


61
Map
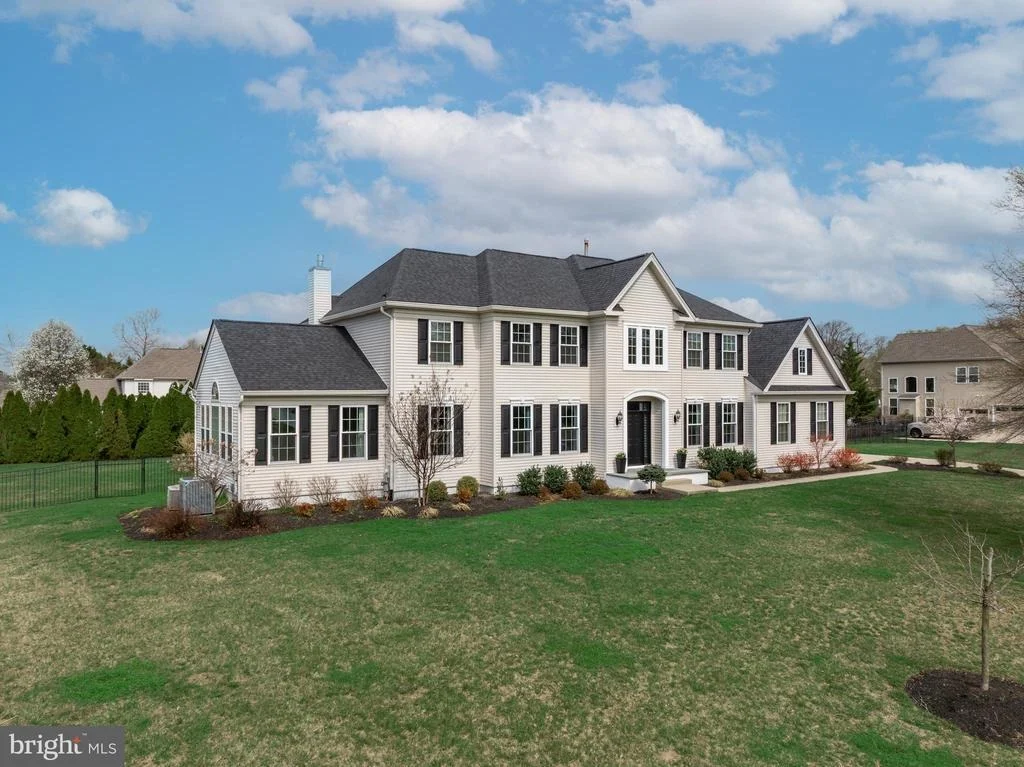
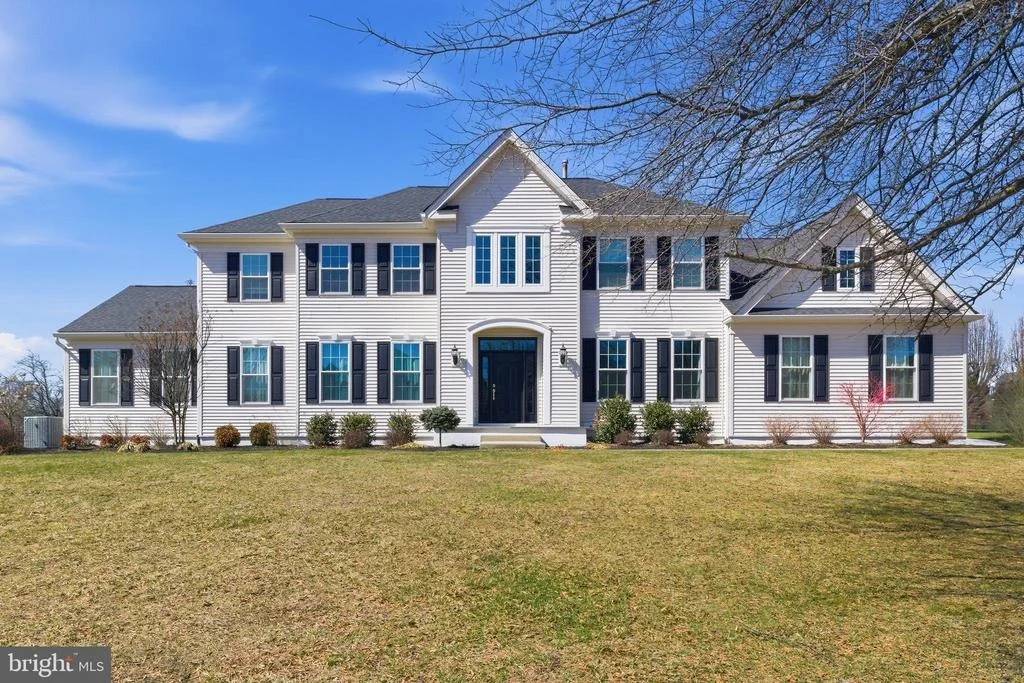
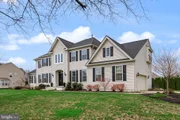
5 PERIWINKLE PLACE


About This Property
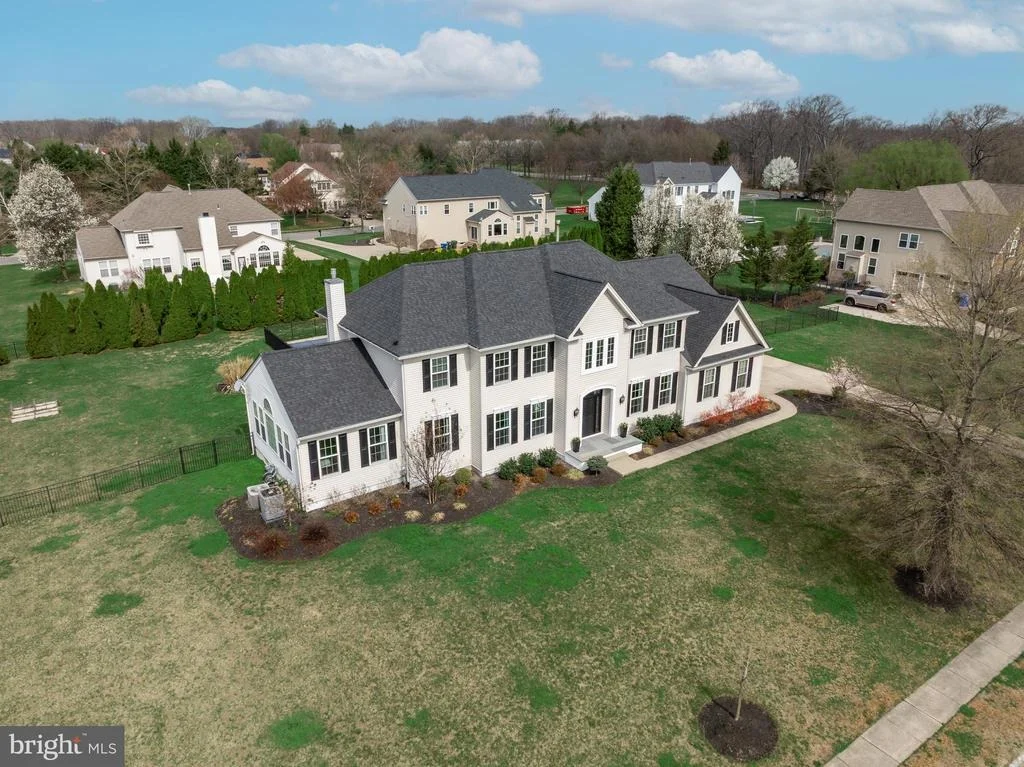
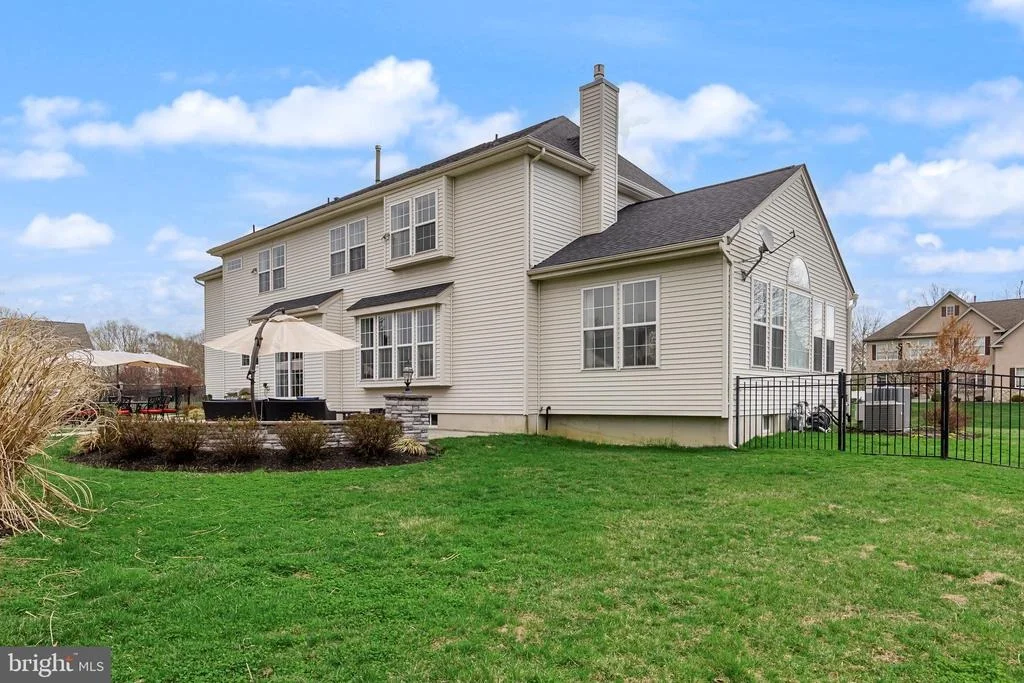
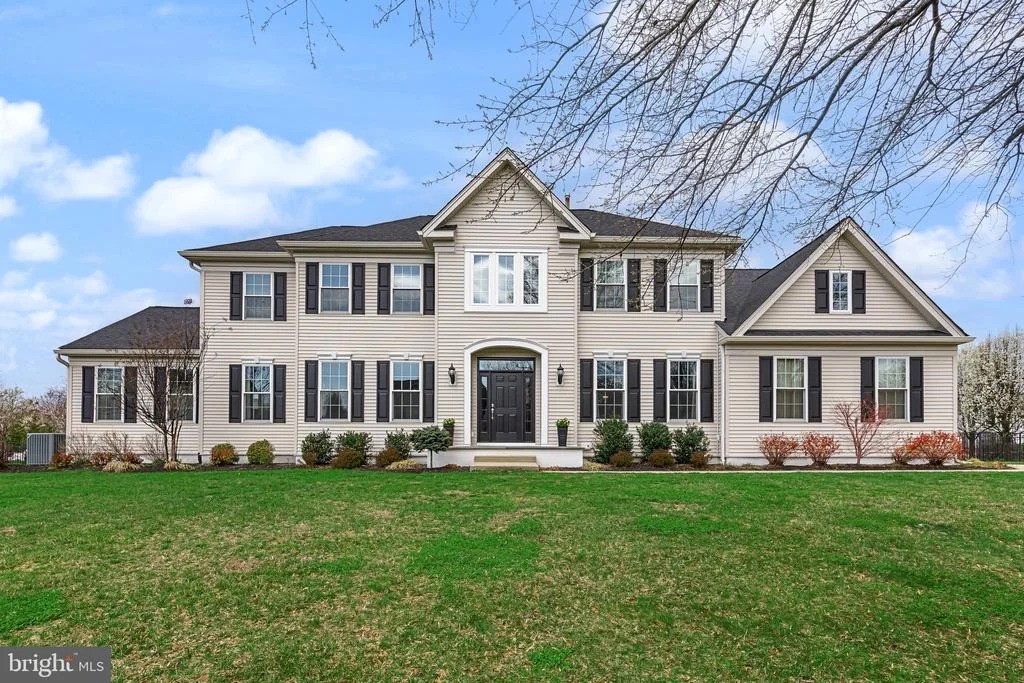
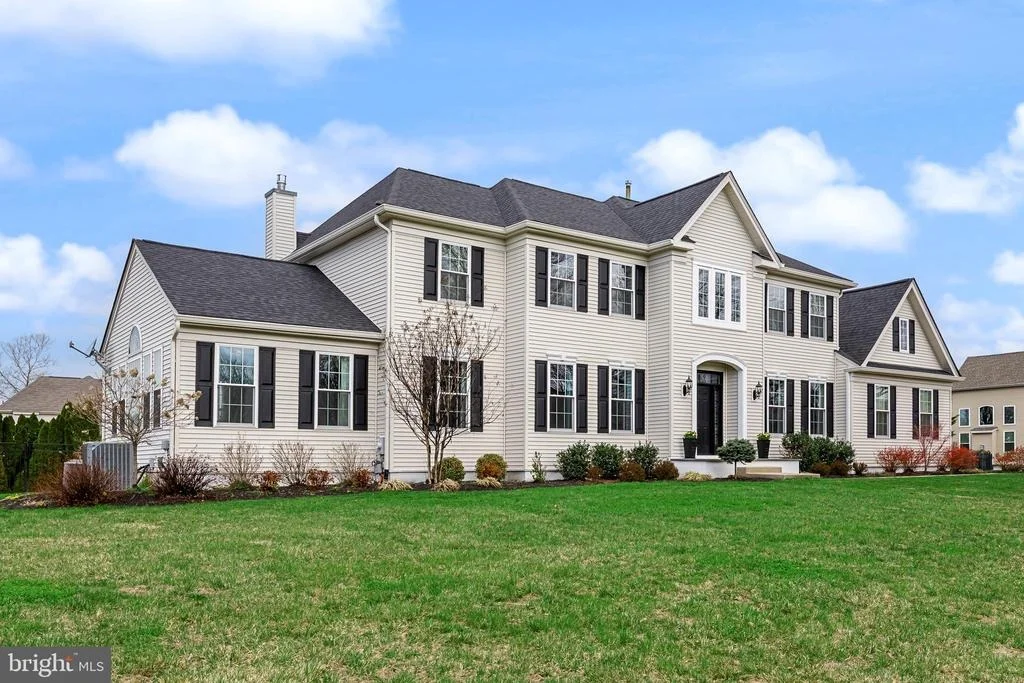
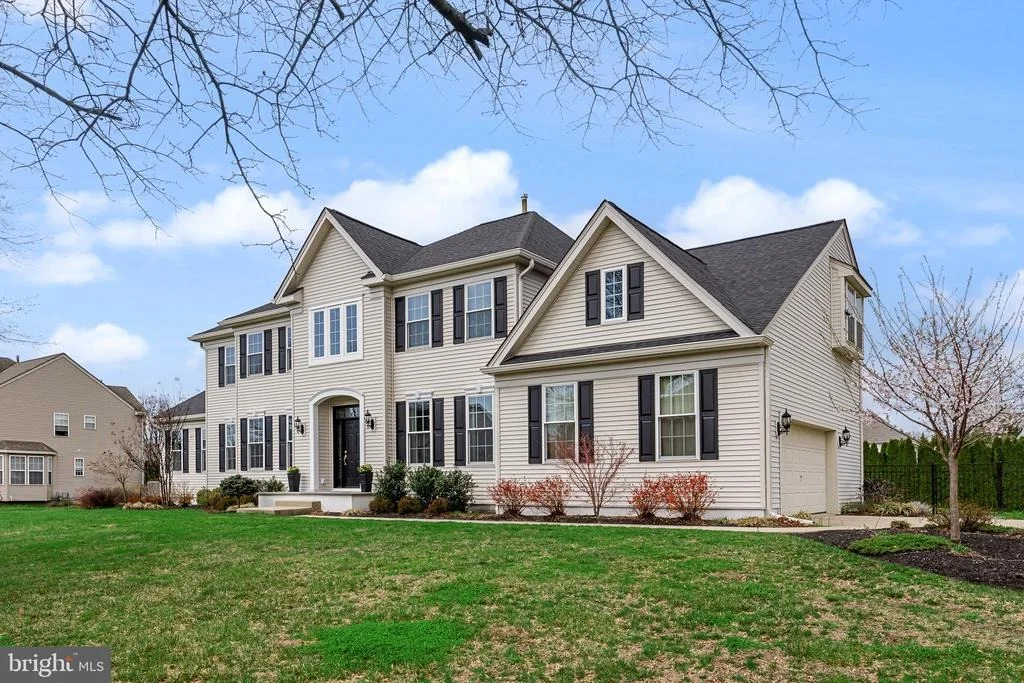
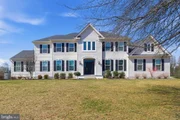
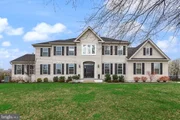
Brand New Vinyl Siding, Front Doors, And Front Windows (2026),New High-Efficiency First-Floor Hvac System (Dec 2025) With 3-Zone Capability (Second Floor HVAC 2015)
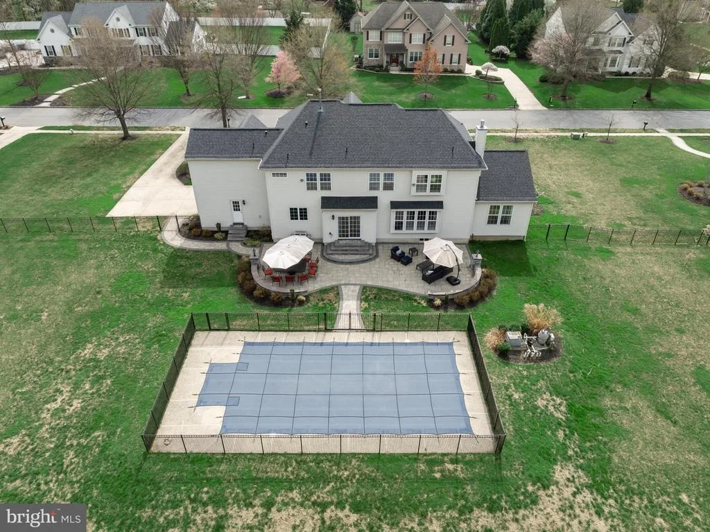
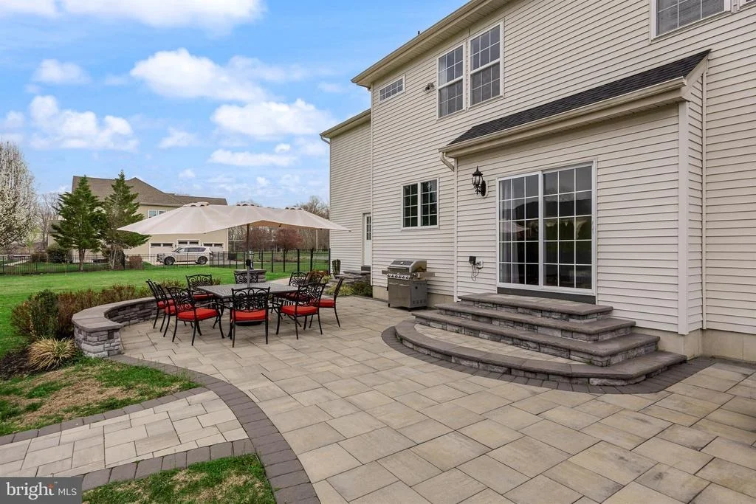
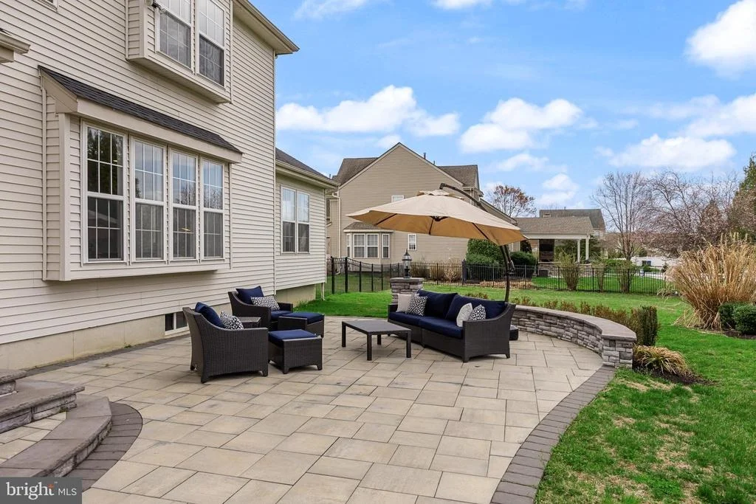
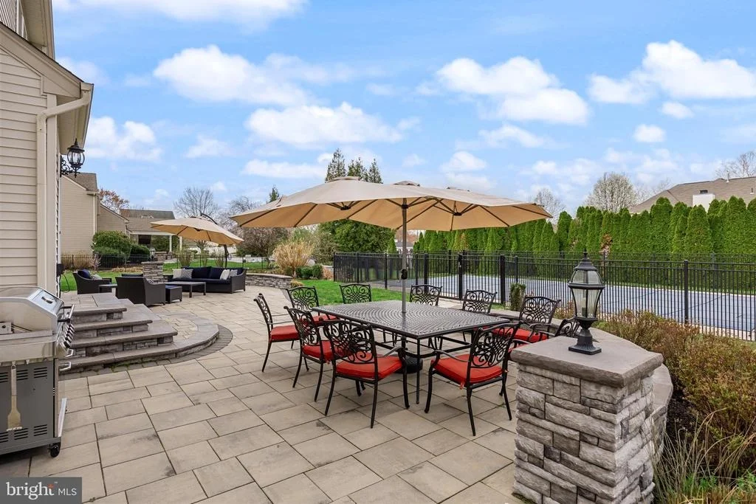
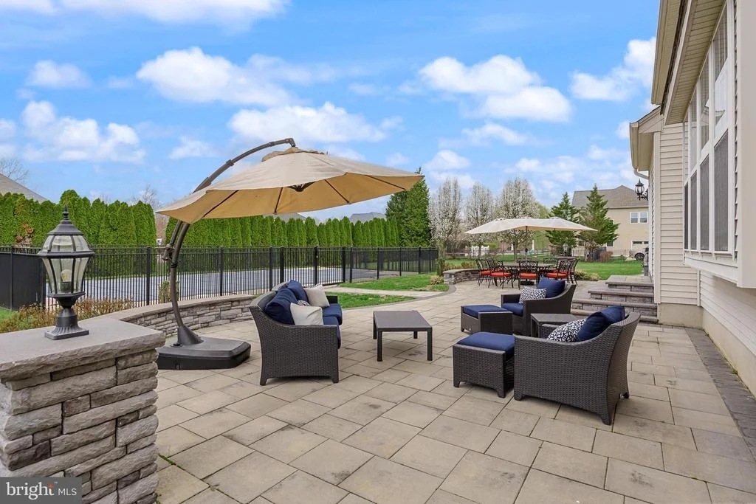
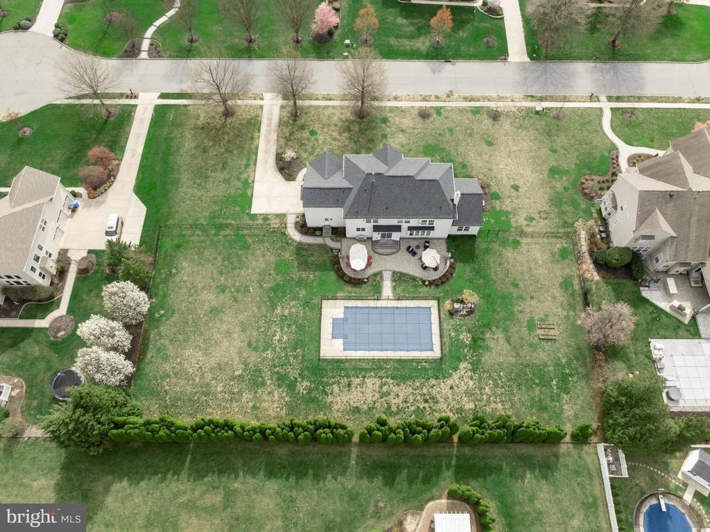
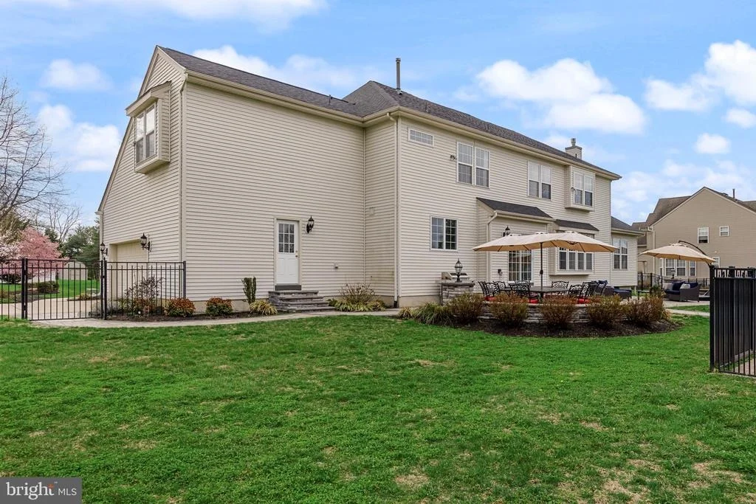
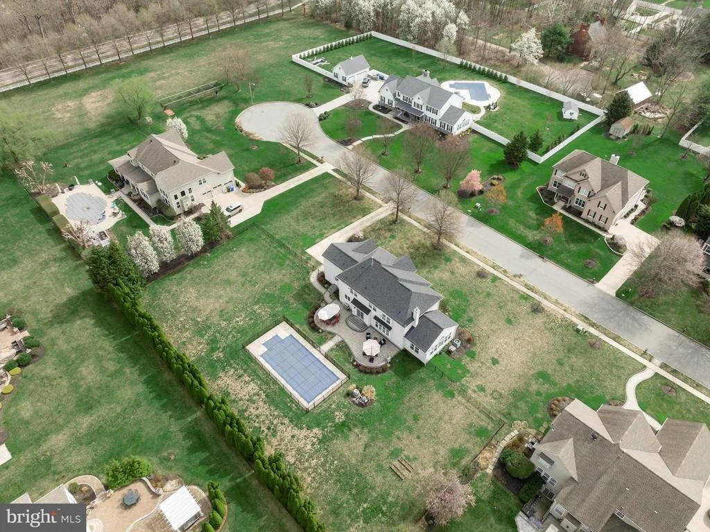
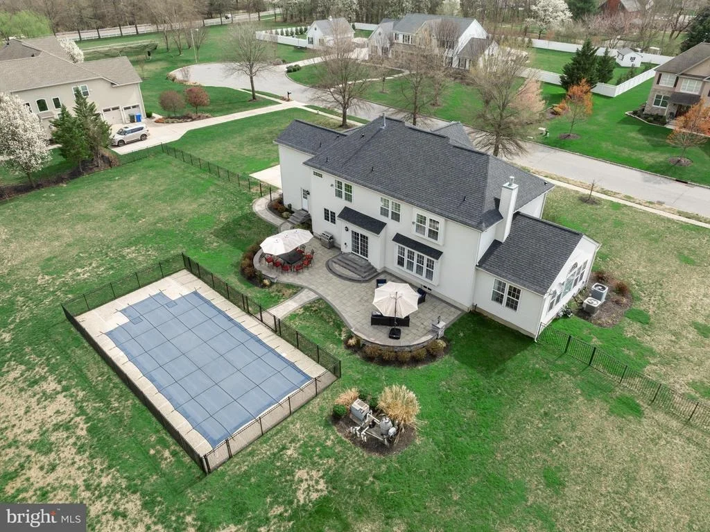
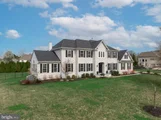
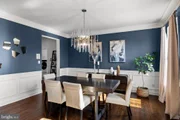
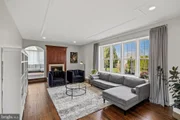
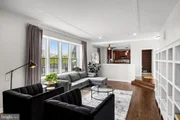
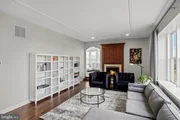
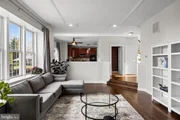
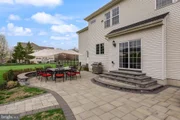
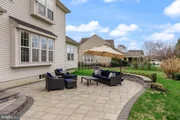
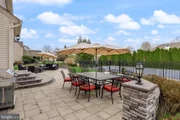
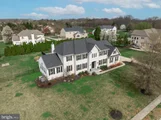
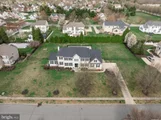
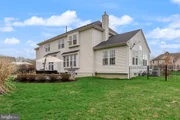
Newer Roof (2022),Updated Recessed Lighting And Stylish Fixtures,Newer Paver Patio, Walkway, And Front Porch Flagstone (2021). This Home Is The Perfect Blend Of Luxury, Space, And Lifestyle, Offering A Rare Opportunity To Own A Truly Turnkey Property In One Of The Area's Most Sought-After Communities With An Ideal Location Just Minutes From Major Roadways, Shopping, Dining, Schools, And Parks. You Do Not Want To Miss This Exceptional Offering.
Payment Calculator
Your Estimated Monthly Payment
Cap Rate Calculator
What does this mean?
Based on our analysis, the cap rate of this property is 1.25%. A negative cap rate indicates that the property might not be feasible as an income-producing asset. The median cap rate for a near zip code 11238 is 4.23%.
How much can I actually make?
Actual monthly rental income may vary between $4,760 and $7,140 depending on unit-specific characteristics. You can change the amount using the slider to further explore.
How is cap rate calculated?
Cap Rate = Net Operating Income (NOI) / Property Asset Value.
When calculating the cap rate, we assume 100% occupancy. Leverage (mortgage) is not considered.
Cap Rate provided by RealtyHop and RentHop, learn more about cap rate here.
Price History
| Date / Event | Date | Event | Price |
|---|---|---|---|
| Jun 15, 2026 | Sold | ||
| Sold | |||
| Apr 22, 2026 | In contract | - | |
| In contract | |||
| Apr 2, 2026 | Listed by Keller Williams Realty - Moorestown | $1,020,000 | |
| Listed by Keller Williams Realty - Moorestown | |||
| Sep 30, 2020 | Sold | ||
| Sold | |||
| Jul 10, 2020 | Listed by BHHS Fox & Roach-Mt Laurel | $575,000 | |
| Listed by BHHS Fox & Roach-Mt Laurel | |||
| | |||
|
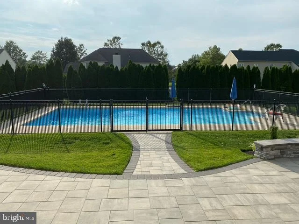
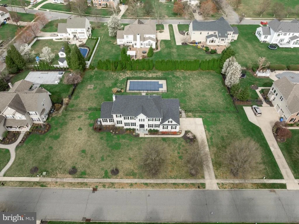
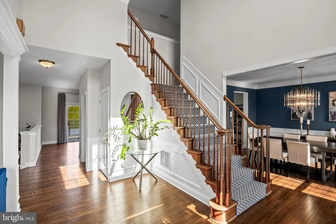
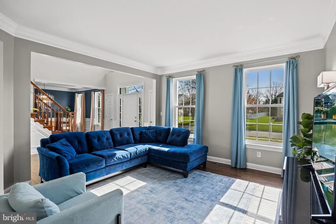
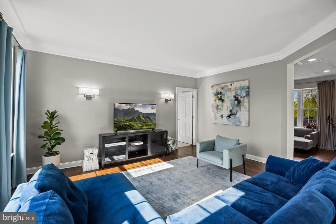
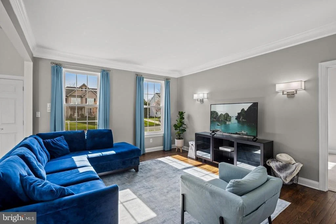
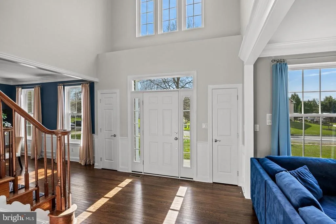
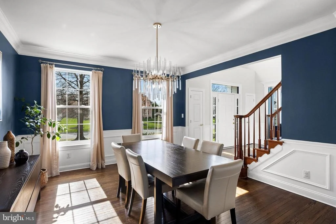
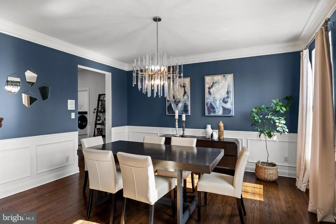
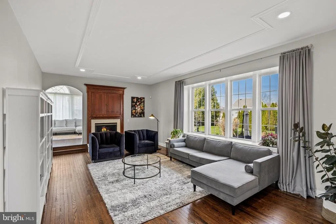
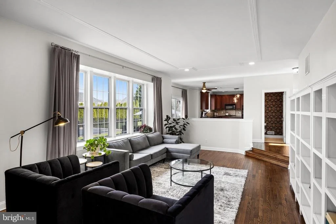
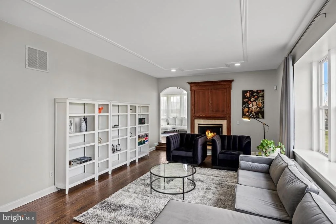
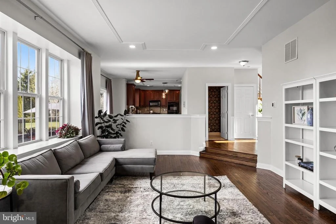
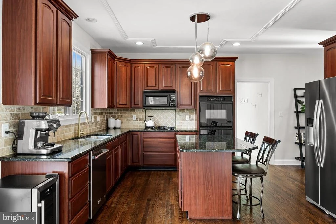
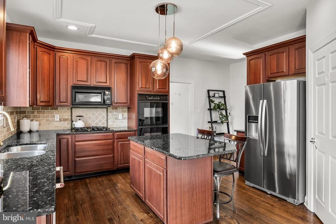
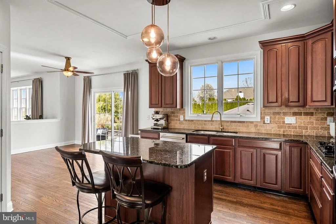
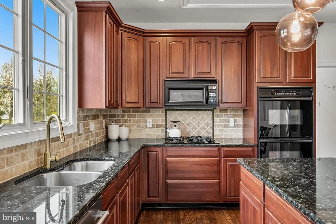
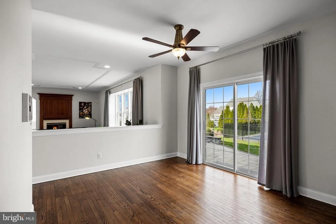
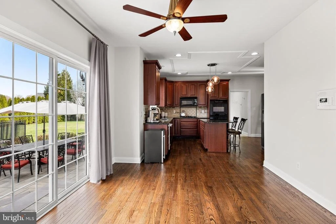
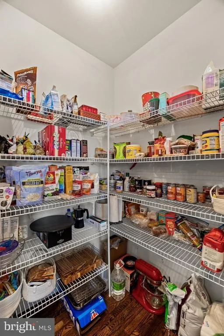
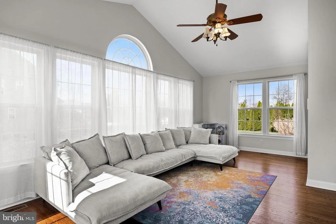
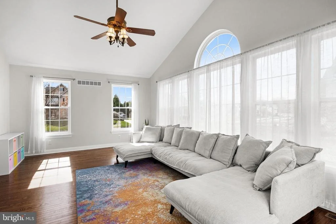
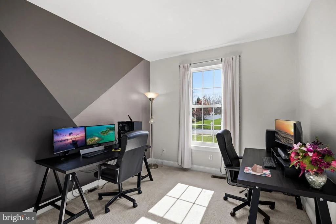
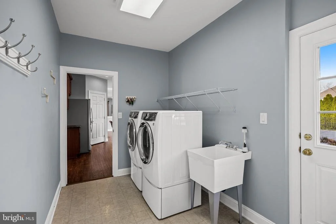
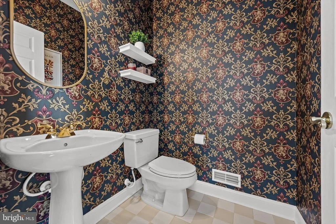
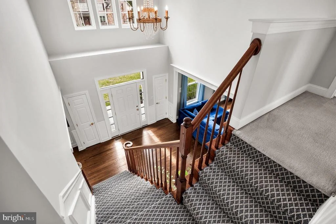
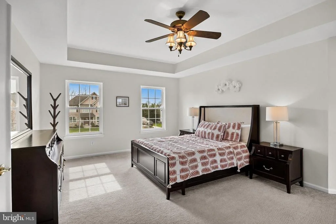
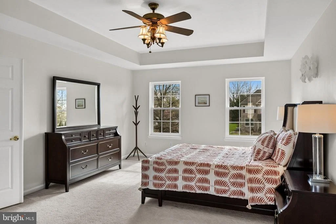
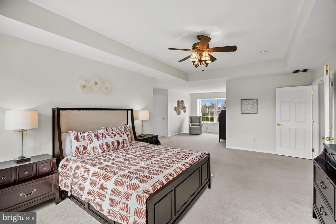
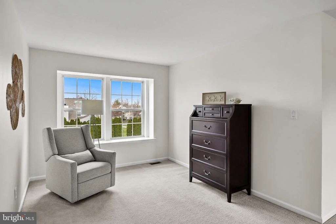
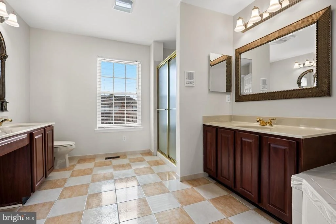
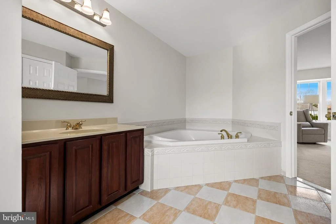
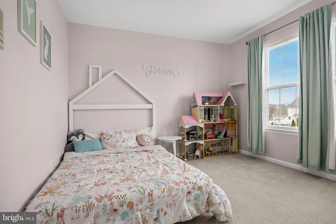
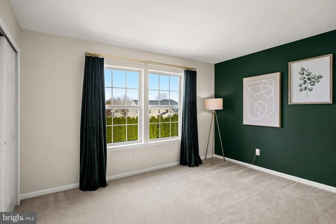
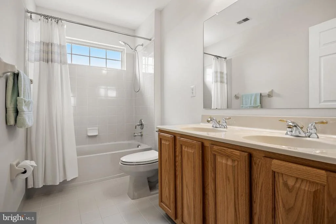
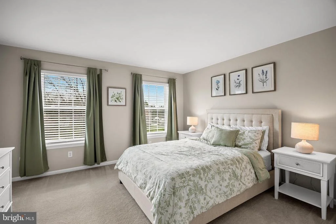
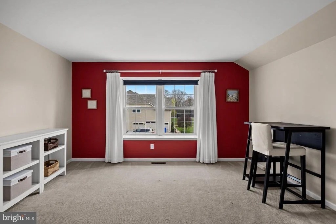
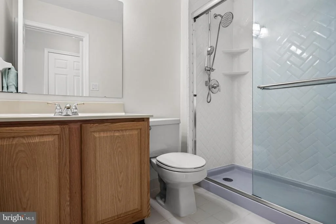
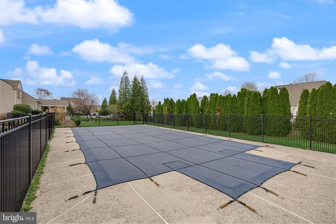
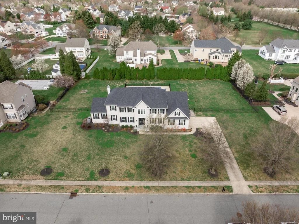
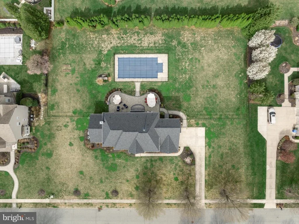
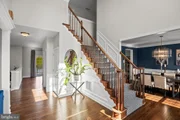
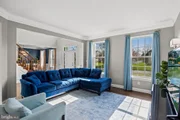
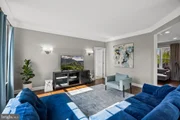
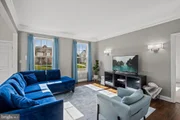
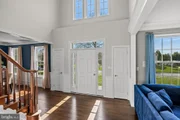
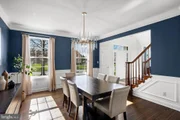
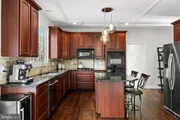
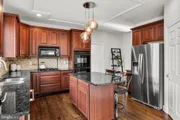
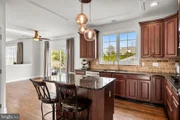
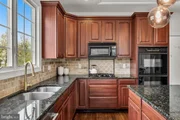
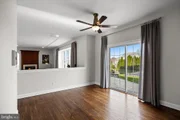
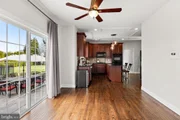
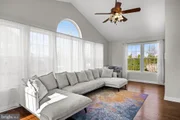
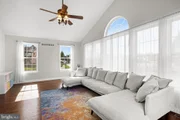
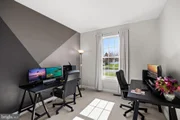
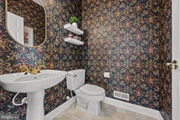
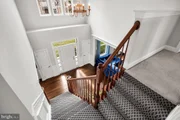
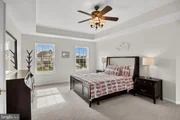
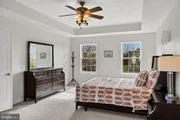
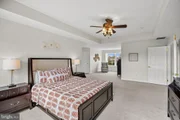
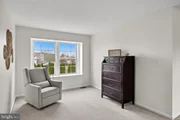
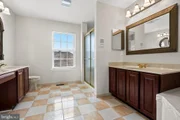
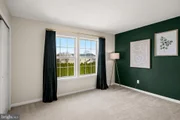
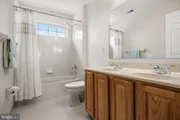
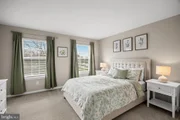
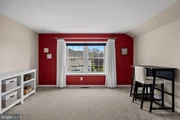
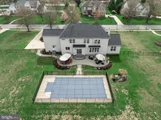
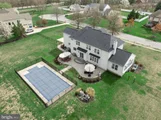
***Taxes in the process of being lowered to est. $13,400*** Downton Abbey fans will feel right at home here. Discover custom built touches that will transport you to a PBS Masterpiece Theater Production. A New York trained Interior Decorator, made the selections from the builder and contractor. You ll see and feel the difference of professionally designed flooring, moldings, wall coverings, mural, paint selections and lighting. Imagine perfect the balance of elegance and comfort with all of the ultra modern conveniences for the ultimate escape from your day.The two-story entryway invites you into the open plan. The traditional Georgian layout of the Living Room and Dining room, neighboring the spacious two-story entryway with a grand staircase, breaks tradition with an open plan, flowing from room to room with Bruce Mahogany hardwood throughout the first floor, including the kitchen. Your gourmet kitchen has Brazilian Cherry cabinets, rich granite, a spacious eating area, a massive walk in pantry, and island and plenty of counter space. Cooking is effortless with the help of a double oven, including a convection oven. The cook is always part of the action with the perfect view of the big screen TV in the Great Room and of the pool. Family time will come naturally with such ease of movement.Your Family Room is built for a crowd, with plenty of room for seating and sprawling out. Even in this huge space, the decorator made it feel comfortable and cozy, adding a gas fireplace with an on/off switch, marble surrounding the hearth, a special effect plastered paint technique in a warm color and sunken floor with a step down make this room extra special. The Great room leads to a two-story conservatory. The conservatory is spacious and full of light it s set up as a billiards room now, but it s the perfect spot for a play-room to keep an eye on the kids from the family room and the office. The office is accessible from the living room as well. It is a great place to work from home or to operate a business from home. Upstairs boasts 5 bedrooms. Double doors lead into the Master Suite with an expansive King size bedroom space, a sitting room, a lot of open space and a massive Venetian Plaster bathroom with a Jacuzzi tub, dimmers, a heater and a vanity area. Your walk-in closet offers plenty of wardrobe space. Plus, the Suite has extensive space for dressers and chests of drawers. There is an in-law suite/nanny suite at the opposite end of the hall. This room has privacy, an in-suite bathroom, space for any size bed and a huge window seat. It s also a perfect spot for a teenager to play music and watch TV without disturbing the rest of the house.All for the bedrooms are spacious with room for any size bed or for an exercise room. For your family s convenience, there is a third hallway bathroom upstairs and a powder room downstairs.The home has a sound system and intercom in every room as well as an intercom for the front door.The basement is begging to become a bowling alley. It is massive. Saving the best for last your salt water, concrete pool is the center piece of your massive backyard. The pool has a heater for the ultimate swim in any weather. The pool has a safety fence so there are no concerns about your children or animals entering the pool unsupervised. The yard is also fenced in and is tree lined for privacy. The EP Henry patio has an artistic centerpiece design.
| |||
Property Highlights
Building Info
Comparables
Status
Price/ft²
Listed On
Sold On
About Burlington
Similar Homes for Sale
Currently no similar homes aroundNearby Rentals


Keller Williams Realty - Moorestown
Last Updated: 0 hours ago
Data Source: Bright MLS , MLS# NJBL2107478



















 Your Privacy Choices
Phone: 425-283-2930
Address: 335 Madison Avenue, New York, NY 10017