by RH Advisors

See Home Value
Rockingham 03038
1.5 Overlook Drive #R
Listed by: Peter Beauchemin, Realty One Group Next Level, Selling Office: Keller Williams Realty Metro-Keene, Listing Courtesy of Prime MLS
$227,000
● Condo - Off Market

1.5 Overlook Drive #R

Derry, NH 03038
bedrooms
2 Beds
bathrooms
2 Baths, 1 Half Bath
square feet
1,520 Ft²
$253,114
RealtyHop Estimate
12.55%
Since Nov 1, 2021
National-US
Primary Model

About This Property

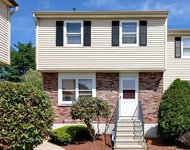
Terrific Tri-Level Townhouse Condex featuring 1st floor with spacious living room, excellent fully applianced eat-in kitchen with ceiling fan and slider to new refinished deck and 1/2 bathroom, 2nd floor with master bedroom with walk-in closet and window A/C, full bathroom and second large bedroom. Plus full finished walk out basement with family room with high ceilings, storage closets and laundry closet with utility sink, 2 parking spaces on paved driveway and public water on private wooded lot with no condo fee! Great rental property investment. See showing packet, video & floorplan for more info.
Unit Size
1,520 Ft²
Days on Market
-
Land Size
0.36 acres
Price per sqft
$148
Property Type
Condo
Property Taxes
$347
HOA Dues
-
Year Built
-

Payment Calculator (Computations Provided by RealtyHop)

Cap Rate Calculator

Last updated: 3 years ago (Prime MLS #4869966)

Price History

Date / Event Date Event Price
Oct 27, 2021 Sold
Sold
Jul 1, 2021 Listed by Realty One Group Next Level $224,900
Listed by Realty One Group Next Level

Property Highlights

Parking Details
Parking Features: Driveway, Parking Spaces 2
Interior Details
Bedrooms: 2
Full Bathrooms: 1
Half Bathrooms: 1
Interior Features: Blinds, Ceiling Fan, Dining Area, Kitchen/Living, Laundry Hook-ups, Walk-in Closet, Laundry - Basement
Appliances: Dishwasher, Dryer, Refrigerator, Washer, Stove - Electric, Water Heater - Electric, Water Heater - Tank
Has Basement: Yes
Basement Features: Climate Controlled, Daylight, Finished, Full, Insulated, Storage Space, Walkout, Interior Access, Stairs - Basement
Exterior Details
Construction Status: Existing
Construction Materials: Wood Frame, Vinyl Siding
Construction Materials: Concrete
Roof: Shingle
Exterior Features: Deck
Lot Features: Sloping, Wooded
Lot Size Acres: 0.36
Lot Sqft: 15682
Financial Details
Taxes Gross Amount: $4,162
Utilities Details
Electric information: 150 Amp, Circuit Breaker(s)
Heating Type: Baseboard
Cooling Type: None
Utilities for property: Telephone Available
Sewer Features: Pump Up, Shared, Septic
Water Source: Public
Location Details
Location: 93 To Exit 4, 102/Nashua Rd to Gilcreast, Left on Kendall Pond, Right on Gamache, Right on Overlook, Condex on Right
Zoning Information: LMDR

Comparables

Unit
Status
Type
Beds
Baths
ft²
Price/ft²
Asking Price
Listed On
Closing Price
Sold On
HOA + Taxes

Past Sales

Date Unit Beds Baths Sqft Price Closed Listed By
20210701 Unit R
07/01/2021
R
2 Bed
2 Bath
1520 ft²
$224,900
bedrooms
2 Bed
bathrooms
2 Bath
square feet
1520 ft²
$227,000 +0.93%
10/27/2021
Peter Beauchemin
Realty One Group Next Level

Building Info

5 Overlook Drive 5 Overlook Drive, Derry, NH 03038
More about this Building
5 Overlook Drive
Want to find out who owns 5 Overlook Drive, Derry, NH 03038? Get detailed property transactions here.

About Rockingham


Similar Homes for Sale

Currently no similar homes around

Nearby Rentals

Unit for rent at 38 Stonegate, Derry, 03036

$2,500 /mo

  • 2 Beds
  • 1 Bath
  • 1,447 ft²
38 Stonegate, Derry, 03036