


5 Oak Ridge Dr #7


About This Property
Payment Calculator
Your Estimated Monthly Payment
Cap Rate Calculator
What does this mean?
Based on our analysis, the cap rate of this property is 1.25%. A negative cap rate indicates that the property might not be feasible as an income-producing asset. The median cap rate for a near zip code 11238 is 4.23%.
How much can I actually make?
Actual monthly rental income may vary between $4,760 and $7,140 depending on unit-specific characteristics. You can change the amount using the slider to further explore.
How is cap rate calculated?
Cap Rate = Net Operating Income (NOI) / Property Asset Value.
When calculating the cap rate, we assume 100% occupancy. Leverage (mortgage) is not considered.
Cap Rate provided by RealtyHop and RentHop, learn more about cap rate here.
Price History
| Date / Event | Date | Event | Price |
|---|---|---|---|
| Jan 26, 2026 | Sold | ||
| Sold | |||
| Nov 22, 2025 | In contract | - | |
| In contract | |||
| Nov 12, 2025 | Listed by Gibson Sotheby's International Realty | $443,000 | |
| Listed by Gibson Sotheby's International Realty | |||
   | |||
|
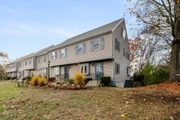
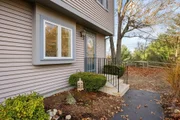
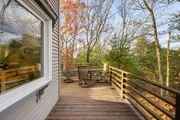
Don’t miss this rare Oak Ridge end unit featuring a private wrap-around deck with scenic wooded views! This move-in ready townhouse spans four finished levels, including a top-floor bonus room with a wet bar and fireplace—perfect for a home office, guest suite, or media room. The main level offers a bright open-concept living area with sliders to the deck, ideal for entertaining or relaxing. The updated lower level includes flexible living space, additional storage, and walk-out access—great for a family room, gym, or play area. The kitchen provides ample cabinet space and updated appliances, offering a solid base for future customization. The primary suite features a renovated en-suite bath and abundant natural light. Additional highlights include in-unit laundry, central vacuum, updated mechanicals, and thoughtful upgrades throughout. Conveniently located near downtown Maynard’s shops, dining, and community amenities.
| |||
| Oct 23, 2019 | Sold | ||
| Sold | |||
| Sep 4, 2019 | Listed by Lamacchia Realty, Inc. | $299,900 | |
| Listed by Lamacchia Realty, Inc. | |||
| | |||
|
Don’t let this opportunity pass you by! The only condo in Oak Ridge with a wrap-around deck offering scenic views. Four finished floors including an attic with a wet bar and a fireplace! Enjoy the spacious and sun filled living room on the first floor with sliders leading to the large wrap-around deck. Family room in the lower level also with sliders and ample closet space. The kitchen features plenty of storage space and dining area. Level 2 boasts a large master bedroom filled with natural light & offers a fully renovated en suite bath! IN UNIT LAUNDRY featuring new washer and dryer (included!) Additional features include Central Vacuum, new AC unit (July 2019), newer hot water heater and newer water filtration system (Dec 2018.) A gorgeous deck surrounded by trees and perfect for entertaining and approximately one mile from downtown Maynard.
| |||

Property Highlights
Comparables
Status
Price/ft²
Listed On
Sold On
Past Sales
| Date | Unit | Beds | Baths | Sqft | Price | Closed | Listed By |
|---|---|---|---|---|---|---|---|
|
11/12/2025
|
3 Bed
|
2 Bath
|
1980 ft²
|
$443,000
3 Bed
2 Bath
1980 ft²
|
$443,000
01/26/2026
|
The Howe Allen Group
revolv of Dartmouth
| |
|
09/12/2024
|
2 Bed
|
3 Bath
|
1975 ft²
|
$460,000
2 Bed
3 Bath
1975 ft²
|
$425,500
-7.50%
11/15/2024
|
Cheryl Major
Coldwell Banker Realty - Westford
| |
|
09/04/2019
|
3 Bed
|
3 Bath
|
1930 ft²
|
$299,900
3 Bed
3 Bath
1930 ft²
|
$325,000
+8.37%
10/23/2019
|
Chris Dudzic
Lamacchia Realty, Inc.
| |
|
10/20/2016
|
2 Bed
|
3 Bath
|
1930 ft²
|
$262,500
2 Bed
3 Bath
1930 ft²
|
$252,000
-4.00%
01/27/2017
|
Martha Lazares
Keller Williams Realty-Merrimack
| |
|
07/16/2015
|
2 Bed
|
2 Bath
|
1930 ft²
|
$227,000
2 Bed
2 Bath
1930 ft²
|
$225,000
-0.88%
05/20/2016
|
Marilyn Messenger
Andrew Mitchell & Company - Concord
| |
|
09/24/2008
|
3 Bed
|
2 Bath
|
2025 ft²
|
$289,000
3 Bed
2 Bath
2025 ft²
|
$265,000
-8.30%
05/15/2009
|
Zur Attias
J M Barrett & Co., Inc.
| |
|
12/07/2005
|
2 Bed
|
2 Bath
|
2000 ft²
|
$299,900
2 Bed
2 Bath
2000 ft²
|
$295,000
-1.63%
04/21/2006
|
Laura & Lorna
| |
|
11/14/2003
|
3 Bed
|
2 Bath
|
2000 ft²
|
$298,700
3 Bed
2 Bath
2000 ft²
|
$295,000
-1.24%
04/30/2004
|
Martha Lazares
Keller Williams Realty-Merrimack
| |
|
04/03/2003
|
3 Bed
|
2 Bath
|
1525 ft²
|
$295,000
3 Bed
2 Bath
1525 ft²
|
$285,000
-3.39%
06/25/2003
|
Cathi DeCiero
Coldwell Banker Realty - Northborough
| |
|
09/07/2000
|
2 Bed
|
2 Bath
|
1525 ft²
|
$210,000
2 Bed
2 Bath
1525 ft²
|
$217,000
+3.33%
10/13/2000
|
Margot Shaw
Era Liberty Real Estate
|
Building Info

 Your Privacy Choices
Phone: 425-283-2930
Address: 335 Madison Avenue, New York, NY 10017