


5 Oak Ridge Dr #7


About This Property
Payment Calculator
Your Estimated Monthly Payment
Cap Rate Calculator
What does this mean?
Based on our analysis, the cap rate of this property is 1.25%. A negative cap rate indicates that the property might not be feasible as an income-producing asset. The median cap rate for a near zip code 11238 is 4.23%.
How much can I actually make?
Actual monthly rental income may vary between $4,760 and $7,140 depending on unit-specific characteristics. You can change the amount using the slider to further explore.
How is cap rate calculated?
Cap Rate = Net Operating Income (NOI) / Property Asset Value.
When calculating the cap rate, we assume 100% occupancy. Leverage (mortgage) is not considered.
Cap Rate provided by RealtyHop and RentHop, learn more about cap rate here.
Price History
| Date / Event | Date | Event | Price |
|---|---|---|---|
| Jan 26, 2026 | Sold | ||
| Sold | |||
| Nov 22, 2025 | In contract | - | |
| In contract | |||
| Nov 12, 2025 | Listed by Gibson Sotheby's International Realty | $443,000 | |
| Listed by Gibson Sotheby's International Realty | |||
   | |||
|
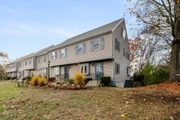
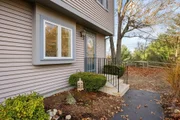
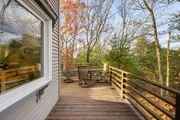
Don’t miss this rare Oak Ridge end unit featuring a private wrap-around deck with scenic wooded views! This move-in ready townhouse spans four finished levels, including a top-floor bonus room with a wet bar and fireplace—perfect for a home office, guest suite, or media room. The main level offers a bright open-concept living area with sliders to the deck, ideal for entertaining or relaxing. The updated lower level includes flexible living space, additional storage, and walk-out access—great for a family room, gym, or play area. The kitchen provides ample cabinet space and updated appliances, offering a solid base for future customization. The primary suite features a renovated en-suite bath and abundant natural light. Additional highlights include in-unit laundry, central vacuum, updated mechanicals, and thoughtful upgrades throughout. Conveniently located near downtown Maynard’s shops, dining, and community amenities.
| |||
| Oct 23, 2019 | Sold | ||
| Sold | |||
| Sep 4, 2019 | Listed by Lamacchia Realty, Inc. | $299,900 | |
| Listed by Lamacchia Realty, Inc. | |||

Property Highlights
Comparables
Status
Price/ft²
Listed On
Sold On
Past Sales
| Date | Unit | Beds | Baths | Sqft | Price | Closed | Listed By |
|---|---|---|---|---|---|---|---|
|
11/12/2025
|
3 Bed
|
2 Bath
|
1980 ft²
|
$443,000
3 Bed
2 Bath
1980 ft²
|
$443,000
01/26/2026
|
The Howe Allen Group
revolv of Dartmouth
| |
|
09/12/2024
|
2 Bed
|
3 Bath
|
1975 ft²
|
$460,000
2 Bed
3 Bath
1975 ft²
|
$425,500
-7.50%
11/15/2024
|
Cheryl Major
Coldwell Banker Realty - Westford
| |
|
09/04/2019
|
3 Bed
|
3 Bath
|
1930 ft²
|
$299,900
3 Bed
3 Bath
1930 ft²
|
$325,000
+8.37%
10/23/2019
|
Chris Dudzic
Lamacchia Realty, Inc.
| |
|
10/20/2016
|
2 Bed
|
3 Bath
|
1930 ft²
|
$262,500
2 Bed
3 Bath
1930 ft²
|
$252,000
-4.00%
01/27/2017
|
Martha Lazares
Keller Williams Realty-Merrimack
| |
|
07/16/2015
|
2 Bed
|
2 Bath
|
1930 ft²
|
$227,000
2 Bed
2 Bath
1930 ft²
|
$225,000
-0.88%
05/20/2016
|
Marilyn Messenger
Andrew Mitchell & Company - Concord
| |
|
09/24/2008
|
3 Bed
|
2 Bath
|
2025 ft²
|
$289,000
3 Bed
2 Bath
2025 ft²
|
$265,000
-8.30%
05/15/2009
|
Zur Attias
J M Barrett & Co., Inc.
| |
|
12/07/2005
|
2 Bed
|
2 Bath
|
2000 ft²
|
$299,900
2 Bed
2 Bath
2000 ft²
|
$295,000
-1.63%
04/21/2006
|
Laura & Lorna
| |
|
11/14/2003
|
3 Bed
|
2 Bath
|
2000 ft²
|
$298,700
3 Bed
2 Bath
2000 ft²
|
$295,000
-1.24%
04/30/2004
|
Martha Lazares
Keller Williams Realty-Merrimack
| |
|
04/03/2003
|
3 Bed
|
2 Bath
|
1525 ft²
|
$295,000
3 Bed
2 Bath
1525 ft²
|
$285,000
-3.39%
06/25/2003
|
Cathi DeCiero
Coldwell Banker Realty - Northborough
| |
|
09/07/2000
|
2 Bed
|
2 Bath
|
1525 ft²
|
$210,000
2 Bed
2 Bath
1525 ft²
|
$217,000
+3.33%
10/13/2000
|
Margot Shaw
Era Liberty Real Estate
|
Building Info

 Your Privacy Choices
Phone: 425-283-2930
Address: 335 Madison Avenue, New York, NY 10017