See Home Value
Worcester 01462
5 Jacklyn Drive #2
$221,700
● Condo - Off Market

5 Jacklyn Drive #2

Lunenburg, MA 01462
bedrooms
2 Beds
bathrooms
2 Baths
square feet
1,200 Ft²
$427,824
RealtyHop Estimate
114.02%
Since Feb 1, 2013
National-US
Primary Model

About This Property

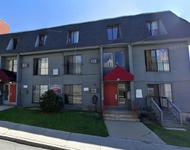
55 and older Condo living that offers tranquil surroundings of both condo life as well as single family life. Farmers Row located with in the Whites Woods development gives the feel of home.. This complex will consist of 18 units of one floor living, offering 2 bedrooms, 2 full baths, formal living/ dining area w/ gas F.P , and a fully applianced kitchen w/ granite countertops , central air, security system, 1 car garage, and full basements. Feel at ease in a small community
Unit Size
1,200 Ft²
Days on Market
-
Land Size
-
Price per sqft
$167
Property Type
Condo
Property Taxes
-
HOA Dues
$235
Year Built
2012

Payment Calculator

Cap Rate Calculator

Last updated: 5 years ago (MLSPIN #71422335)

Price History

Date / Event Date Event Price
Jun 26, 2017 Sold
Sold
Apr 17, 2017 Listed by RE/MAX Advantage 1 $262,500
Listed by RE/MAX Advantage 1
Welcome to Farmers Row Condominiums a 55 and older community that offers tranquil surroundings of both condo life as well as single family life. Farmers Row located with in the Whites Woods development gives the feel of home. This practically new unit offers one floor living, with 2 bedrooms, 2 full baths, formal living/ dining area w/ gas F.P, and a fully applianced kitchen w /solid surfaced countertops, four season sunroom, lots of hardwood floors, handicapped features, central air, security system, 1 car garage, and full basement. Feel at ease in a small community.
Jan 18, 2013 Sold
Sold
Aug 14, 2012 Listed by EXIT New Options Real Estate $199,900
Listed by EXIT New Options Real Estate

Property Highlights

Air Conditioning
Garage
Parking Available
Fireplace
Interior Details
Level: First
Width: 12
Length: 13
Features: Flooring - Hardwood, Dining Area, Countertops - Stone/Granite/Solid
Area: 156
Level: First
Features: Bathroom - Full, Bathroom - With Tub & Shower, Flooring - Stone/Ceramic Tile
Level: First
Features: Flooring - Wall to Wall Carpet
Width: 11
Length: 13
Area: 143
Features: Bathroom - Full, Bathroom - With Shower Stall, Closet, Flooring - Stone/Ceramic Tile
Level: First
Length: 13
Level: First
Area: 182
Features: Flooring - Hardwood
Width: 14
Features: Flooring - Wall to Wall Carpet
Level: First
Length: 14
Width: 13
Area: 182
Features: Yes
Full Bathrooms: 2
Interior Features: Center Hall
Appliances: Range, Dishwasher, Disposal, Microwave, Vacuum System - Rough-in, Range Hood, Gas Water Heater, Tank Water Heater, Utility Connections for Gas Range, Utility Connections for Electric Oven
Flooring Type: Wood, Tile, Carpet, Flooring - Hardwood
Laundry Features: First Floor
Rooms: 4
Has Fireplace
Fireplace Features: Living Room
Fireplaces: 1
Basement: Y
Parking Details
Has Garage
Attached Garage
Parking Features: Attached, Off Street
Garage Spaces: 1
Exterior Details
Entry Level: 1
Security Features: Security System
Year Built Source: Owner
Year Built Details: Approximate, Under Construction
PropertySubType: Condominium
Building Name: Farmers Row Condominiums
Structure Type: Garden
Stories (Total): 1
Building Area Units: Square Feet
Window Features: Insulated Windows
Construction Materials: Frame
Patio and Porch Features: Porch, Deck
Lead Paint: None
Lot Size Units: Acres
Zoning: Res
Parcel Number: 4699617
Water Source: Public
Utilities Details
Utilities: for Gas Range, for Electric Oven
Cooling Type: Central Air
Heating Type: Central, Forced Air, Natural Gas, Unit Control
Sewer : Public Sewer
Location Details
HOA/Condo/Coop Fee Includes: Insurance, Maintenance Structure, Road Maintenance, Maintenance Grounds, Snow Removal
HOA Fee: $235
Community Features: Adult Community
Pets Allowed: Yes w/ Restrictions
Management: Owner Association

Comparables

Unit
Status
Type
Beds
Baths
ft²
Price/ft²
Asking Price
Listed On
Closing Price
Sold On
HOA + Taxes

Past Sales

Date Unit Beds Baths Sqft Price Closed Listed By
20170417 Unit 2
04/17/2017
2
2 Bed
2 Bath
1356 ft²
$262,500
bedrooms
2 Bed
bathrooms
2 Bath
square feet
1356 ft²
$255,000 -2.86%
06/26/2017
Beverly DAgostino
Keller Williams Realty North Central
20120814 Unit 2
08/14/2012
2
2 Bed
2 Bath
1200 ft²
$199,900
bedrooms
2 Bed
bathrooms
2 Bath
square feet
1200 ft²
$221,700 +10.91%
01/18/2013
John White
Kelley & Rege Properties, Inc.

Building Info

5 Jacklyn Drive 5 Jacklyn Drive, Lunenburg, MA 01462
More about this Building
5 Jacklyn Drive
Want to find out who owns 5 Jacklyn Drive, Lunenburg, MA 01462? Get detailed property transactions here.

About Worcester


Similar Homes for Sale

Currently no similar homes around

Nearby Rentals

Unit for rent at 37 Blossom St, MA, 01420

$739 /mo

  • 1 Bed
  • 1 Bath
37 Blossom St, MA, 01420 Listing by Rick Rivera
Unit for rent at 35 Day St, MA, 01420

$1,575 /mo

  • 1 Bed
  • 1 Bath
35 Day St, MA, 01420 Listing by Rick Rivera