See Home Value
Middlesex
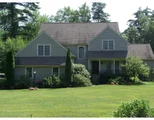
5 Grace Path #5
$775,000
● House - Off Market

5 Grace Path #5

Acton, MA 01720
bedrooms
3 Beds
bathrooms
4 Baths, 1 Half Bath
square feet
2,867 Ft²
$1,108,751
RealtyHop Estimate
43.06%
Since Sep 1, 2019
MA-Boston
Primary Model

About This Property

Exceptional top Bellows Farm location! This sparkling, sunny, updated home on beautiful 1/2 acre lot features 11 rooms, 3 bedrooms plus guest room, 3.5 baths, open plan, finished lower level, vaulted ceiling living/family room with picture window & beautiful, spacious back yard.  Enjoy refinished/stained hardwood floors, granite kitchen, stainless appliances, screened porch, large deck, lots of outdoor space & neutral decor.  Dual gas fireplace services family room & living room.  Master ensuite has large walk-in closet and full bath with walk-in shower, soaking tub, dual sinks.  Lower level highlights guest room (or den/office) with full bath, as well as media room/exercise room/flex room.  Heat and AC replaced in 2014, exterior painted in 2019. Bellows Farm is just minutes to  major commuting routes, conservation land/trails, Freeman Bike Trail, fine shopping & restaurants. Highly ranked Acton school system!  Neighborhood In-ground heated pool, tennis courts, club house.
Unit Size
2,867 Ft²
Days on Market
-
Land Size
0.53 acres
Price per sqft
$270
Property Type
House
Property Taxes
$1,256
HOA Dues
$250
Year Built
1999

Payment Calculator

Cap Rate Calculator

Last updated: 4 years ago (MLSPIN #72516427)

Price History

Date / Event Date Event Price
Aug 21, 2019 Sold
Sold
Jun 11, 2019 Listed by Keller Williams Realty Boston Northwest $775,000
Listed by Keller Williams Realty Boston Northwest
Jun 28, 2010 Sold
Sold
Oct 21, 2009 Listed $685,000
Listed
Premium Bellows Farm level lot offers private 1/2 acre with wooded views. House features open concept, spacious rooms, huge 1st floor master bedroom w/ Jacuzzi tub and walk-in closet, media room, 1st floor office, vaulted ceilings, two-sided gas fireplace, and screened porch. Additional 600 square feet in finished basement includes 3/4 bath. Neighborhood features pool, tennis courts, club house, and large conservation area with trails for new owners to enjoy.

Property Highlights

Air Conditioning
Garage
Parking Available
Fireplace
Interior Details
Level: First
Width: 12
Length: 25
Features: Flooring - Hardwood, Dining Area, Countertops - Stone/Granite/Solid, Exterior Access, Stainless Steel Appliances, Peninsula
Area: 300
Level: Second
Features: Bathroom - Full, Bathroom - Double Vanity/Sink, Bathroom - With Shower Stall, Bathroom - With Tub, Flooring - Stone/Ceramic Tile
Level: Second
Features: Closet, Flooring - Wall to Wall Carpet
Width: 12
Length: 18
Area: 216
Width: 9
Features: Flooring - Hardwood
Length: 13
Level: First
Area: 117
Features: Walk-In Closet(s), Flooring - Wall to Wall Carpet
Width: 12
Length: 12
Area: 144
Level: Second
Features: Bathroom - Half, Flooring - Stone/Ceramic Tile
Level: First
Length: 28
Level: First
Area: 448
Features: Cathedral Ceiling(s), Flooring - Hardwood, Window(s) - Picture
Width: 16
Length: 18
Level: First
Features: Flooring - Hardwood, Exterior Access
Width: 14
Area: 252
Features: Bathroom - Full, Walk-In Closet(s), Flooring - Wall to Wall Carpet
Level: First
Length: 16
Width: 14
Area: 224
Features: Bathroom - Full, Bathroom - Double Vanity/Sink, Bathroom - Tiled With Tub & Shower, Closet - Linen, Flooring - Stone/Ceramic Tile
Level: Second
Length: 12
Level: First
Area: 120
Features: Flooring - Hardwood
Width: 10
Features: Yes
Half Bathrooms: 1
Full Bathrooms: 3
Interior Features: Bathroom - Full, Closet, Bathroom - With Shower Stall, Closet - Walk-in, Home Office, Bonus Room, Media Room, Bathroom, Loft
Appliances: Range, Dishwasher, Microwave, Washer, Dryer, Gas Water Heater, Tank Water Heater
Flooring Type: Tile, Carpet, Hardwood, Flooring - Hardwood, Flooring - Wall to Wall Carpet
Laundry Features: Flooring - Stone/Ceramic Tile, First Floor
Rooms: 11
Has Fireplace
Fireplace Features: Family Room, Living Room
Fireplaces: 2
Basement: Partially Finished
Parking Details
Has Garage
Attached Garage
Parking Features: Attached, Paved Drive, Off Street
Garage Spaces: 2
Exterior Details
Year Built Source: Public Records
Year Built Details: Approximate
PropertySubType: Single Family Residence
Building Area Units: Square Feet
Construction Materials: Frame
Patio and Porch Features: Porch, Screened, Deck
Lead Paint: None
Lot Size Area: 0.53
Lot Size Units: Acres
Lot Size Acres: 0.53
Zoning: PCRC
Parcel Number: M:00E5 B:0051 L:0068, 4011331
Water Source: Public
Financial Details
Tax Assessed Value: $777,800
Tax Annual Amount: $15,066
Utilities Details
Cooling Type: Central Air
Heating Type: Forced Air, Natural Gas
Sewer : Private Sewer
Location Details
Association Fee Frequency: Monthly
HOA Fee: $250
Community Features: Shopping, Pool, Tennis Court(s), Park, Walk/Jog Trails, Stable(s), Golf, Bike Path, Conservation Area

Comparables

Unit
Status
Type
Beds
Baths
ft²
Price/ft²
Asking Price
Listed On
Closing Price
Sold On
HOA + Taxes

Past Sales

Date Unit Beds Baths Sqft Price Closed Listed By
20190611 Unit 5
06/11/2019
5
3 Bed
4 Bath
2867 ft²
$775,000
bedrooms
3 Bed
bathrooms
4 Bath
square feet
2867 ft²
$775,000
08/21/2019
Elisa Spence
Keller Williams Realty Boston Northwest
20091021 Unit 5
10/21/2009
5
3 Bed
2 Bath
3615 ft²
$685,000
bedrooms
3 Bed
bathrooms
2 Bath
square feet
3615 ft²
$679,500 -0.80%
06/28/2010
Rebecca Niles
Rebecca Niles
20040503
05/03/2004
3 Bed
4 Bath
3861 ft²
$769,000
bedrooms
3 Bed
bathrooms
4 Bath
square feet
3861 ft²
$780,000 +1.43%
08/23/2004
Gary Luongo
RE/MAX Destiny

Building Info

5 Grace Path 5 Grace Path, Acton, MA 01720
More about this Building
5 Grace Path
Want to find out who owns 5 Grace Path, Acton, MA 01720? Get detailed property transactions here.

About Middlesex


Similar Homes for Sale

Currently no similar homes around

Nearby Rentals