


5 Diablo Dr


About This Property
Payment Calculator
Your Estimated Monthly Payment
Cap Rate Calculator
What does this mean?
Based on our analysis, the cap rate of this property is 1.25%. A negative cap rate indicates that the property might not be feasible as an income-producing asset. The median cap rate for a near zip code 11238 is 4.23%.
How much can I actually make?
Actual monthly rental income may vary between $4,760 and $7,140 depending on unit-specific characteristics. You can change the amount using the slider to further explore.
How is cap rate calculated?
Cap Rate = Net Operating Income (NOI) / Property Asset Value.
When calculating the cap rate, we assume 100% occupancy. Leverage (mortgage) is not considered.
Cap Rate provided by RealtyHop and RentHop, learn more about cap rate here.
Price History
| Date / Event | Date | Event | Price |
|---|---|---|---|
| Apr 11, 2019 | Sold | ||
| Sold | |||
| Jan 30, 2019 | Listed by COMPASS | $2,475,000 | |
| Listed by COMPASS | |||
| Dec 14, 2018 | No longer available | - | |
| No longer available | |||
| Sep 27, 2018 | Listed | $2,600,000 | |
| Listed | |||
| | |||
|
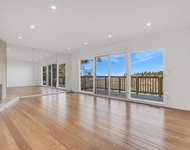
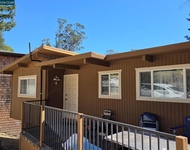
JILL CARRIGAN - Agt: 510-388-2585 - Virtually all of the reasons people dream of living in the Oakland Hills exists at 5 Diablo Drive. A masterpiece designed by renowned architect Richard Janzen. Modern, coastal elegance with sensational PANO views of San Francisco, 3 bridges and the Farallon Islands from almost every room of this amazing home. Designed for todays lifestyle with an open concept floor plan. Walls of glass extends the indoors to the outdoors offering level passage to central courtyard and spacious viewing balconies to enjoy morning coffee or dining al fresco. The dining area adjoins to a true chef’s kitchen. This kitchen successfully balances function and fashion. A lg. and luxurious master suite with walls of windows to take in the FAB views. A private balcony a 2 way fireplace. The master bath rivals any spa- a floor to ceiling granite walled shower room & Jacuzzi tub. Features~ Sauna, office w/separate entry, 3 car garage. Mins to Regional parks for running, hiking & biking. Mins to town shops. The manager has listed the unit size as 4722 square feet.
| |||
Property Highlights
Building Info
Comparables
Status
Price/ft²
Listed On
Sold On
About North Hills
Similar Homes for Sale
Currently no similar homes aroundNearby Rentals

Last Updated: 4 months ago
Data Source: CRMLS, MLS# 40851583
 Your Privacy Choices
Phone: 425-283-2930
Address: 335 Madison Avenue, New York, NY 10017