


5 Denise Drive


About This Property
Payment Calculator
Your Estimated Monthly Payment
Cap Rate Calculator
What does this mean?
Based on our analysis, the cap rate of this property is 1.25%. A negative cap rate indicates that the property might not be feasible as an income-producing asset. The median cap rate for a near zip code 11238 is 4.23%.
How much can I actually make?
Actual monthly rental income may vary between $4,760 and $7,140 depending on unit-specific characteristics. You can change the amount using the slider to further explore.
How is cap rate calculated?
Cap Rate = Net Operating Income (NOI) / Property Asset Value.
When calculating the cap rate, we assume 100% occupancy. Leverage (mortgage) is not considered.
Cap Rate provided by RealtyHop and RentHop, learn more about cap rate here.
Price History
| Date / Event | Date | Event | Price |
|---|---|---|---|
| Aug 6, 2026 | Sold | ||
| Sold | |||
| May 30, 2026 | In contract | - | |
| In contract | |||
| May 11, 2026 | Listed by RE/MAX Premier | $1,175,000 | |
| Listed by RE/MAX Premier | |||
| Nov 30, 2020 | Sold | ||
| Sold | |||
| Sep 18, 2020 | Listed by Smires & Associates | $724,900 | |
| Listed by Smires & Associates | |||
| | |||
|
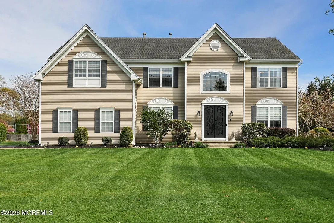
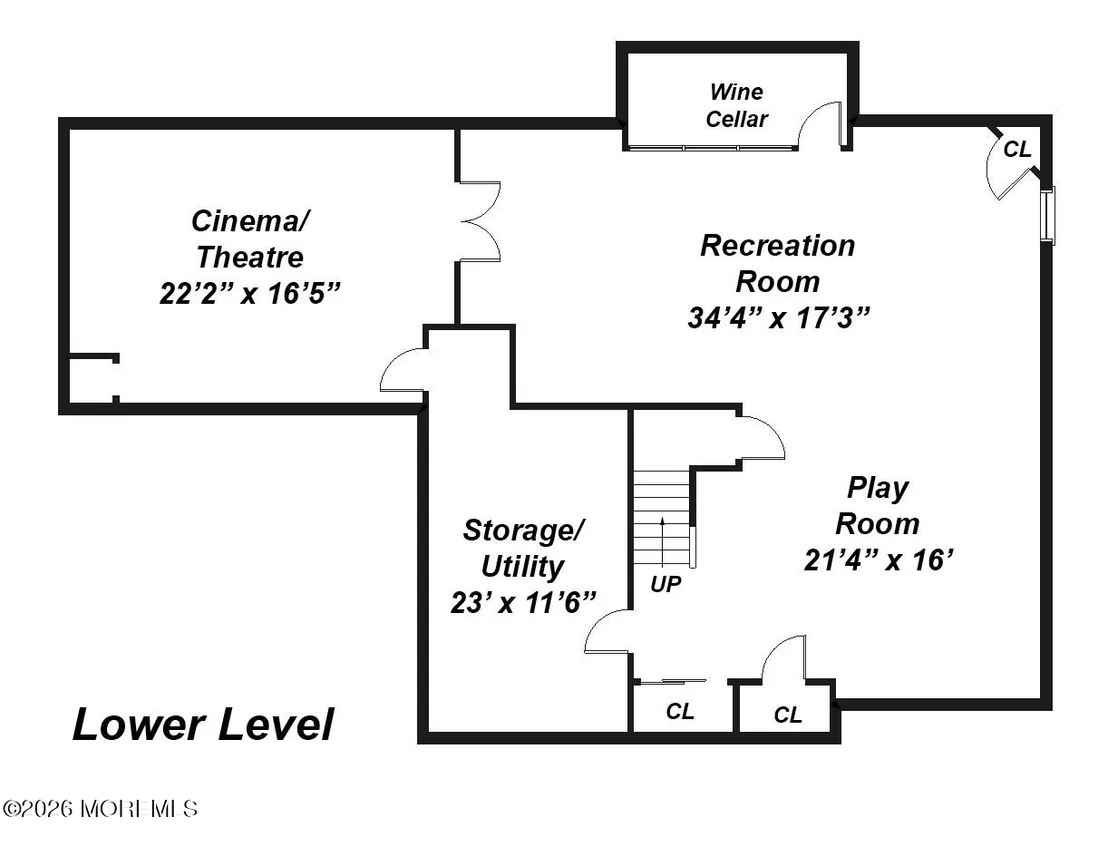
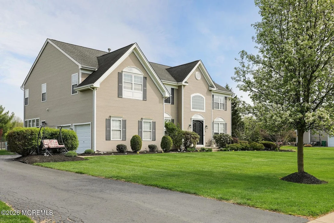
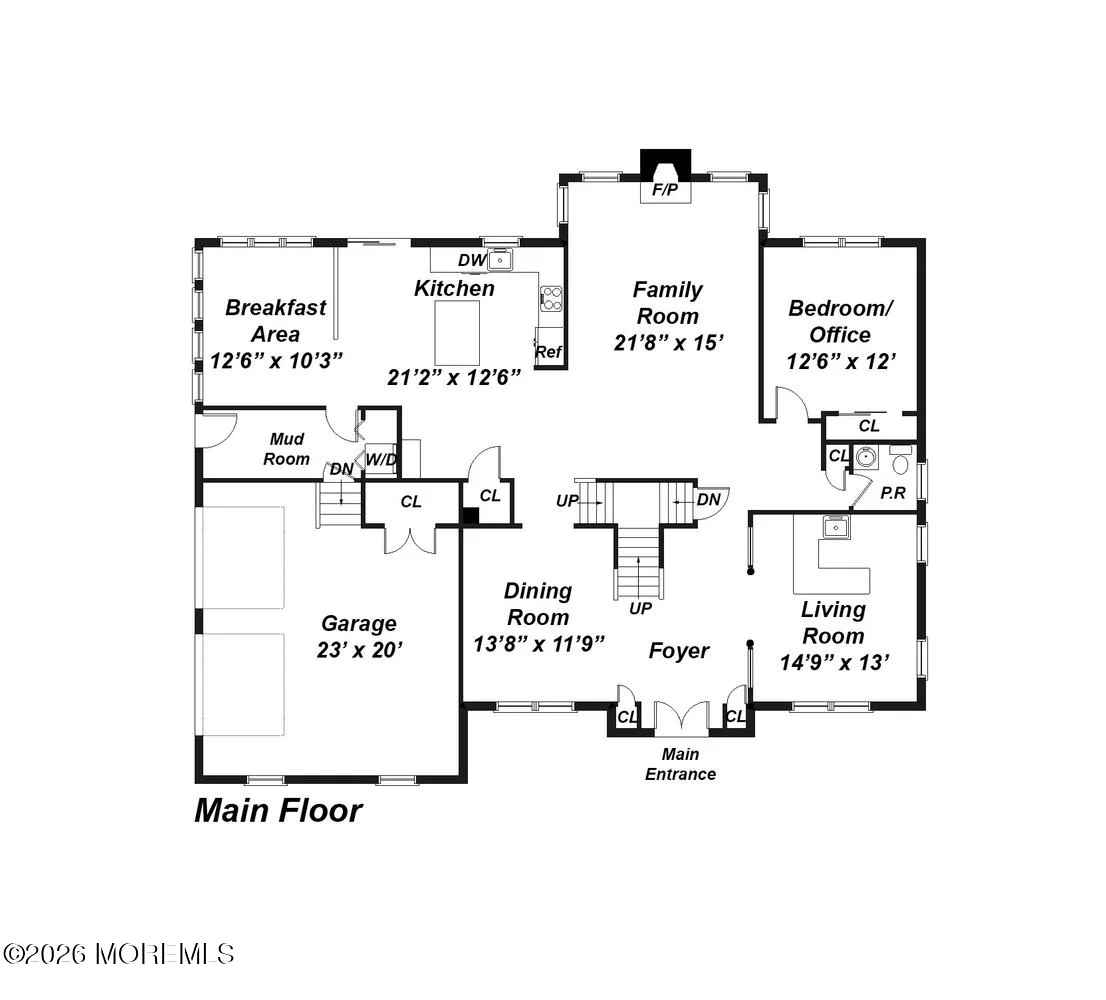
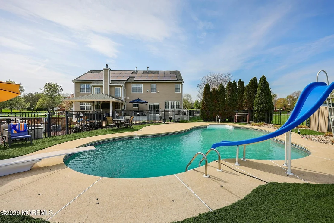
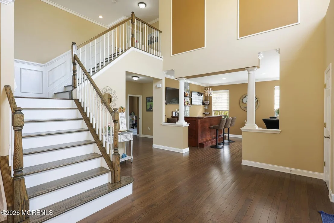
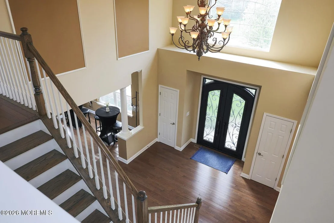
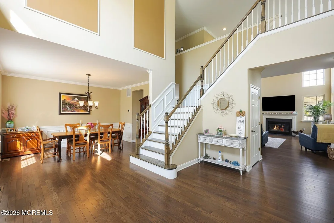
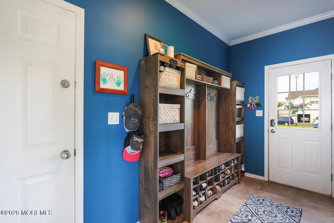
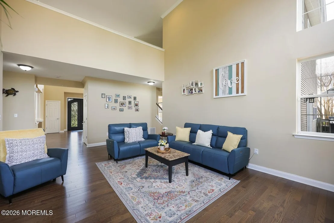
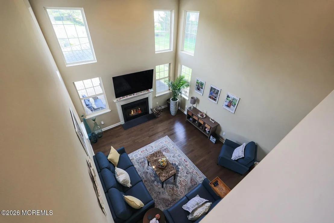
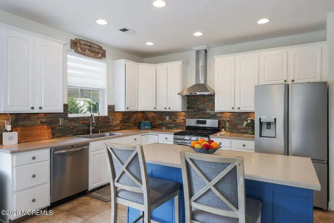
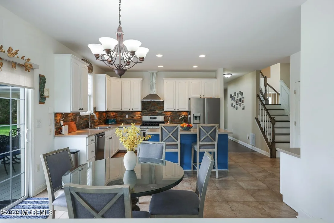
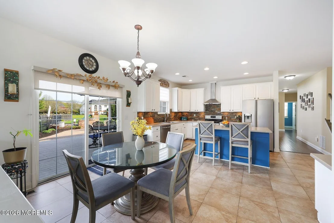
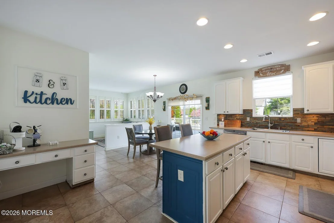
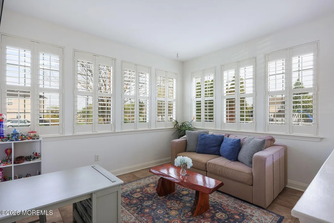
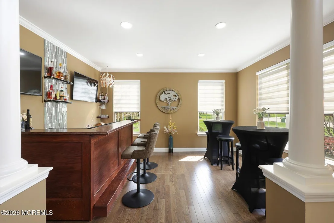
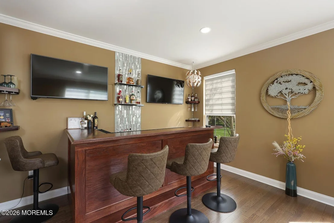
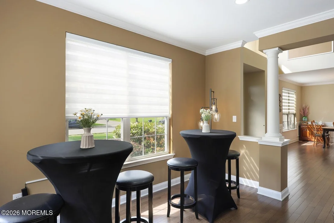
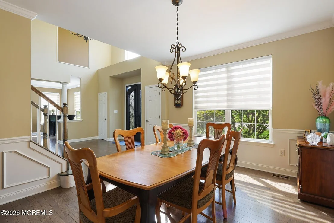
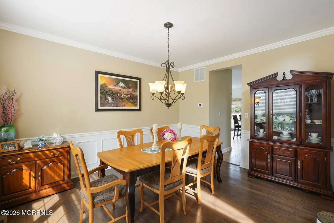
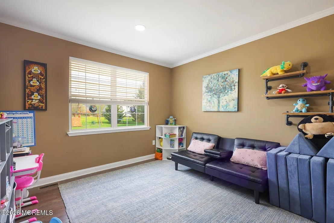
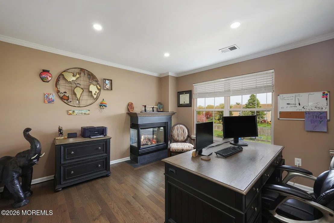
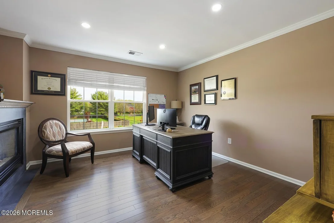
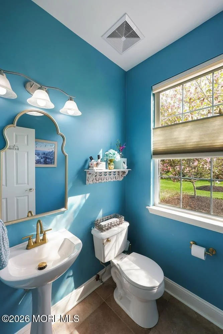
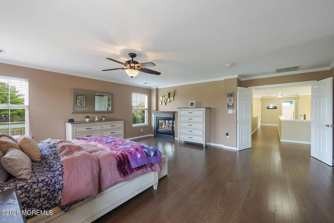
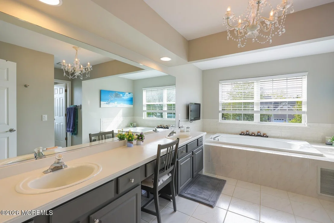
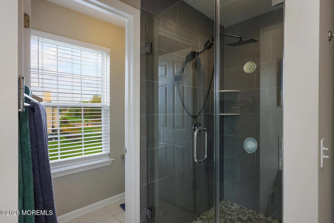
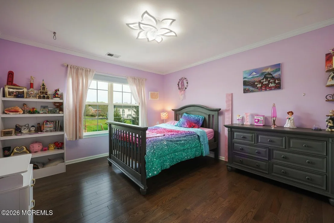
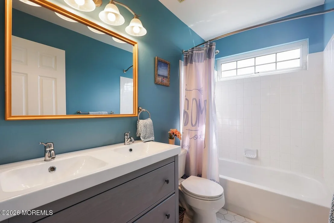
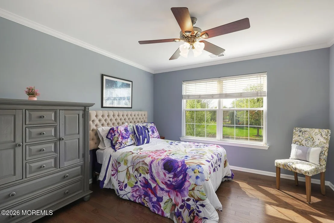
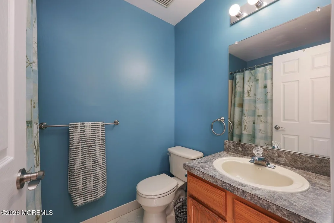
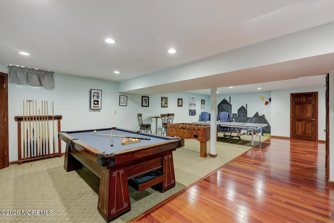
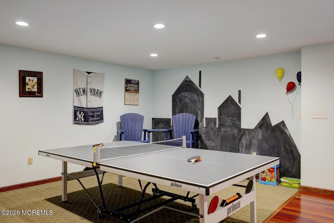
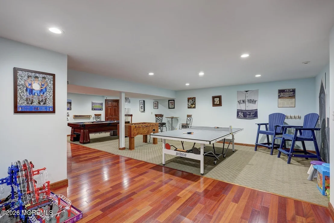
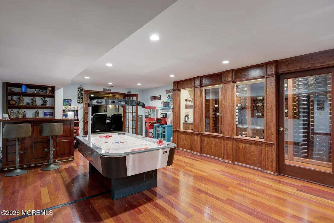
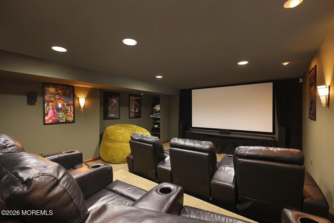
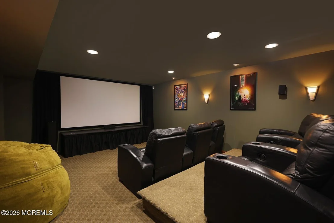
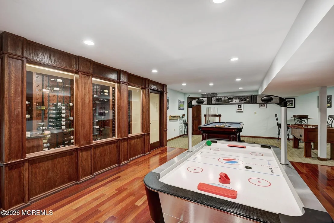
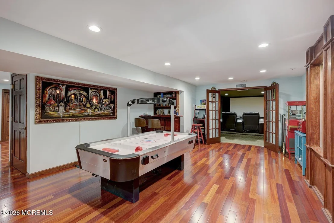
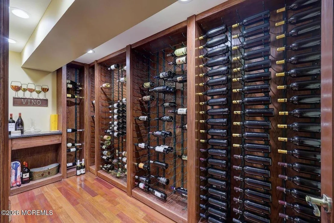
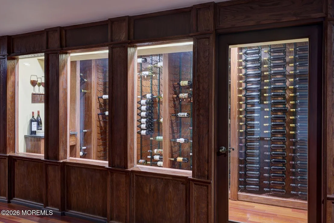
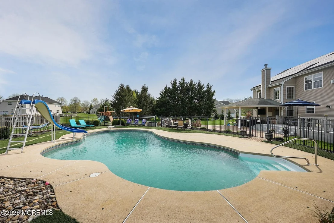
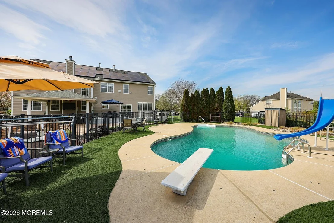
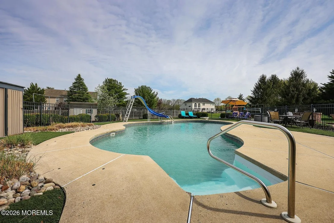
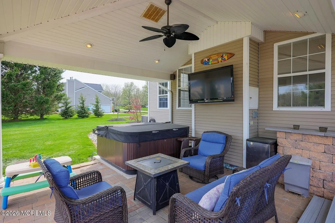
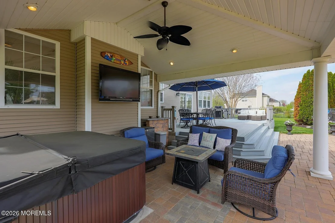
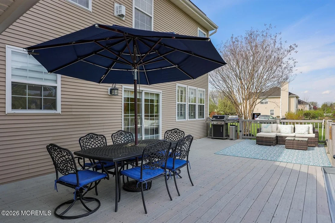
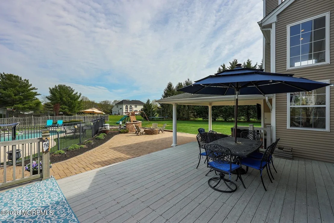
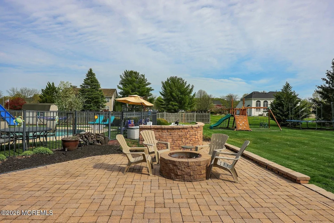
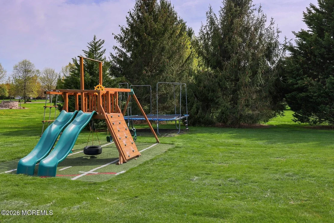
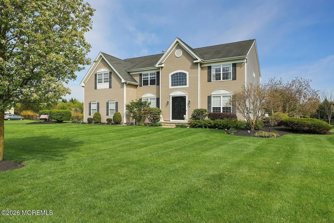
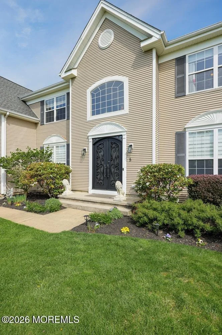
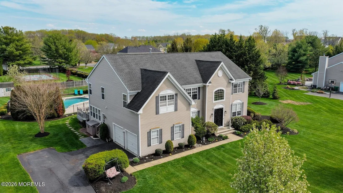
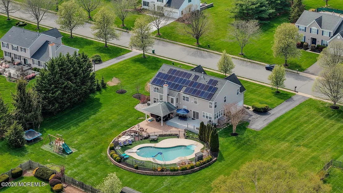
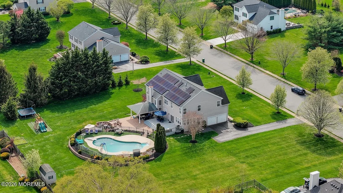
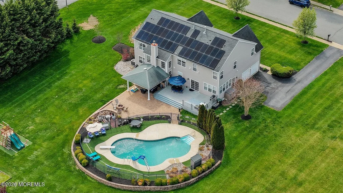
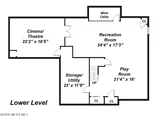
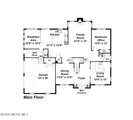
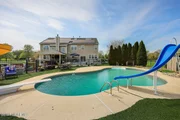
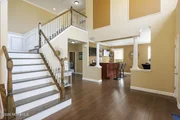
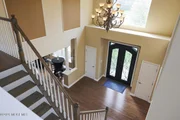
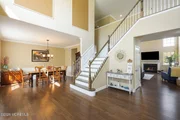
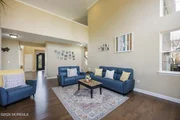
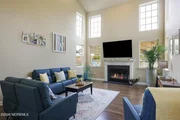
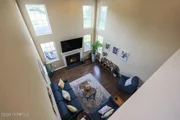
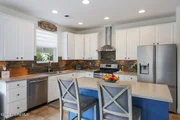
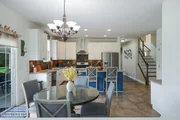
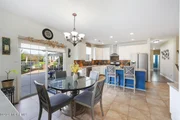
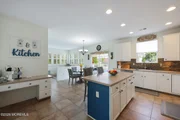
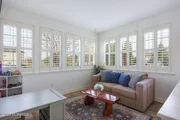
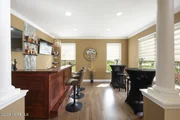
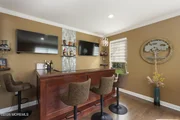
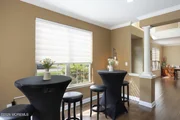
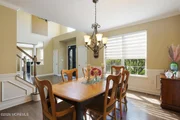
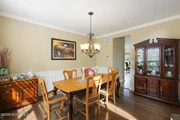
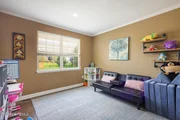
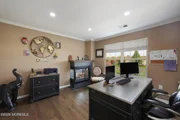
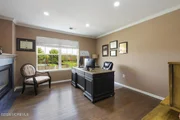
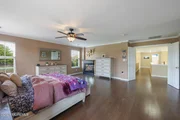
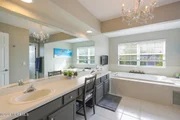
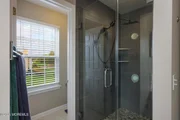
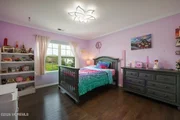
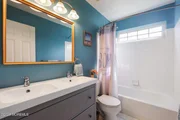
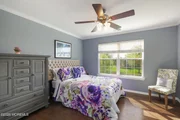
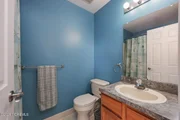
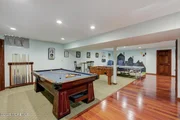
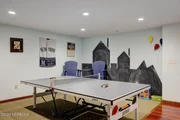
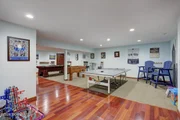
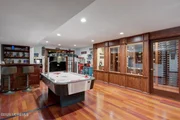
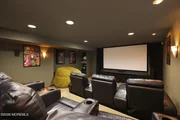
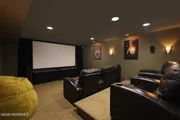
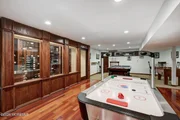
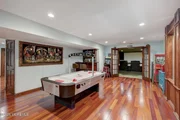
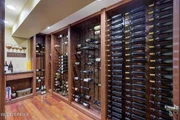
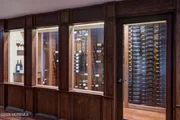
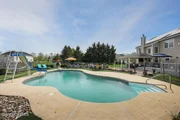
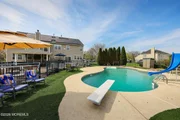
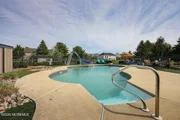
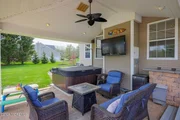
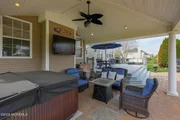
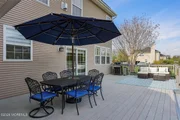
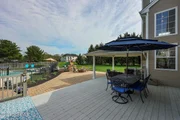
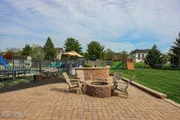
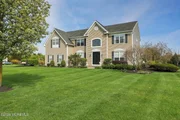
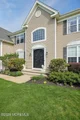
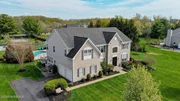
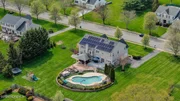
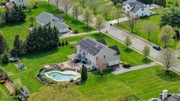
Have a big family? Love to entertain during the Holidays and Summer parties? Think you're a grill master / Bartender? You want to own the home that everyone comes to? Then make it a point to see this home. Situated in one of the most sought after neighborhoods in Allentown/ Upper Freehold with Award winning school systems and the historic Allentown. 5 minutes to the NJ turnpike, 30 minutes to the Jersey shore and 20 minutes to the train station. This 3,800 plus sq ft. center hall colonial has your interest the moment you arrive. As you enter the home you are greeted by the grand 2 story foyer. As you span the foyer you observe the stately Formal living and Dining room you will begin to realize how grand the home is. You proceed forward and cross under the open second floor hallway and enter the Massive family room with 20 ft ceilings wood burning fireplace , and an abundance of windows allowing a ray of natural light. To the right is the Den/study offering you privacy but giving you panoramic views of an illustrious back yard. To the left you enter the Expanded Gourmet kitchen with recently renovated cabinets, center island with bar stools and adjoined by a Gathering/Florida room. The second floor boast a massive master bed room with sitting room, double sided gas burning fireplace and stunning master bath. You will impressed by 3 additional generously sized bedrooms and 2 additional full baths. Proceeding to the lower level you enter the finished basement. Trust me you're going to love it. At first you enter the Den area make yourself comfortable, grab the remote and turn on a game. If the kids already took over the TV don't sweat it. The big boys room is just a few steps away. As you stroll on over you gaze at the custom built climate controlled wine cellar. You stop and stare through multiple glass windows gazing to choose a selection of your choice. After you have made your selection you can approach the custom 10 person bar as the bartender will kindly open the bottle and provide you with glasses as needed.. Grab some snacks and proceed to the theatre room. The big screen is not just for movies, turn on the game, relax and get lost in one of the 8 plush reclining chairs and turn up the volume on the surround sound system. Now if the sun is out it's going to be a different kind of party.. go get your trunks on. (No speedos please this is a family party). Now welcome yourself to a paradise as you exit the kitchen through the sliding glass doors and venture out on to the custom deck. The sun hits you in the face and you slide on your sunglasses . The mood just changes and all your stress goes away. Now unbutton that Tommy Bahama shirt. Who cares, you're never going to look the way you did back in the day. You get a little bounce in your step feeling a little groove as the song Summer time comes on the radio. Yeah now this what you're talking about. You gaze over to the covered bar there are all your friends even some relatives wave you over, who cares if you cant stand some of them just enjoy. Have a shot of Jameson and grab a miller genuine draft and join in a game of quoits. Feeling s a little sweaty then venture on over to the inground pool with plush landscaping and ornamental grasses giving you the feeling of a tropical getaway.. As the sun sets, your buddy puts Sinatra on the radio, a group of you gather around the fire enjoying a cigar. You start to think how you would love to own a house like this, it has always been a your dream. Everyone has a dream so why don't you make yours come true. You only live once now here's your opportunity to live the life you have always wished for. Hope you get a chance to view this home and I hope to see you at the closing table making your dreams become reality.
| |||
Property Highlights
Building Info
Comparables
Status
Price/ft²
Listed On
Sold On
About Monmouth
Similar Homes for Sale
Currently no similar homes aroundNearby Rentals

Last Updated: 3 months ago
Data Source: MOMMLS, MLS# 22613691

























 Your Privacy Choices
Phone: 425-283-2930
Address: 335 Madison Avenue, New York, NY 10017