by RH Advisors

See Home Value
Rockingham 03038
5 Clyde Road #C5
Listed by: Susan Penta, Bean Group / Portsmouth, Selling Office: Lamacchia Realty, Inc., Listing Courtesy of Prime MLS
$300,000
● Condo - Off Market

5 Clyde Road #C5

Derry, NH 03038
bedrooms
3 Beds
bathrooms
2 Baths, 1 Half Bath
square feet
2,124 Ft²
$362,398
RealtyHop Estimate
11.51%
Since Dec 1, 2021
National-US
Primary Model

About This Property

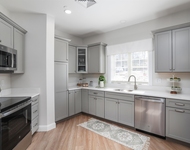
QUICK CLOSE! BOM because buyers could not get FHA lender approval. NO FHA financing. Come see this move in ready Detached Garrison Style Townhome boasting 3 bedrooms w/possible 4th in the finished basement. This townhome features a spacious living room w/brick wood burning fireplace & ceiling fan light. Spacious Formal Dining area to enjoy those large family gatherings. Eat-in-kitchen is nicely updated w/newer appliances, painted cabinets w/tile floors, pantry closet. First floor powder room/laundry room w/white cabs, tile walls & window. Side Door on 1st flr to your own private wood deck surrounded by trees for great privacy. Fire up the grill and enjoy eating outside w/your friends and family! 2nd floor boasts 3 nice sized bedrooms w/multiple windows giving great natural light. Master BDRM has 2 closets & door to the nicely appointed full bath w/window & linen closet. The other 2 sunny bedrooms are freshly painted w/newer windows, pergo floor and carpeted floor. Updated lighting throughout & pergo flooring in LR, DR, Master BDRM, 2nd flr hall, bedroom 3. Bonus treat is the nicely finished basement w/3 distinct rooms to utilize at your desire! Generac whole house generator, newly paved oversized driveway for at least 6 vehicles, storage shed. This townhome community consists of 2 cul-de-sacs and it's south Derry location is walking distance to the Windham Rail Trail to enjoy nature! Great Derry schools, close to shopping & all amenities! Come make this beauty your new HOME!
Unit Size
2,124 Ft²
Days on Market
-
Land Size
-
Price per sqft
$153
Property Type
Condo
Property Taxes
$514
HOA Dues
$260
Year Built
1988

Payment Calculator (Computations Provided by RealtyHop)

Cap Rate Calculator

Last updated: 3 years ago (Prime MLS #4872481)

Price History

Date / Event Date Event Price
Nov 30, 2021 Sold
Sold
Jul 15, 2021 Listed by Lamacchia Realty, Inc. $325,000
Listed by Lamacchia Realty, Inc.
Come see this move in ready Detached Garrison Style Townhome boasting 3 bedrooms w/possible 4th in the finished basement. This townhome features a spacious living room w/brick wood burning fireplace & ceiling fan light. Spacious Formal Dining area to enjoy those large gatherings. Eat-in-kit is nicely updated w/newer appliances & painted cabinets w/tile flrs, pantry closet. First flr powder rm & laundry rm w/washer & dryer, w/white cabs, tile walls & window. Door on first floor leads you to your own private wood deck surrounded by trees for great privacy. Fire up the grill and enjoy eating outside w/your friends & family! 2nd floor boasts 3 nice sized bedrooms with multiple windows giving great natural light. Master BDRM has multiple closets & door to the updated full bath w/window! The other 2 sunny bedrooms are freshly painted w/newer windows, pergo floor & carpet. Updated lighting throughout, generac generator, newly paved driveway & shed. South Derry location is close to everything!

Property Highlights

Parking Available
Fireplace
Parking Details
Parking Features: Driveway, Off Street, Parking Spaces 6+, Paved
Interior Details
Bedrooms: 3
Full Bathrooms: 1
Half Bathrooms: 1
Interior Features: Attic - Hatch/Skuttle, Blinds, Ceiling Fan, Dining Area, Fireplace - Wood, Fireplaces - 1, Kitchen/Dining, Laundry Hook-ups, Living/Dining, Primary BR w/ BA, Natural Light, Window Treatment, Laundry - 1st Floor
Appliances: Dishwasher, Dryer, Microwave, Range - Electric, Refrigerator, Washer, Water Heater - Electric, Water Heater - Owned, Water Heater - Separate, Water Heater - Tank
Has Basement: Yes
Basement Features: Climate Controlled, Daylight, Finished, Full, Insulated, Storage Space, Unfinished, Interior Access, Exterior Access, Stairs - Basement
Exterior Details
Road Frontage Length: 60
Construction Status: Existing
Construction Materials: Wood Frame, Vinyl Siding
Construction Materials: Concrete
Roof: Shingle - Asphalt
Exterior Features: Deck, Natural Shade, Shed, Window Screens
Lot Features: Condo Development, Country Setting, Level, Wooded
Financial Details
Taxes Gross Amount: $6,173
Utilities Details
Electric information: 100 Amp, Circuit Breaker(s)
Heating Type: Baseboard, Hot Water
Cooling Type: Other
Utilities for property: Cable - Available
Sewer Features: Community, Leach Field - Existing, Septic Shared, Septic
Water Source: Community
Location Details
Location: Rt. 28 to Windham Depot Road to right Clyde Road. Townhouse on the right side of the street.
Water Body Access: No
Water View: No
Zoning Information: LMDR
HOA Details
Association Fee Includes: Landscaping, Plowing, Sewer, Water, Condo Association Fee

Comparables

Unit
Status
Type
Beds
Baths
ft²
Price/ft²
Asking Price
Listed On
Closing Price
Sold On
HOA + Taxes

Past Sales

Date Unit Beds Baths Sqft Price Closed Listed By
20210715 Unit C5
07/15/2021
C5
3 Bed
2 Bath
2124 ft²
$325,000
bedrooms
3 Bed
bathrooms
2 Bath
square feet
2124 ft²
$300,000 -7.69%
11/30/2021
Susan Penta
Bean Group / Portsmouth
20091103 Unit 5C
11/03/2009
5C
3 Bed
1 Bath
2220 ft²
$170,000
bedrooms
3 Bed
bathrooms
1 Bath
square feet
2220 ft²
-
-
Susan Penta
Bean Group / Portsmouth

Building Info

5 Clyde Road 5 Clyde Road, Derry, NH 03038
More about this Building
5 Clyde Road
Want to find out who owns 5 Clyde Road, Derry, NH 03038? Get detailed property transactions here.

About Rockingham


Similar Homes for Sale

Currently no similar homes around

Nearby Rentals

Unit for rent at 74 Rockingham, Derry, 03038

$3,875 /mo

  • 2 Beds
  • 2 Baths
  • 1,762 ft²
74 Rockingham #313, Derry, 03038 Listing by Stephanie Lerp