See Home Value
Rockingham 03038
5 Clyde Rd #C5
$300,000
● Condo - Off Market

5 Clyde Rd #C5

Derry, NH 03038
bedrooms
3 Beds
bathrooms
2 Baths
square feet
2,124 Ft²
$362,398
RealtyHop Estimate
11.51%
Since Dec 1, 2021
National-US
Primary Model

About This Property

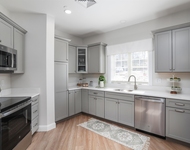
Come see this move in ready Detached Garrison Style Townhome boasting 3 bedrooms w/possible 4th in the finished basement. This townhome features a spacious living room w/brick wood burning fireplace & ceiling fan light. Spacious Formal Dining area to enjoy those large gatherings. Eat-in-kit is nicely updated w/newer appliances & painted cabinets w/tile flrs, pantry closet. First flr powder rm & laundry rm w/washer & dryer, w/white cabs, tile walls & window. Door on first floor leads you to your own private wood deck surrounded by trees for great privacy. Fire up the grill and enjoy eating outside w/your friends & family! 2nd floor boasts 3 nice sized bedrooms with multiple windows giving great natural light. Master BDRM has multiple closets & door to the updated full bath w/window! The other 2 sunny bedrooms are freshly painted w/newer windows, pergo floor & carpet. Updated lighting throughout, generac generator, newly paved driveway & shed. South Derry location is close to everything!
Unit Size
2,124 Ft²
Days on Market
-
Land Size
35.53 acres
Price per sqft
$153
Property Type
Condo
Property Taxes
$514
HOA Dues
$260
Year Built
1988

Payment Calculator

Cap Rate Calculator

Last updated: 5 years ago (MLSPIN #72866523)

Price History

Date / Event Date Event Price
Nov 30, 2021 Sold
Sold
Jul 15, 2021 Listed by Lamacchia Realty, Inc. $325,000
Listed by Lamacchia Realty, Inc.

Property Highlights

Air Conditioning
Parking Available
Fireplace
Interior Details
Level: Main
Width: 11
Length: 11.4
Features: Closet, Flooring - Stone/Ceramic Tile, Dining Area, Chair Rail, Stainless Steel Appliances, Lighting - Overhead
Area: 125.4
Level: Second
Area: 64
Width: 8
Features: Bathroom - Full, Bathroom - With Tub & Shower, Closet - Linen, Flooring - Stone/Ceramic Tile
Length: 8
Area: 56
Features: Bathroom - Half, Flooring - Stone/Ceramic Tile
Length: 8
Level: Main
Width: 7
Level: Second
Features: Closet, Flooring - Wall to Wall Carpet, Lighting - Overhead
Width: 12.9
Length: 13
Area: 167.7
Width: 9.4
Features: Flooring - Laminate
Length: 11.4
Level: Main
Area: 107.16
Features: Ceiling Fan(s), Closet, Flooring - Laminate
Width: 12.2
Length: 12.4
Area: 151.28
Level: Second
Length: 19.6
Level: Main
Area: 223.44
Features: Ceiling Fan(s), Flooring - Laminate, Cable Hookup, Exterior Access, Open Floorplan, Remodeled
Width: 11.4
Features: Ceiling Fan(s), Flooring - Laminate, Closet - Double
Level: Second
Length: 16
Width: 12.4
Area: 198.4
Features: Yes
Half Bathrooms: 1
Full Bathrooms: 1
Interior Features: Closet, Exercise Room, Bedroom, Game Room
Appliances: Range, Dishwasher, Microwave, Refrigerator, Washer, Dryer, Electric Water Heater, Tank Water Heater, Utility Connections for Electric Range, Utility Connections for Electric Oven, Utility Connections for Electric Dryer
Flooring Type: Tile, Carpet, Laminate, Flooring - Laminate, Flooring - Wall to Wall Carpet, Flooring - Stone/Ceramic Tile
Laundry Features: Bathroom - Half, Flooring - Stone/Ceramic Tile, First Floor, In Unit, Washer Hookup
Rooms: 9
Has Fireplace
Fireplace Features: Living Room
Fireplaces: 1
Basement: Y
Parking Details
Parking Features: Off Street, Driveway, Paved
Exterior Details
Entry Level: 1
Year Built Source: Public Records
Year Built Details: Actual, Renovated Since
PropertySubType: Condominium
Building Name: Old Coach Village
Structure Type: Detached, Townhouse
Stories (Total): 3
Building Area Units: Square Feet
Window Features: Screens
Construction Materials: Frame
Patio and Porch Features: Deck - Wood
Lead Paint: None
Lot Size Area: 35.53
Lot Size Units: Acres
Lot Size Acres: 35.53
Zoning: LMDR
Parcel Number: 03008006, 736734
Water Source: Well
Financial Details
Tax Map Number: 03
Tax Assessed Value: $249,300
Tax Annual Amount: $6,173
Utilities Details
Utilities: for Electric Range, for Electric Oven, for Electric Dryer, Washer Hookup
Cooling Type: Window Unit(s), 3 or More
Heating Type: Baseboard, Oil, Individual, Unit Control
Sewer : Other
Location Details
HOA/Condo/Coop Fee Includes: Water, Sewer, Insurance, Maintenance Structure, Road Maintenance, Maintenance Grounds, Snow Removal
Association Fee Frequency: Monthly
HOA Fee: $260
Community Features: Shopping, Park, Walk/Jog Trails, Stable(s), Golf, Medical Facility, Laundromat, Bike Path, Conservation Area, Highway Access, House of Worship, Public School
Pets Allowed: Yes
Complex is Completed
Management: Owner Association

Comparables

Unit
Status
Type
Beds
Baths
ft²
Price/ft²
Asking Price
Listed On
Closing Price
Sold On
HOA + Taxes

Past Sales

Date Unit Beds Baths Sqft Price Closed Listed By
20210715 Unit C5
07/15/2021
C5
3 Bed
2 Bath
2124 ft²
$325,000
bedrooms
3 Bed
bathrooms
2 Bath
square feet
2124 ft²
$300,000 -7.69%
11/30/2021
Susan Penta
Bean Group / Portsmouth
20091103 Unit 5C
11/03/2009
5C
3 Bed
1 Bath
2220 ft²
$170,000
bedrooms
3 Bed
bathrooms
1 Bath
square feet
2220 ft²
-
-
Susan Penta
Bean Group / Portsmouth

Building Info

5 Clyde Road 5 Clyde Road, Derry, NH 03038
More about this Building
5 Clyde Road
Want to find out who owns 5 Clyde Road, Derry, NH 03038? Get detailed property transactions here.

About Rockingham


Similar Homes for Sale

Currently no similar homes around

Nearby Rentals

Unit for rent at 2 Bowers, Derry, 03038

$3,600 /mo

  • 2 Beds
  • 1 Bath
  • 1,960 ft²
2 Bowers #UNITR, Derry, 03038 Listing by Brent Lyskawa
Unit for rent at 74 Rockingham, Derry, 03038

$3,875 /mo

  • 2 Beds
  • 2 Baths
  • 1,762 ft²
74 Rockingham #313, Derry, 03038 Listing by Stephanie Lerp