See Home Value
$1,400,000
● Condo - Off Market

5 Clement Circle #A

Cambridge, MA 02138
bedrooms
2 Beds
bathrooms
4 Baths, 1 Half Bath
square feet
1,970 Ft²
$2,348,161
RealtyHop Estimate
73.94%
Since Mar 1, 2016
MA-Boston
Primary Model

About This Property

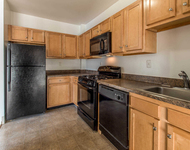
Back on the market after being tastefully updated you'll find this truly unique property tucked away on a private cul-de-sac surrounded by single family homes in the highly desirable Brattle area of West Cambridge.  This large, sunny unit has a one car garage, off street parking, an open concept main floor, amazing private gardens, a generous sized deck and patio.  The many updates include a new kitchen featuring Kraftmaid soft close cabinets, granite counters, stainless appliances and hardwood flooring.  All four bathrooms have been refreshed including the expansion of the master bathroom with two separate vanities, a jacuzzi tub and natural stone tile.  The unit has new Energy Star windows and has been freshly painted inside and out with low VOC paint.  Just a short walk to Porter and Harvard Squares plus many specialty shops and gourmet restaurants.
Unit Size
1,970 Ft²
Days on Market
-
Land Size
-
Price per sqft
$685
Property Type
Condo
Property Taxes
$803
HOA Dues
$250
Year Built
1893

Payment Calculator

Cap Rate Calculator

Last updated: 5 years ago (MLSPIN #71808450)

Price History

Date / Event Date Event Price
Feb 29, 2016 Sold
Sold
Mar 30, 2015 Listed by Northeast Realty, LLC $1,350,000
Listed by Northeast Realty, LLC

Property Highlights

Air Conditioning
Garage
Parking Available
Fireplace
Interior Details
Level: Main
Features: Flooring - Hardwood, Countertops - Stone/Granite/Solid, Kitchen Island, Breakfast Bar / Nook, Cabinets - Upgraded, Open Floorplan, Recessed Lighting, Remodeled, Stainless Steel Appliances, Gas Stove, Peninsula
Level: Second
Features: Bathroom - Full, Bathroom - Double Vanity/Sink, Bathroom - Tiled With Tub & Shower, Flooring - Stone/Ceramic Tile, Jacuzzi / Whirlpool Soaking Tub, Low Flow Toilet, Recessed Lighting, Remodeled
Level: Third
Features: Bathroom - 3/4, Skylight, Cathedral Ceiling(s), Ceiling Fan(s), Flooring - Wall to Wall Carpet
Features: Flooring - Hardwood
Level: First
Features: Bathroom - Half, Flooring - Wood, Low Flow Toilet, Remodeled
Level: Main
Features: Bathroom - Full, Closet, Flooring - Wall to Wall Carpet
Level: Second
Level: First
Features: Flooring - Hardwood, Window(s) - Bay/Bow/Box, Balcony / Deck, Recessed Lighting, Slider
Level: Basement
Features: Cedar Closet(s), Flooring - Wall to Wall Carpet, Recessed Lighting
Features: Bathroom - 3/4, Bathroom - Tiled With Shower Stall, Flooring - Stone/Ceramic Tile, Low Flow Toilet, Remodeled
Level: Third
Features: Yes
Half Bathrooms: 1
Full Bathrooms: 3
Interior Features: Bathroom - 3/4, Bathroom - Tiled With Shower Stall, Ceiling Fan(s), Closet/Cabinets - Custom Built, Bathroom, Sitting Room, Bonus Room
Appliances: Disposal, Microwave, Washer, Dryer, ENERGY STAR Qualified Refrigerator, ENERGY STAR Qualified Dishwasher, Range - ENERGY STAR, Gas Water Heater, Plumbed For Ice Maker, Utility Connections for Gas Range, Utility Connections for Electric Dryer
Flooring Type: Tile, Carpet, Hardwood, Stone / Slate, Flooring - Wall to Wall Carpet
Laundry Features: Flooring - Vinyl, In Basement, In Unit, Washer Hookup
Rooms: 7
Has Fireplace
Fireplace Features: Living Room
Fireplaces: 1
Basement: Y
Parking Details
Has Garage
Parking Features: Detached, Off Street
Garage Spaces: 1
Exterior Details
Has Property Attached
Entry Level: 1
Property Condition: Updated/Remodeled
Year Built Source: Public Records
Year Built Details: Renovated Since
PropertySubType: Condominium
Structure Type: Attached
Stories (Total): 4
Building Area Units: Square Feet
Window Features: Skylight, Insulated Windows
Construction Materials: Conventional (2x4-2x6)
Patio and Porch Features: Porch, Deck, Patio
Lead Paint: Unknown
Lot Size Units: Acres
Zoning: A2
Parcel Number: 226495A, 416382
Water Source: Public
Financial Details
Tax Map Number: 226
Tax Assessed Value: $1,142,800
Tax Annual Amount: $9,633
Utilities Details
Utilities: for Gas Range, for Electric Dryer, Washer Hookup, Icemaker Connection
Cooling Type: Central Air
Heating Type: Forced Air
Sewer : Public Sewer
Location Details
HOA/Condo/Coop Fee Includes: Insurance
Association Fee Frequency: Monthly
HOA Fee: $250
Pets Allowed: Yes
Complex is Completed
Management: No Management

Comparables

Unit
Status
Type
Beds
Baths
ft²
Price/ft²
Asking Price
Listed On
Closing Price
Sold On
HOA + Taxes

Past Sales

Date Unit Beds Baths Sqft Price Closed Listed By
20150330 Unit A
03/30/2015
A
2 Bed
4 Bath
1970 ft²
$1,350,000
bedrooms
2 Bed
bathrooms
4 Bath
square feet
1970 ft²
$1,400,000 +3.70%
02/29/2016
Peggy Adams
Northeast Realty, LLC

Building Info

5 Clement Circle 5 Clement Circle, Cambridge, MA 02138
More about this Building
5 Clement Circle
Want to find out who owns 5 Clement Circle, Cambridge, MA 02138? Get detailed property transactions here.

About West Cambridge


Similar Homes for Sale

Currently no similar homes around

Nearby Rentals

Unit for rent at 205 Walden St, Cambridge, MA, 02140

$3,218 /mo

  • 1 Bed
  • 1 Bath
  • 625 ft²
205 Walden St #The Seville, Cambridge, MA, 02140 Listing by Equity Residential
Unit for rent at 10 Magazine Street, Cambridge, MA, 02139

$3,415 /mo

  • 2 Beds
  • 2 Baths
  • 967 ft²
10 Magazine Street #The Kendall, Cambridge, MA, 02139 Listing by Equity Residential
Unit for rent at 0 Newton St, Cambridge, 02139

$5,300 /mo

  • 3 Beds
  • 2 Baths
0 Newton St, Cambridge, 02139 Listing by Inbound Real Estate