See Home Value
Burlington
5 BEULAH AVENUE
$475,000
● House - Off Market

5 BEULAH AVENUE

LUMBERTON, NJ 08048
bedrooms
4 Beds
bathrooms
2 Baths
square feet
3,254 Ft²
$3,012
Est. Monthly

About This Property

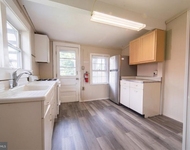
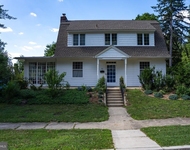
Welcome to this beautifully renovated 4 Bedroom, 2 Full Bath Cape Cod, where every detail has been thoughtfully updated to combine modern convenience with timeless charm. From the moment you arrive, you'll notice the curb appeal with its brand-new pitched roof with architectural shingles and attic fan, new replacement windows with grids, new vinyl siding, and new exterior doors. The half-brick front exterior, quadruple bay front window, and charming covered entryway set the tone for what awaits inside. Step through the front door into a tiled entryway designed to keep the outside elements contained, leading into the expansive living space. Gleaming refinished hardwood floors, neutral gray walls, recessed lighting, and distinctive arched entryways add warmth and character not found in typical homes. Large windows flood the space with natural light, while the wrought iron staircase with oversized landing makes a bold design statement. The heart of the home is the brand-new kitchen featuring an abundance of crisp white shaker cabinets, a stunning glass subway tile backsplash, stainless steel appliances (including a 5-burner gas stove, built-in microwave, dishwasher, and double-door refrigerator), a deep stainless steel sink with a high-arched black faucet, and a bright double window overlooking the yard. A separate dining area completes this entertainer's dream. This versatile home offers bedrooms & a bathroom on both the main and upper levels, making it ideal for those who prefer single level living or families who desire privacy and personal space. A bonus room with French doors and a full closet provides endless possibilities such as a home office, playroom, or additional living space.  Both bathrooms are generously sized and beautifully updated with stylish vanities, modern fixtures, luxury vinyl tile flooring, and eye-catching glass tile shower/tub surrounds. For added convenience, linen closets are located within each bathroom. Upstairs, you'll find large bedrooms with plush new carpeting, ceiling fans, and bright windows that pop against the neutral palette. Additional updates include a brand-new 200-amp electrical panel with new service head, new HVAC system, and a new hot water heater ensuring peace of mind for years to come.  Outside, the spacious backyard offers the perfect setting for gatherings, outdoor activities, or simply a private retreat to relax and recharge. Best of all-no association fees! Why rent when you can own this turn-key home that is truly move-in ready? All that's left to do is bring your furniture and start making memories.
Unit Size
3,254 Ft²
Days on Market
-
Land Size
0.22 acres
Price per sqft
$146
Property Type
House
Property Taxes
$679
HOA Dues
-
Year Built
1951

Payment Calculator

Cap Rate Calculator

Last updated: 7 months ago (Bright MLS #NJBL2105188)

Price History

Date / Event Date Event Price
Apr 17, 2026 Sold
Sold
Mar 13, 2026 In contract -
In contract
Mar 6, 2026 Listed by BHHS Fox & Roach-Mt Laurel $475,000
Listed by BHHS Fox & Roach-Mt Laurel
Oct 24, 2025 Listed $499,999
Listed
Welcome to this beautifully renovated 4 Bedroom, 2 Full Bath Cape Cod, where every detail has been thoughtfully updated to combine modern convenience with timeless charm. From the moment you arrive, you’ll notice the curb appeal with its brand-new pitched roof with architectural shingles and attic fan, new replacement windows with grids, new vinyl siding, and new exterior doors. The half-brick front exterior, quadruple bay front window, and charming covered entryway set the tone for what awaits inside. Step through the front door into a tiled entryway designed to keep the outside elements contained, leading into the expansive living space. Gleaming refinished hardwood floors, neutral gray walls, recessed lighting, and distinctive arched entryways add warmth and character not found in typical homes. Large windows flood the space with natural light, while the wrought iron staircase with oversized landing makes a bold design statement. The heart of the home is the brand-new kitchen featuring an abundance of crisp white shaker cabinets, a stunning glass subway tile backsplash, stainless steel appliances (including a 5-burner gas stove, built-in microwave, dishwasher, and double-door refrigerator), a deep stainless steel sink with a high-arched black faucet, and a bright double window overlooking the yard. A separate dining area completes this entertainer’s dream. This versatile home offers bedrooms & a bathroom on both the main and upper levels, making it ideal for those who prefer single level living or families who desire privacy and personal space. A bonus room with French doors and a full closet provides endless possibilities such as a home office, playroom, or additional living space. Both bathrooms are generously sized and beautifully updated with stylish vanities, modern fixtures, luxury vinyl tile flooring, and eye-catching glass tile shower/tub surrounds. For added convenience, linen closets are located within each bathroom. Upstairs, you’ll find large bedrooms with plush new carpeting, ceiling fans, and bright windows that pop against the neutral palette. Additional updates include a brand-new 200-amp electrical panel with new service head, new HVAC system, and a new hot water heater ensuring peace of mind for years to come. Outside, the spacious backyard offers the perfect setting for gatherings, outdoor activities, or simply a private retreat to relax and recharge. Best of all—no association fees! Why rent when you can own this turn-key home that is truly move-in ready? All that’s left to do is bring your furniture and start making memories.
Sep 13, 2025 Price Increased $550,000
↑ $25K (4.8%)
Price Increased
Show More

Property Highlights

Air Conditioning

Building Info

Overview

    General

  • Year Built: 1951
  • Effective Year Built: 1951
  • Bedroom Count: 0
  • Building Condition: 0
  • Building Quality: 0
  • Construction Type: 6
  • Building Style: 0
  • Exterior Walls Type: 0
  • Interior Walls Type: 0
  • Roof Shape Type: 0
  • Roof Cover Type: 0
  • Floor Count: 150
  • Living Units: 1
  • Floor Cover: 0
  • Basement Type: 0
  • Basement Area: 0
  • Garage Type: 0
  • Parking Space Count: 0
  • Patio Type: 0
  • Porch Type: 0
  • Pool Type: 0

    Dimensions

  • Lot Size Square Feet: 9,596
  • Lot Size Depth Feet: 1,500
  • Lot Size Frontage Feet: 640
  • Total Building Area: 2,166
  • Building Area: 2,166
  • Building Area Measurement: L

    Heating and Cooling

  • Air Conditioning: 0
  • Heating: 0
  • Heated Square Feet: 2,166
  • Heating Fuel Type: 0

    Utilities

  • Sewer System: 0
  • Water Service: 0

Building

  • Building Type: 0
  • Property Class: R
  • Land Acres: 0000000220
  • Standard Land Use Code: 1001
  • County Land Use Code: 2

Neighborhood

  • School District Name: Rancocas Valley Regional School District
  • Census Tract: 703104

Zoning

  • Zoning: R75

Geography

  • Assessors Map Reference: TAX MAP 1
  • District: 17
  • Parcel: 17 00006-0000-00003- 05
  • Block: 6
  • Lot: 3.05
  • Municipality: LUMBERTON TWP
  • Latitude: 39.9798
  • Longitude: -74.7998

    Address

  • Full Address: 5 Beulah Ave
  • Address - House Number: 5
  • Address - Street Name: Beulah
  • Address - Suffix Type: Ave
  • State: NJ
  • City Name: Lumberton
  • Carrier Code: C014
  • 4-Digit Zip Code: 3005
  • Zip Code: 08048

Valuation

    Tax

  • Tax Year: 2022
  • Tax Amount: $655,994

    Appraisal Valuation

  • Standard Deviation: 0.2025
  • Valuation Date: Jan 18, 2023
  • Confidence Score: 72
  • Final Value: 376,503
  • High Value: 452,746
  • Low Value: 300,259

    Market Valuation

  • Market Total Value: $268,300
  • Market Land Value: $52,500
  • Market Improvement Value: $215,800

    Assessments Valuation

  • Assessed Year: 2022
  • Assessed Total Value: $268,300
  • Assessed Land Value: $52,500
  • Assessed Improvements Value: $215,800

    Sales

  • Current Sale Contract Date: May 28, 2020
  • Current Sale Recording Date: Jul 23, 2020
  • Current Sale Price:
  • Current Sale Document Type: 27
  • Current Sale Input Document Number: 5552729
  • Previous Sale Recording Date: Aug 20, 2019
  • Previous Sale Contract Date: Jun 01, 2019
  • Previous Sale Document Type: 64
Data used for valuation calculations is provided by RealtyHop, and other third party sources

Comparables

Unit
Status
Type
Beds
Baths
ft²
Price/ft²
Asking Price
Listed On
Closing Price
Sold On
HOA + Taxes

About Burlington


Similar Homes for Sale

Currently no similar homes around

Nearby Rentals

Unit for rent at 23 Pine Street, MOUNT HOLLY, NJ, 08060

$1,900 /mo

  • 2 Beds
  • 1 Bath
  • 800 ft²
23 Pine Street #A, MOUNT HOLLY, NJ, 08060 Listing by Marisue R. Henry
Unit for rent at 443 High Street, MOUNT HOLLY, NJ, 08060

$3,475 /mo

  • 3 Beds
  • 2 Baths
  • 1,985 ft²
443 High Street, MOUNT HOLLY, NJ, 08060 Listing by Kerri Nicole Lopez
Unit for rent at 29 Garden Street, MOUNT HOLLY, NJ, 08060

$1,575 /mo

  • 1 Bed
  • 1 Bath
29 Garden Street, MOUNT HOLLY, NJ, 08060 Listing by Brad T Sasaki


Frequently Asked Questions

When was property at 5 Beulah Avenue built and last sold?
The property at 5 Beulah Avenue was built in 1951 and last sold on May 28, 2020 for $111,111.
How much is this home worth?
The estimated value of the home located at 5 Beulah Avenue is $495,325.
What are some comparable homes to 5 Beulah Avenue?
There are currently no comparable homes to 5 Beulah Avenue.