Check Availability
Burlington
5 BANBURY ROAD
$850,000
● House - In Contract

5 BANBURY ROAD

LUMBERTON, NJ 08048
bedrooms
4 Beds
bathrooms
3 Baths, 1 Half Bath
square feet
4,544 Ft²
$5,263
Est. Monthly

About This Property

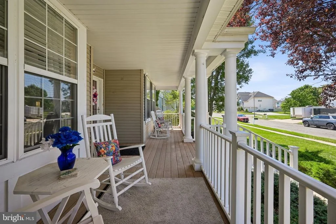
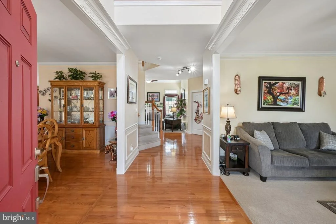
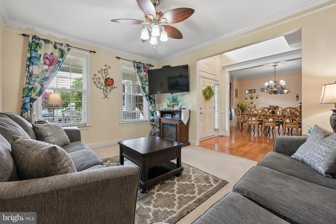
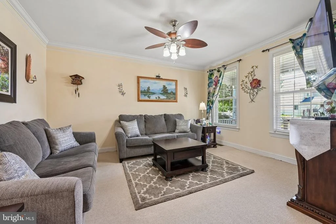
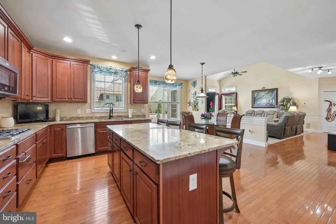
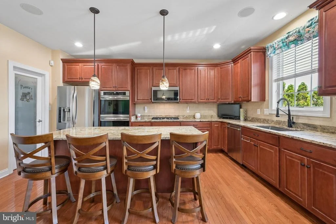
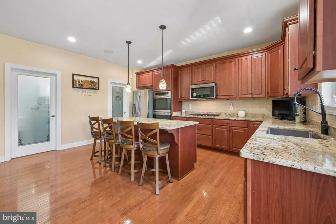
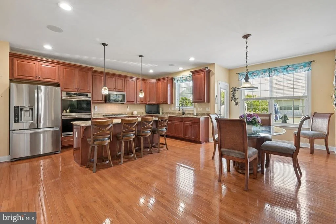
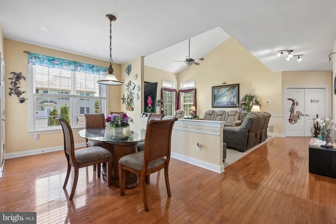
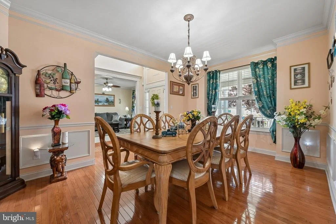
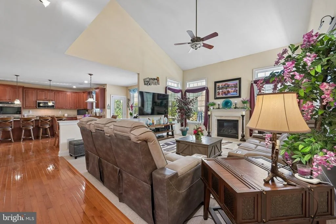
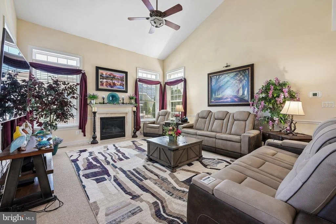
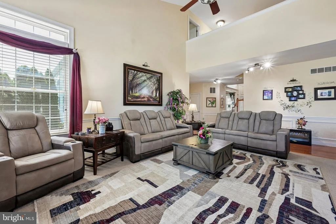
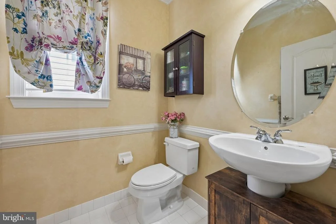
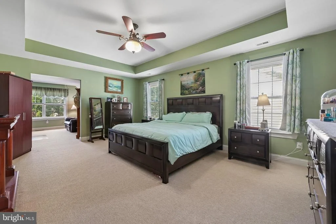
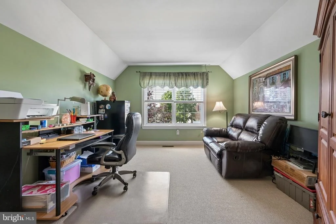
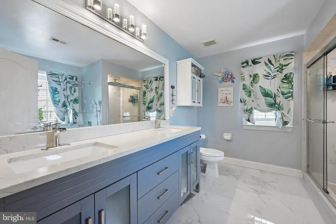
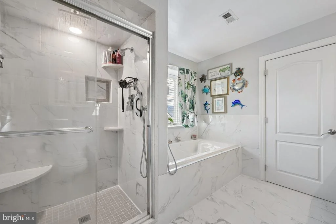
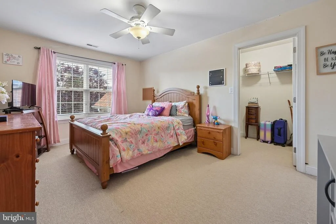
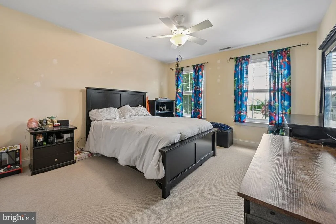
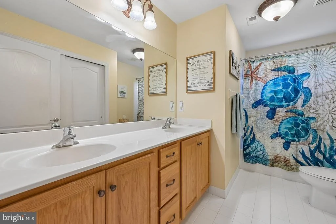
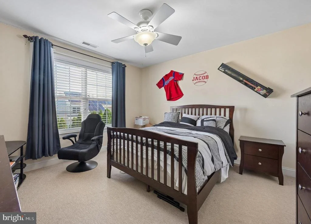
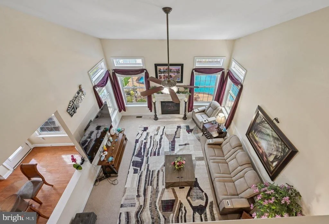
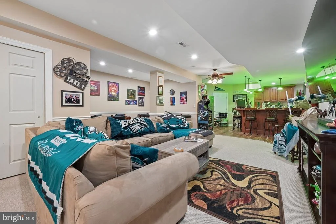
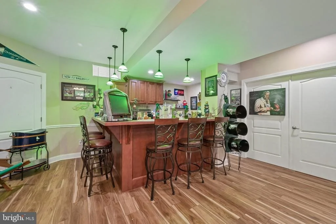
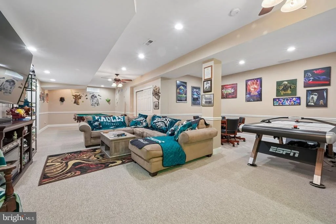
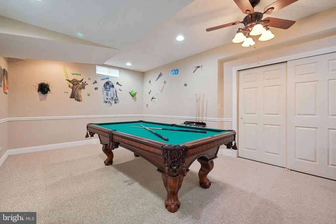
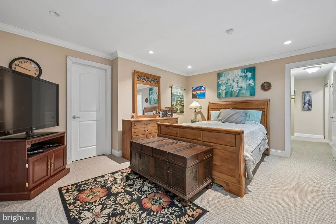
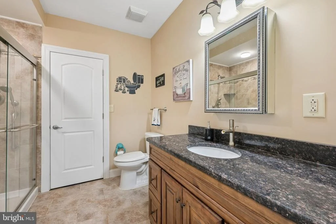
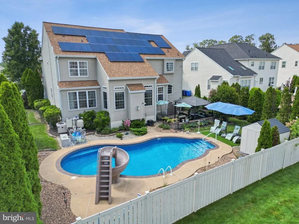
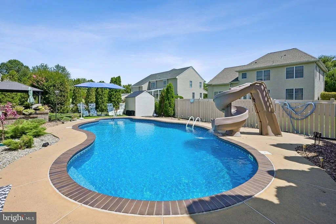
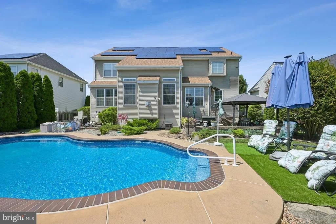
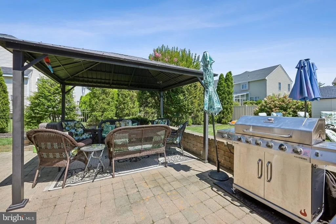
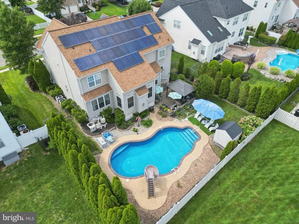
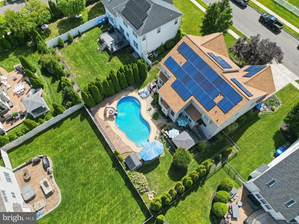
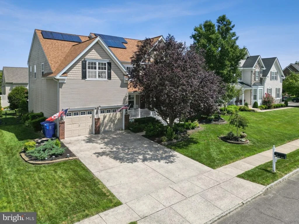
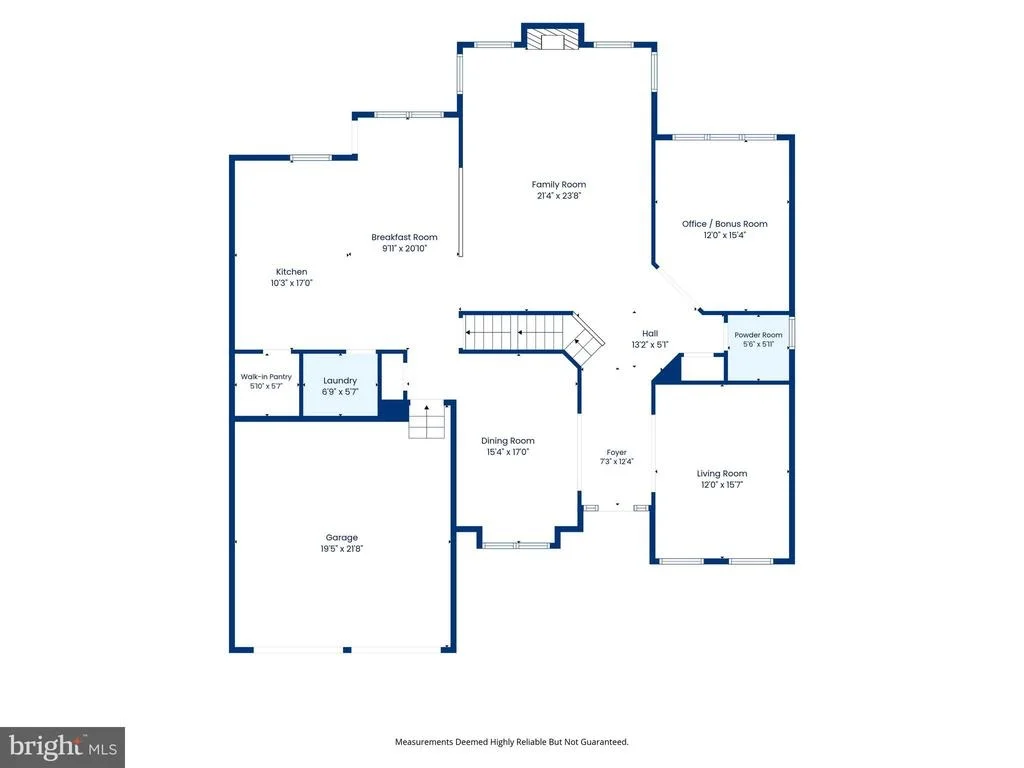
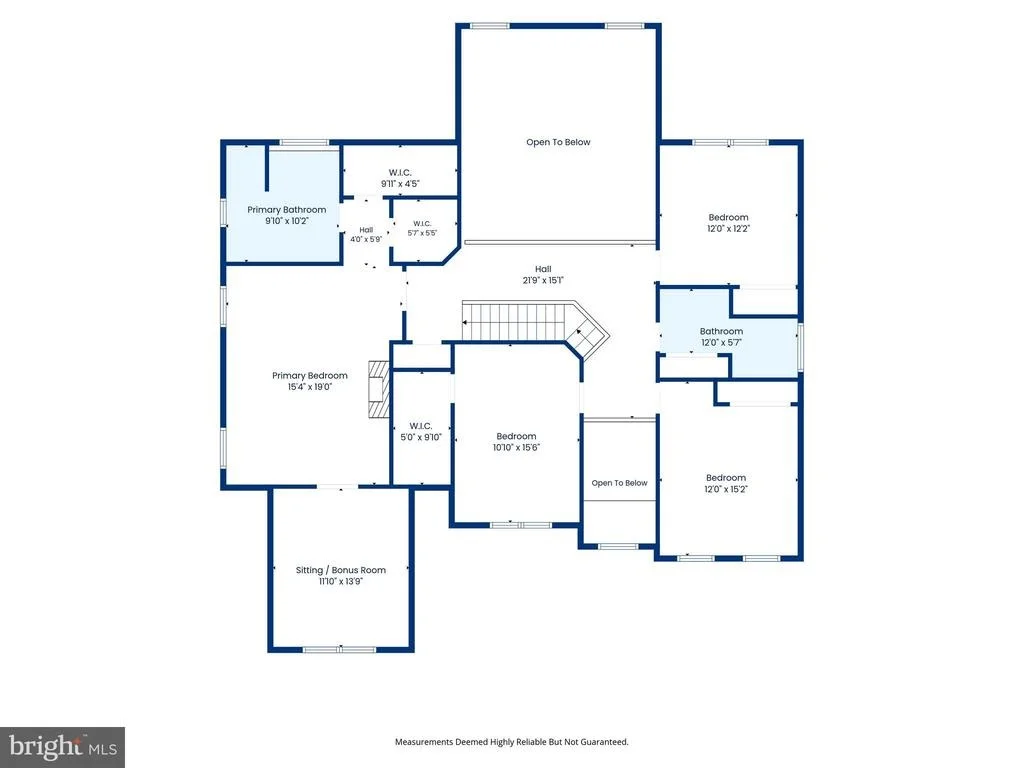
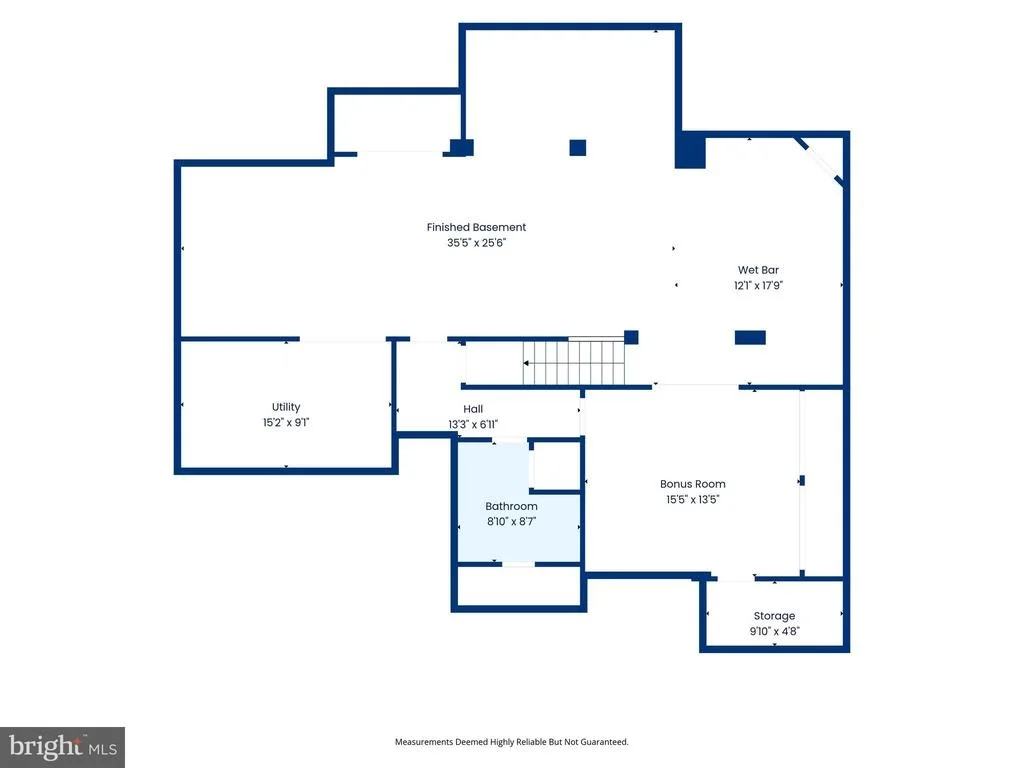
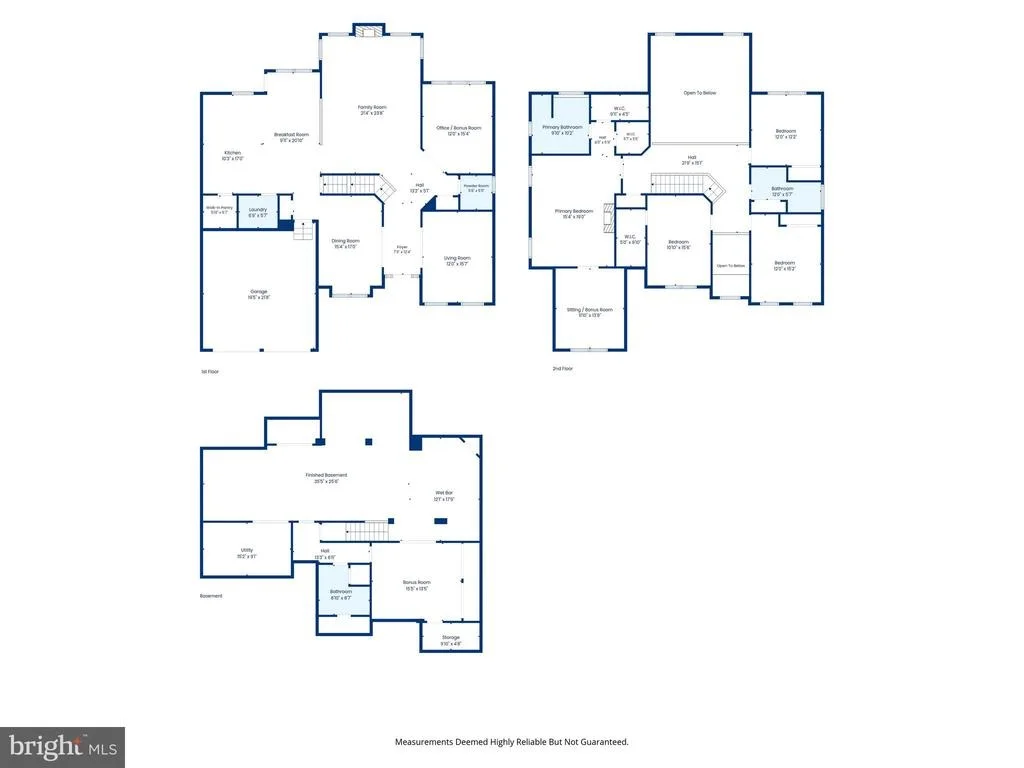
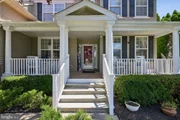
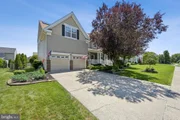
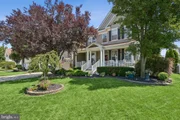
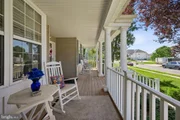
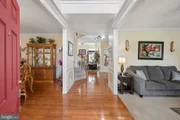
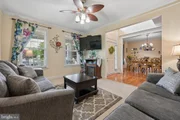
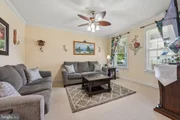
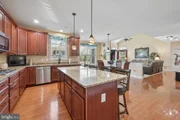
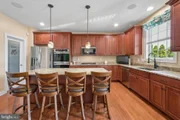
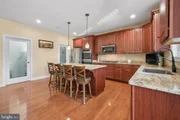
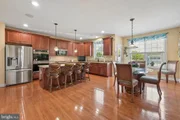
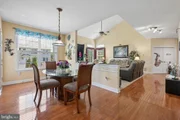
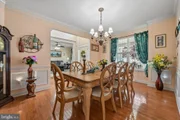
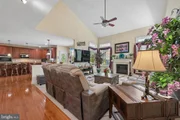
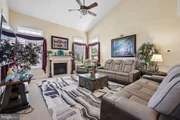
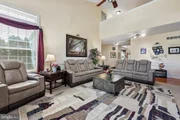
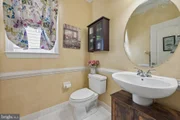
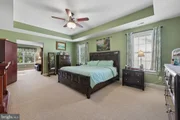
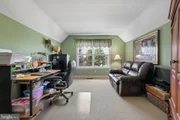
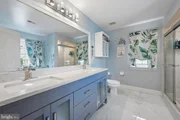
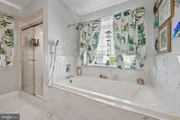
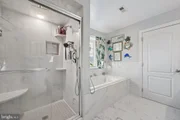
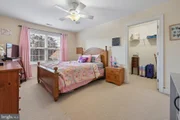
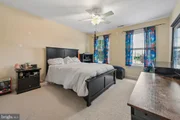
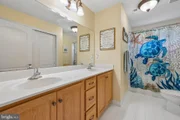
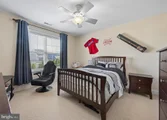
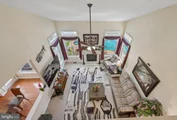
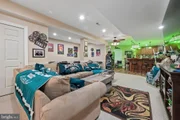
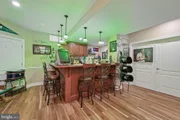
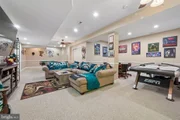
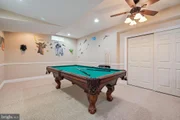
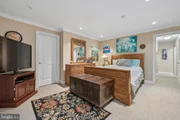
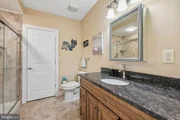
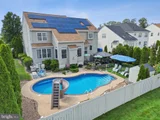
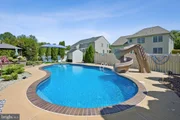
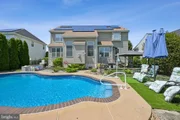
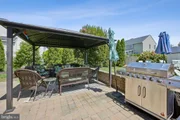
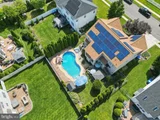
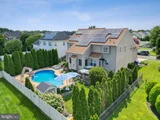
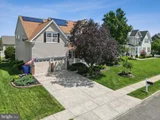
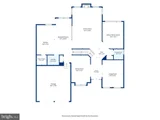
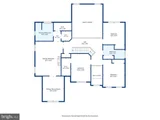
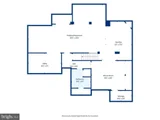
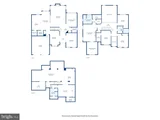
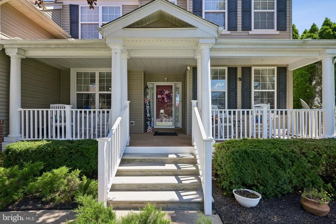
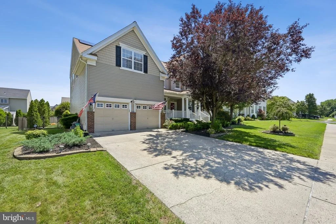
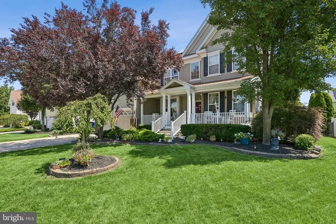
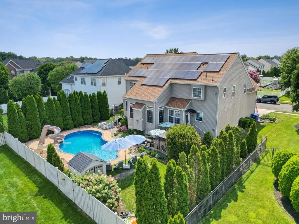
Stunning, Elegant, Spacious, Sunlit, Comfortable, HOME ... Truly the Best of the Best! ** You will know this is 'The One' from the moment you step onto the Railed Front Porch, and then enter the 'WOW Factor' Foyer! ** This is a Meticulously-Maintained 4 Bedroom, 3.5 Bathroom Home, offering the perfect blend of Comfort, Style, and Luxury ** All the Major Updates are Done, providing Peace-of-Mind, including a New Roof (2024), New Dual-Zone HVAC Systems (2022), New Tankless Water Heater (2025), plus a Whole-House Water Filtration System! ** One of the Home's Premier Highlights is its Soaring Cathedral Ceilings, creating a Bright, Open, and Spacious Feel throughout the Main Living Areas, including the Stunning Two-Story Open Family Room with Marble Gas Fireplace! ** The Spectacular Kitchen is every Cook & Entertainer's Dream, featuring New Granite Countertops, a Huge Island, S/S Appliances, 42" Cherry Cabinets, and a Custom Walk-In Pantry! ** There's a Private First Floor Office, perfect for Today's Lifestyle, ideal for Remote Work, Studying, a Playroom, Guest Room, or a Quiet Retreat! ** The very spacious Primary Bedroom EnSuite has TWO Walk-In Closets, a Renovated Double-Sink Bathroom with Marble Floors & Counters, a Luxurious Jetted Tub and a Double Stall Shower! Plus an additional Flex Room that can be used as a Nursery, Sitting/Dressing Room, Fitness Area... whatever you envision! ** There's 3 more Large Bedrooms, one with Another Walk-In! ** The Hallway Bathroom also has a Double-Sink Vanity! ** You'll Love the Updated Main Floor Laundry with Front Loaders, Granite, and a Deep Sink! ** Want More? How about the Basement of Your Dreams?! Full-Footprint, 80% Finished! Check-Out the Amazing Decked-Out 8-Seat Wet Bar, Media and Game Areas, and there's still room for a Pool Table! ** PLUS, there's a Large Bonus Room, perfect for a Gym, Playroom, More Storage...! Also a Beautiful Full Bathroom with more Granite! ** the 2-Car Garage has an Installed Car Charger! ** Step Outside to your Fully-Fenced, Private Backyard Oasis, featuring an Inground, Heated, Saltwater, Gunite Pool, with Cascading Waterslide, and a Custom Paver Patio, perfect for Entertaining and Relaxing... ** Professionally-Landscaped Property & Plantings, a Welcoming Neighborhood reflecting Pride of Ownership! Picture Yourself Here, and HURRY to Come See to Make It YOURS!!
Unit Size
4,544 Ft²
Days on Market
-
Land Size
0.23 acres
Price per sqft
$187
Property Type
House
Property Taxes
$1,089
HOA Dues
-
Year Built
2004

Listed By

Nancy MacDermott
Weichert Realtors - Moorestown

Payment Calculator

Cap Rate Calculator

Last updated: 2 months ago (Bright MLS #NJBL2117840)

Price History

Date / Event Date Event Price
Sep 17, 2026 In contract -
In contract
Aug 14, 2026 Listed by Weichert Realtors - Moorestown $850,000
Listed by Weichert Realtors - Moorestown
Oct 6, 2014 Sold
Sold
Apr 22, 2014 Listed by Weichert Realtors - Moorestown $443,000
Listed by Weichert Realtors - Moorestown
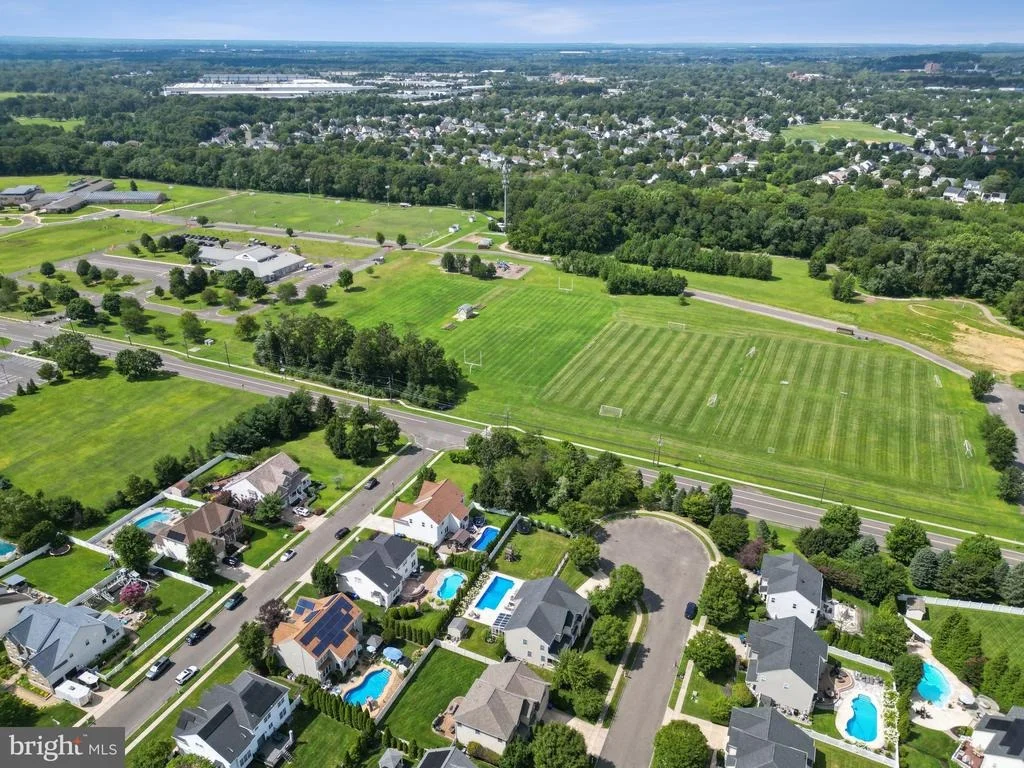
Stunning, Elegant, Spacious, Sunlit, Comfortable, ... Truly the Best of the Best! You will know this is 'the one' from the moment you step onto your new Railed Front Porch, and then enter your 'WOW factor' Foyer ... Meticulously-Maintained Home ... Formal Living & Dining Rooms ... Two-Story Open Great/Family Room with Gas Fireplace ... Spectacular Kitchen providing Everything-You-Always-Wanted, Gorgeous Granite Counters, S/S Appliances, 42" Cherry Cabinets, Walk-In Pantry ... Main Floor Office/Library/Playroom/Guest Room/Bonus Room ... Master Bedroom Suite with Sitting Room/Nursery, TWO Walk-in Closets, 2-Sink Bathroom with Shower & Garden Tub ... Three More Large Bedrooms with Ample Closets (incl. another Walk-In!), Large Main Bath also with 2-Sink Vanity ... Main Floor Laundry Room with Front-Loader Washer/Dryer & Deep Sink ... Huge Full Footprint Basement, 60% Finished with Your New 6-Seat Wet Bar, 5-Chair 'Movie Theater' Media Area, Game Area, Gym Room with T.V. ... and there's still Plenty of Room for Storage too! ... Professionally-Landscaped Lawn and Plantings, Custom Paver Patio, Fully-Fenced Backyard (ready for your new Pool!) ... 2-Car Garage ... Wonderful, Welcoming Neighborhood reflecting Pride of Ownership, and simply, Happiness! Picture yourself here, and Hurry to Make It YOURS!!

Property Highlights

Garage
Air Conditioning
Fireplace
Parking Available
Parking Details
Has Garage
Parking Features: Attached, Garage, Driveway, On Street
Garage Spaces: 2
Interior Details
Half Bathrooms: 1
Full Bathrooms: 3
Interior Features: Kitchen Island, Ceiling Fan(s), Dry Bar, Breakfast Bar, Pantry, Walk-In Closet(s), Primary Bath(s), Sprinkler System, Air Filter System, Family Room Off Kitchen, Floor Plan - Open, Formal/Separate Dining Room, Wood Floors
Appliances: Stainless Steel Appliance(s), Gas Oven, Double Oven, Microwave, Refrigerator, Dishwasher, Disposal, Washer, Dryer, Water Heater, Energy Efficient Appliances, Oven - Wall
Flooring Type: Wood, Carpet, Ceramic Tile, Luxury Vinyl Plank
Has Fireplace
Fireplace Features: Propane, Marble
Fireplaces: 1
Basement: Full, Finished
Exterior Details
Square Footage: 4544
Square Footage Source: $0
Security Features: Security System
Architectural Style: Contemporary
Year Built Source: Assessor
Year Built: 2004
Builder Name: ORLEANS
Builder Model: SOLEBURY GRAND
Levels: 2
Other Structures: Above Grade, Below Grade
Window Features: Double Pane Windows, Energy Efficient
Construction Materials: Vinyl Siding
Patio and Porch Features: Porch, Patio
Pool Features: In Ground, Salt Water, Heated, Gunite
Pool is Private
Lot Size Area: 10000
Lot Size Units: Square Feet
Lot Size Acres: 0.23
Lot Size Square Feet: 10000
Lot Size Dimensions: 80X125
Tax Lot: 00021
Water Source: Public
Financial Details
Tax Assessed Value: $430,000
Tax Annual Amount: $13,067
Utilities Details
Cooling Type: Central Air
Heating Type: Forced Air, Zoned, Programmable Thermostat
Sewer : Public Sewer

Building Info

Overview

    General

  • Year Built: 2004
  • Effective Year Built: 2004
  • Bedroom Count: 0
  • Building Condition: 0
  • Building Quality: 0
  • Construction Type: 0
  • Building Style: 0
  • Exterior Walls Type: 0
  • Interior Walls Type: 0
  • Roof Shape Type: 0
  • Roof Cover Type: 0
  • Living Units: 1
  • Floor Cover: 0
  • Basement Type: 0
  • Basement Area: 0
  • Garage Type: 0
  • Parking Space Count: 0
  • Patio Type: 0
  • Porch Type: 0
  • Pool Type: 0

    Dimensions

  • Lot Size Square Feet: 10,001
  • Lot Size Depth Feet: 1,250
  • Lot Size Frontage Feet: 800
  • Total Building Area: 3,244
  • Building Area: 3,244
  • Building Area Measurement: L

    Heating and Cooling

  • Air Conditioning: 0
  • Heating: 0
  • Heated Square Feet: 3,244
  • Heating Fuel Type: 0

    Utilities

  • Sewer System: 0
  • Water Service: 0

Building

  • Building Type: 0
  • Property Class: R
  • Land Acres: 0000000230
  • Standard Land Use Code: 1001
  • County Land Use Code: 2

Neighborhood

  • School District Name: Rancocas Valley Regional School District
  • Census Tract: 703103

Geography

  • District: 17
  • Parcel: 17 00020- 18-00021
  • Block: 20.18
  • Lot: 21
  • Municipality: LUMBERTON TWP
  • Latitude: 39.9625
  • Longitude: -74.7936

    Address

  • Full Address: 5 Banbury Rd
  • Address - House Number: 5
  • Address - Street Name: Banbury
  • Address - Suffix Type: Rd
  • State: NJ
  • City Name: Lumberton
  • Carrier Code: R436
  • 4-Digit Zip Code: 4546
  • Zip Code: 08048

Valuation

    Tax

  • Tax Year: 2022
  • Tax Amount: $1,051,350

    Appraisal Valuation

  • Standard Deviation: 0.2041
  • Valuation Date: Jan 18, 2023
  • Confidence Score: 72
  • Final Value: 667,460
  • High Value: 803,742
  • Low Value: 531,179

    Market Valuation

  • Market Total Value: $430,000
  • Market Land Value: $90,000
  • Market Improvement Value: $340,000

    Assessments Valuation

  • Assessed Year: 2022
  • Assessed Total Value: $430,000
  • Assessed Land Value: $90,000
  • Assessed Improvements Value: $340,000

    Sales

  • Current Sale Contract Date: Sep 29, 2014
  • Current Sale Recording Date: Oct 15, 2014
  • Current Sale Price:
  • Current Sale Document Type: 27
  • Previous Sale Recording Date: Apr 18, 2011
  • Previous Sale Contract Date: Mar 24, 2011
  • Previous Sale Amount: $417,000
  • Previous Sale Document Type: 27
Data used for valuation calculations is provided by RealtyHop, and other third party sources

Comparables

Unit
Status
Type
Beds
Baths
ft²
Price/ft²
Asking Price
Listed On
Closing Price
Sold On
HOA + Taxes

About Burlington


Similar Homes for Sale

Currently no similar homes around

Nearby Rentals

Unit for rent at 67 Madison Avenue, MOUNT HOLLY, NJ, 08060

$2,500 /mo

  • 3 Beds
  • 1 Bath
  • 1,912 ft²
67 Madison Avenue #FL2, MOUNT HOLLY, NJ, 08060 Listing by Kuelvin H Valencia
Unit for rent at 760 Eayrestown Road, NJ, 08048

$1,510 /mo

  • 1 Bed
  • 1 Bath
  • 650 ft²
760 Eayrestown Road, NJ, 08048 Listing by Theresa J Williams
Unit for rent at 104 Sandstone Court, LUMBERTON, NJ, 08048

$2,100 /mo

  • 2 Beds
  • 2 Baths
  • 1,001 ft²
104 Sandstone Court, LUMBERTON, NJ, 08048 Listing by Nicole Urso


Frequently Asked Questions

When was property at 5 Banbury Road built and last sold?
The property at 5 Banbury Road was built in 2004 and last sold on Sep 29, 2014 for $443,000.
How much is this home worth?
The estimated value of the home located at 5 Banbury Road is $870,968.
What are some comparable homes to 5 Banbury Road?
There are currently no comparable homes to 5 Banbury Road.