


45
Map
4963 Haskell


About This Property
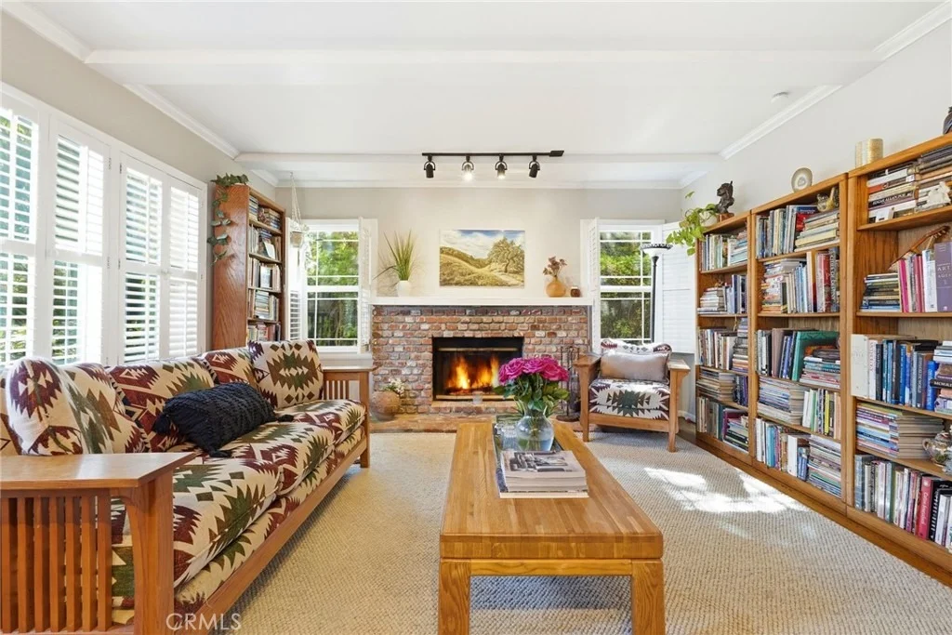
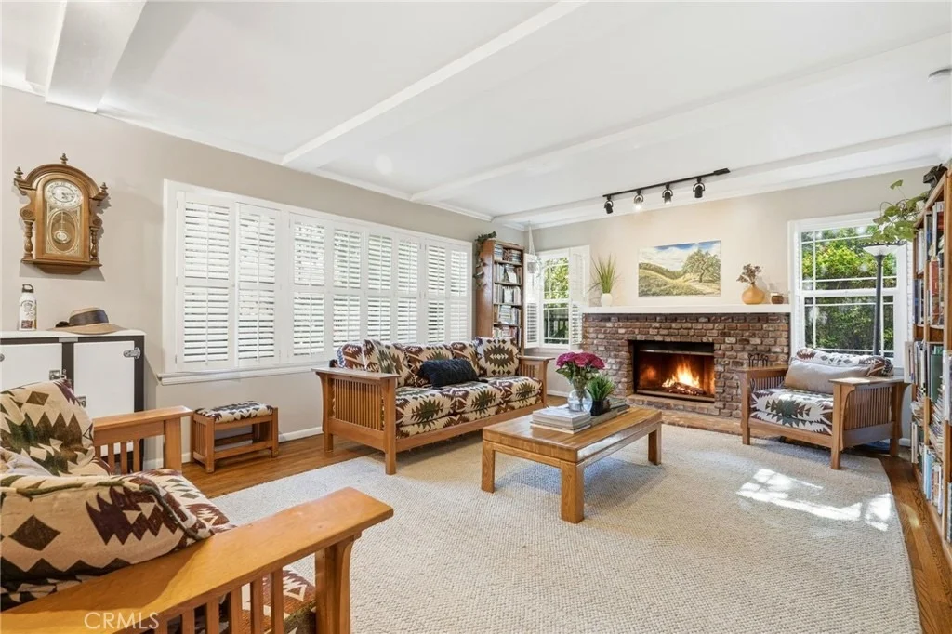
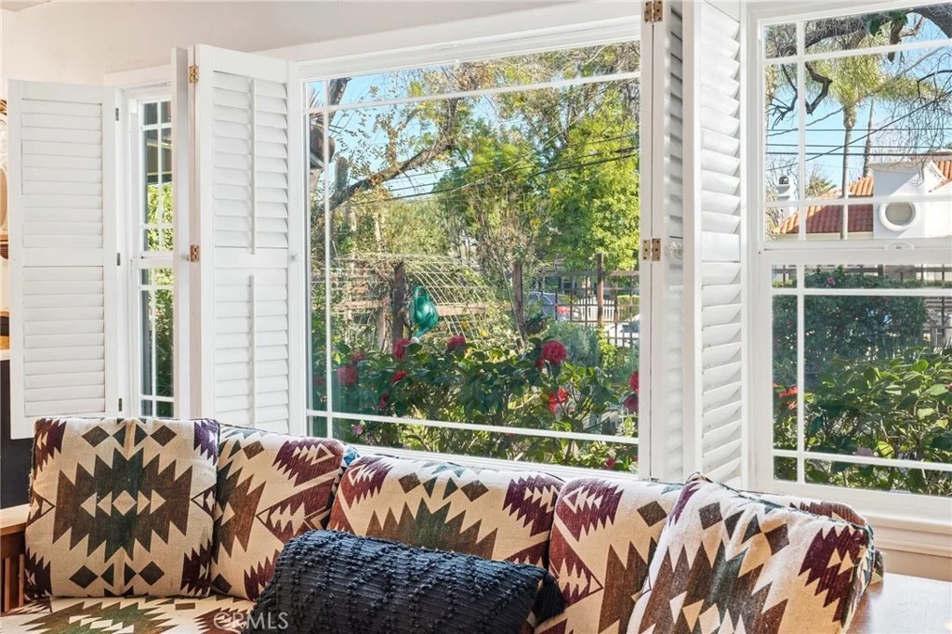
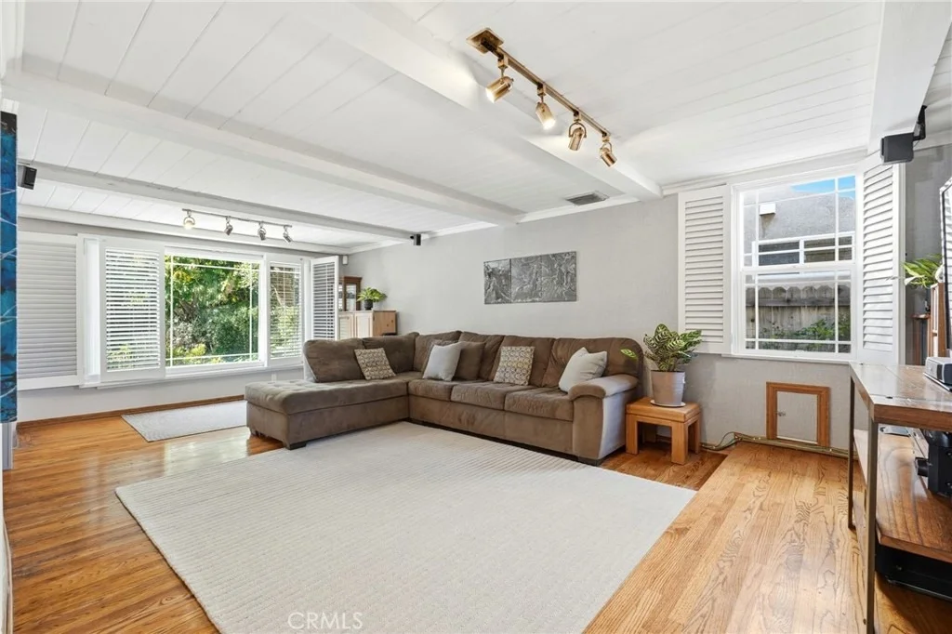
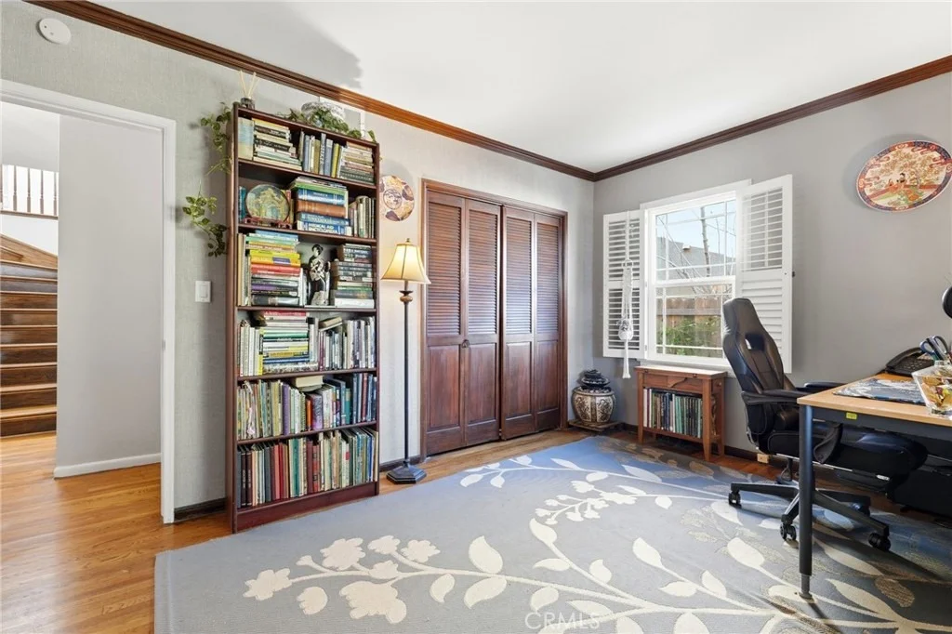
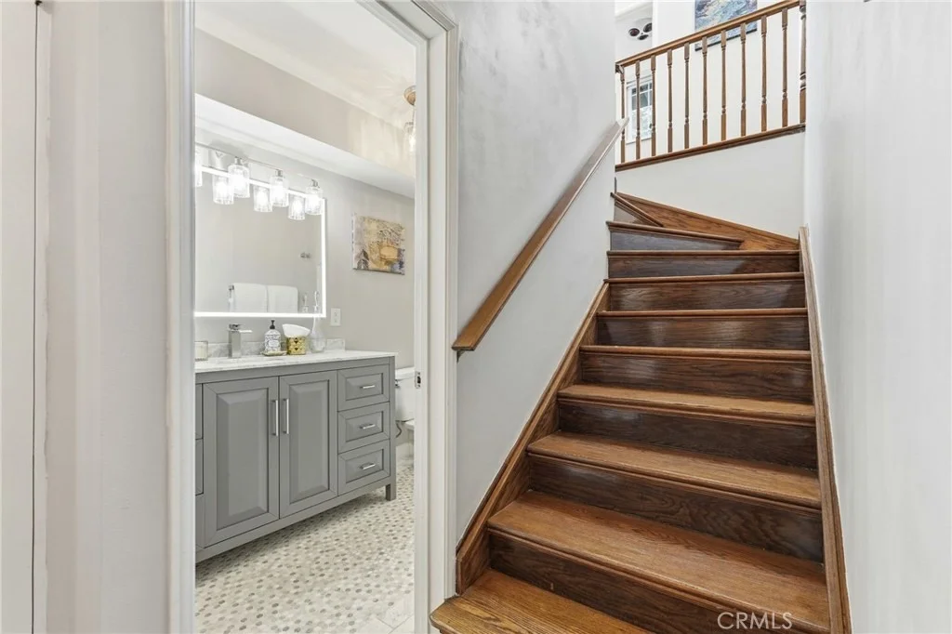
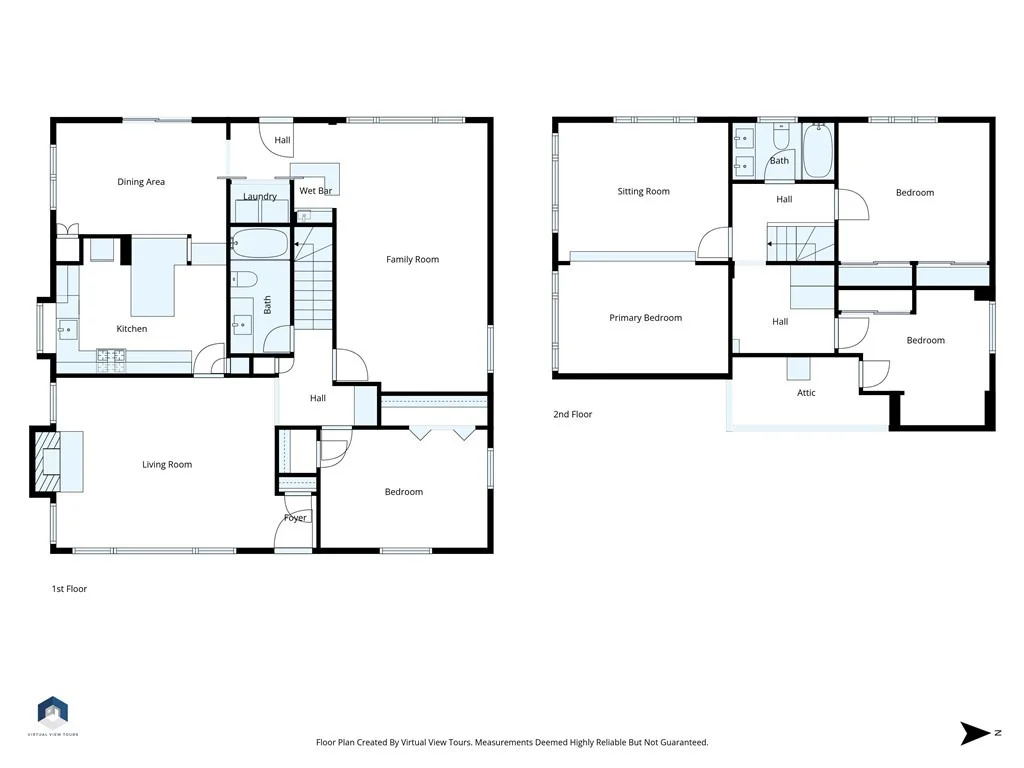
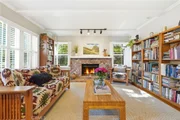
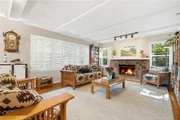
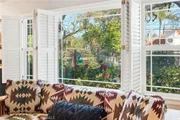
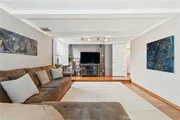
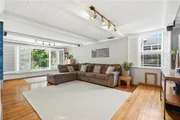
Inside, natural light takes center stage, pouring through Pella double-pane E-glass windows and highlighting oak hardwood floors, solid redwood interior doors, plantation shutters, and refined designer touches throughout. The living room sets the tone with a fireplace, beamed ceilings, and a large picture window that feels equal parts inviting and timeless.
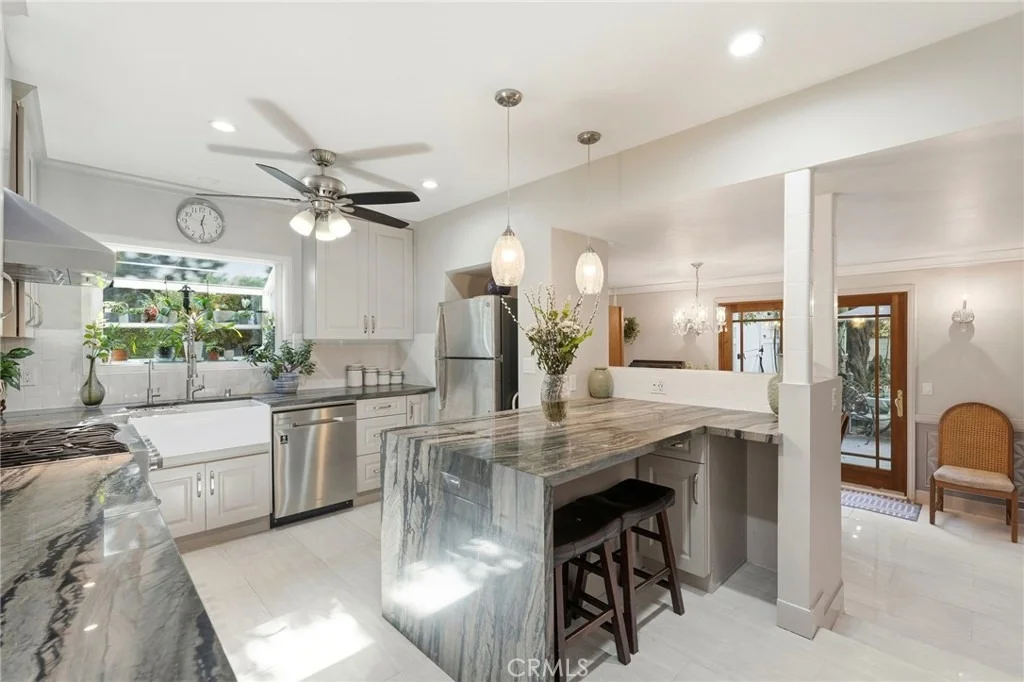
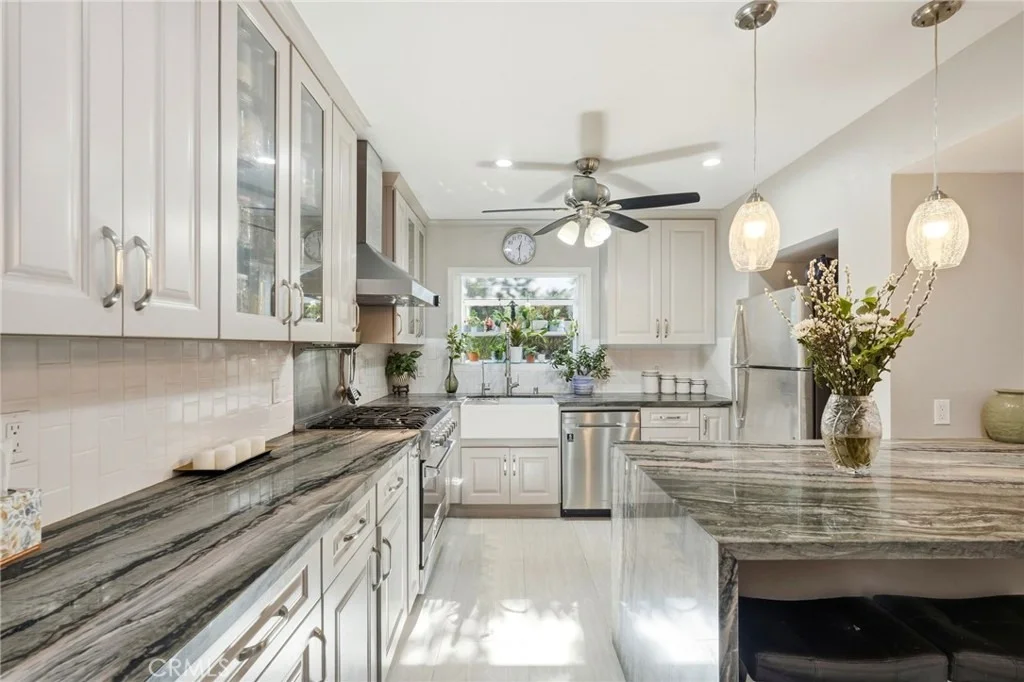
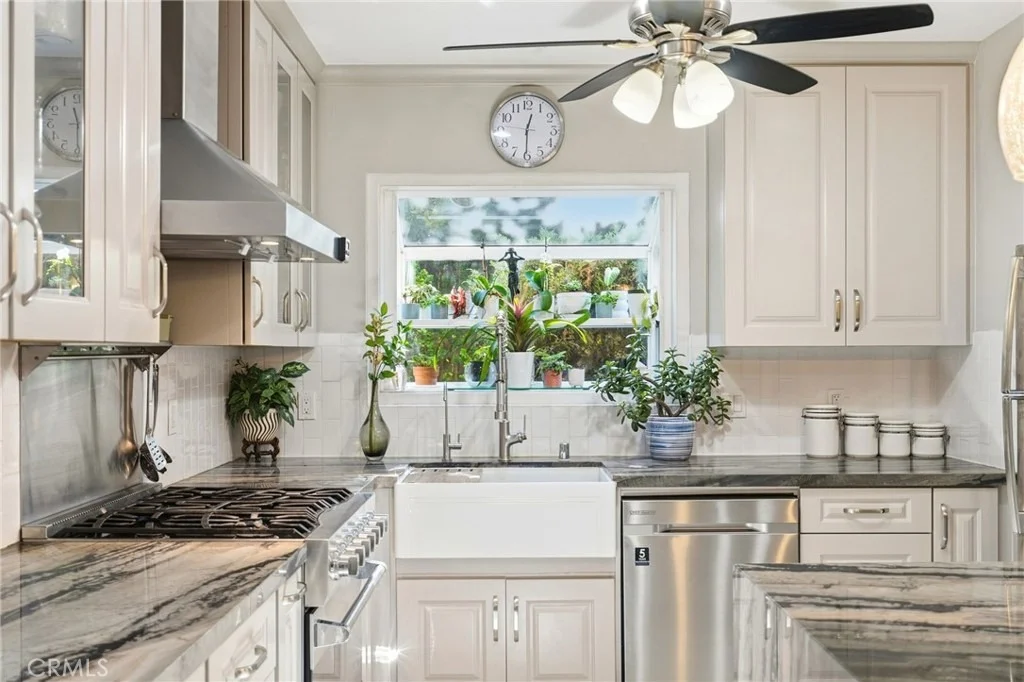
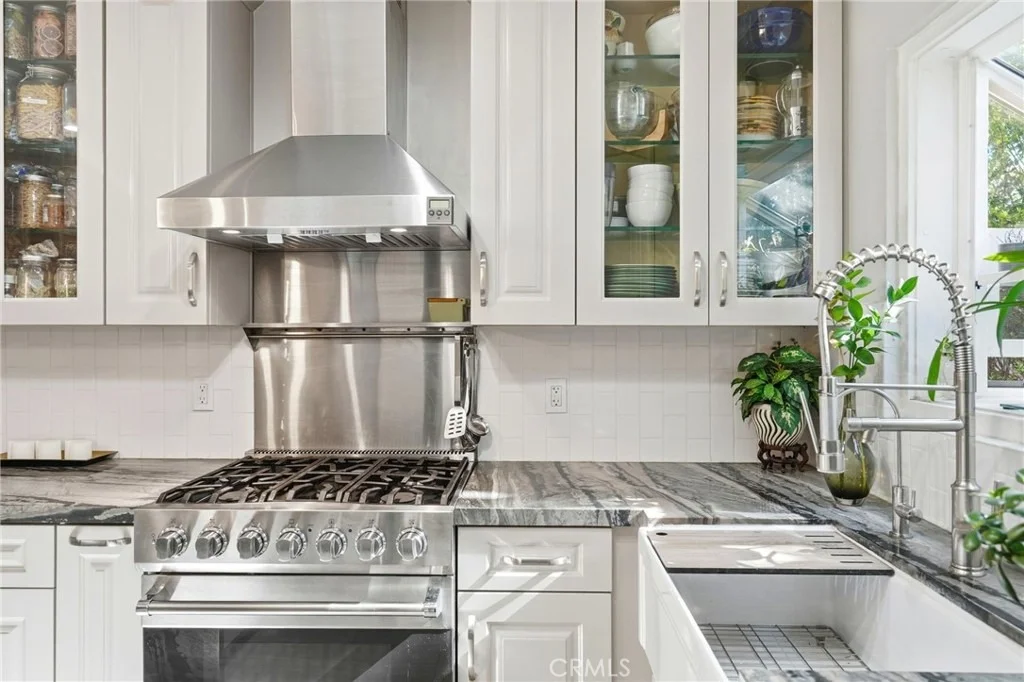
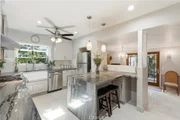
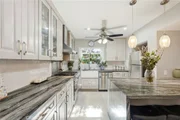
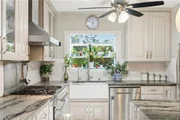
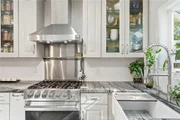
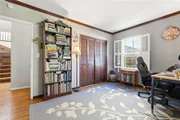
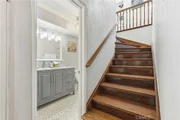
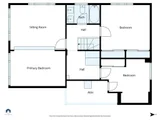
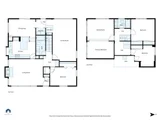
The kitchen is a true standout, clearly designed for someone who actually likes to cook. Fully renovated, it features Galapagos quartzite countertops with a waterfall peninsula, a Viking gas range, Italian porcelain farmhouse sink, stainless steel appliances, and custom soft-close cabinetry. It opens seamlessly to the den/family room with a wet bar, because good design should also be practical. A first-floor bedroom with a beautifully renovated spa-style bath adds flexibility for guests, a home office, or multi-generational living.
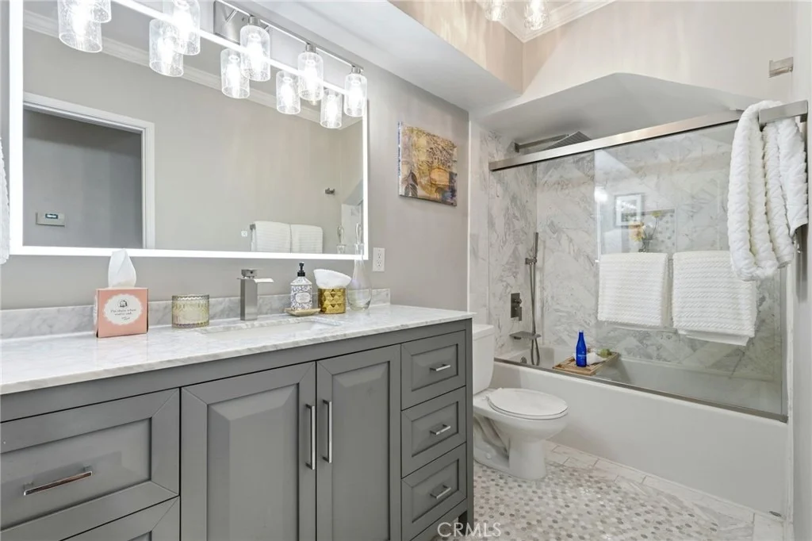
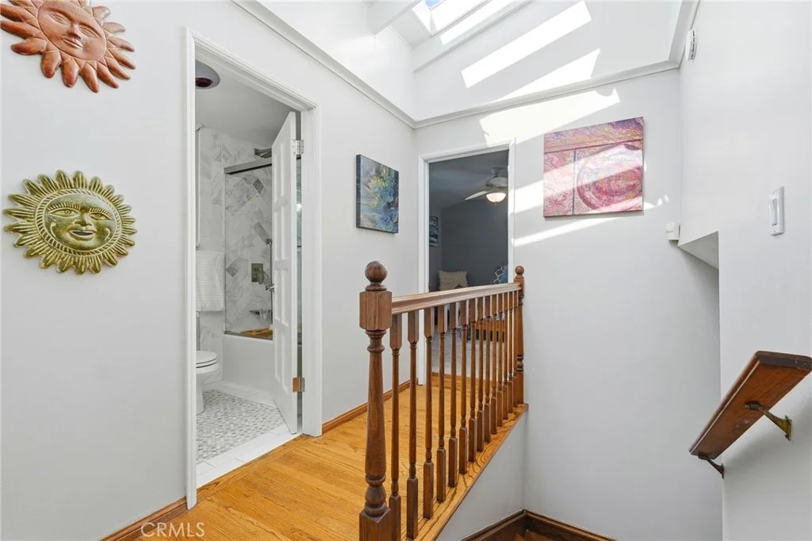
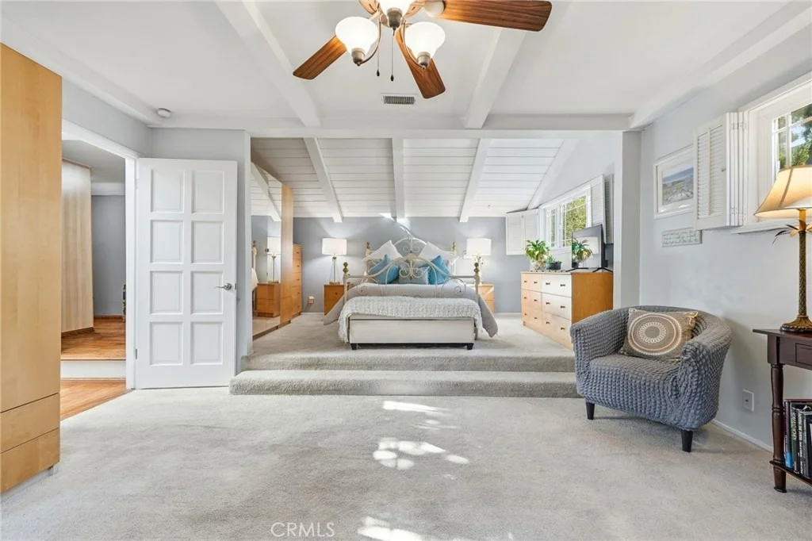
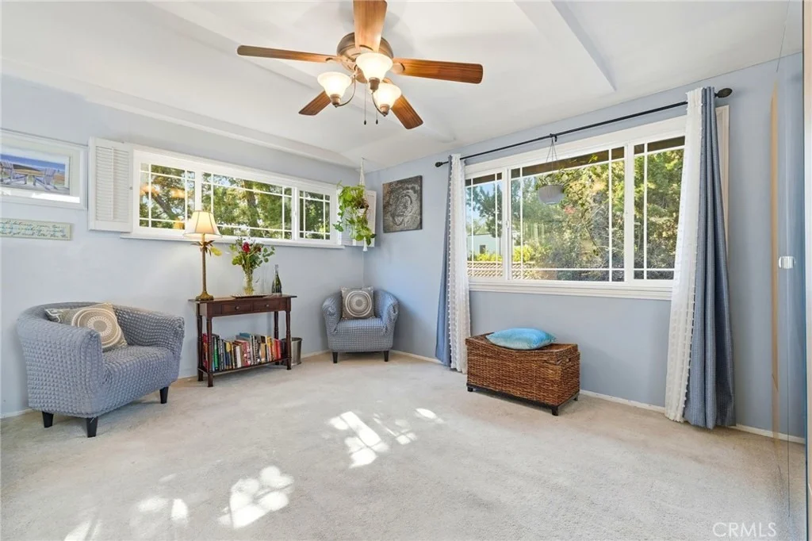
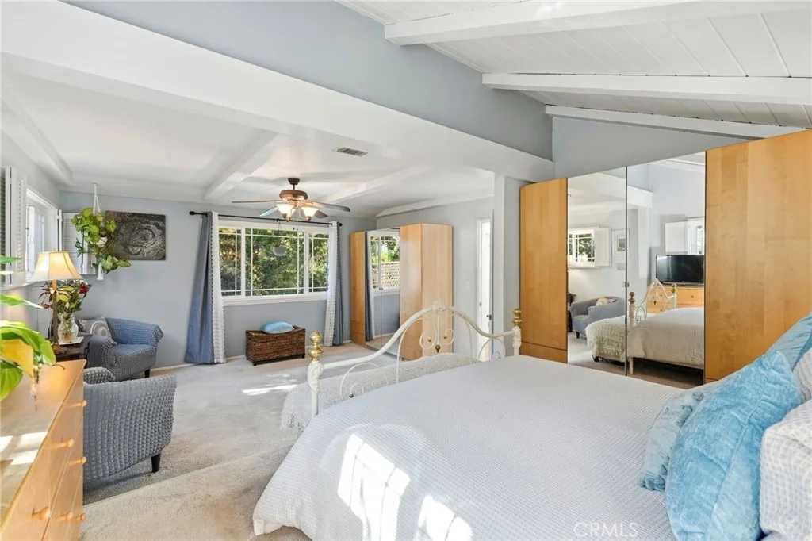
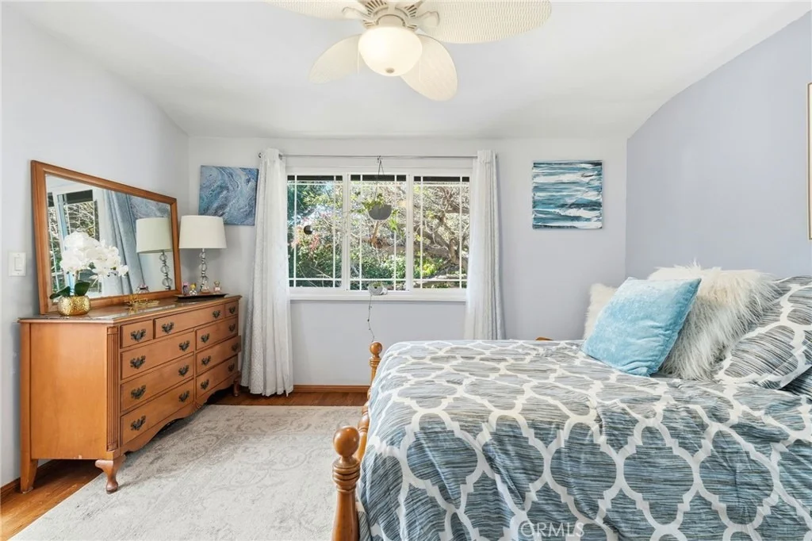
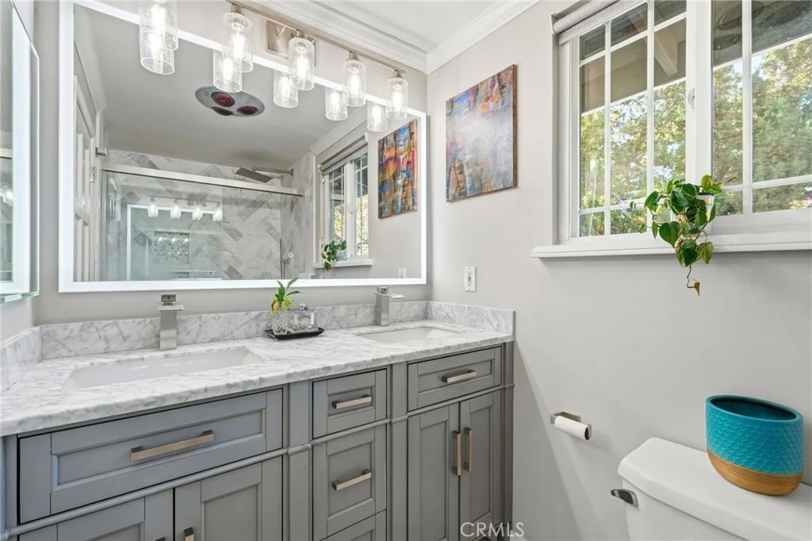
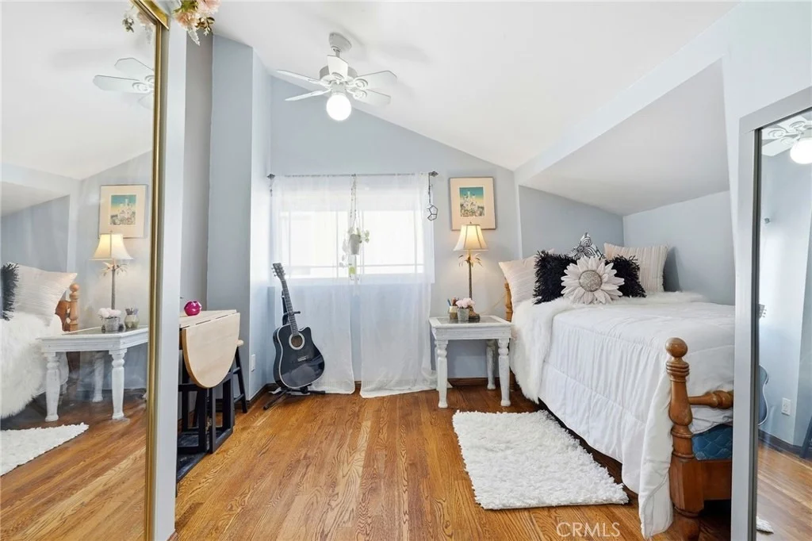
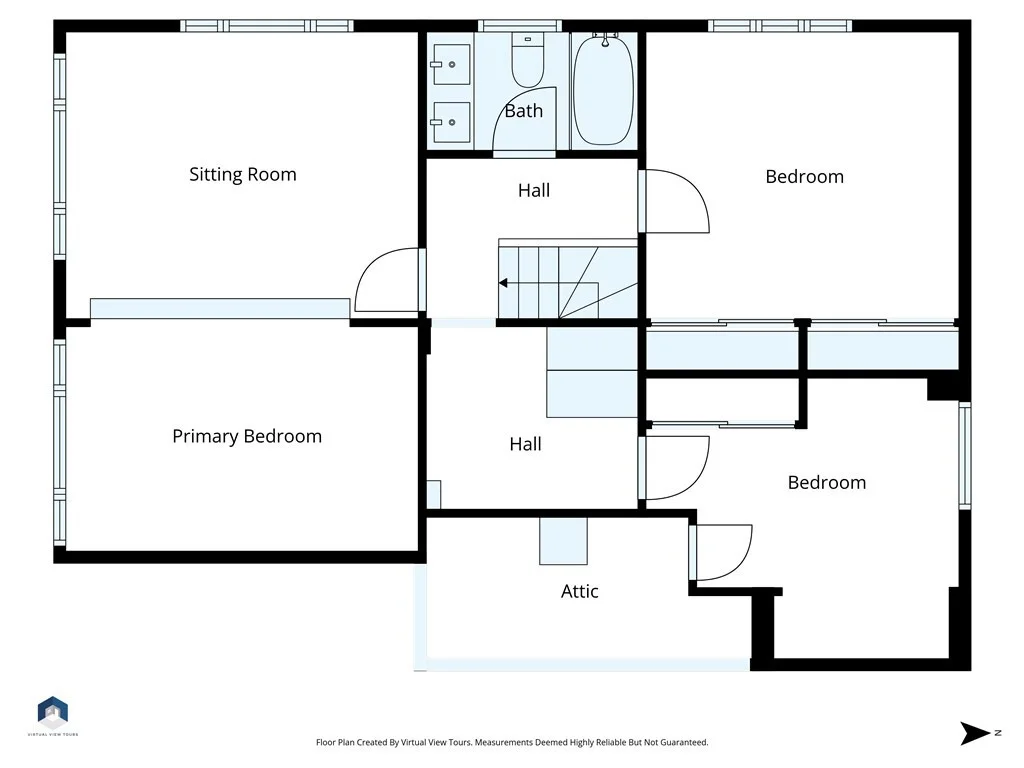
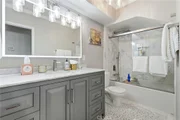
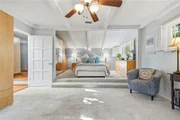
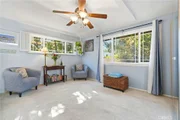
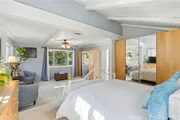
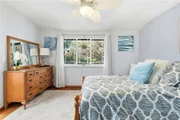
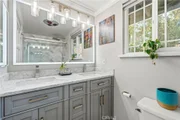
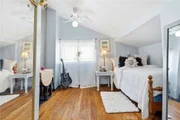
Upstairs, the primary suite feels like a proper retreat with vaulted beamed ceilings, a sitting area, and abundant natural light. Two additional bedrooms offer generous storage and comfort, while both bathrooms have been fully remodeled with luxury Greek marble, rainfall showers, Kohler frameless glass doors, Carrera marble vanities, and Bluetooth-enabled mirrors...because details matter.
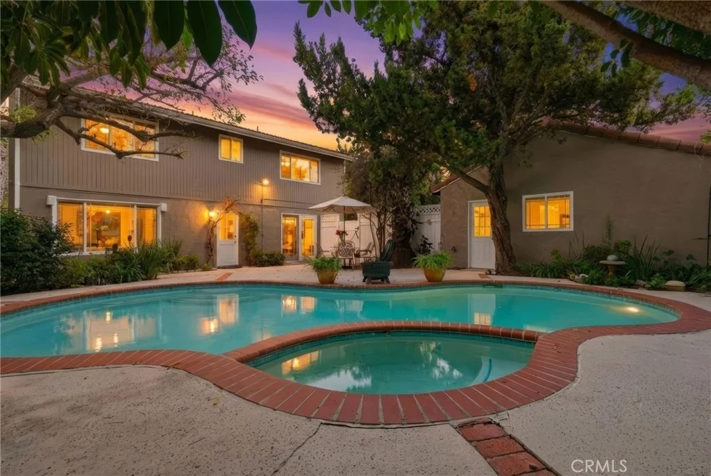
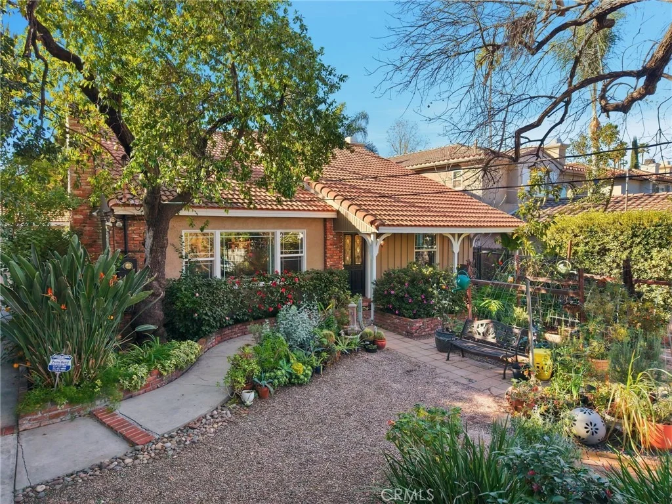
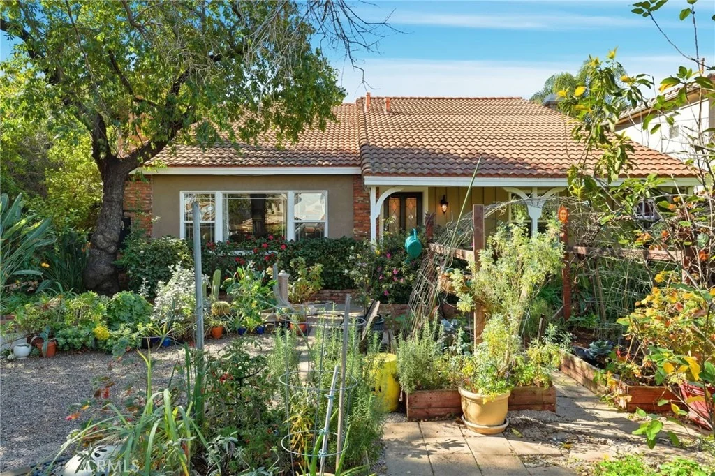
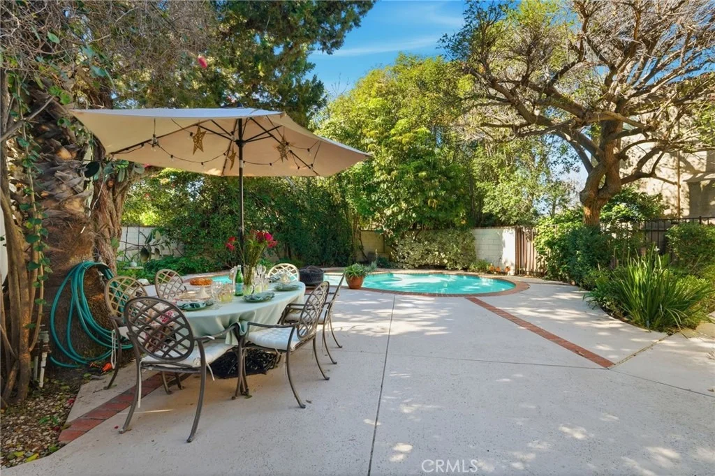
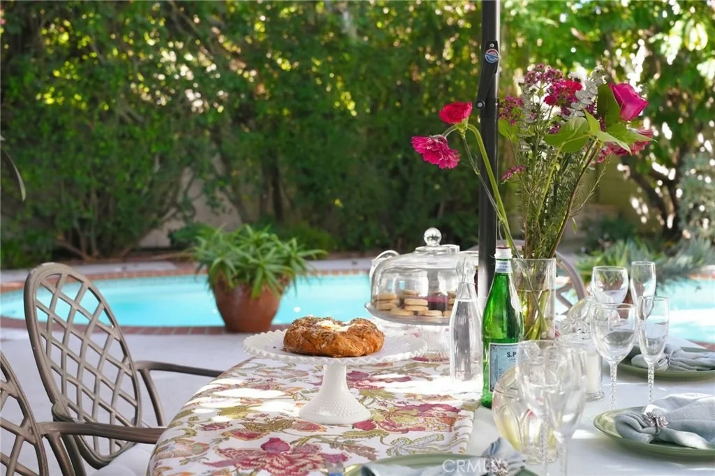
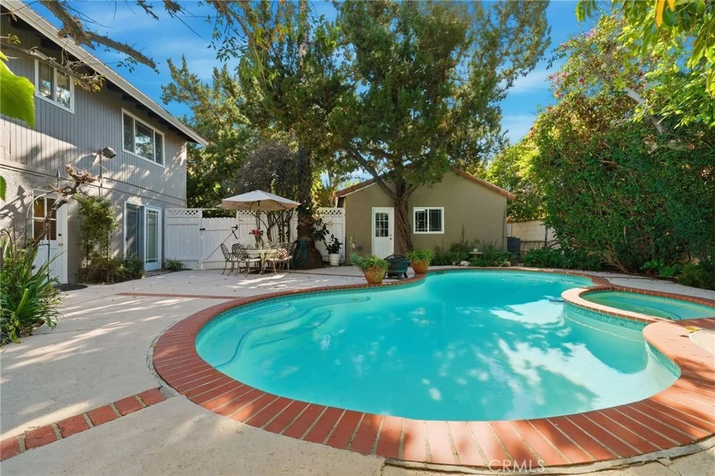
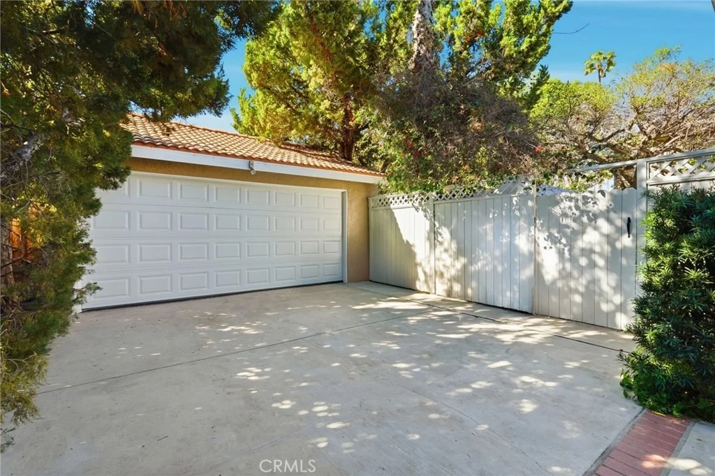
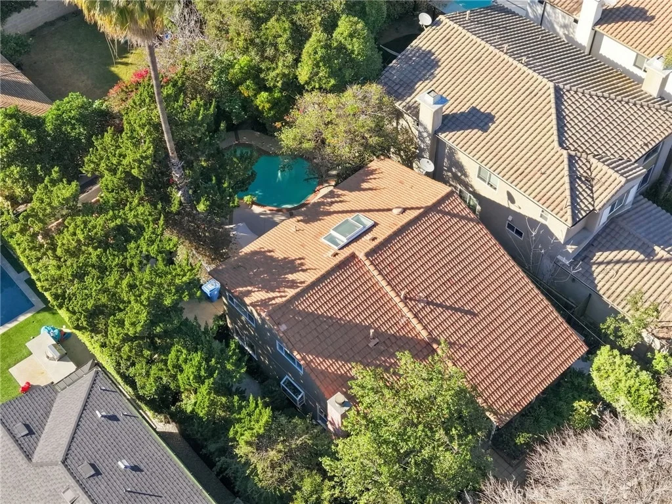
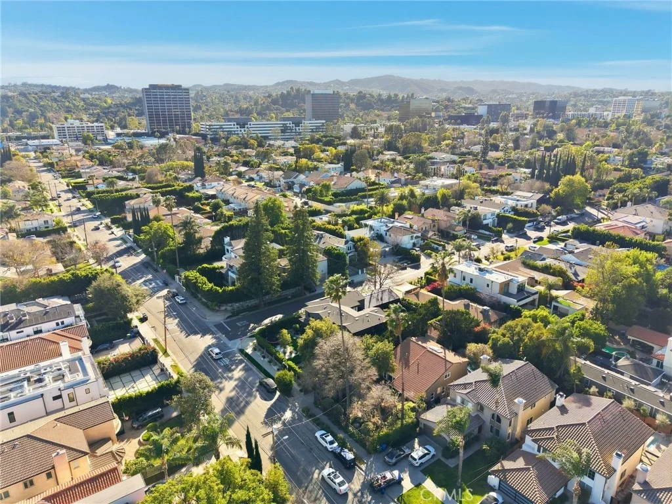
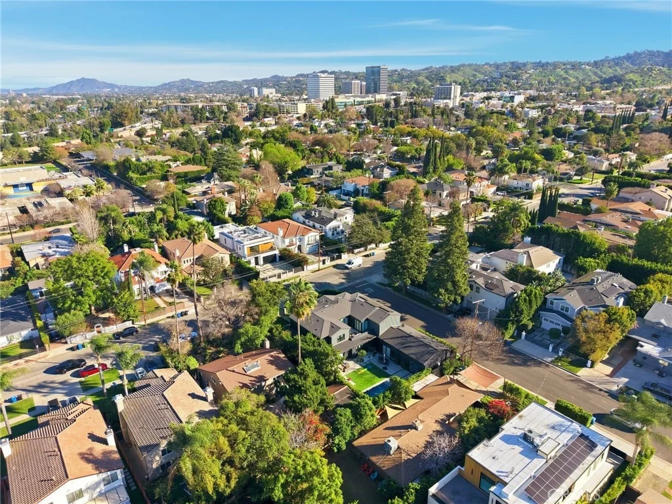
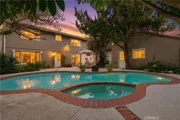
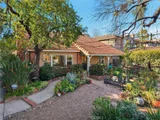
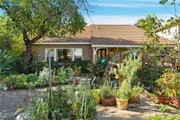
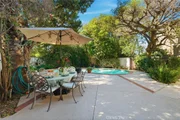
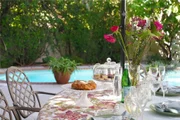
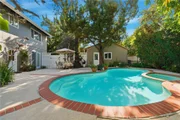
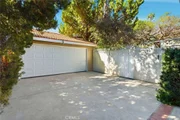
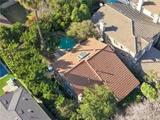
Outside, the backyard delivers serious California lifestyle points: a sparkling pool with waterfall spa, mature landscaping, and drought-tolerant plantings that create privacy without feeling closed in. The front yard makes just as strong an impression, framed by an artisan redwood trellis fence, self-watering raised garden beds, and established fruit trees. A long, gated driveway leads to a detached two-car garage currently set up as a workshop, studio, or gym.
The location seals the deal, just moments from Hesby Oaks Charter School, Ventura Boulevard, the Sherman Oaks Galleria, metro access, dining, shopping, and places of worship, offering true walkability without sacrificing neighborhood calm. And for those thinking ahead, the detached garage offers excellent ADU potential.
Listed By
Payment Calculator
Your Estimated Monthly Payment
Cap Rate Calculator
What does this mean?
Based on our analysis, the cap rate of this property is 1.25%. A negative cap rate indicates that the property might not be feasible as an income-producing asset. The median cap rate for a near zip code 11238 is 4.23%.
How much can I actually make?
Actual monthly rental income may vary between $4,760 and $7,140 depending on unit-specific characteristics. You can change the amount using the slider to further explore.
How is cap rate calculated?
Cap Rate = Net Operating Income (NOI) / Property Asset Value.
When calculating the cap rate, we assume 100% occupancy. Leverage (mortgage) is not considered.
Cap Rate provided by RealtyHop and RentHop, learn more about cap rate here.
Price History
| Date / Event | Date | Event | Price |
|---|---|---|---|
| Sep 14, 2026 | Listed by Compass | $2,249,000 | |
| Listed by Compass | |||
| May 21, 2025 | Price Increased |
$1,988,889
↑ $1
(0%) | |
| Price Increased | |||
| Apr 18, 2025 | Listed | $1,988,888 | |
| Listed | |||
| | |||
|
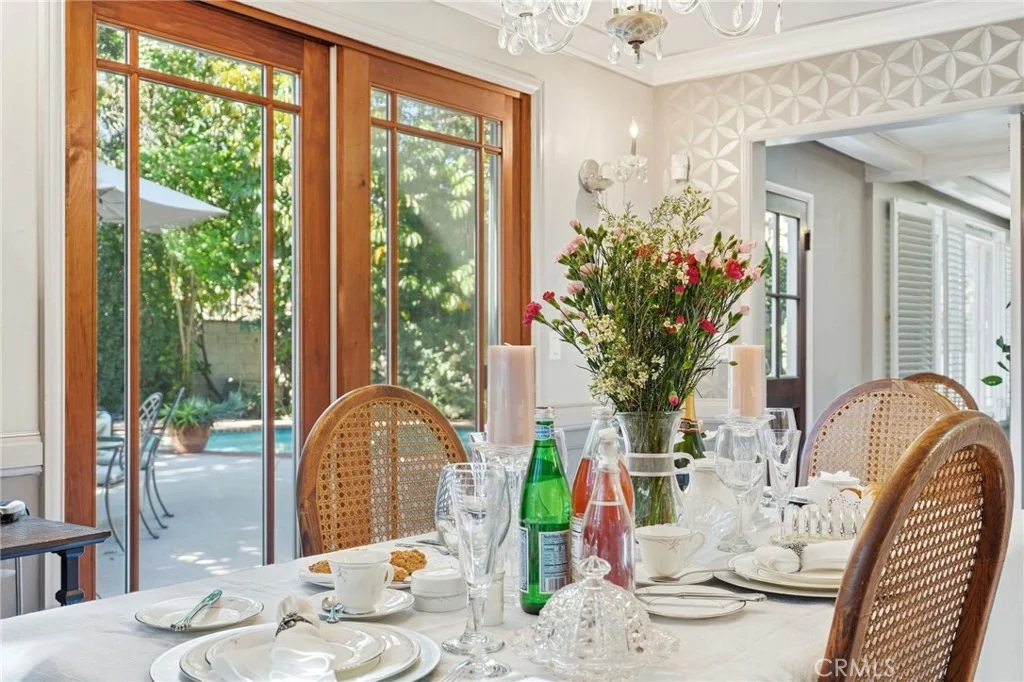
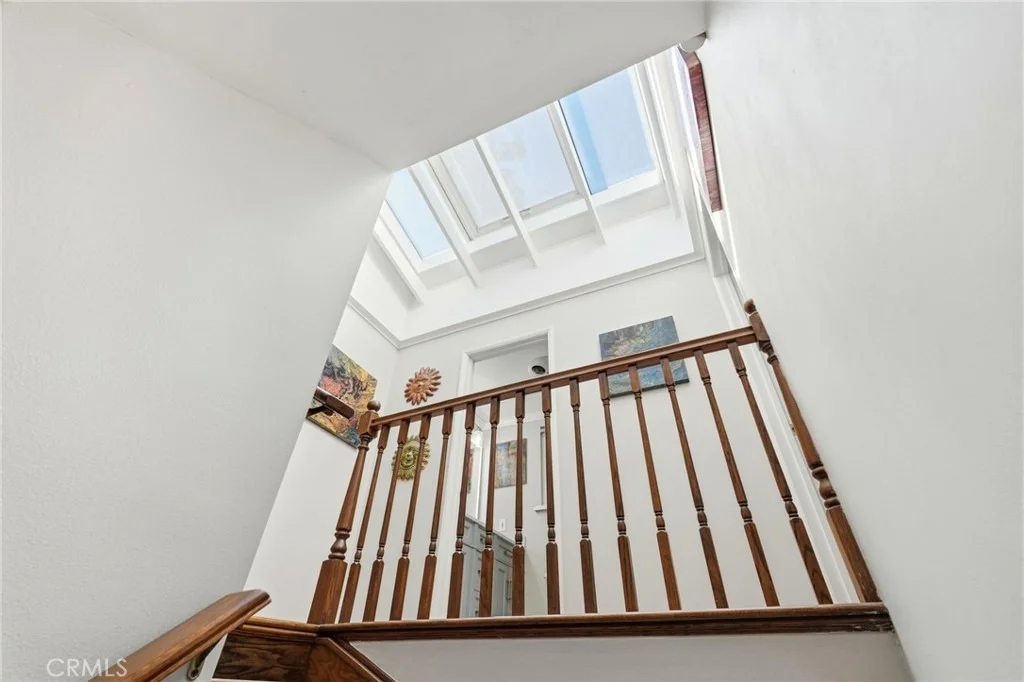
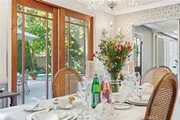
Spacious & Upgraded Encino Home with ADU Potential in Prime Hesby Oaks School DistrictTucked away on a quiet, tree-lined street in one of Encino's most sought-after neighborhoods, this beautifully upgraded 4-bedroom, 2-bath, two-story home offers space, versatility, and prime location all within walking distance to Hesby Oaks Charter School (K-8), Sherman Oaks Galleria, houses of worship, gyms, restaurants, and major metro hubs.With 2,390 sqft of flexible living space on a generous lot, this property is ideal for families, multigenerational living, or savvy investors seeking ADU potential. The detached 450 sqft garage, complete with 3-phase power, professional storage, and workshop space, is grandfathered into LA zoning and ready to convert into a 2-story guest house, income-generating rental, or in-law suite.Inside, you'll find a warm and welcoming layout with natural light flowing through dual-pane Pella E-glass windows. The first floor features a fully renovated designer kitchen with Brazilian quartzite counters, Viking stove, Italian porcelain flooring, and solid wood cabinetry. Enjoy family meals in the formal dining room, or relax in the sunny living room with a gas/wood-burning fireplace. A downstairs bedroom with en-suite bath offers privacy for guests, an office, or caregiver/nanny quarters.Upstairs, the spacious primary bedroom includes a serene sitting/yoga area, while two additional bedrooms offer comfort and plenty of storage. Both spa-style bathrooms are finished with Greek marble, rain showers, Carerra marble counters, and Bluetooth smart mirrors.Step outside to your own backyard oasis perfect for entertaining or relaxing with a sparkling pool and spa, drought-tolerant landscaping, mature fruit trees (fig, avocado, apple, lemon), and raised organic garden beds. The front yard is framed by an artisan redwood fence, offering a chef's dream garden with edible herbs and native plants.Additional highlights include:Plantation shuttersRecessed LED lighting throughoutOak hardwood flooringSkylight with remote screenLong driveway fits up to 6 cars Whether you're looking to settle into a vibrant, walkable community, build equity with an ADU, or simply enjoy California living in comfort and style, 4963 Haskell Avenue is a rare find that checks all the boxes.Don't miss this gem and schedule your private showing today!
| |||
| Oct 13, 2023 | No longer available | - | |
| No longer available | |||
| Oct 11, 2023 | Listed by Equity Union | $2,125,000 | |
| Listed by Equity Union | |||
| | |||
|
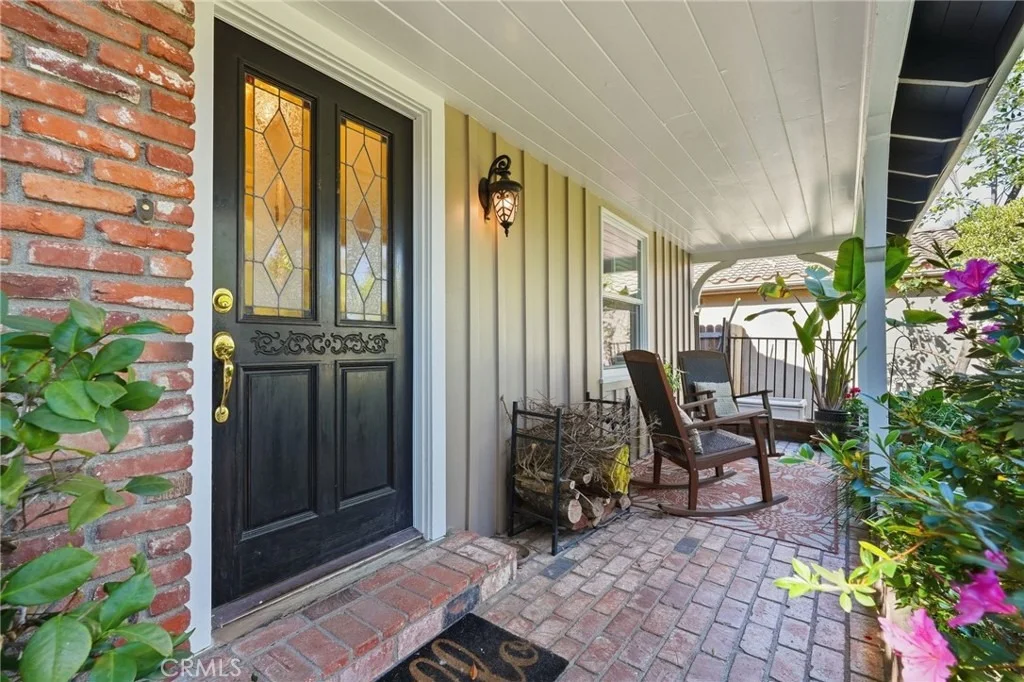
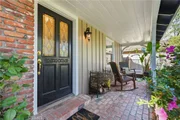
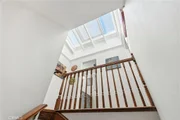
A meticulously restored 1946 two story home once part of Tyrone Power’s Ranch, offering a blend of historic charm and modern luxury. The exterior boasts a Dunn Edwards “Buffalo Brown” paint, Pella double glassed windows, and a custom skylight. The front yard features a trellis-designed redwood fence, a self-watering organic Chef’s Garden, lemon, fig, and avocado trees, along with a dry river bed and bridge. The paved multi-car driveway leads to a side yard adorned with privacy hedges and drought-tolerant succulents.
The backyard is an oasis with a 13,000-gallon pool, waterfall spa, and mature foliage providing privacy. Inside, the house has been expanded to include 4 bedrooms and 2 full baths. The living room features a large Pella picture window, gas and wood-burning fireplace, and beamed ceiling. The kitchen, completely renovated, boasts Viking gas stove, Italian porcelain farmhouse sink, and Galapagos quartzite counters.
Luxury Greek marble flooring graces the bathrooms, while oak hardwood floors and designer wallpaper enhance the living spaces. The primary bedroom offers a raised sleeping area, vaulted beam ceiling, and wooden shutters. Additional amenities include motion sensor lighting, automatic sprinkler system, and a two-car garage converted into an art studio, workshop, and gym. This home seamlessly marries vintage elegance with modern comfort. The manager has listed the unit size as 2390 square feet.
| |||
Property Highlights
Building Info
Comparables
Status
Price/ft²
Listed On
Sold On
About South Valley
Similar Homes for Sale
Currently no similar homes aroundNearby Rentals

Last Updated: 3 days ago
Data Source: CRMLS, MLS# SR26201463






















 Your Privacy Choices
Phone: 425-283-2930
Address: 335 Madison Avenue, New York, NY 10017