


49512 Constitution Drive


About This Property
Payment Calculator
Your Estimated Monthly Payment
Cap Rate Calculator
What does this mean?
Based on our analysis, the cap rate of this property is 1.25%. A negative cap rate indicates that the property might not be feasible as an income-producing asset. The median cap rate for a near zip code 11238 is 4.23%.
How much can I actually make?
Actual monthly rental income may vary between $4,760 and $7,140 depending on unit-specific characteristics. You can change the amount using the slider to further explore.
How is cap rate calculated?
Cap Rate = Net Operating Income (NOI) / Property Asset Value.
When calculating the cap rate, we assume 100% occupancy. Leverage (mortgage) is not considered.
Cap Rate provided by RealtyHop and RentHop, learn more about cap rate here.
Price History
| Date / Event | Date | Event | Price |
|---|---|---|---|
| Oct 8, 2020 | Sold | ||
| Sold | |||
| Jul 15, 2020 | Listed by Bennion Deville Homes | $1,490,000 | |
| Listed by Bennion Deville Homes | |||
| | |||
|
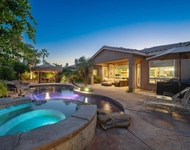
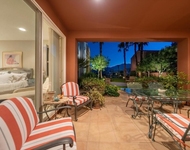
This is truly one of a kind in the exquisite gated community of Madison Estates. This re-designed home has an expanded kitchen and additional TV room, 5 bedrooms plus a bonus room (prewired for use as a theater room) and 7 bathrooms which gives it over 5,600 square feet of open contemporary living space. The expansive great room has a large fireplace and full walk behind bar with ice-maker. Adjacent the great room is a gourmet kitchen with expansive center island which seats 10, custom cabinets, gorgeous granite, wine refrigerator upgraded stainless steel appliances, two dishwashers and complete with a walk-in pantry.The added casual TV room off the kitchen as well as the great room both feature expansive accordion doors giving full access to the covered patio and rear yard. A formal dining area with built-ins overlooks the intimate enclosed courtyard with access to the rotunda tower entry with a custom iron gate. The amazing master suite offers a contemporary fireplace, gorgeous master bath and walk-in closet with custom built-ins. The lavish landscaping surrounds the front and rear yards making it a true entertainers delight. Built in BBQ, fire pit,
| |||
| Dec 12, 2019 | No longer available | - | |
| No longer available | |||
| Oct 20, 2019 | Listed | $1,490,000 | |
| Listed | |||
| | |||
|
This is truly one of a kind in the exquisite gated community of Madison Estates. This re-designed home has an expanded kitchen and additional TV room, 5 bedrooms plus a bonus room (prewired for use as a theater room) and 7 bathrooms which gives it over 5,600 square feet of open contemporary living space. The expansive great room has a large fireplace and full walk behind bar with ice-maker. Adjacent the great room is a gourmet kitchen with expansive center island which seats 10, custom cabinets, gorgeous granite, wine refrigerator upgraded stainless steel appliances, two dishwashers and complete with a walk-in pantry. With the addition of a casual TV area off the kitchen and the ability to open up the accordion doors in both the great room and TV room giving full access to the rear yard. A formal dining area with built-ins overlooks the intimate private courtyard with access to the rotunda tower entry with a custom iron gate. The large master suite is amazing with contemporary fireplace, gorgeous master bath and walk-in closet with custom built-ins. The lavish landscaping surrounds the front and rear yards making it a true entertainers delight. Built in BBQ, fire pit The manager has listed the unit size as 5628 square feet.
| |||
| Sep 10, 2015 | Sold | ||
| Sold | |||

Property Highlights
Building Info
Comparables
Status
Price/ft²
Listed On
Sold On
About Indio
Similar Homes for Sale
Currently no similar homes aroundNearby Rentals


Last Updated: 4 months ago
Data Source: CRMLS, MLS# 219046169DA
 Your Privacy Choices
Phone: 425-283-2930
Address: 335 Madison Avenue, New York, NY 10017