Check Availability
Dublin 94568
4951 GRAYHAWK CT
$2,688,000
● House - In Contract

4951 GRAYHAWK CT

Dublin, CA 94568
bedrooms
4 Beds
bathrooms
4 Baths
square feet
4,027 Ft²
$13,288
Est. Monthly
$89
HOA / Fees

About This Property

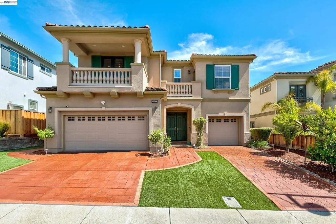
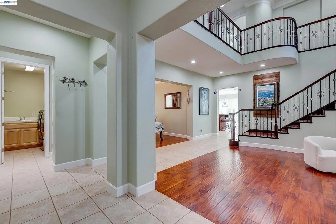
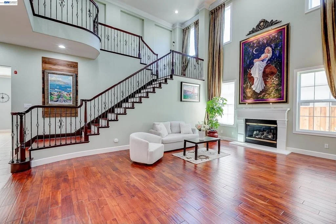
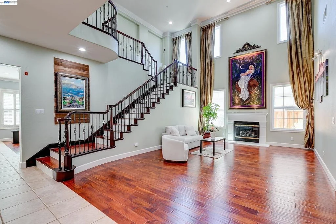
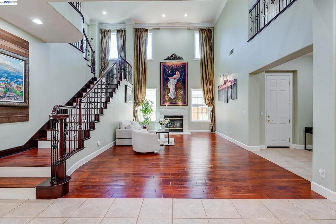
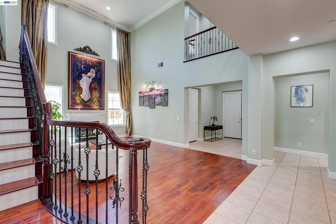
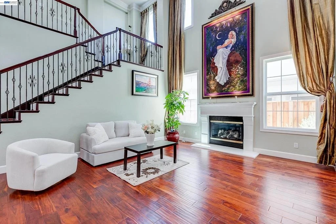
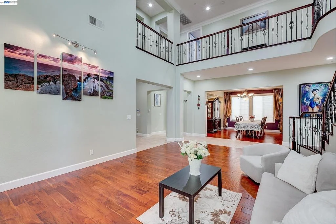
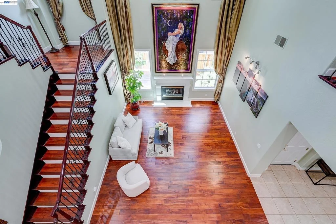
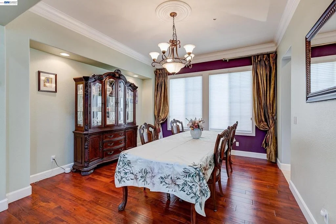
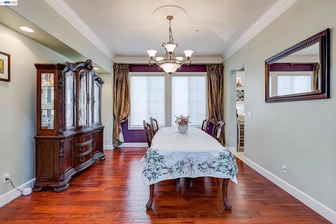
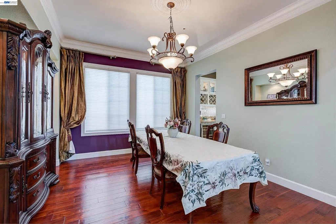
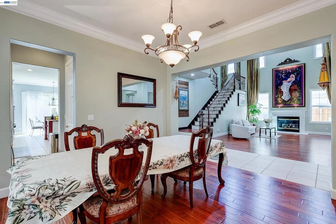
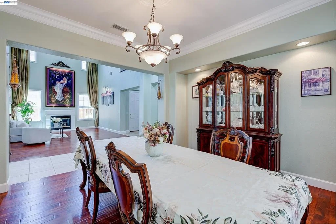
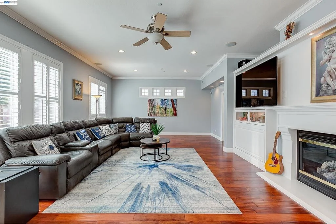
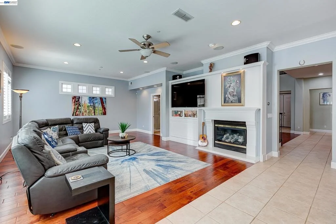
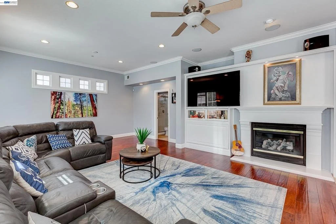
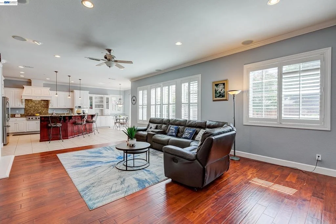
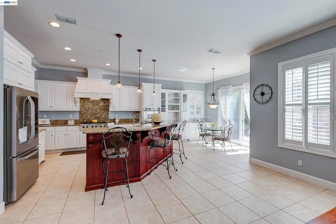
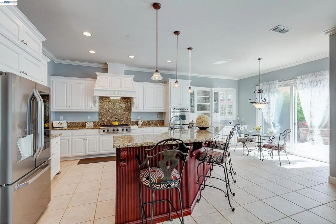
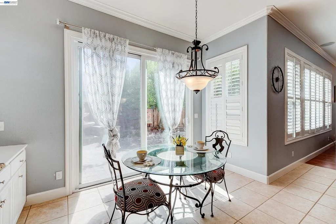
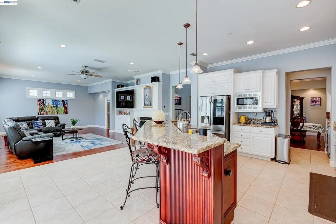
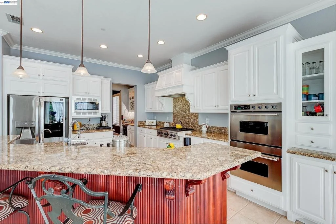
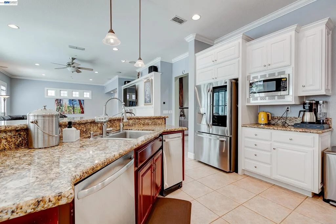
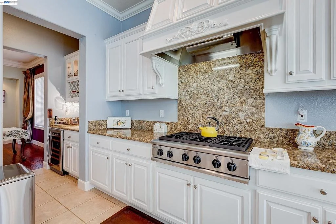
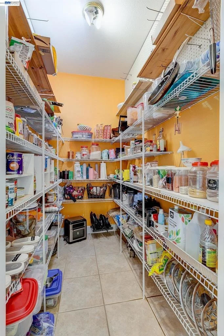
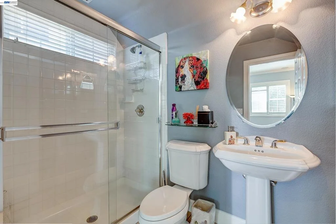
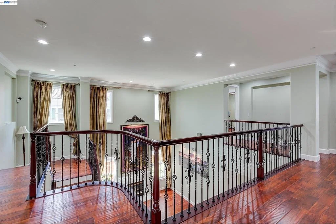
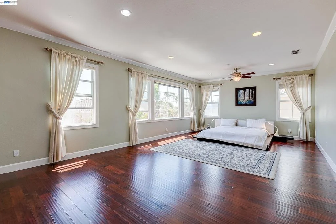
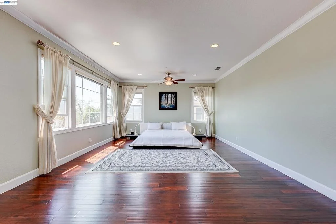
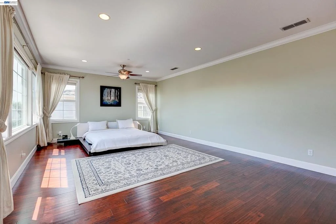
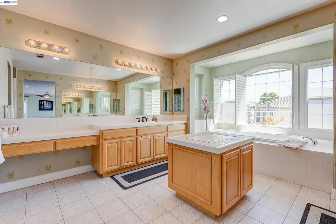
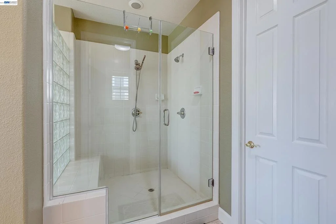
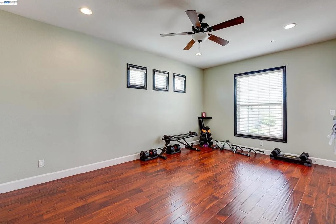
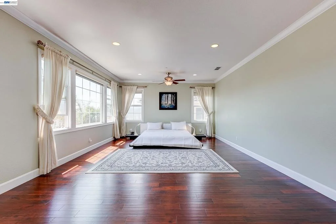
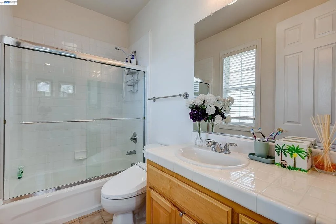
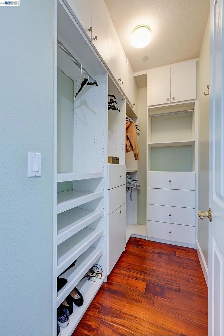
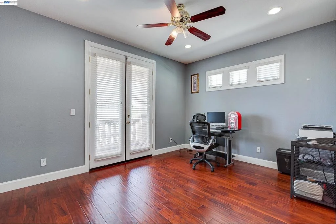
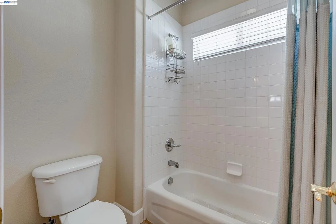
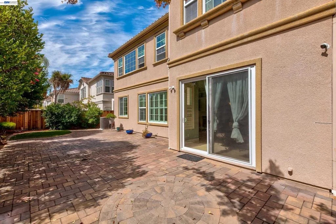
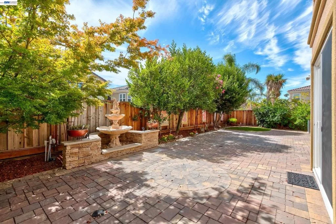
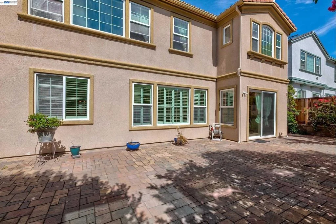
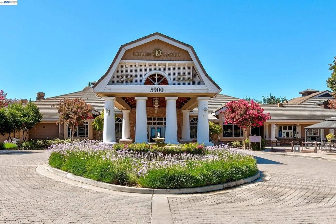
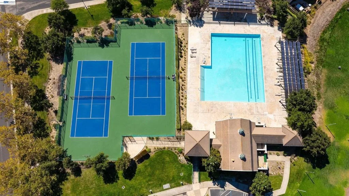
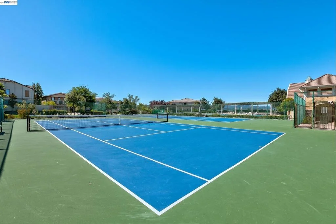
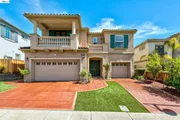
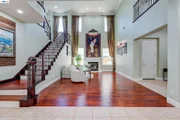
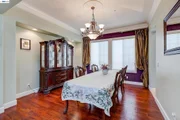
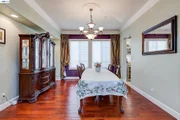
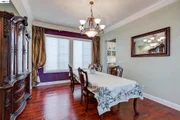
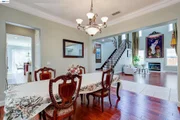
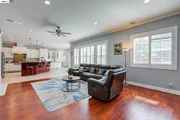
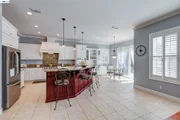
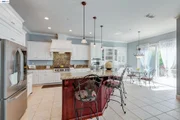
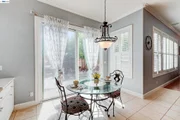
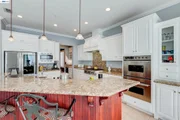
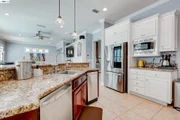
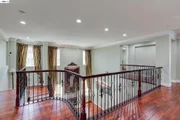
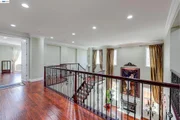
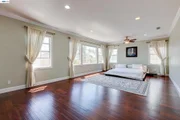
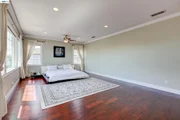
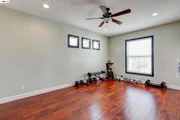
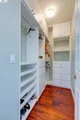
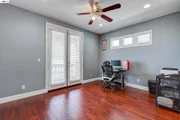
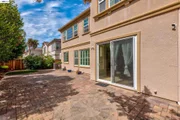
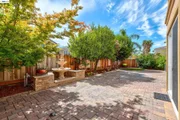
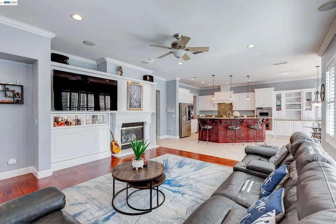
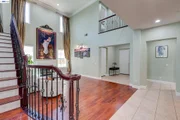
Exceptional executive residence, THE PLEASANTON model built by Toll Brothers in the prestigious Dublin Ranch Golf Course community. Situated on a quiet court, this beautifully designed home offers approximately 4,027 square feet of elegant living space with 4 spacious bedrooms, 4 bathrooms, and a desirable floor plan that blends comfort with sophistication. Builder option for a possible 5th. bedroom. The grand entry welcomes you into light-filled formal living and dining rooms, while the expansive family room flows seamlessly into a gourmet kitchen featuring abundant cabinetry, generous counter space, and an oversized island-perfect for entertaining or everyday living. The luxurious primary suite serves as a private retreat with a spa-inspired bathroom, dual vanities, soaking tub, separate shower, and a spacious walk-in closet. Designed with both functionality and style in mind, the home also offers generously sized secondary bedrooms, flexible living areas ideal for a home office or media room, and a three-car garage providing ample storage. The professionally landscaped backyard with pavers, creates a peaceful outdoor setting for relaxing or entertaining family and friends. Located within the highly desirable Dublin Ranch neighborhood, the property is close to top-rated schools, parks, shopping, dining, golf, BART, and provides convenient access to I-580 and I-680, making commuting throughout the Bay Area effortless. Outstanding features include hardwood floors, iron railings/balusters, LED lighting, chandelier with medallion in formal dining, silk curtains and window drapes, plantation shutters, gourmet kitchen with paneling, extended cabinetry, slab granite counters, full back splash, designer wooded hood, re4verse osmosis, stainless appliances, switch operated gas fireplace in family room with remodeled mantel and provision for 95" TV with tilting mount, surround sound speakers, intercom, 16" tile floors, crown molding, butler's pantry/wine bar with wine refrigerator, large food closet, cabinets, overhead storage, water softener, epoxy floors in 2 cars garage, built-in organizers in closets, ceiling fans all bedrooms, large backyard with matured fruit trees.  Low HOA of $89/month offers exceptional community amenities, including a resort-style swimming pool, tennis courts and walking trails.  A rare opportunity to own a distinguished home in one of Dublin's most sought-after neighborhoods, combining luxury, convenience, and an exceptional lifestyle.

Unit Size
4,027 Ft²
Days on Market
-
Land Size
0.15 acres
Price per sqft
$667
Property Type
House
Property Taxes
-
HOA Dues
$89
Year Built
2002

Listed By

Payment Calculator

Cap Rate Calculator

Last updated: 11 days ago (bridgeMLS/CCAR/Bay East AOR #41145007)

Price History

Date / Event Date Event Price
Oct 11, 2026 In contract -
In contract
Aug 27, 2026 Listed by RE/MAX Accord $2,688,000
Listed by RE/MAX Accord

Property Highlights

Garage
Parking Available
Air Conditioning
Fireplace
Parking Details
Has Garage
Attached Garage
Parking Features: Garage, Garage Door Opener, Off Street
Garage Spaces: 3
Interior Details
Full Bathrooms: 4
Interior Features: Breakfast Bar, Eat-in Kitchen, BreakfastArea
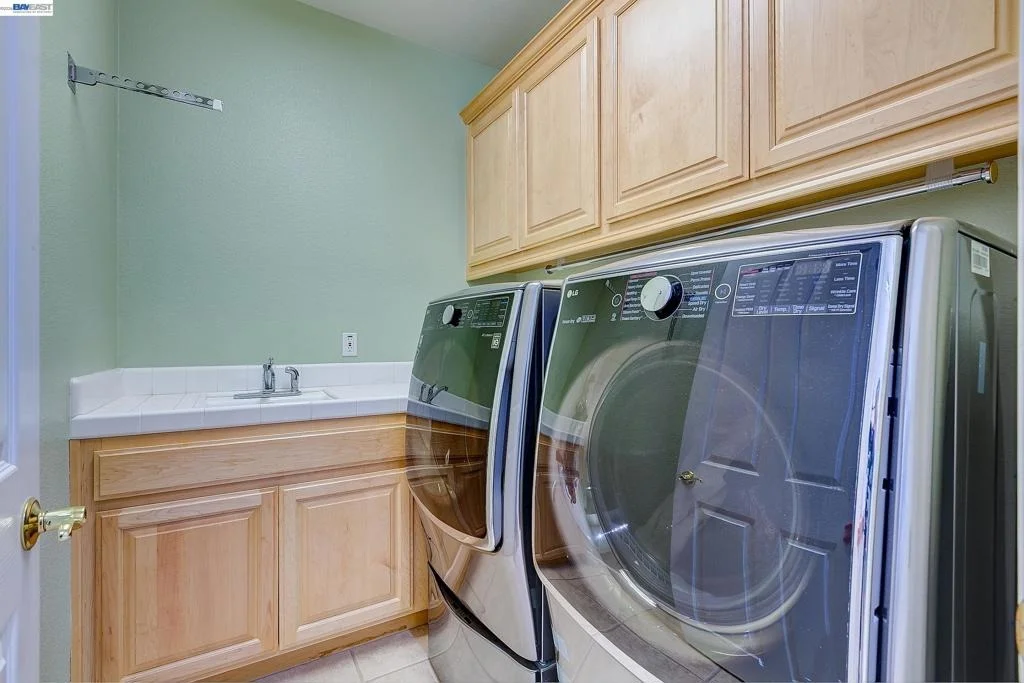
Appliances: Gas Water Heater, Water Softener, Dryer
Flooring Type: Tile, Wood
Has Fireplace
Fireplace Features: Family Room, Gas, Gas Starter
Exterior Details
Square Footage: 4027
Architectural Style: Contemporary
Year Built: 2002
Builder Name: Toll Brothers
Builder Model: Pleasanton
Levels: Two
Construction Materials: Stucco
Patio and Porch Features: Patio
Pool Features: None, Association
Lot Features: Back Yard, Front Yard, SprinklersTimer, StreetLevel
Lot Size Area: 6403
Lot Size Units: Square Feet
Lot Size Acres: 0.147
Lot Size Square Feet: 6403
Utilities Details
Cooling Type: Central Air
Heating Type: Forced Air, Natural Gas
Location Details
HOA/Condo/Coop Amenities: Pool, Tennis Court(s)
HOA Fee: $89
HOA Fee Frequency: Monthly

Building Info

Overview

    General

  • Year Built: 2002
  • Effective Year Built: 2003
  • Building Count: 1
  • Total Rooms: 9
  • Bedroom Count: 4
  • Bathroom Count: 4
  • Full Bathrooms: 3
  • Partial Bathrooms: 4
  • Building Condition: 0
  • Building Quality: 4
  • Construction Type: 17
  • Building Style: 16
  • Exterior Walls Type: 0
  • Interior Walls Type: 0
  • Roof Shape Type: 0
  • Roof Cover Type: 0
  • Floor Count: 150
  • Living Units: 1
  • Floor Cover: 0
  • Basement Type: 0
  • Basement Area: 0
  • Garage Type: 7
  • Parking Space Count: 3
  • Patio Type: 0
  • Porch Type: 0
  • Pool Type: 0

    Dimensions

  • Lot Size Square Feet: 6,403
  • Total Building Area: 4,027
  • Building Area: 4,027
  • Building Area Measurement: L

    Heating and Cooling

  • Air Conditioning: 0
  • Heating: 0
  • Heated Square Feet: 4,027
  • Heating Fuel Type: 0

    Utilities

  • Sewer System: 0
  • Water Service: 0

Building

  • Building Type: 0
  • Property Class: R
  • Subdivision: DUBLIN RANCH
  • Land Acres: 0000000147
  • Standard Land Use Code: 1001
  • County Land Use Code: 1100
  • Legal Description 1: LOT: 00034 BLK: TR: 7141

Neighborhood

  • School District Name: Dublin Unified School District
  • Census Tract: 450752

Geography

  • Subdivision Tract Number: 7141
  • Parcel: Jan 01, 1970
  • Lot: 34
  • Municipality: CITY OF DUBLIN
  • Latitude: 37.7165
  • Longitude: -121.855

    Address

  • Full Address: 4951 Grayhawk Ct
  • Address - House Number: 4951
  • Address - Street Name: Grayhawk
  • Address - Suffix Type: Ct
  • State: CA
  • City Name: Dublin
  • Carrier Code: C079
  • 4-Digit Zip Code: 7763
  • Zip Code: 94568

Valuation

    Tax

  • Tax Year: 2022
  • Tax Amount: $1,923,420
  • Tax Rate Code Area: 26-023

    Appraisal Valuation

  • Standard Deviation: 0.1915
  • Valuation Date: Jul 12, 2023
  • Confidence Score: 74
  • Final Value: 2,099,212
  • High Value: 2,501,276
  • Low Value: 1,697,148

    Assessments Valuation

  • Assessed Year: 2022
  • Assessed Total Value: $1,421,718
  • Assessed Land Value: $426,515
  • Assessed Improvements Value: $995,203

    Sales

  • Current Sale Contract Date: Aug 17, 2016
  • Current Sale Recording Date: Aug 19, 2016
  • Current Sale Price:
  • Current Sale Document Type: 36
  • Current Sale Input Document Number: 2016210171
  • Previous Sale Recording Date: Sep 20, 2002
  • Previous Sale Contract Date: Aug 22, 2002
  • Previous Sale Amount: $803,000
  • Previous Sale Document Type: 36
Data used for valuation calculations is provided by RealtyHop, and other third party sources

Comparables

Unit
Status
Type
Beds
Baths
ft²
Price/ft²
Asking Price
Listed On
Closing Price
Sold On
HOA + Taxes

About Dublin


Similar Homes for Sale

Currently no similar homes around

Nearby Rentals

Unit for rent at 3420 Finnian Way, DUBLIN, CA, 94568

$3,500 /mo

  • 2 Beds
  • 2 Baths
  • 1,386 ft²
3420 Finnian Way, DUBLIN, CA, 94568 Listing by Song M. Kim
Unit for rent at 5637 Saddle Creek Ter, DUBLIN, CA, 94568

$8,500 /mo

  • 6 Beds
  • 4 Baths
  • 4,690 ft²
5637 Saddle Creek Ter, DUBLIN, CA, 94568 Listing by Hui Kai Pi


Frequently Asked Questions

When was property at 4951 Grayhawk Court built and last sold?
The property at 4951 Grayhawk Court was built in 2002 and last sold on Aug 17, 2016 for $1,300,000.
How much is this home worth?
The estimated value of the home located at 4951 Grayhawk Court is $2,708,078.
What are some comparable homes to 4951 Grayhawk Court?
There are currently no comparable homes to 4951 Grayhawk Court.