NEW PRICE $509,000! Currently positioned among the lowest-priced
active homes in Indian Palms on a price-per-square-foot basis,
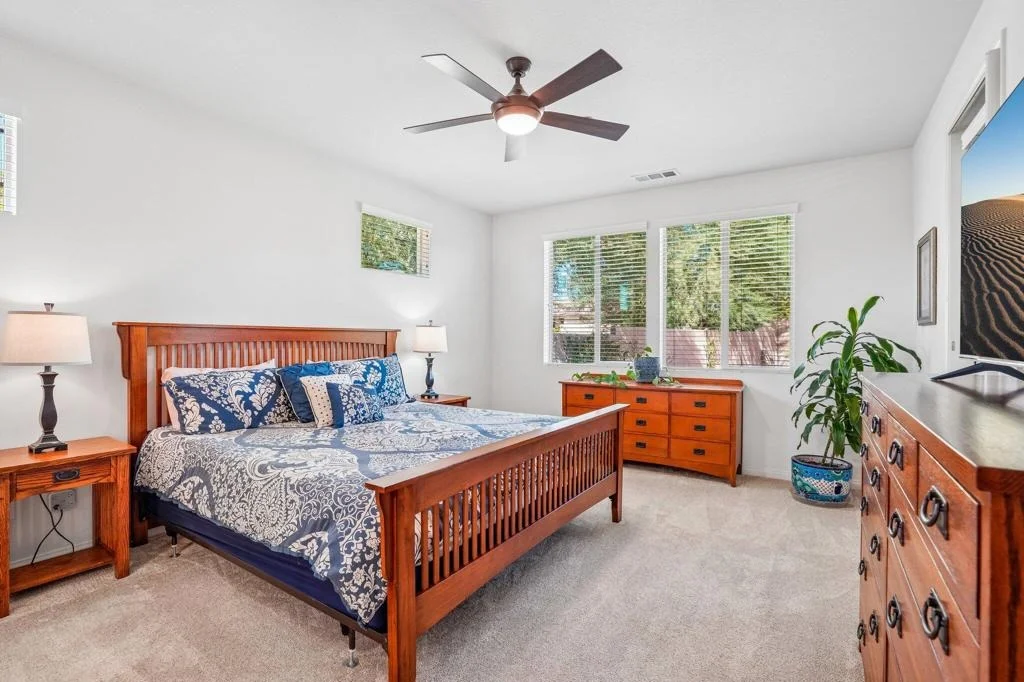
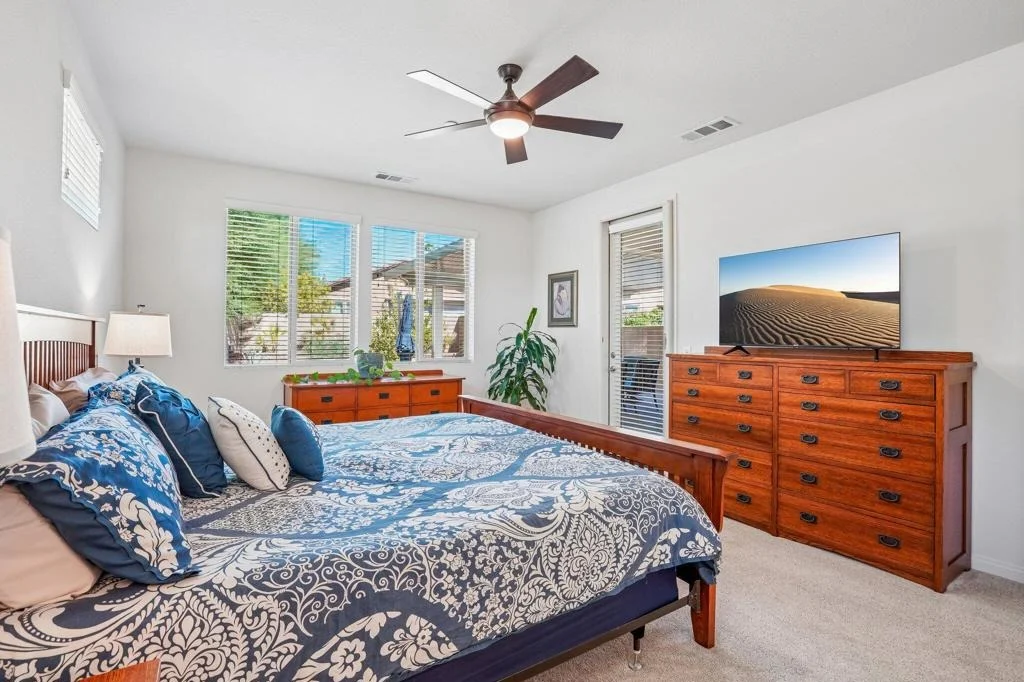
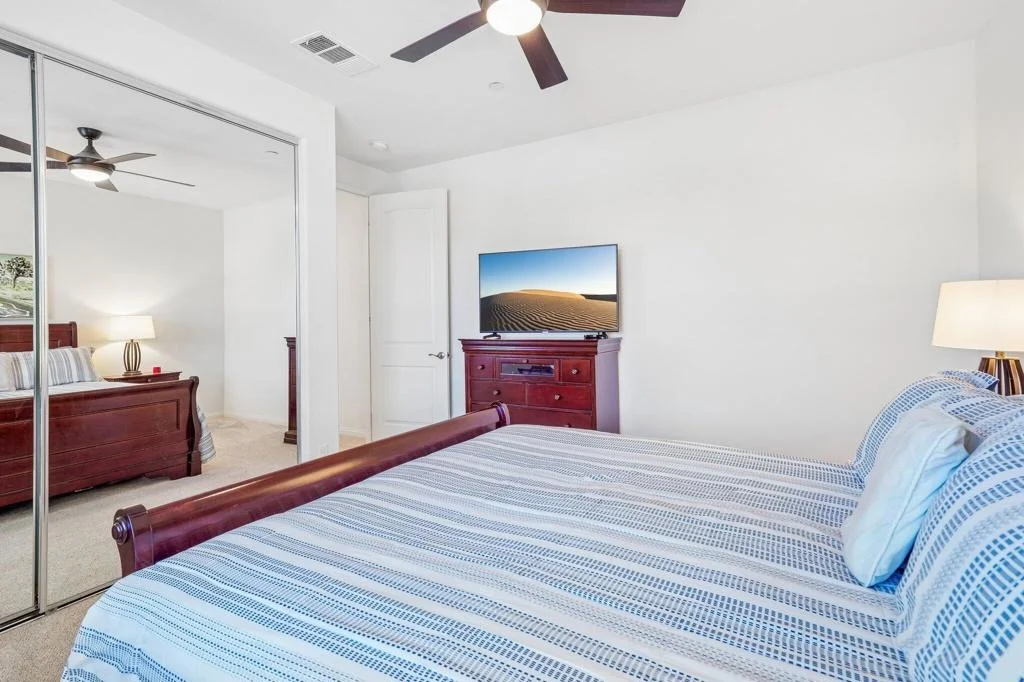
excluding short sales. Built in 2020, offered turnkey furnished.
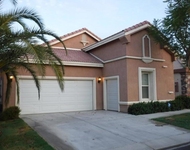
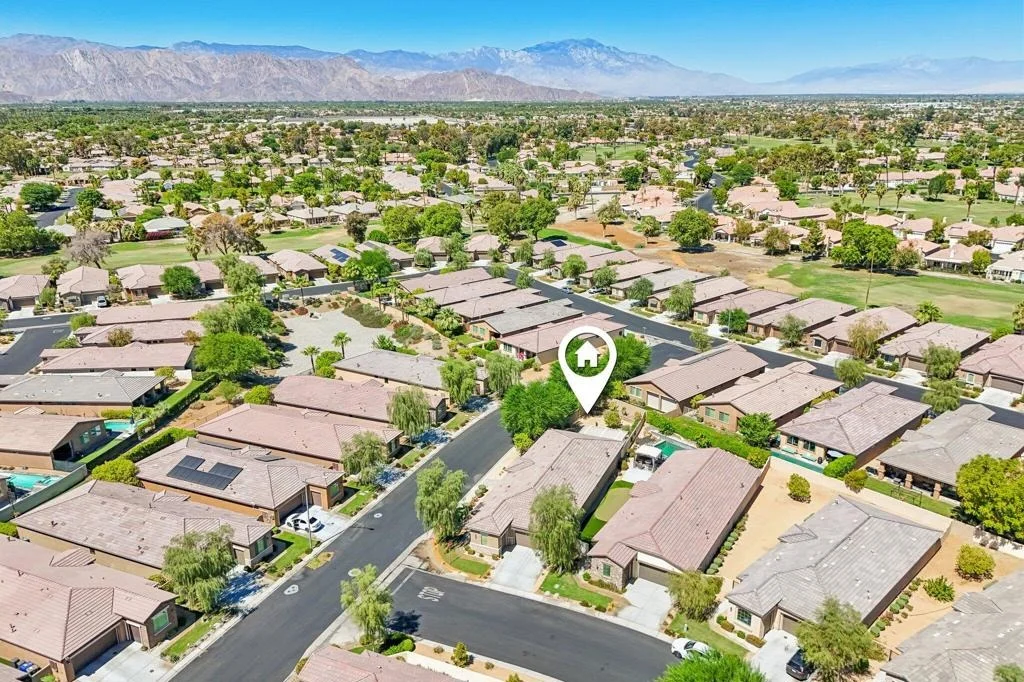
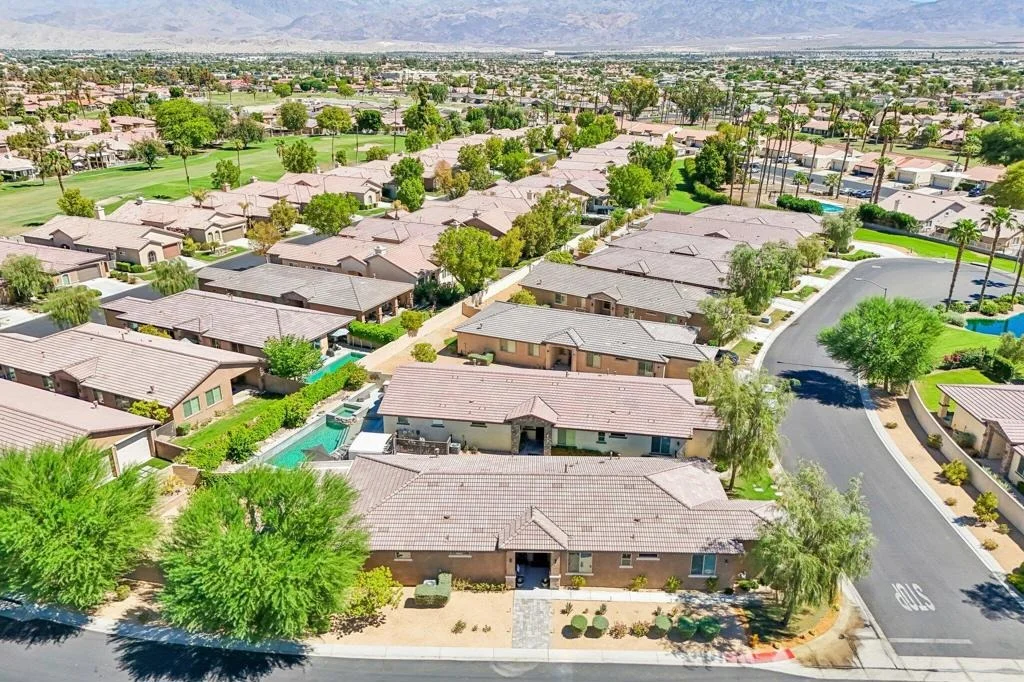
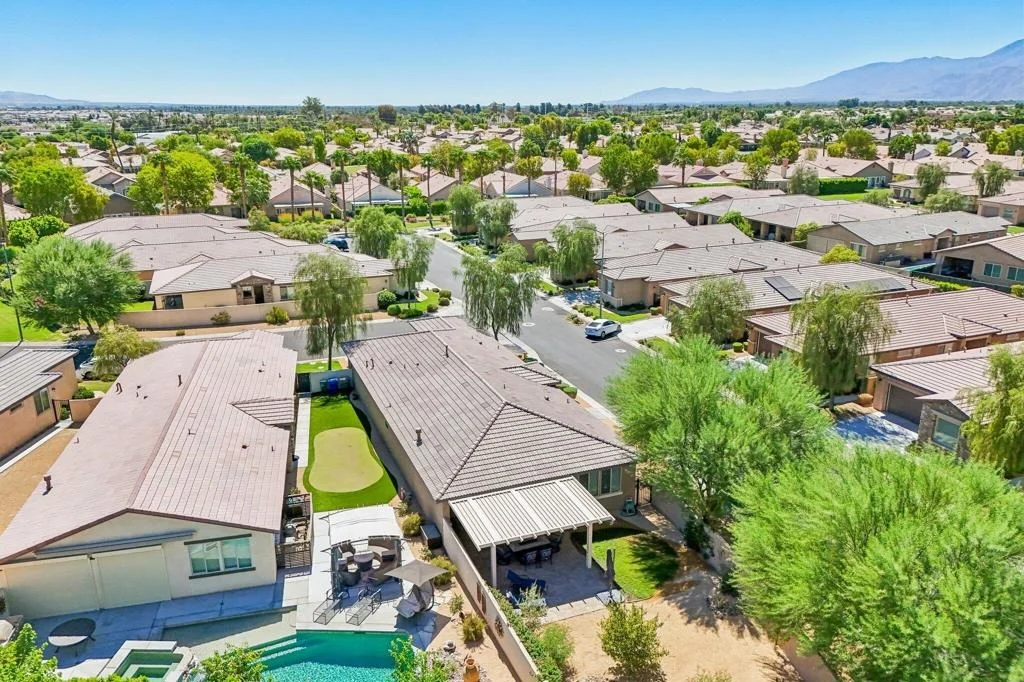
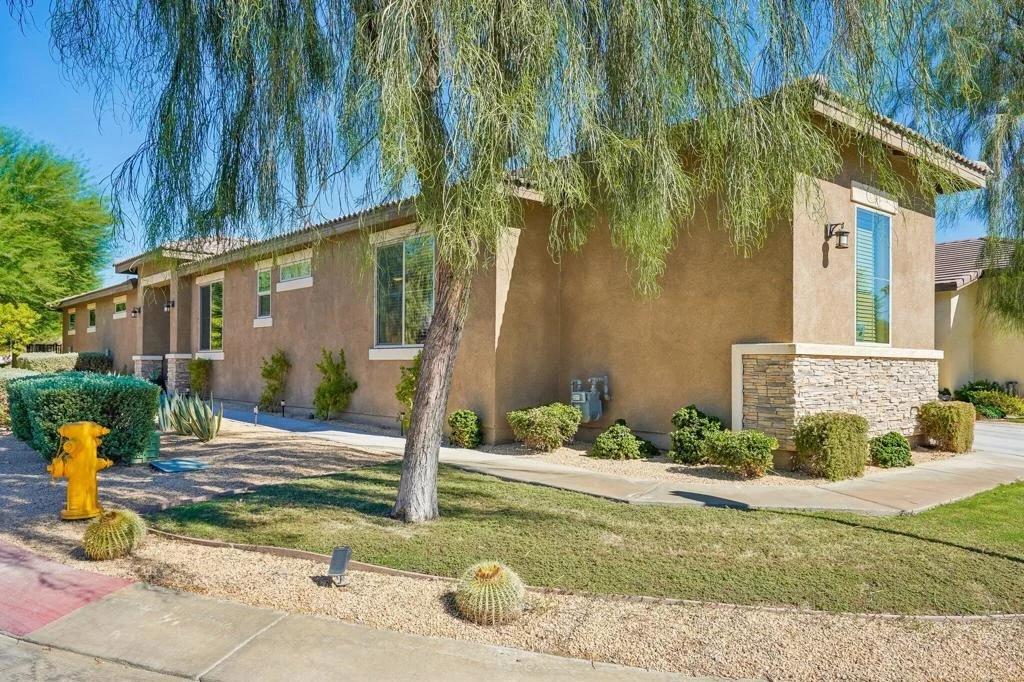
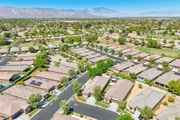
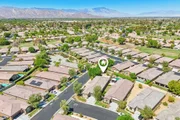
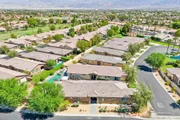
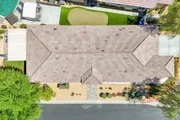
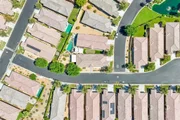
Looking for a lot large enough to add a pool? This one is set on an
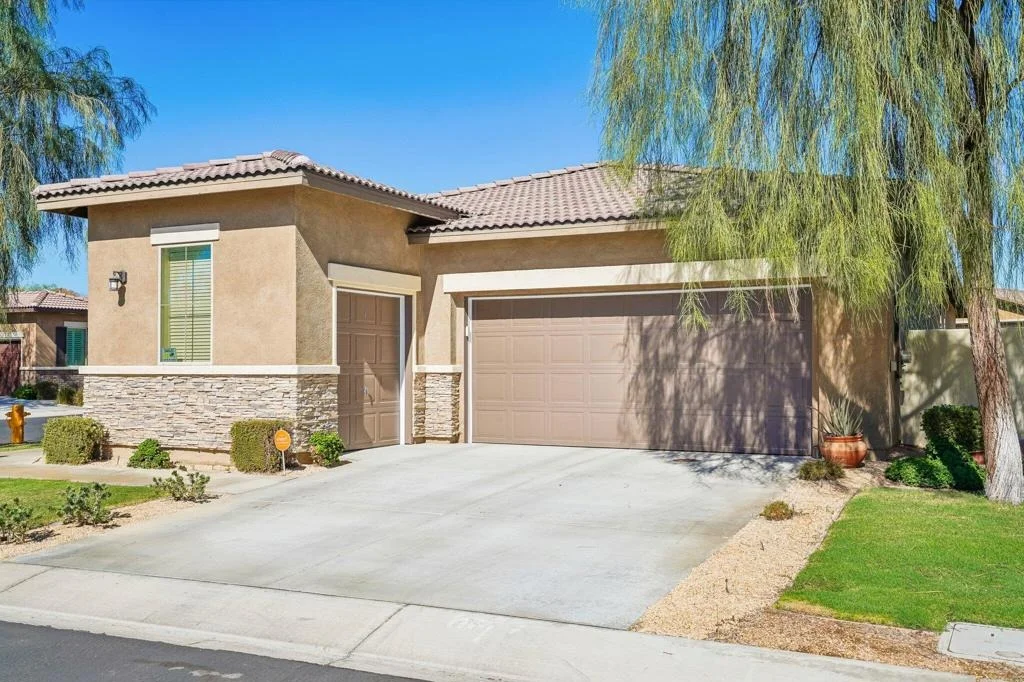
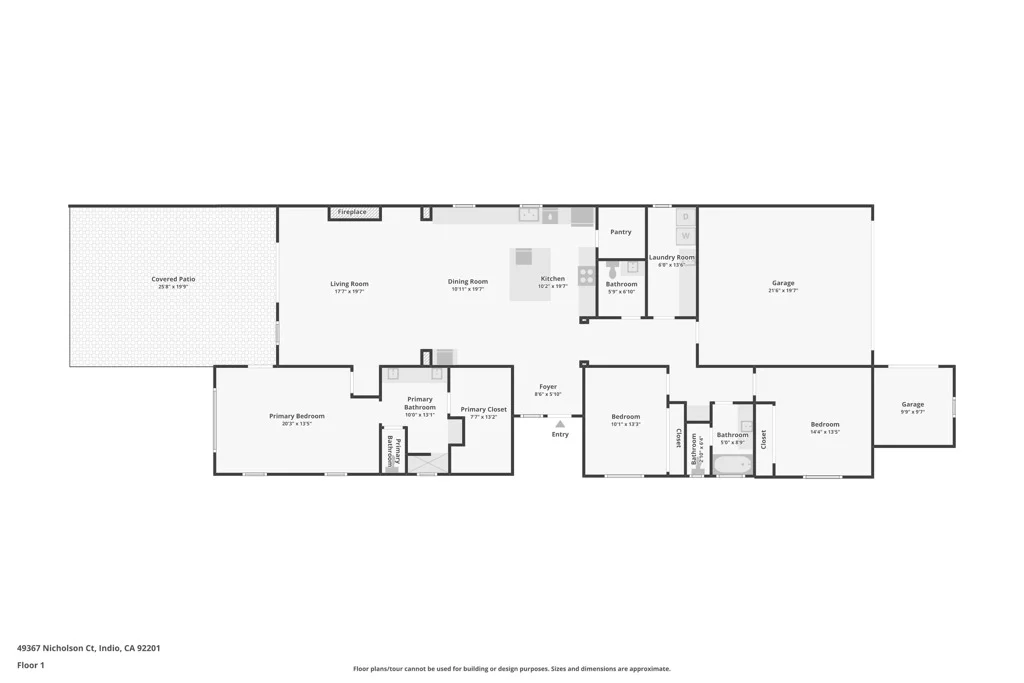
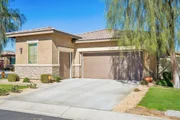
oversized 8,276 sq ft corner lot! With 2,231 sq ft this home
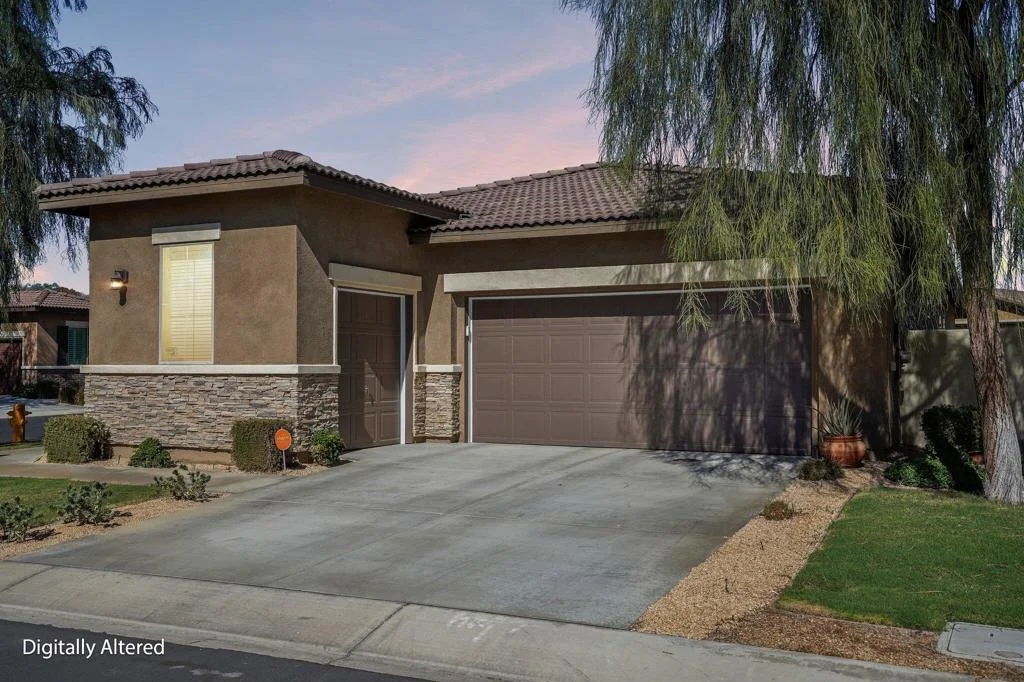
delivers exceptional value with newer construction, generous
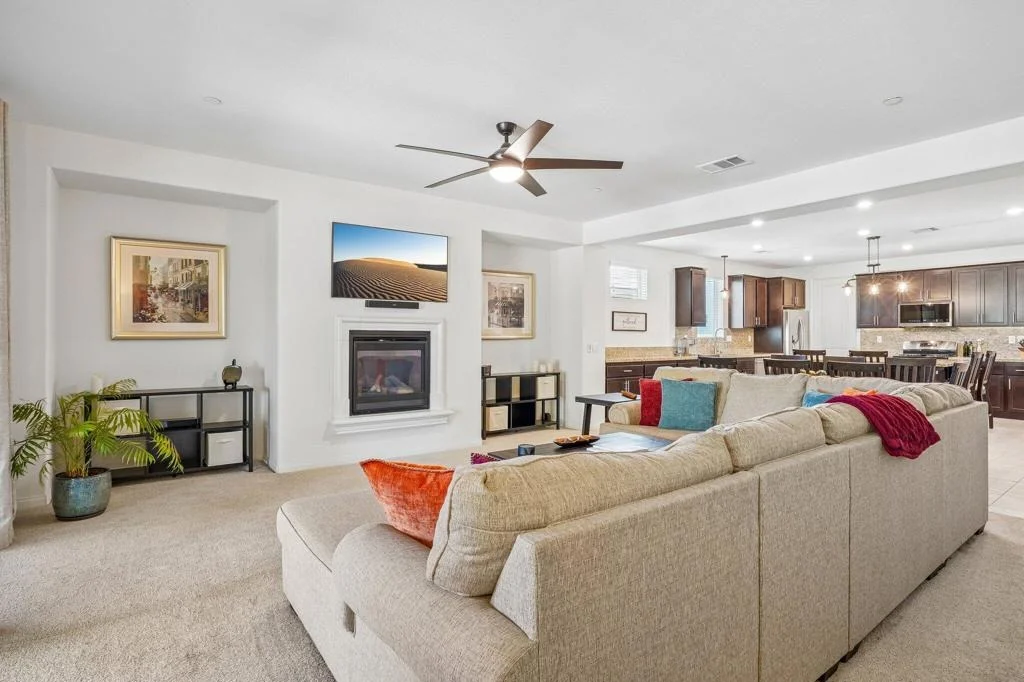
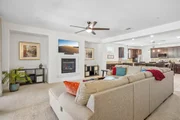
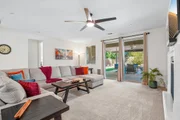
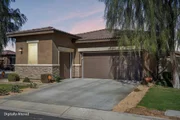
outdoor space and a separate golf cart garage.The open floor plan
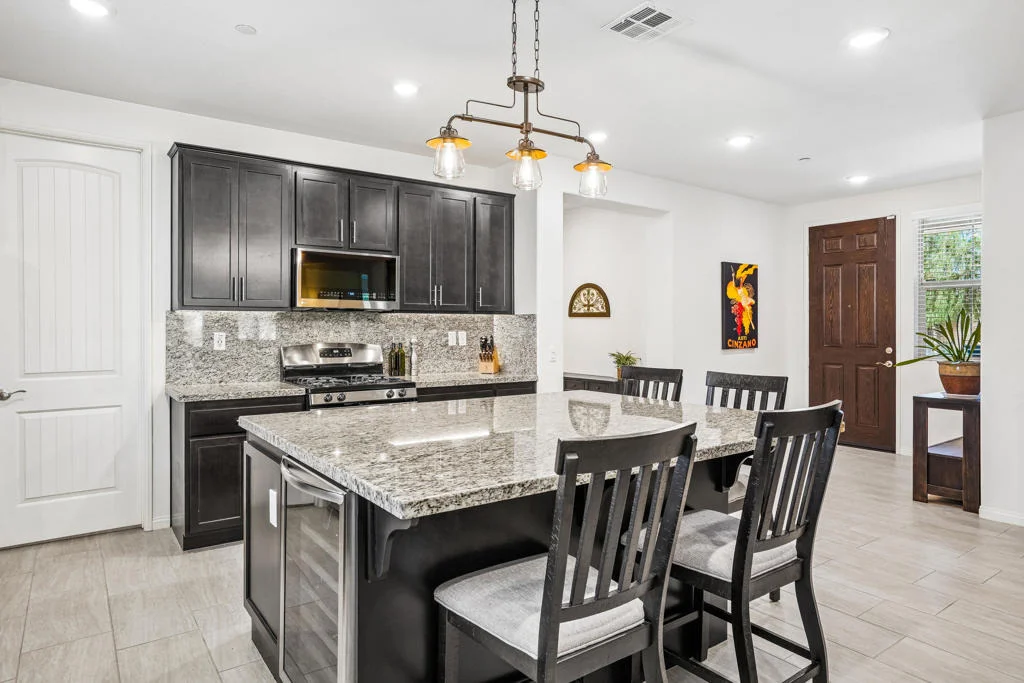
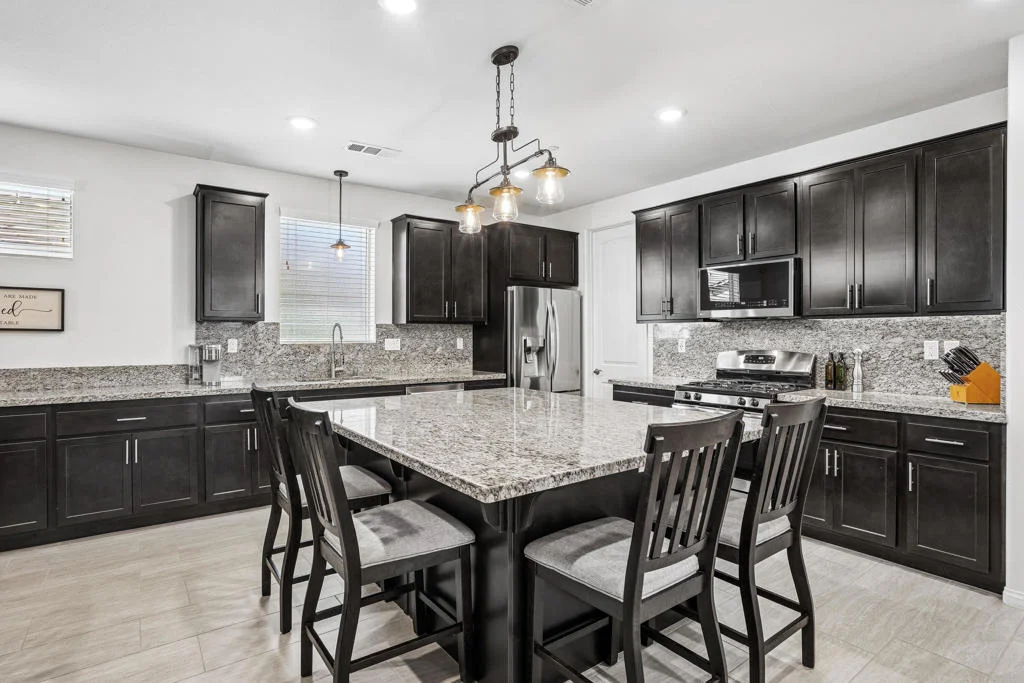
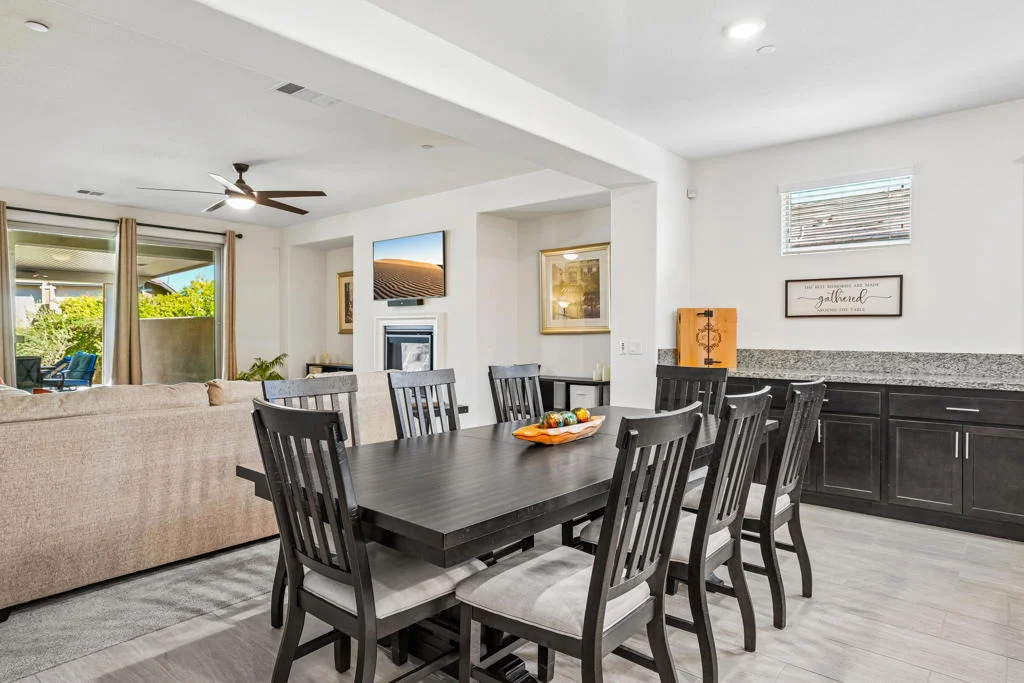
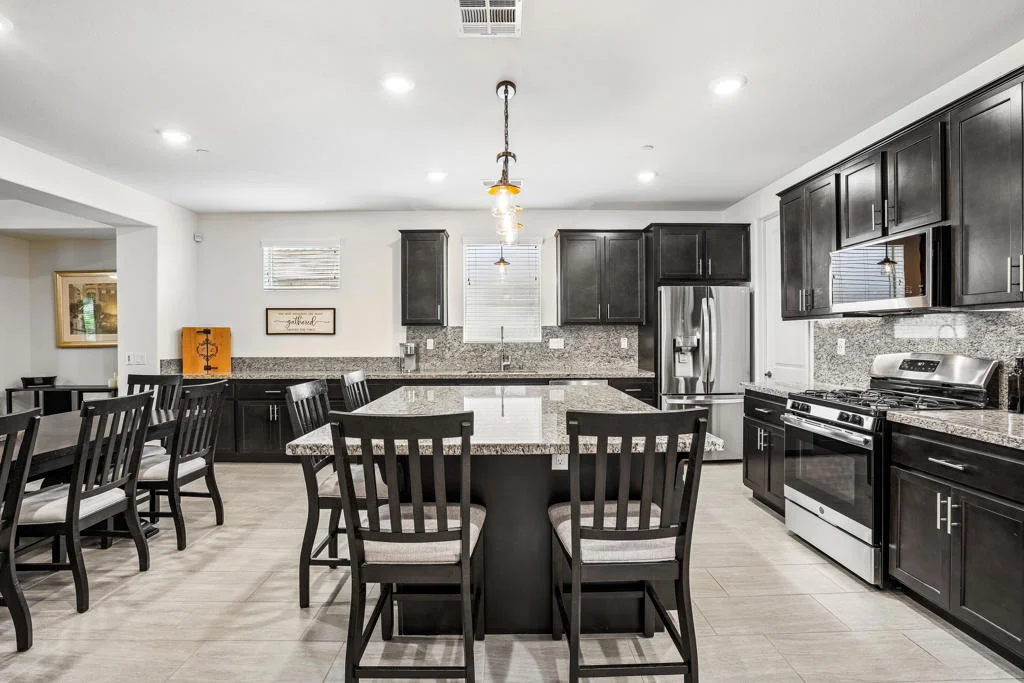
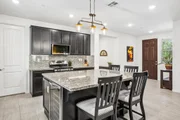
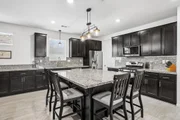
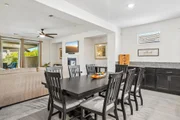
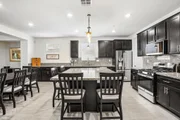
features large-format porcelain tile and a spacious kitchen with
extended cabinetry, abundant storage, a large island, custom
built-in cabinetry with wine refrigerator, a second wine
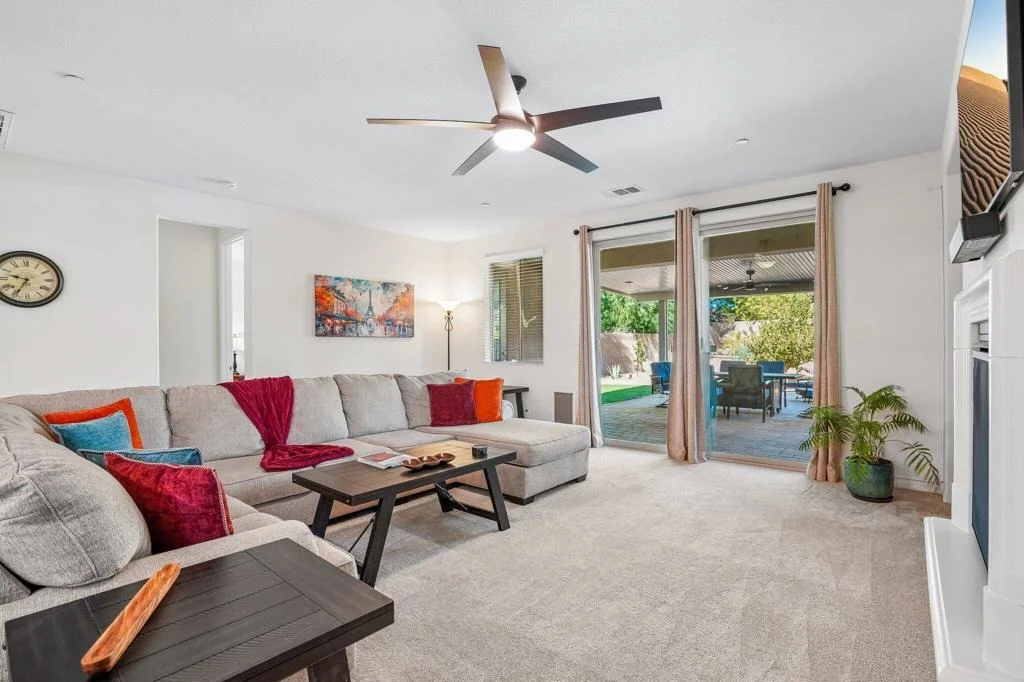
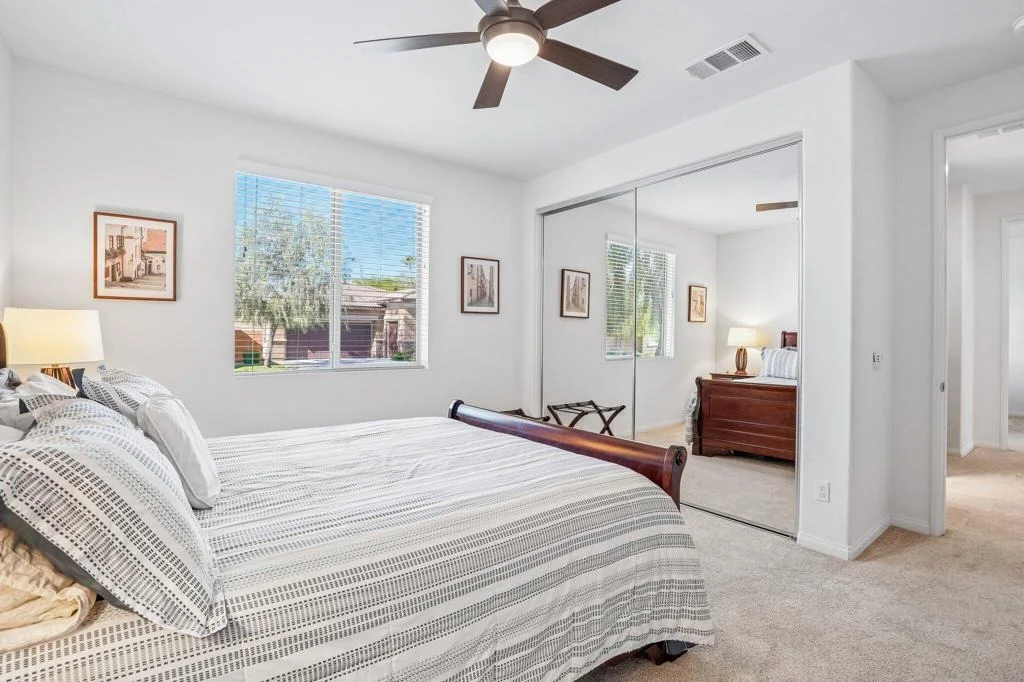
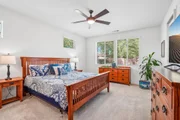
refrigerator in the island, upgraded lighting and ceiling fans
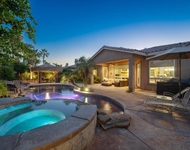
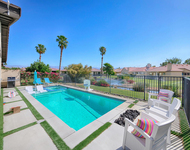
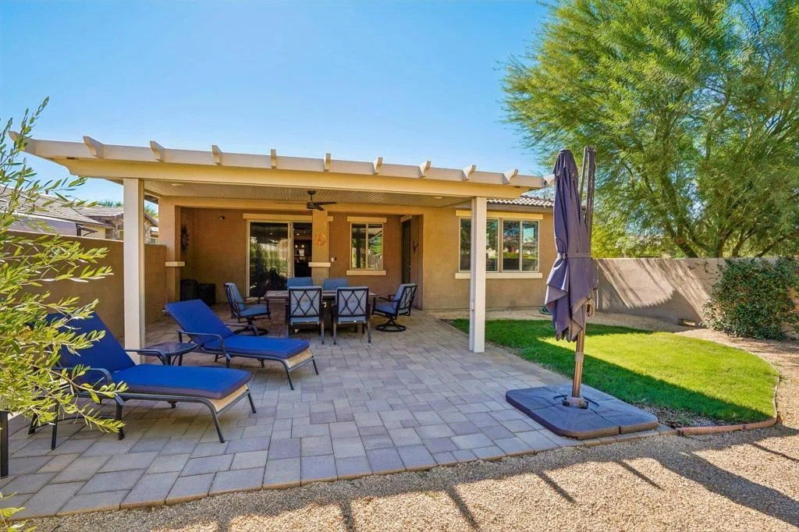
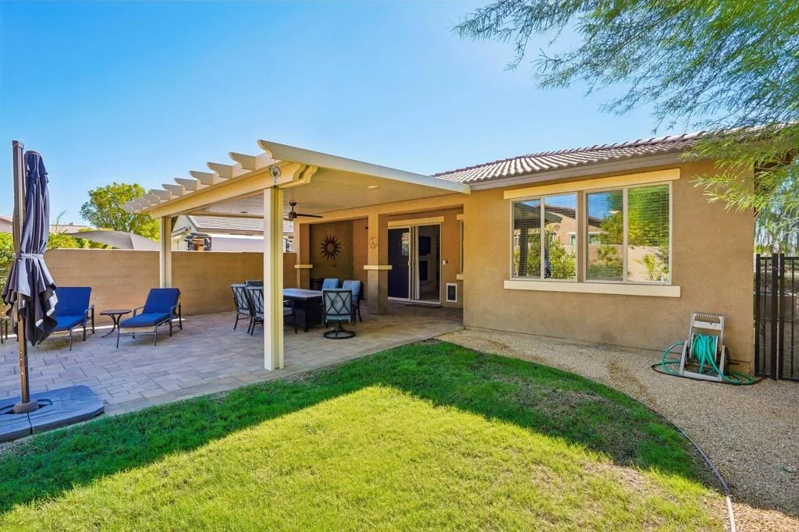
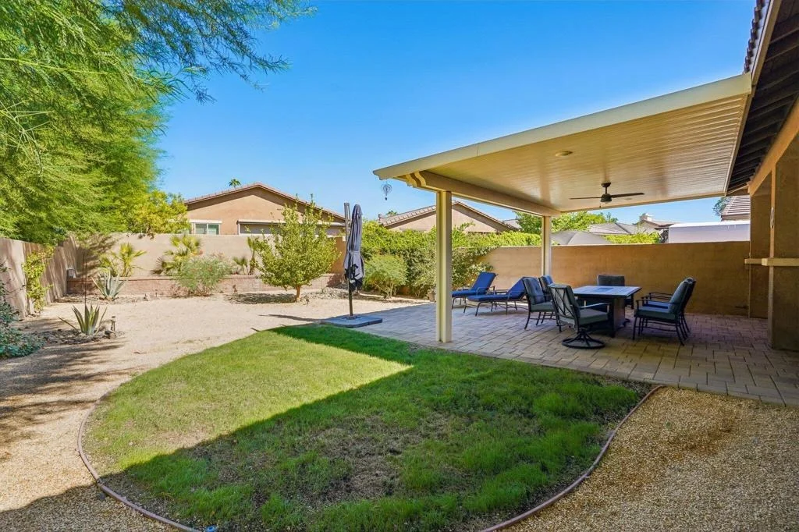
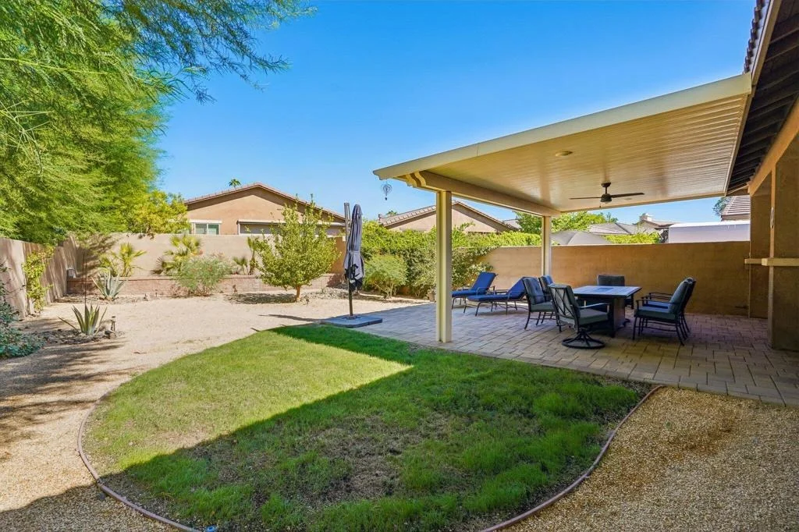
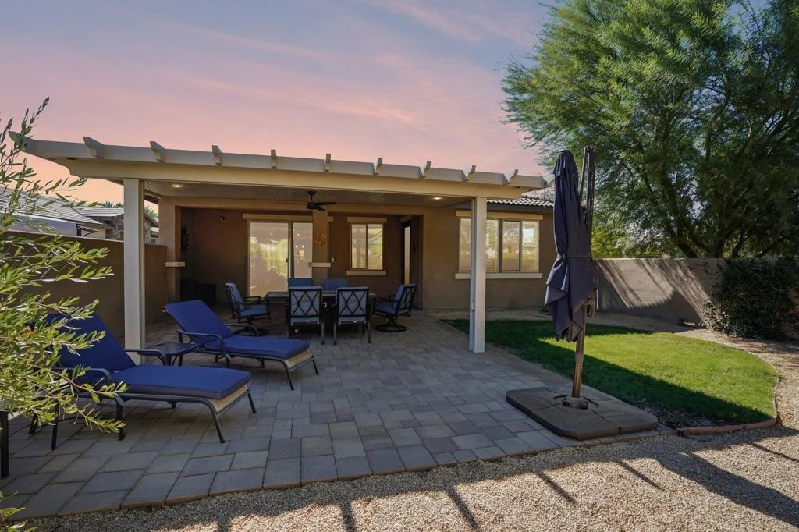
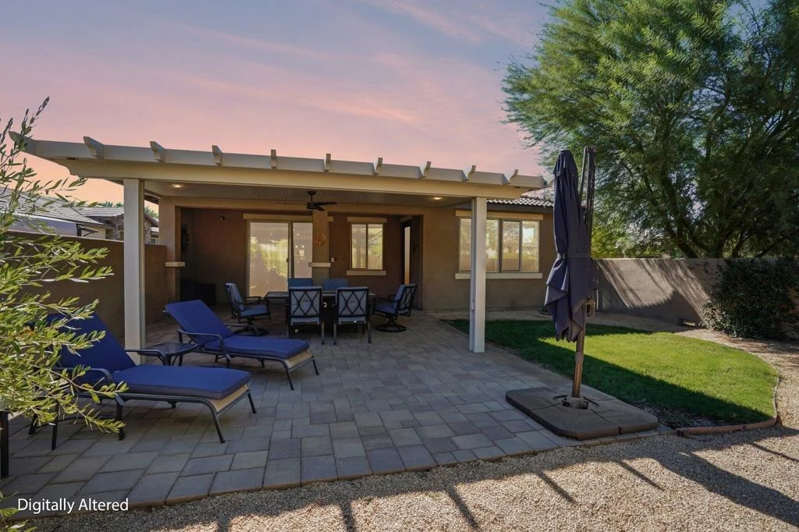
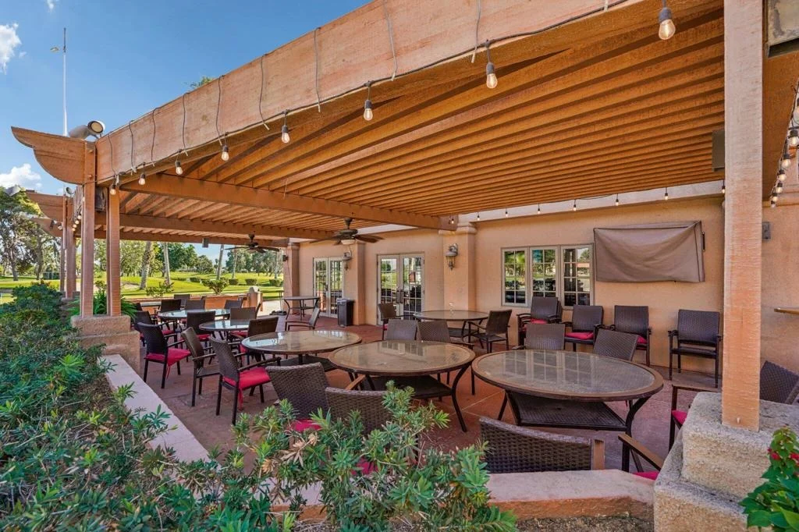
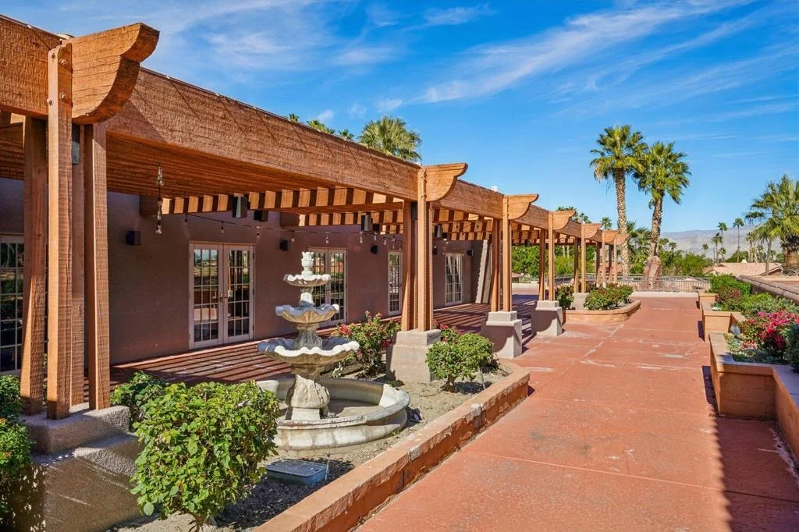
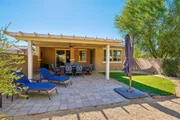
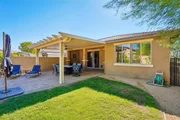
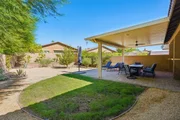
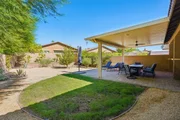
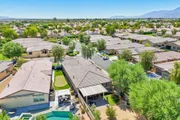
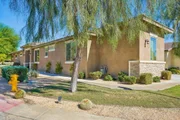
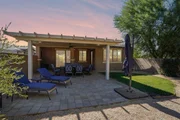
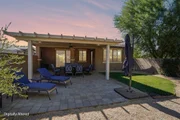
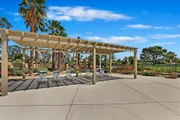
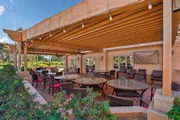
throughout.Outside, the oversized backyard offers extensive pavers,
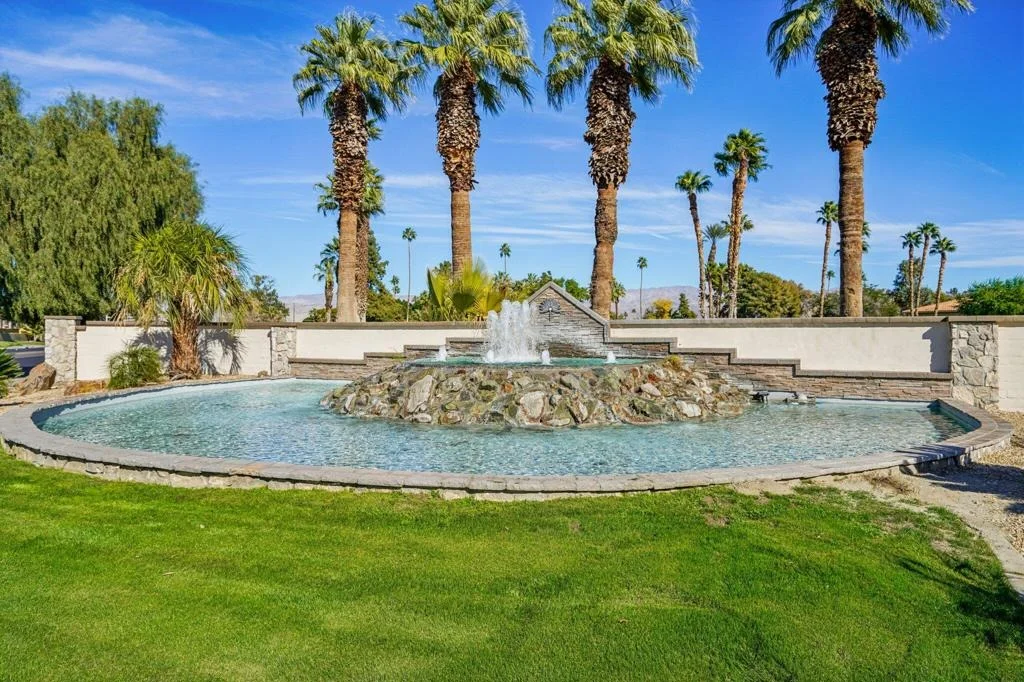
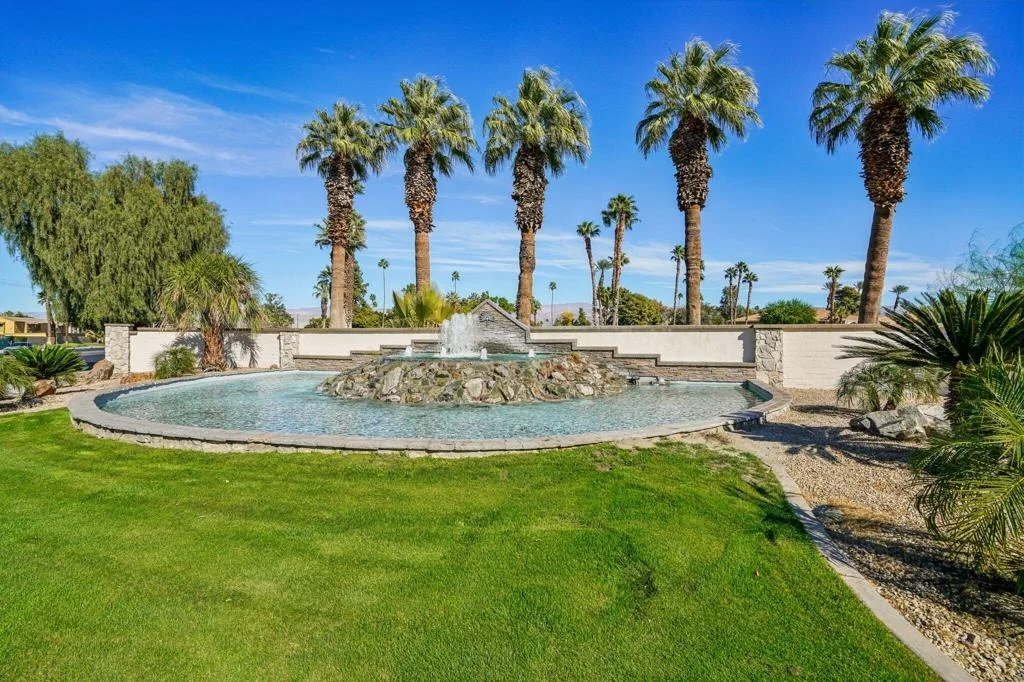
a large pergola-covered entertaining area, attractive landscaping
and plenty of space for outdoor dining and relaxing. HOA dues of
approximately $326 per month include front and backyard
landscaping, adding to the home's easy lock-and-leave appeal.The
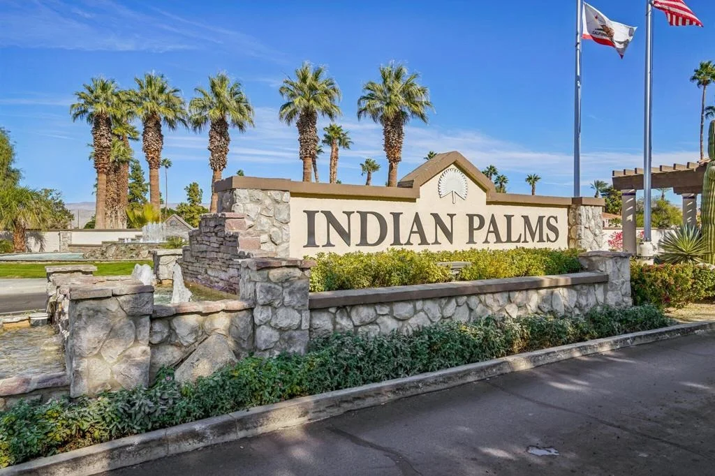
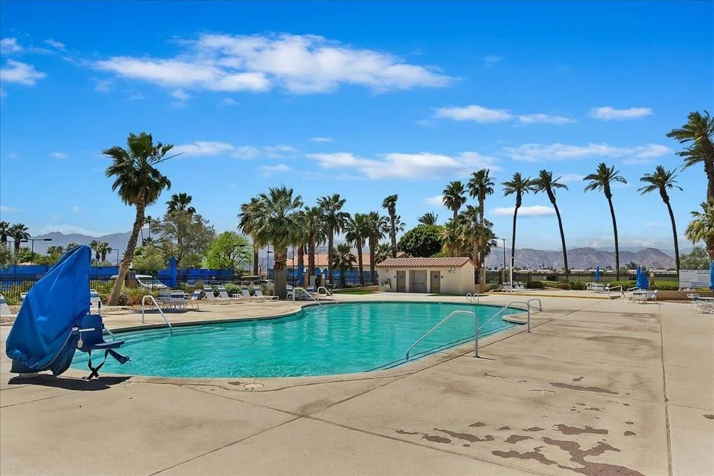
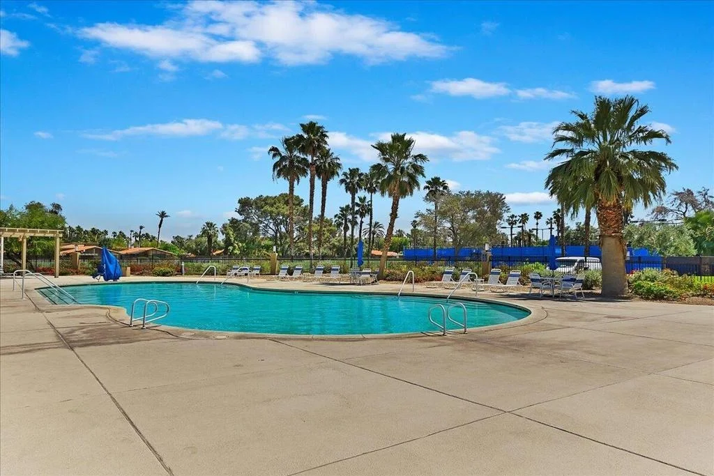
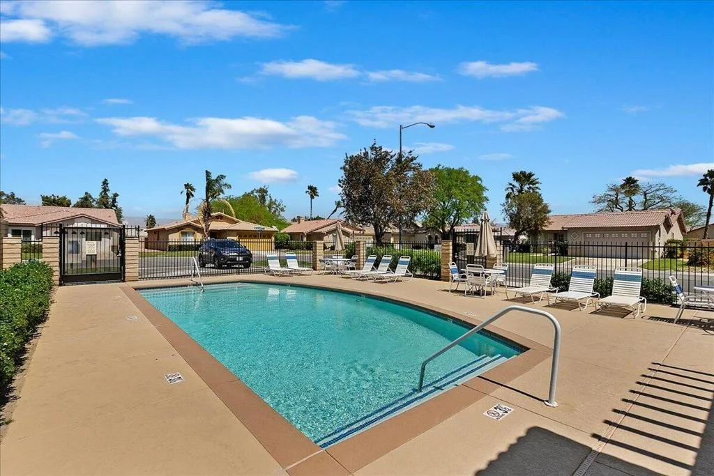
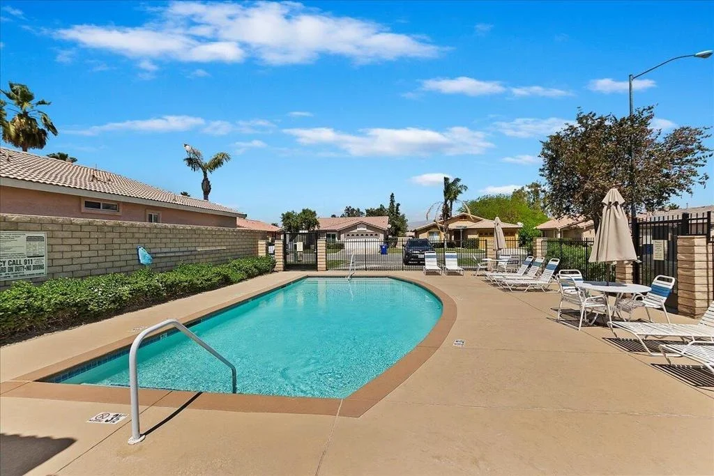
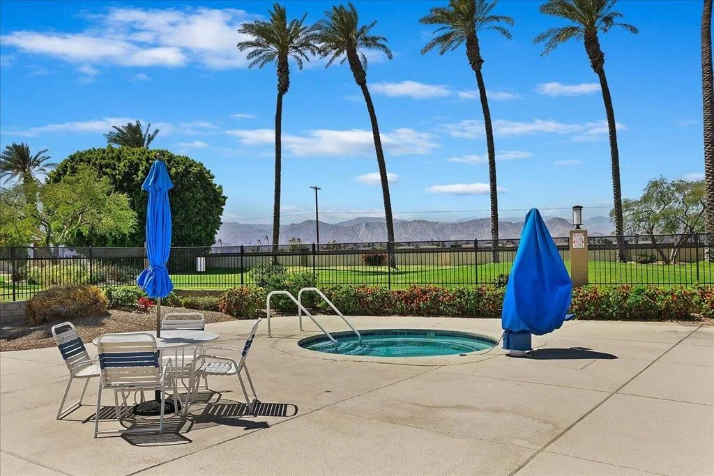
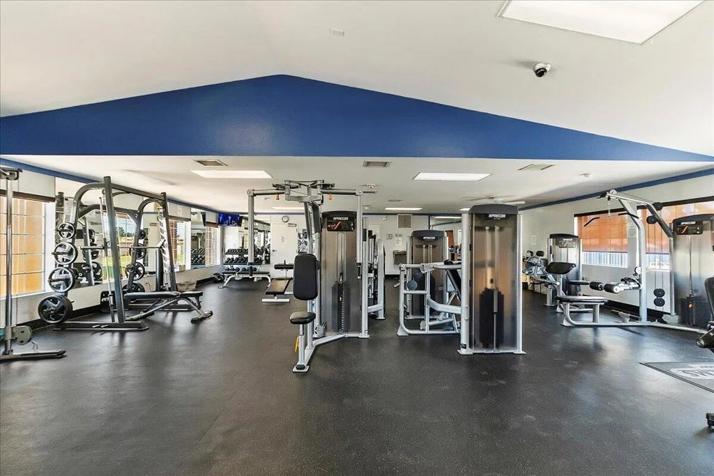
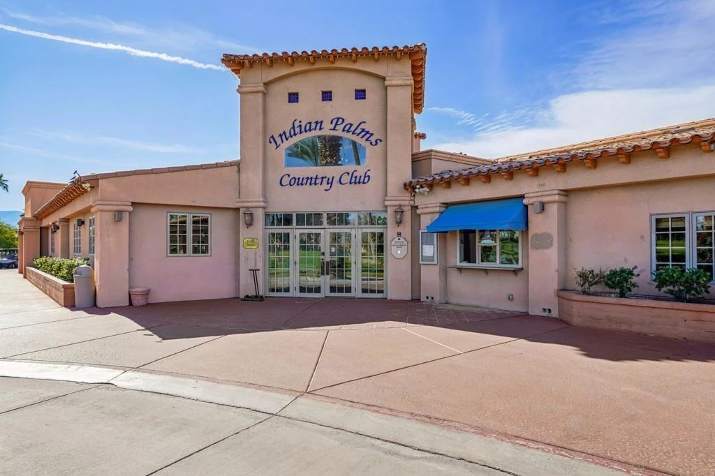
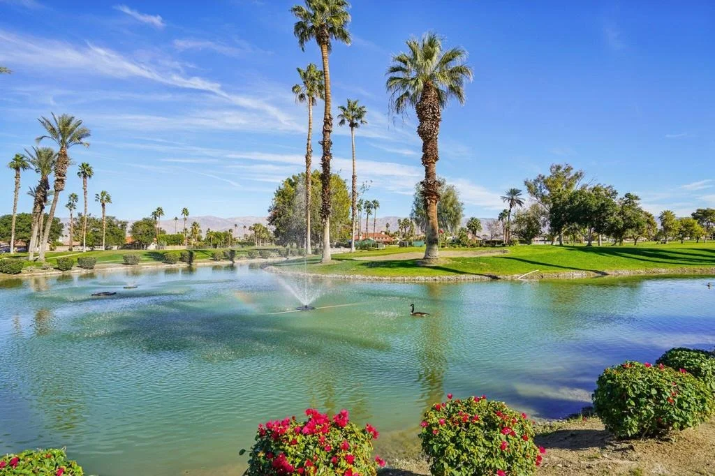
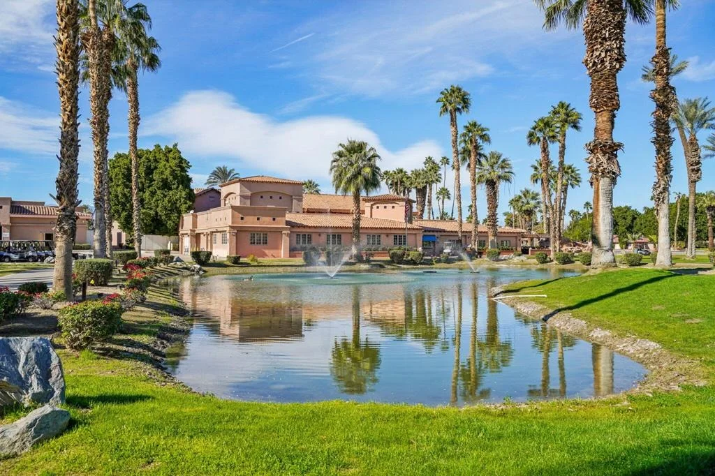
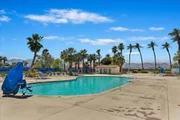
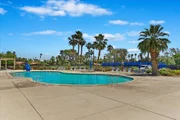
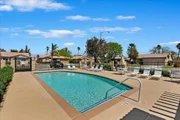
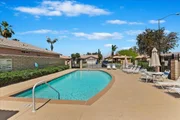
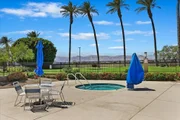
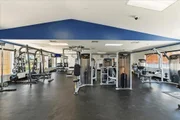
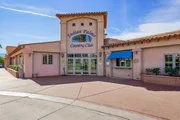
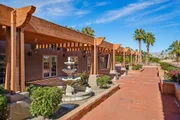
property also includes deeded membership to the Indian Palms
Lifestyle Center, featuring a large pool, fitness center, tennis,
pickleball, bocce and more, plus access to two additional satellite
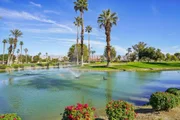
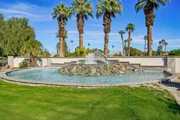
pools. Indian Palms also offers golf, dining and the convenience of
a guard-gated country club setting.Another important distinction:
this property is located within one of the Indian Palms HOA areas
that permits SHORT-TERM RENTALS, subject to City of Indio
permitting and applicable HOA requirements. The Empire Polo Grounds
are approximately 1.7 miles away.Whether you're looking for a
full-time residence, seasonal desert escape or furnished investment
property, this home offers an unusually compelling combination of
space, newer construction, value, rental flexibility, amenities and
low-maintenance living.
Based on our analysis, the cap rate of this property is 1.25%. A negative cap rate indicates that the property might not be feasible as an income-producing asset. The median cap rate for a near zip code 11238 is 4.23%.
How much can I actually make?
Actual monthly rental income may vary between $4,760 and $7,140 depending on unit-specific characteristics. You can change the amount using the slider to further explore.
How is cap rate calculated?
Cap Rate = Net Operating Income (NOI) / Property Asset Value.
When calculating the cap rate, we assume 100% occupancy. Leverage (mortgage) is not considered.
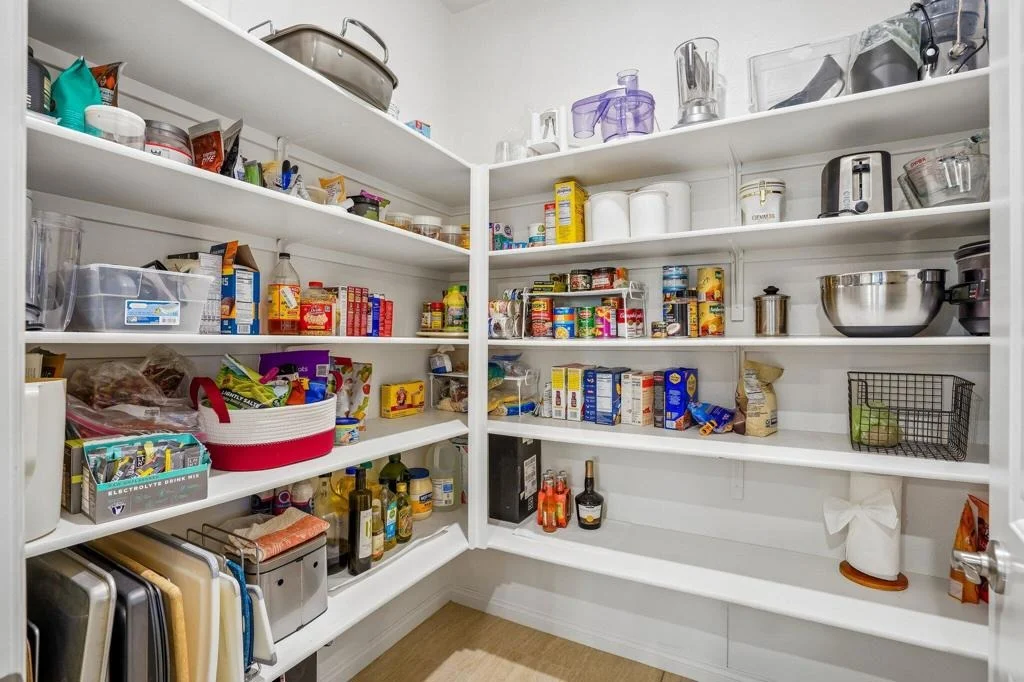
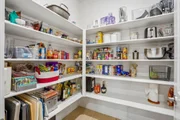
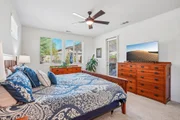
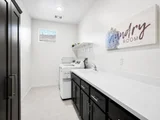
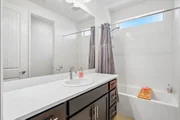
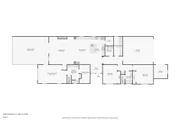
Nestled behind the gates of the legendary Indian Palms Country Club, Gallery Homes is offering 3 distinctively unique floor plans. This Residence 3 home has a private location (Lot 69) and boasts 9ft ceilings, 2233sf of living space with an open great room design. Living room with fireplace and an Island style kitchen with granite counters, walk in pantry and stainless appliances . 3 bedrooms and 2 full bathrooms along with a powder room. Large interior laundry room and a golf cart garage. Indian Palms offers 27 holes of golf with very reasonable memberships or pay as you play. The low HOA dues include full yard maintenance, active fitness center, 3 community pool/spa areas and sport and lighted tennis courts. Full service restaurant and bar and a boutique Hotel for your guests.Welcome to the neighborhood! The manager has listed the unit size as 2233 square feet.
Oct 27, 2019
Listed by Gallery Marketing Group, Inc.
$361,600
Listed by Gallery Marketing Group, Inc.
Nestled behind the gates of the legendary Indian Palms Country Club, Gallery Homes is offering 3 distinctively unique floor plans. This Residence 3 home has a private location (Lot 69) and boasts 9ft ceilings, 2233sf of living space with an open great room design. Living room with fireplace and an Island style kitchen with granite counters, walk in pantry and stainless appliances . 3 bedrooms and 2 full bathrooms along with a powder room. Large interior laundry room and a golf cart garage. Indian Palms offers 27 holes of golf with very reasonable memberships or pay as you play. The low HOA dues include full yard maintenance, active fitness center, 3 community pool/spa areas and sport and lighted tennis courts. Full service restaurant and bar and a boutique Hotel for your guests.
Show More
Show Less
Property Highlights
Garage
Air Conditioning
Fireplace
Parking Details
Has Garage
Attached Garage
Has Open Parking
Parking Features: Driveway, Garage, Golf Cart Garage, Garage Door Opener
Garage Spaces: 3
Open Parking Spaces: 2
Interior Details
Half Bathrooms: 1
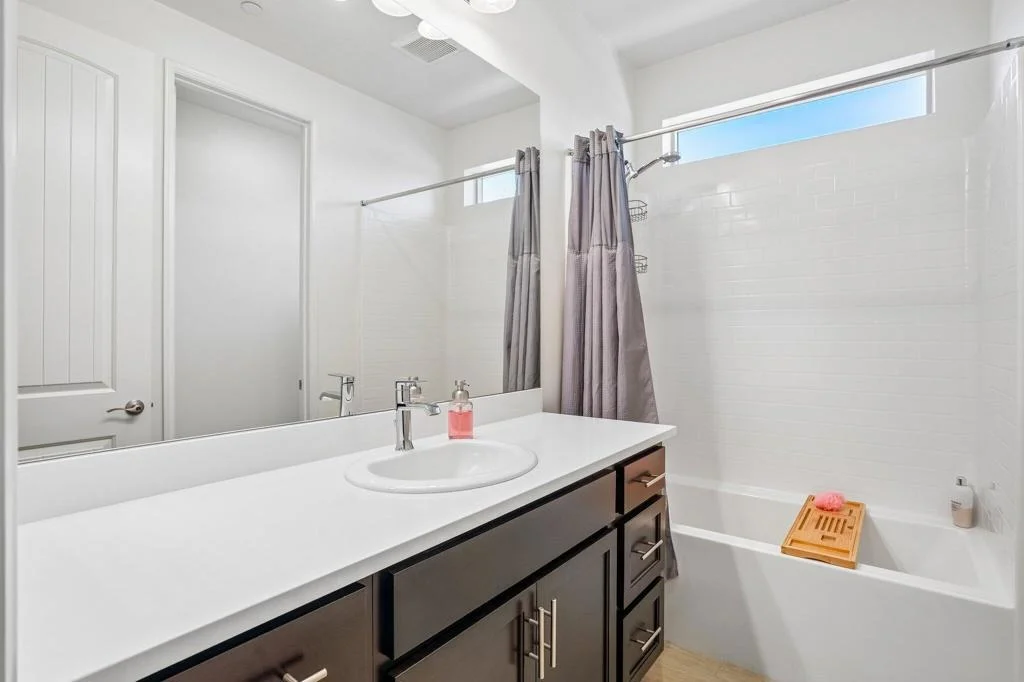
Full Bathrooms: 2
Interior Features: Breakfast Bar, High Ceilings, Open Floorplan, Walk-In Closet(s), SeparateFormalDiningRoom, Furnished, AllBedroomsDown, BedroomOnMainLevel, MainLevelPrimary, PrimarySuite, UtilityRoom, WalkInPantry
Appliances: Dishwasher, Disposal, Gas Oven, Gas Range, Microwave, Refrigerator, Refrigerator
Flooring Type: Carpet, Tile
Door Features: Sliding Doors
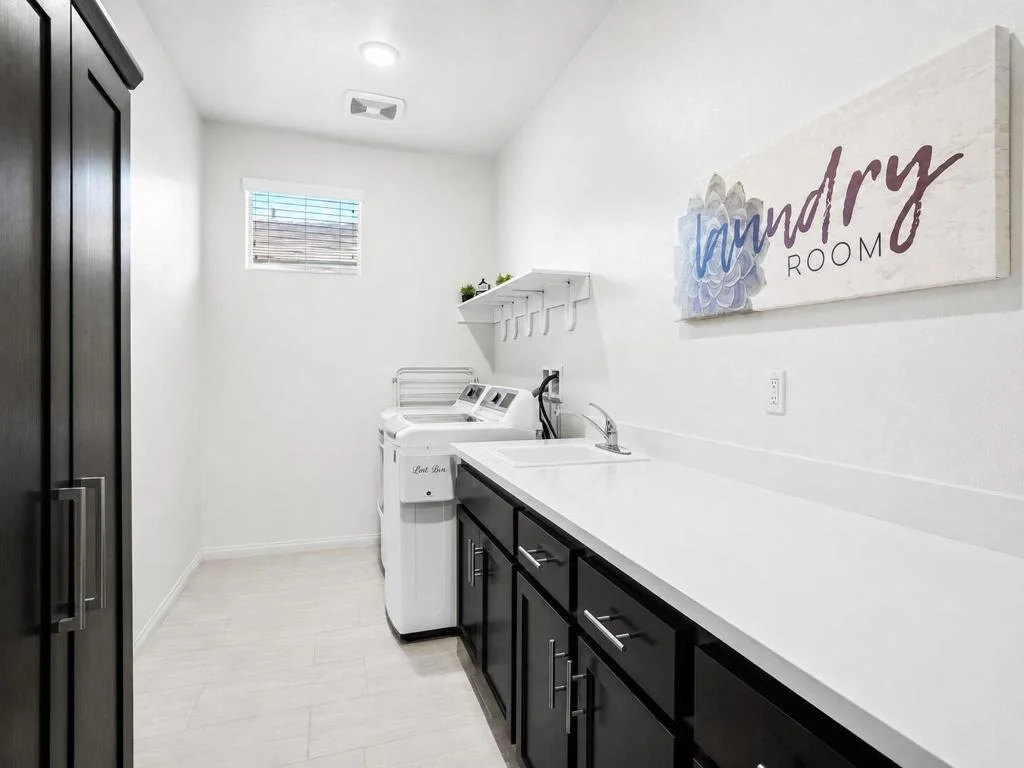
Laundry Features: Laundry Room
Has Fireplace
Fireplace Features: Gas, Living Room
Exterior Details
Square Footage: 2231
Square Footage Source: $0
Security Features: Fire Sprinkler System, Gated Community, 24 Hour Security
Year Built Source: Owner
Year Built: 2020
Builder Name: Gallery Homes
Levels: One
Window Features: Blinds, Drapes
Construction Materials: Stucco
Patio and Porch Features: Covered
Pool Features: Community, Electric Heat, In Ground, Salt Water
Pool is Private
Lot Features: Back Yard, Corner Lot, Cul-De-Sac, Landscaped, DripIrrigationBubblers, Lawn, PlannedUnitDevelopment, SprinklersTimer, SprinklerSystem, Yard
Lot Size Area: 8276
Lot Size Units: Square Feet
Lot Size Acres: 0.19
Lot Size Square Feet: 8276
Utilities Details
Cooling Type: Central Air
Heating Type: Central, Natural Gas
Location Details
HOA/Condo/Coop Amenities: Sport Court, Fitness Center, Maintenance Grounds, Management, Tennis Court(s), BocceCourt, ControlledAccess, PetRestrictions
HOA Fee: $276
HOA Fee Frequency: Monthly
Condo/Coop Fee: $50
Condo/Coop Fee Frequency: Monthly
Building Info
Overview
General
Year Built:
2019
Effective Year Built:
2019
Building Count:
1
Bedroom Count:
3
Bathroom Count:
2
Full Bathrooms:
1
Partial Bathrooms:
2
Building Condition:
0
Building Quality:
0
Construction Type:
17
Building Style:
0
Exterior Walls Type:
0
Interior Walls Type:
0
Roof Shape Type:
0
Roof Cover Type:
18
Floor Count:
100
Floor Cover:
0
Basement Type:
0
Basement Area:
0
Garage Type:
1
Garage Square Area:
571
Parking Space Count:
0
Patio Type:
0
Porch Type:
0
Pool Type:
0
Dimensions
Lot Size Square Feet:
8,276
Total Building Area:
3,034
Gross Building Area:
3,034
Building Area:
2,231
Building Area Measurement:
L
Heating and Cooling
Fireplace Count:
1
Air Conditioning:
1
Heating:
3
Heated Square Feet:
2,231
Heating Fuel Type:
0
Utilities
Sewer System:
2
Water Service:
3
Building
Building Type:
0
Property Class:
R
Subdivision:
TRACT NO 30501
Land Acres:
0000000190
Standard Land Use Code:
1001
County Land Use Code:
20
State Land Use Code:
R07
Legal Description 1:
.19 ACRES M/L IN LOT 69 MB 346/027 TR 30501
Neighborhood
School District Name:
Desert Sands Unified School District
By proceeding, you consent to receive calls and texts at the number you provided, including marketing by autodialer and prerecorded and artificial voice, and email, from realtor.com and others about your inquiry and other home-related matters, but not as a condition of purchase (More...)California Privacy Notice
By submitting your information, you agree RealtyHop can share your information with its network of real estate &
mortgage professionals (or through their agents) and consent to receive marketing emails, calls, & texts related
to your inquiry (including via automatic telephone dialing system, or artificial or pre-recorded voice technology)
from Movoto or their affiliates to the email address or number you provided.
By proceeding, you agree to our Terms of Service. California Privacy Notice

























































 Your Privacy Choices
Phone: 425-283-2930
Address: 335 Madison Avenue, New York, NY 10017