


1
Map
49260 Sunrose Lane


About This Property
Payment Calculator
Your Estimated Monthly Payment
Cap Rate Calculator
What does this mean?
Based on our analysis, the cap rate of this property is 1.25%. A negative cap rate indicates that the property might not be feasible as an income-producing asset. The median cap rate for a near zip code 11238 is 4.23%.
How much can I actually make?
Actual monthly rental income may vary between $4,760 and $7,140 depending on unit-specific characteristics. You can change the amount using the slider to further explore.
How is cap rate calculated?
Cap Rate = Net Operating Income (NOI) / Property Asset Value.
When calculating the cap rate, we assume 100% occupancy. Leverage (mortgage) is not considered.
Cap Rate provided by RealtyHop and RentHop, learn more about cap rate here.
Price History
| Date / Event | Date | Event | Price |
|---|---|---|---|
| Jan 6, 2026 | Sold | ||
| Sold | |||
| Dec 17, 2025 | In contract | - | |
| In contract | |||
| Oct 6, 2025 | Listed by Bennion Deville Homes | $3,300,000 | |
| Listed by Bennion Deville Homes | |||
| | |||
|
Custom Estate Home on 1/2 acre in the heart of Ironwood Country Club. Private setting with mountain views and serene gated grounds. Enjoy the outdoor amenities of pool & spa, waterfall wall, putting green, built-in BBQ, misters and lush landscaping. Fabulous Great Room features include Quartz stone fireplace wall, high ceilings with clerestory windows and bar area with floor-to-ceiling wine cabinet, icemaker & fridge. Enjoy cooking & entertaining in the spacious custom kitchen featuring SubZero fridge, Wolf 6-burner range, white oak cabinetry and Quartz counters. Large laundry room is adjacent to the kitchen. Doors & windows are updated and flooring is white oak engineered wood and slate stone entry hall.4 bedrooms 4+ baths with 3-ensuite bedrooms and detached casita with bath. The Primary suite has fireplace and luxurious bath with his & hers vanities & 2- cedar lined walk-in closets. Guest suite also has fireplace and there is a 3rd bedroom off the kitchen area. The bedrooms are nicely separated and each has a patio area. Multiple patios with different sun orientation allow outdoor enjoyment any time of the day. In addition to a separate entry casita there is an office plus a media room/den. The attached 3-car garage has custom flooring. This home comes equipped with a fully-owned solar panel system meaning lower electric bills and energy independence. Simply put 'this home has it all' and is offered furnished per inventory, Ironwood is a private member-owned country club with 2-great golf courses, tennis, fitness, pickleball and dining. Use of Club facilities is limited to members.
| |||
| May 20, 2025 | Listed | $3,450,000 | |
| Listed | |||
| | |||
|
Custom Estate Home on 1/2 acre in the heart of Ironwood Country Club. Private setting with mountain views and serene gated grounds. Enjoy the outdoor amenities of pool & spa, waterfall wall, putting green, built-in BBQ, misters and lush landscaping. Fabulous Great Room features include Quartz stone fireplace wall, high ceilings with clerestory windows and bar area with floor-to-ceiling wine cabinet, icemaker & fridge. Enjoy cooking & entertaining in the spacious custom kitchen featuring SubZero fridge, Wolf 6-burner range, white oak cabinetry and Quartz counters. Large laundry room is adjacent to the kitchen. Doors & windows are updated and flooring is white oak engineered wood and slate stone entry hall.4 bedrooms 4+ baths with 3-ensuite bedrooms and detached casita with bath. The Primary suite has fireplace and luxurious bath with his & hers vanities & 2- cedar lined walk-in closets. Guest suite also has fireplace and there is a 3rd bedroom off the kitchen area. The bedrooms are nicely separated and each has a patio area. Multiple patios with different sun orientation allow outdoor enjoyment any time of the day. In addition to a separate entry casita there is an office plus a media room/den. The attached 3-car garage has custom flooring. This home comes equipped with a fully-owned solar panel system meaning lower electric bills and energy independence. Simply put 'this home has it all' and is offered furnished per inventory,
| |||
| Dec 13, 2021 | Sold | ||
| Sold | |||

Property Highlights
Building Info
Comparables
Status
Price/ft²
Listed On
Sold On
About Palm Desert
Similar Homes for Sale
Currently no similar homes aroundNearby Rentals
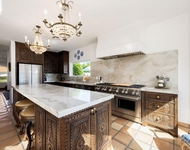
$9,250 /mo
- 3 Beds
- 2 Baths
- 2,534 ft²
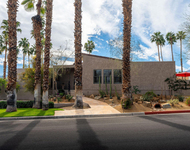
$7,000 /mo
- 2 Beds
- 2 Baths
- 1,512 ft²

Last Updated: 5 months ago
Data Source: CRMLS, MLS# 218018014DA

 Your Privacy Choices
Phone: 425-283-2930
Address: 335 Madison Avenue, New York, NY 10017