


50
Map


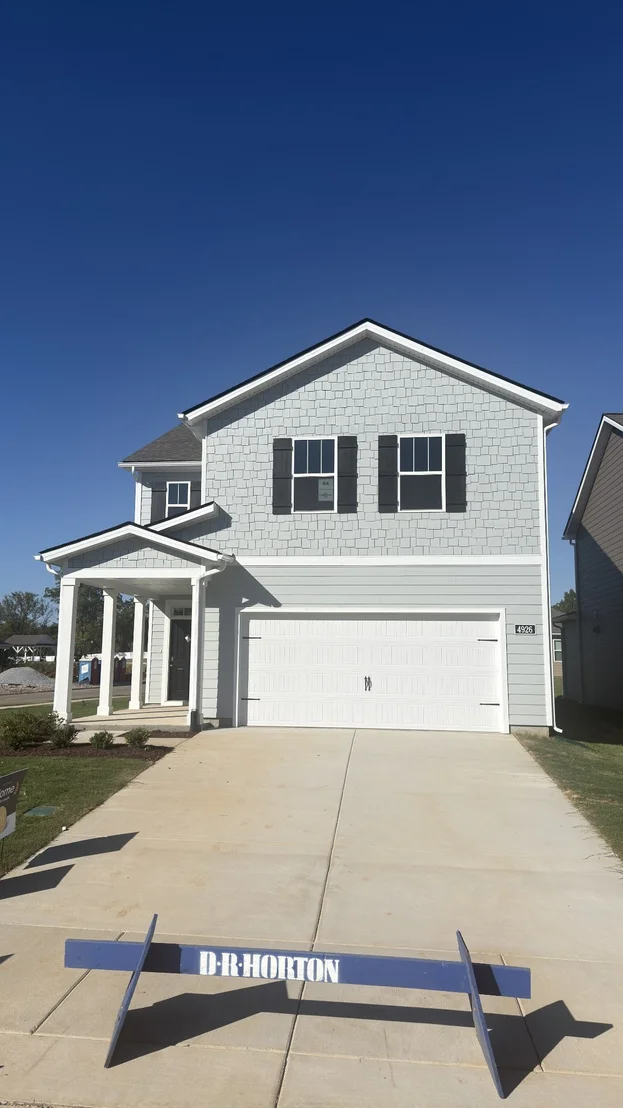
4926 Sandringham Lane


About This Property
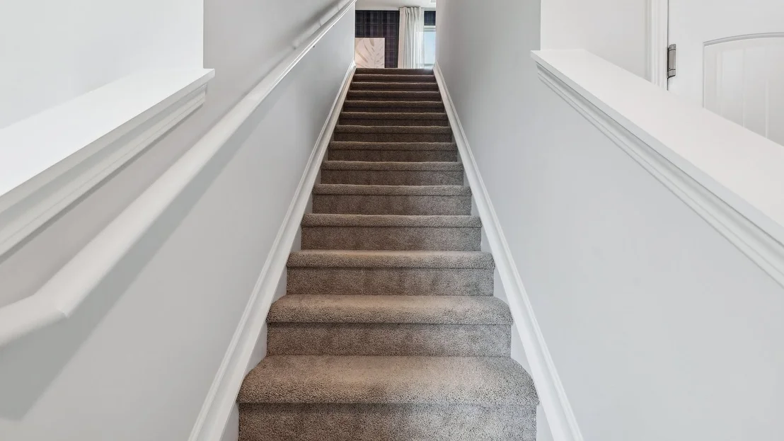
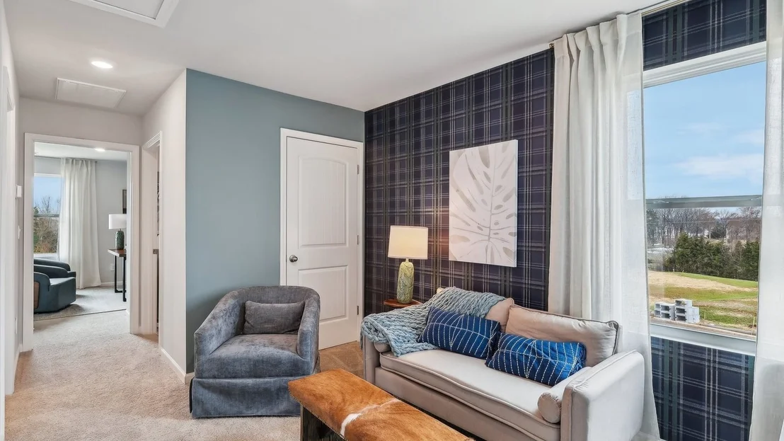
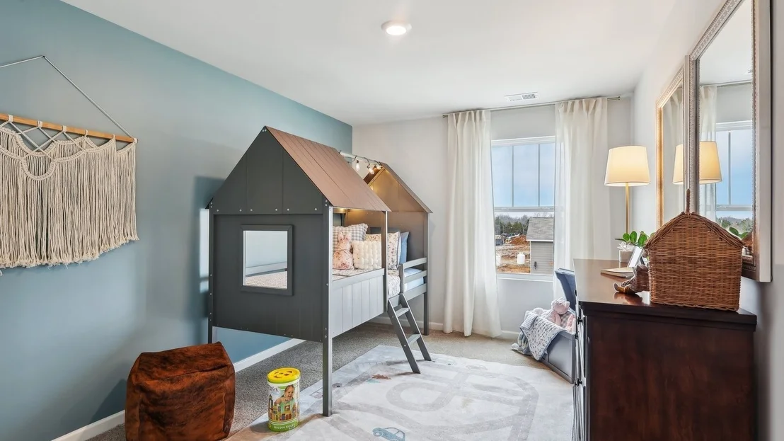
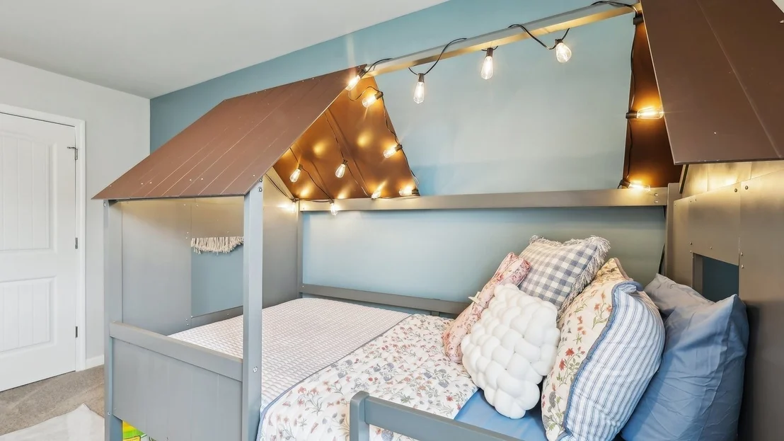
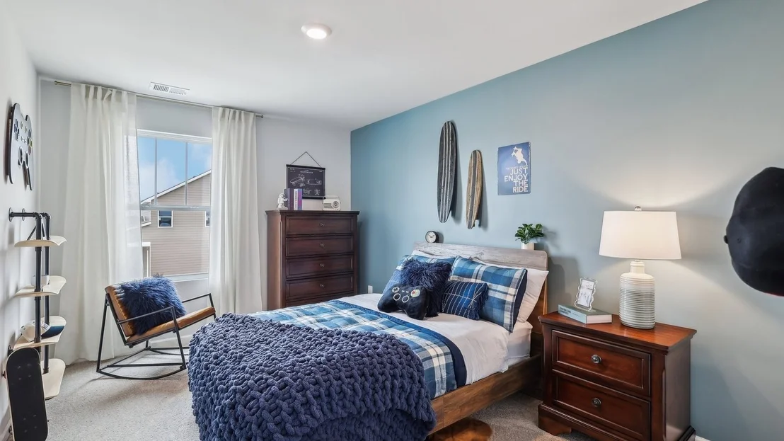
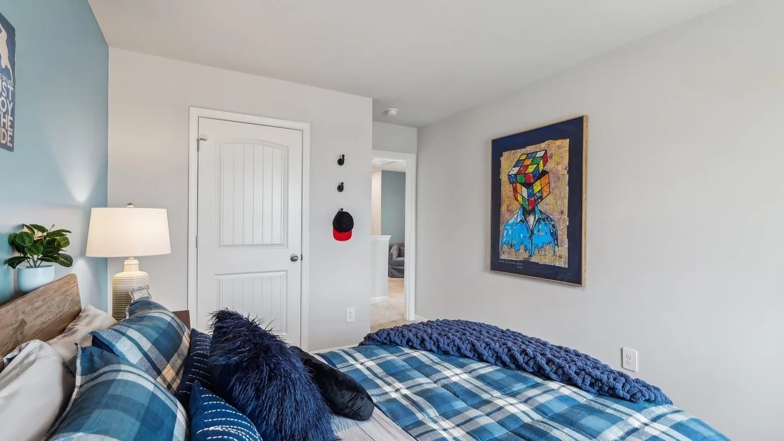
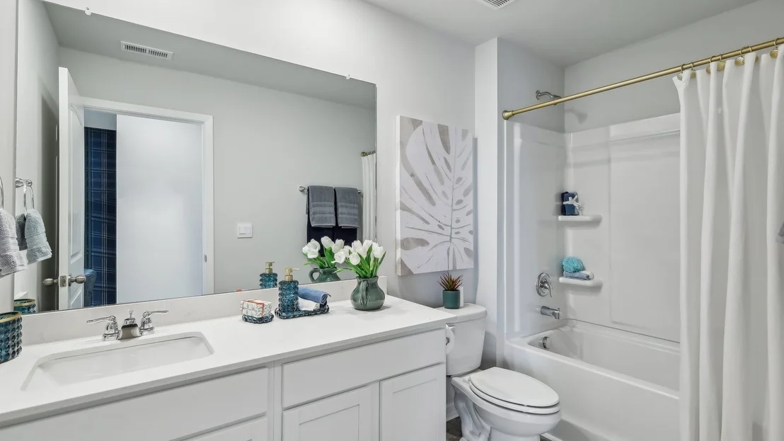
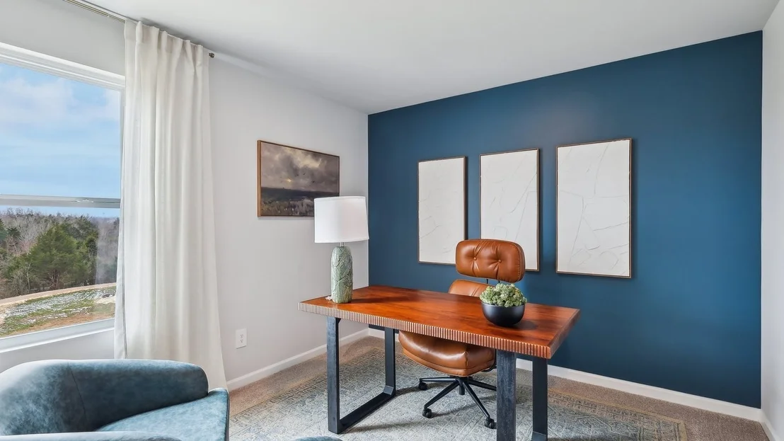
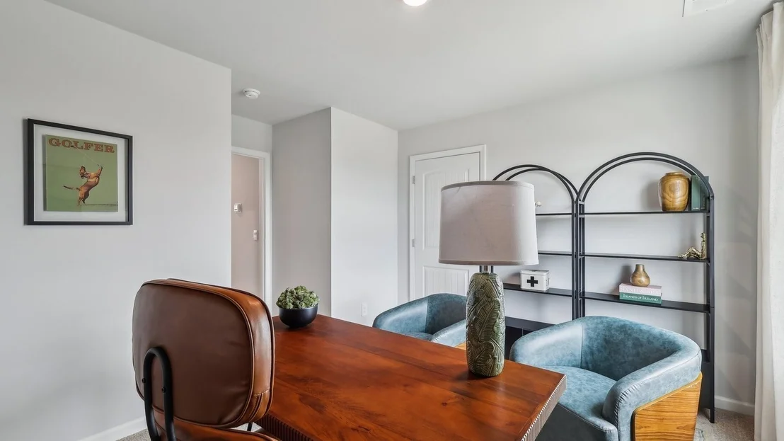
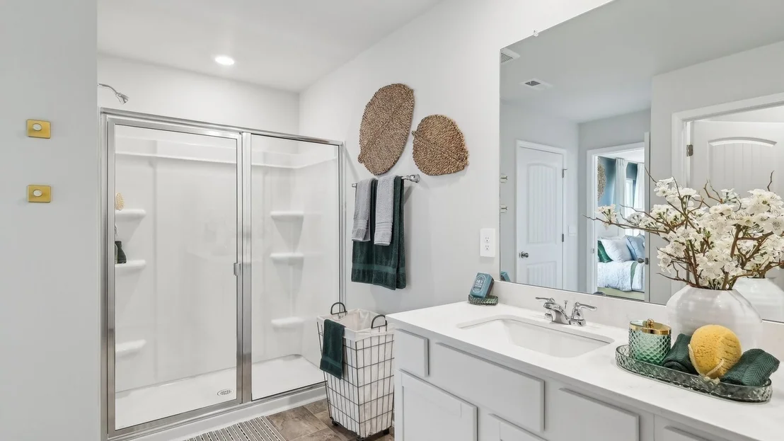
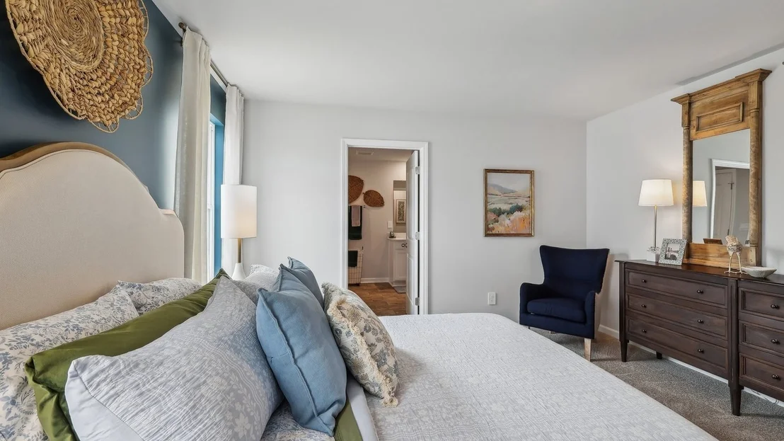
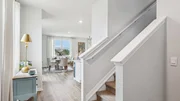
Upstairs, the master suite is a serene retreat featuring a spacious layout, walk-in closet, and private en-suite bathroom with dual vanities and a walk-in shower. Three additional bedrooms provide flexibility for family, office, or guest rooms. A loft adds extra living space, a play area, or a dedicated office space.
Equipped with smart home technology and a two-car garage, the Elston combines comfort, style, and functionality.
Listed By
Payment Calculator
Your Estimated Monthly Payment
Cap Rate Calculator
What does this mean?
Based on our analysis, the cap rate of this property is 1.25%. A negative cap rate indicates that the property might not be feasible as an income-producing asset. The median cap rate for a near zip code 11238 is 4.23%.
How much can I actually make?
Actual monthly rental income may vary between $4,760 and $7,140 depending on unit-specific characteristics. You can change the amount using the slider to further explore.
How is cap rate calculated?
Cap Rate = Net Operating Income (NOI) / Property Asset Value.
When calculating the cap rate, we assume 100% occupancy. Leverage (mortgage) is not considered.
Cap Rate provided by RealtyHop and RentHop, learn more about cap rate here.
Price History
| Date / Event | Date | Event | Price |
|---|---|---|---|
| Oct 10, 2026 | In contract | - | |
| In contract | |||
| Sep 26, 2026 | Listed by D.R. Horton | $435,990 | |
| Listed by D.R. Horton | |||
| Sep 16, 2026 | No longer available | - | |
| No longer available | |||
| Aug 27, 2026 | Price Decreased |
$435,990
↓ $6K
(1.4%) | |
| Price Decreased | |||
| Aug 22, 2026 | Listed by D.R. Horton | $442,000 | |
| Listed by D.R. Horton | |||
   | |||
|
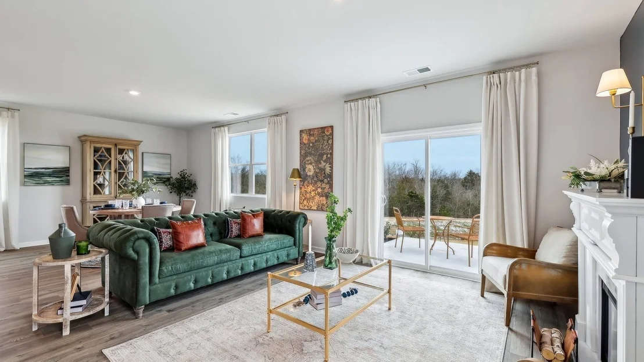
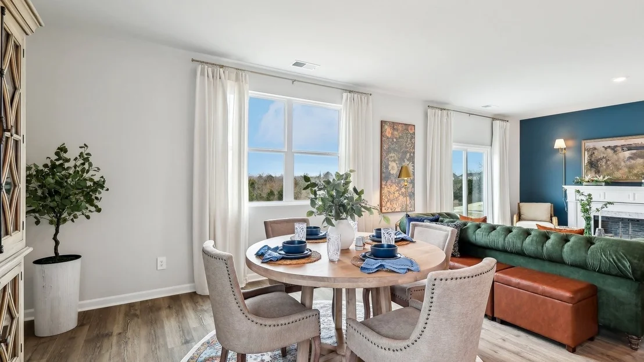
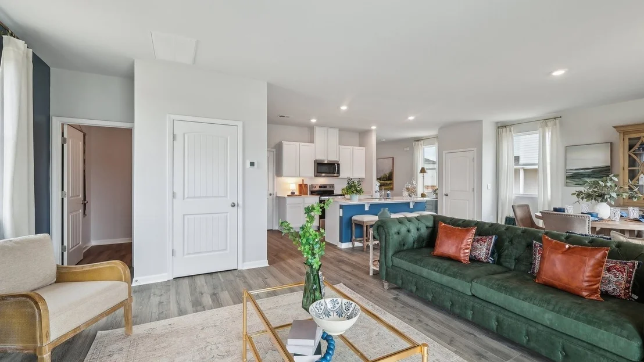
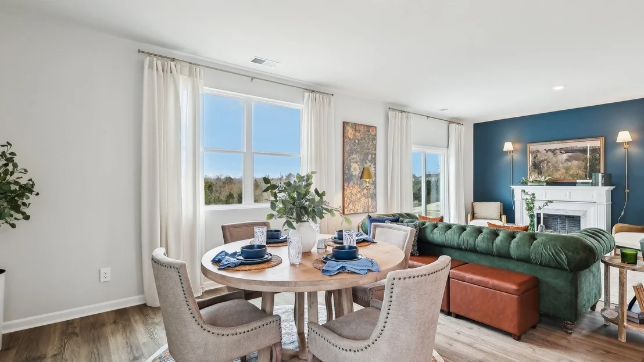
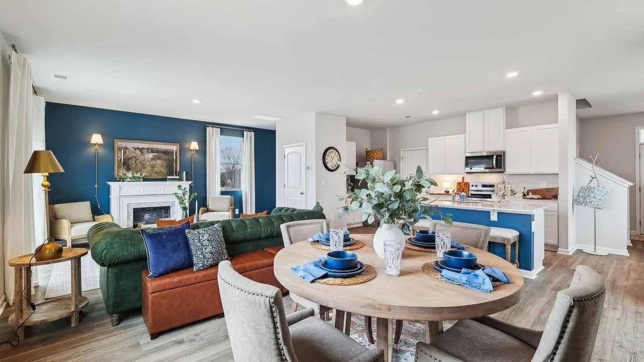
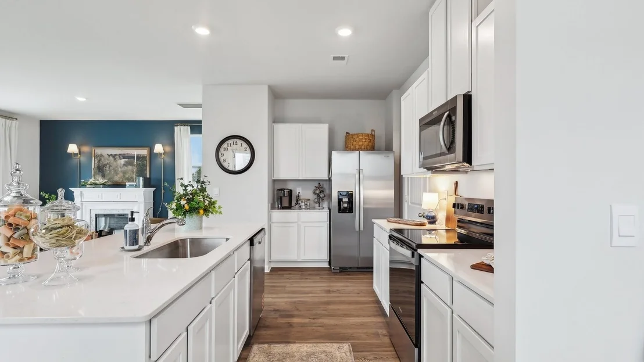
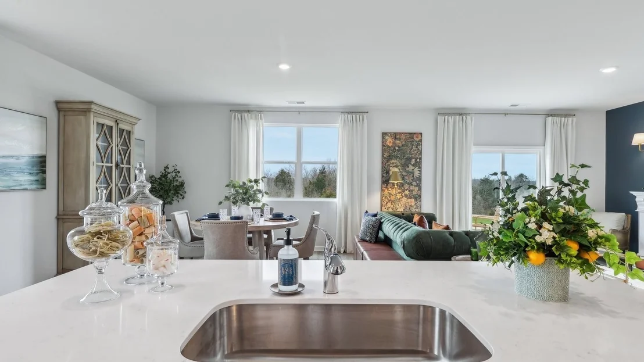
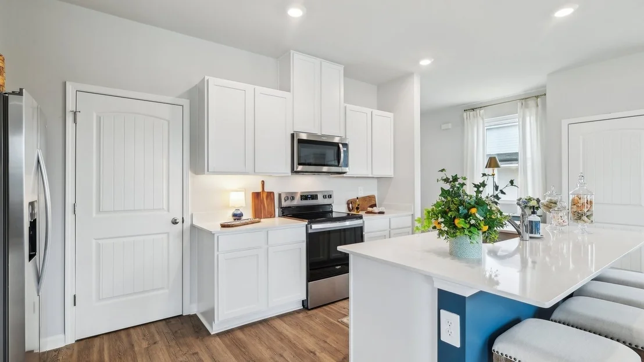
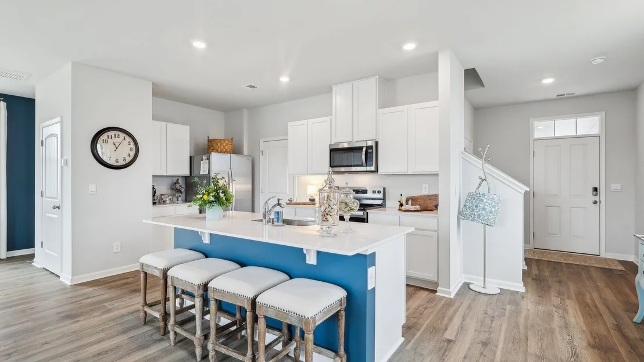
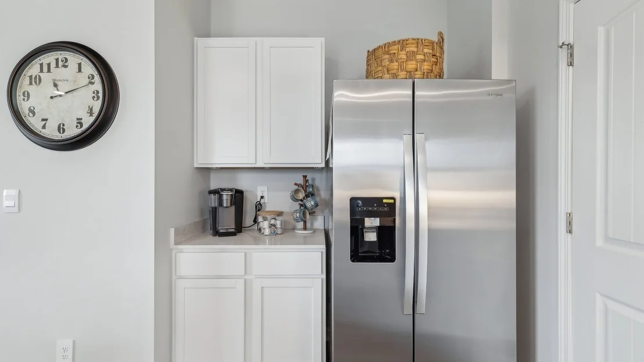
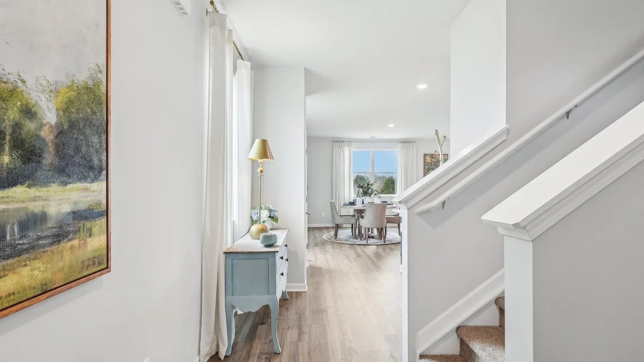
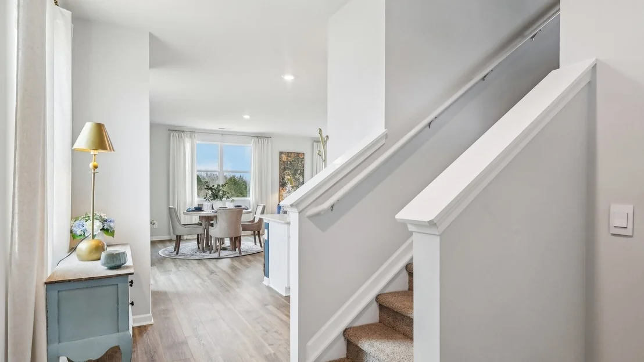
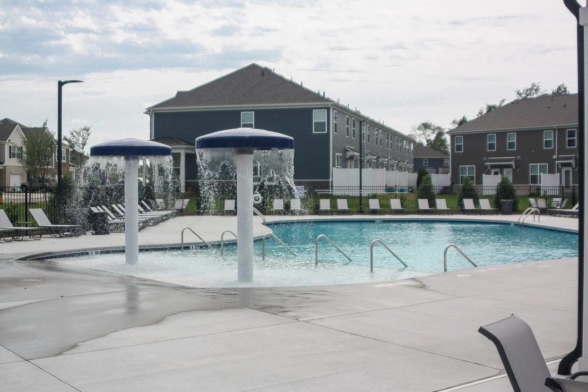
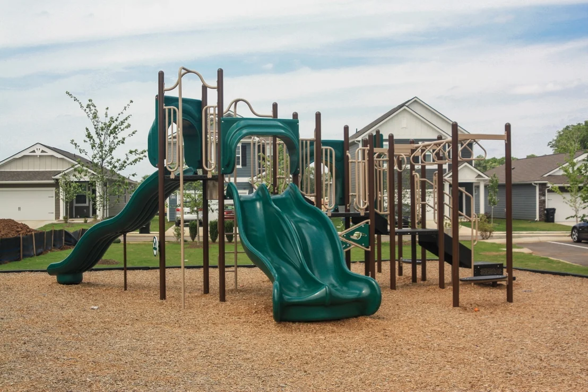
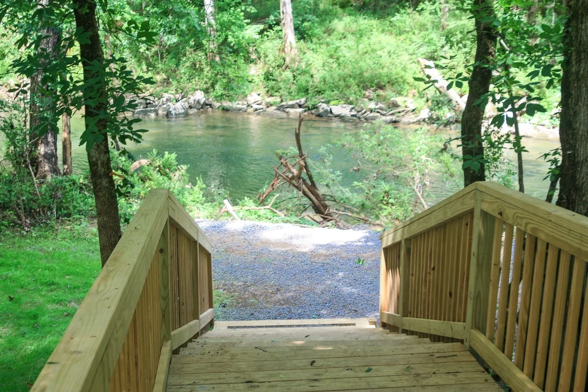
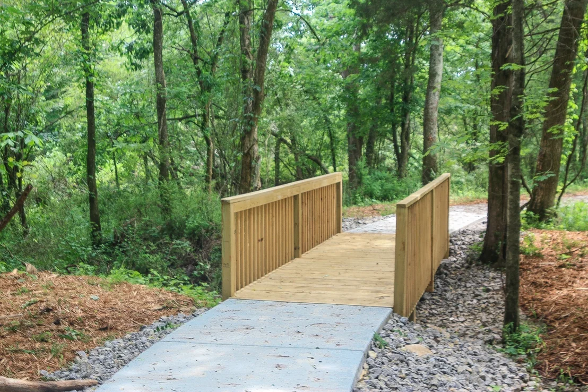
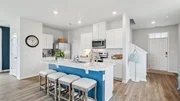
FIXED RATE AS LOW AS 4.99% + 10,000 TOWARDS CLOSING COSTS WITH OUR LENDER. SPACIOUS CORNER LOT. #64 D.R. Horton’s Premier Riverfront Community nestled along Stones River and Overall Creek offers the perfect blend of outdoor adventure and luxurious comfort. Located in the heart of Murfreesboro’s new gateway, this vibrant new home community features private river access for kayaking, canoeing and water recreation plus spacious, modern homes with open-concept layouts. Amenities include Canoe/Kayak Launch Points, Expansive Swimming Pool with Amenity Center, Children’s Playground and scenic Walking Trails throughout. Conveniently located at Northwest Broad & Singer Road with direct access to I-24 and 840 assuring fast commuting times and a 30-minute drive to Nashville/BNA Airport. Trader Joe’s, Buc-ee’s, Ascension St. Thomas Medical Center, The Avenue Shopping Center and a plethora of restaurants/grocery stores are all within minutes from River Landing. New addition Elston floorplan with large living/entertaining area, 2nd floor Bonus Room or Loft, Walk-In Closets In Primary Bedroom, Quartz Countertops, Whirlpool Stainless Appliances and Engineered Hardwoods on main. Spacious Primary Suite/ Bathroom with double Quartz Vanities. Smart Home Package included. Whether you're an avid kayaker or simply seeking a peaceful place to call home, River Landing invites you to live where every day feels like a getaway.
| |||
Property Highlights
Comparables
Status
Price/ft²
Listed On
Sold On
About Rutherford
Similar Homes for Sale
Currently no similar homes aroundNearby Rentals

Last Updated: 2 days ago
Data Source: Realtracs, MLS# RTC3601579
Brokerage email: [email protected]

























































 Your Privacy Choices
Phone: 425-283-2930
Address: 335 Madison Avenue, New York, NY 10017