Check Availability
$565,000
↓ $20K (3.4%)
● House - For Sale

4913 Rhythm Drive

Apex, NC 27539
bedrooms
3 Beds
bathrooms
3 Baths, 1 Half Bath
square feet
2,407 Ft²
$3,160
Est. Monthly
$44
HOA / Fees

About This Property

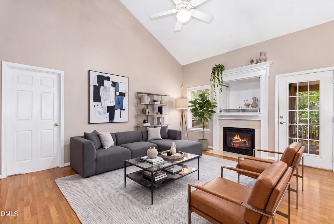
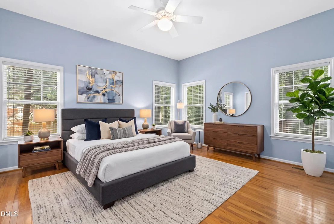
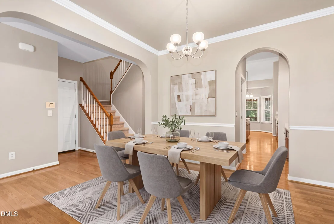
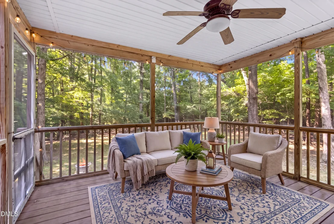
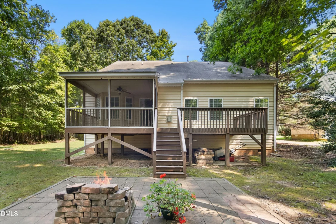
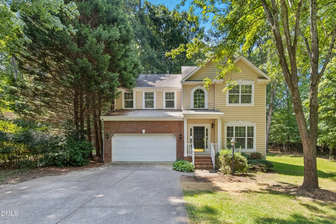
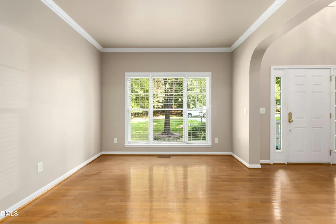
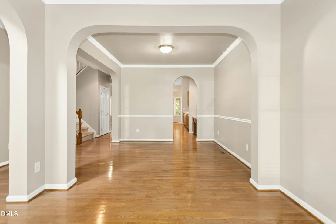
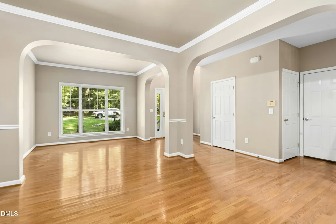
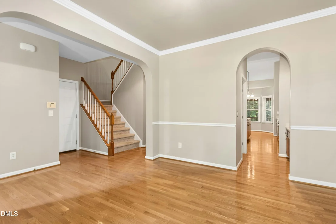
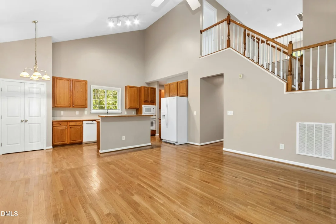
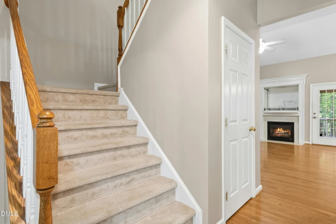
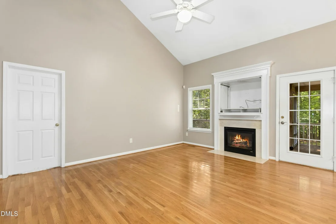
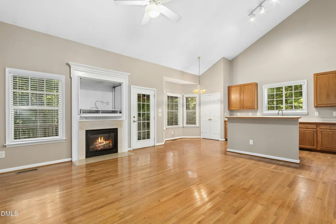
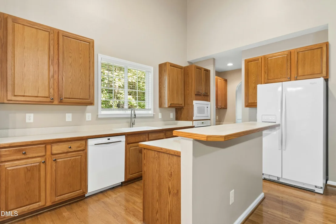
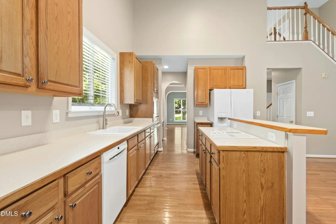
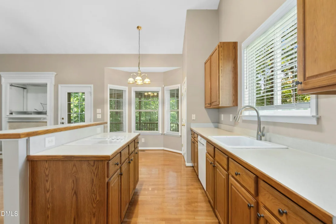
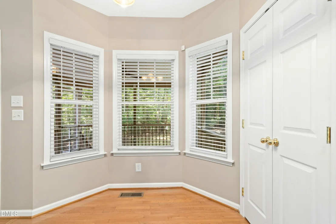
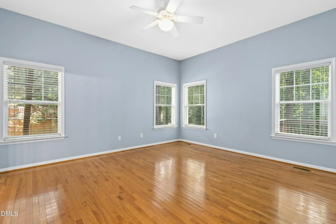
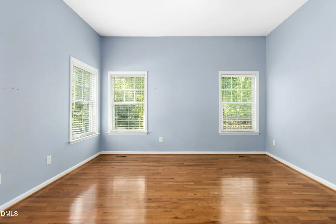
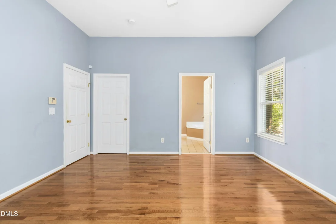
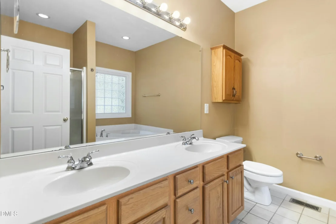
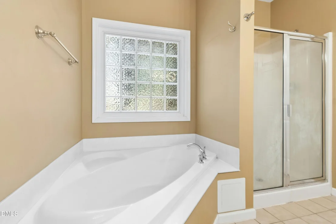
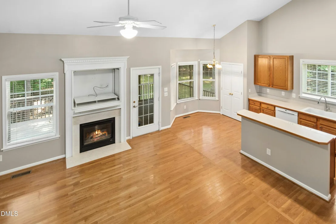
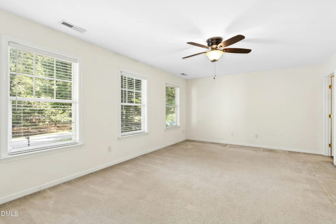
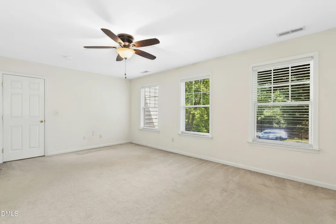
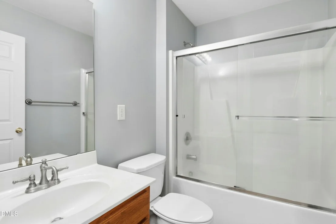
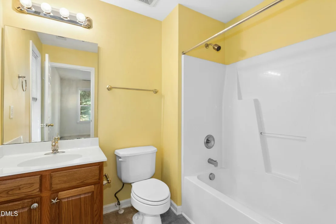
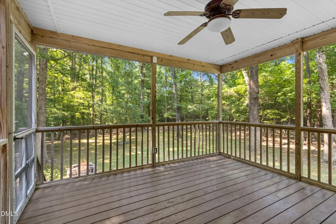
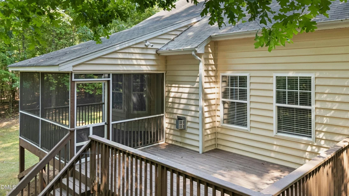
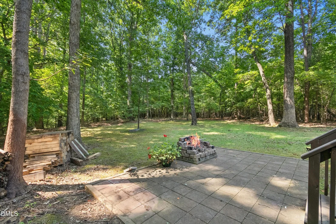
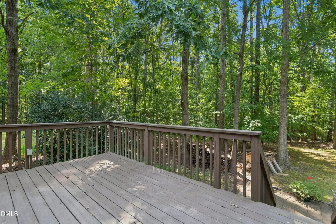
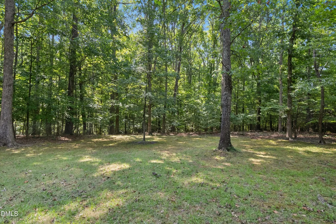
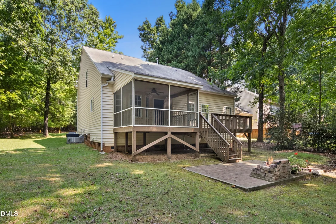
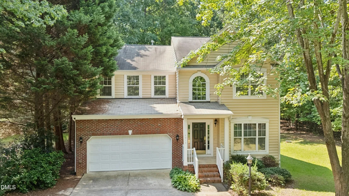
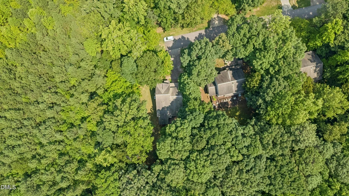
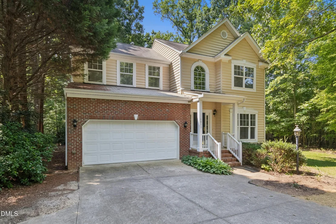
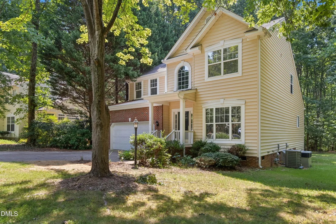
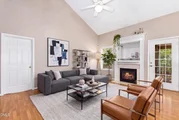
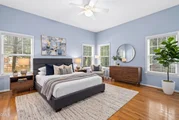
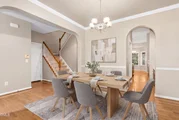
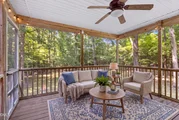
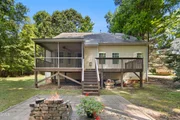
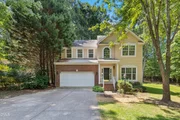
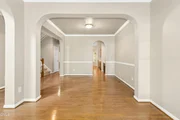
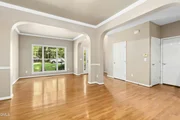
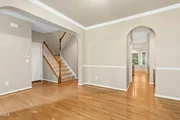
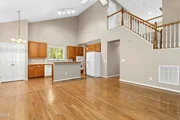
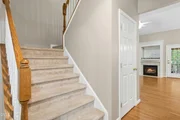
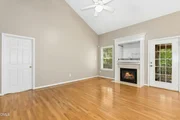
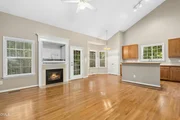
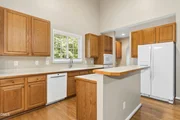
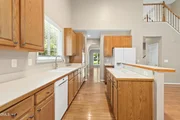
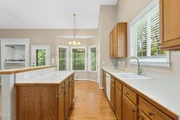
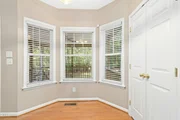
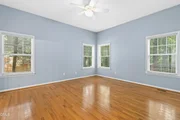
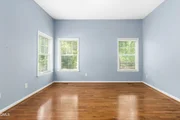
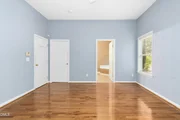
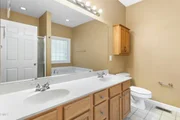
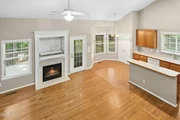
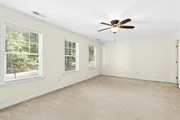
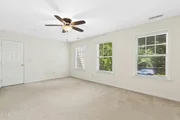
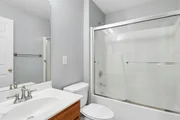
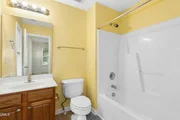
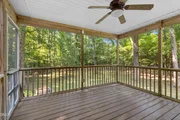
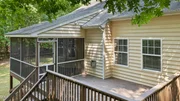
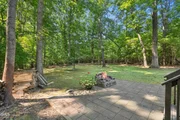
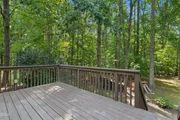
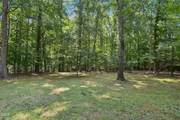
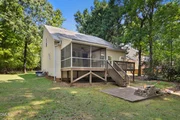
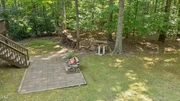
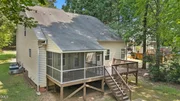
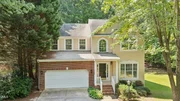
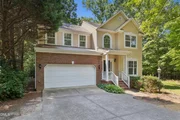
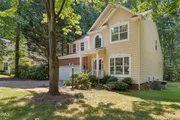
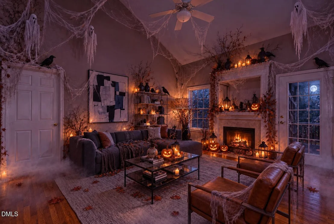
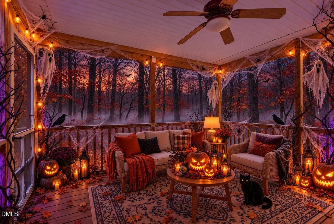
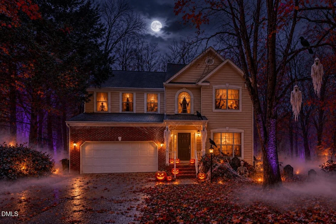
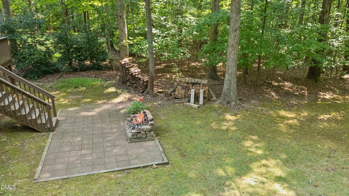
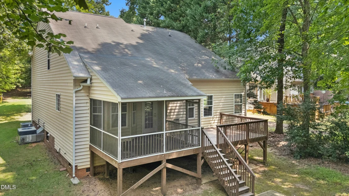
Set on a cul-de-sac in Apex, 4913 Rhythm Dr offers a first-floor primary suite, a spacious bonus room with a full ensuite bath, and a wooded backyard with several places to relax and entertain. Hardwood floors connect the open-concept family room, kitchen, and breakfast nook. The kitchen features a center island, abundant cabinetry, generous counter space, and a sunny window over the sink. A separate dining room and formal living room provide flexible space for gatherings, work, or quiet evenings. A dedicated laundry room adds convenience. The first-floor primary suite includes a walk-in closet and ensuite bath with a dual-sink vanity, soaking tub, and separate shower. Upstairs, two additional bedrooms share access to a generously sized bonus room with its own full bath. Use the space as a home office, media room, playroom, guest retreat, or potential fourth bedroom. The wooded backyard is surrounded by mature trees and features a screened porch, spacious deck, and patio with a fire pit area. Convenient to US-1, I-540, downtown Apex, Beaver Creek Commons, and Research Triangle Park, with Cary, Raleigh, and Holly Springs within easy reach. Schedule a showing to explore the home's flexible layout and outdoor spaces in person.
Unit Size
2,407 Ft²
Days on Market
72 days
Land Size
0.64 acres
Price per sqft
$235
Property Type
House
Property Taxes
$341
HOA Dues
$44
Year Built
2003

Listed By

Ginger Peters
Keller Williams Preferred Realty

Payment Calculator

Cap Rate Calculator

Last updated: 2 days ago (TMLS #10186084)

Price History

Date / Event Date Event Price
Sep 18, 2026 Price Decreased $565,000
↓ $20K (3.4%)
Price Decreased
Aug 26, 2026 Price Decreased $585,000
↓ $15K (2.5%)
Price Decreased
Aug 13, 2026 Listed by Keller Williams Legacy $600,000
Listed by Keller Williams Legacy
Nov 24, 2003 Sold
Sold
May 22, 2002 Sold
Sold

Property Highlights

Garage
Air Conditioning
Fireplace
Parking Details
Has Garage
Attached Garage
Has Open Parking
Parking Features: Attached, Driveway, Garage
Garage Spaces: 2
Interior Details
Half Bathrooms: 1
Full Bathrooms: 3
Interior Features: Breakfast Bar, Ceiling Fan(s), Crown Molding, Double Vanity, High Ceilings, Kitchen Island, Open Floorplan, Pantry, Recessed Lighting, Soaking Tub, Track Lighting, Vaulted Ceiling(s), Walk-In Closet(s), Bathtub/Shower Combination, Primary Downstairs, Walk-In Shower
Flooring Type: Carpet, Hardwood, Tile
Rooms: 14
Has Fireplace
Fireplace Features: Family Room
Basement: Crawl Space
Exterior Details
Square Footage: 2407
Architectural Style: Traditional
Year Built: 2003
Building Area Total: 2407
Levels: Two
Construction Materials: Brick Veneer, Vinyl Siding
Patio and Porch Features: Covered, Deck, Front Porch, Porch, Screened
Lot Size Area: 0.64
Lot Size Units: Acres
Lot Size Acres: 0.64
Lot Size Square Feet: 27878
Water Source: Community Water
Financial Details
Tax Map Number: 12
Tax Assessed Value: $616,478
Tax Annual Amount: $4,086
Utilities Details
Cooling Type: Ceiling Fan(s), Central Air
Heating Type: Forced Air, None
Sewer : Septic Tank
Location Details
HOA/Condo/Coop Fee Includes: Maintenance Grounds
HOA Fee: $531
HOA Fee Frequency: Annually

Building Info

Overview

    General

  • Year Built: 2003
  • Effective Year Built: 2003
  • Bedroom Count: 0
  • Bathroom Count: 3
  • Full Bathrooms: 3
  • Partial Bathrooms: 3
  • Building Condition: 0
  • Building Quality: 0
  • Construction Type: 0
  • Building Style: 15
  • Exterior Walls Type: 19
  • Interior Walls Type: 0
  • Roof Shape Type: 1
  • Roof Cover Type: 0
  • Floor Count: 150
  • Living Units: 1
  • Floor Cover: 0
  • Basement Type: 5
  • Basement Area: 0
  • Garage Type: 7
  • Garage Square Area: 260
  • Parking Space Count: 0
  • Patio Type: 0
  • Porch Type: 0
  • Pool Type: 0

    Dimensions

  • Lot Size Square Feet: 27,878
  • Total Building Area: 2,383
  • Building Area: 2,383
  • Building Area Measurement: E

    Heating and Cooling

  • Fireplace Count: 1
  • Air Conditioning: 1
  • Heating: 3
  • Heated Square Feet: 2,383
  • Heating Fuel Type: 9

    Utilities

  • Sewer System: 0
  • Water Service: 6

Building

  • Building Type: 0
  • Property Class: R
  • Subdivision: HARMONY GLEN SUB
  • Land Acres: 0000000640
  • Standard Land Use Code: 1001
  • County Land Use Code: 01
  • Legal Description 1: LO12 HARMONY GLEN SUB BM2001-00627

Neighborhood

  • School District Name: Wake County Schools
  • School Tax School District: 23
  • Census Tract: 053420

Zoning

  • Zoning: RR

Geography

  • Account Number: 0284529
  • District: 20
  • Parcel: 0750.02-67-5013 0284529
  • Lot: 12
  • Municipality: WHITE OAK
  • Latitude: 35.6927
  • Longitude: -78.8096

    Address

  • Full Address: 4913 Rhythm Dr
  • Address - House Number: 4913
  • Address - Street Name: Rhythm
  • Address - Suffix Type: Dr
  • State: NC
  • City Name: Apex
  • Carrier Code: R026
  • 4-Digit Zip Code: 5793
  • Zip Code: 27539

Valuation

    Tax

  • Tax Year: 2022
  • Tax Amount: $266,370

    Appraisal Valuation

  • Standard Deviation: 0.1237
  • Valuation Date: Aug 31, 2022
  • Confidence Score: 86
  • Final Value: 588,419
  • High Value: 661,253
  • Low Value: 515,584
    Market Valuation

  • Market Total Value: $366,062
  • Market Land Value: $70,000
  • Market Improvement Value: $296,062

    Assessments Valuation

  • Assessed Year: 2022
  • Assessed Total Value: $366,062
  • Assessed Land Value: $70,000
  • Assessed Improvements Value: $296,062

    Sales

  • Current Sale Contract Date: Nov 21, 2003
  • Current Sale Recording Date: Nov 24, 2003
  • Current Sale Price:
  • Current Sale Document Type: 71
  • Previous Sale Recording Date: May 22, 2002
  • Previous Sale Contract Date: May 13, 2002
  • Previous Sale Amount: $334,000
  • Previous Sale Document Type: 71

    Financing

  • First Mortgage Financing Type: FIX
Data used for valuation calculations is provided by RealtyHop, and other third party sources

Comparables

Unit
Status
Type
Beds
Baths
ft²
Price/ft²
Asking Price
Listed On
Closing Price
Sold On
HOA + Taxes

About Harmony Glen


Similar Homes for Sale

Currently no similar homes around

Nearby Rentals

Unit for rent at 124 Orvis Drive, Holly Springs, NC, 27540
$2,050 /mo

  • 3 Beds
  • 2 Baths
  • 1,725 ft²
124 Orvis Drive, Holly Springs, NC, 27540 Listing by Spencer Southern
Unit for rent at 220 Milpass Drive, Holly Springs, NC, 27540

$2,600 /mo

  • 4 Beds
  • 2 Baths
220 Milpass Drive, Holly Springs, NC, 27540 Listing by Hope Tyler
Unit for rent at 201 Capello Court, Holly Springs, NC, 27540

$1,895 /mo

  • 3 Beds
  • 2 Baths
  • 1,600 ft²
201 Capello Court, Holly Springs, NC, 27540 Listing by Jeff Stoker


Frequently Asked Questions

When was property at 4913 Rhythm Drive built and last sold?
The property at 4913 Rhythm Drive was built in 2003 and last sold on Nov 21, 2003 for $252,000.
How much is this home worth?
The estimated value of the home located at 4913 Rhythm Drive is $569,580.
What are some comparable homes to 4913 Rhythm Drive?
There are currently no comparable homes to 4913 Rhythm Drive.