


4912 Surf Avenue


About This Property
Since 2012, the home has undergone a comprehensive transformation, ensuring unmatched structural integrity and quality. Enhancements include a reinforced foundation with poured concrete and metal beams, a complete overhaul of the plumbing system up to the water/sewage connection, installation of a water-pump system, replacement of all framing beams within the walls, new white oak wood flooring with reinforced sub-flooring, an updated electrical wiring system, a new furnace/boiler, and a state-of-the-art HVAC system with three outdoor units serving each floor. The roof and gutters have also been fully replaced.
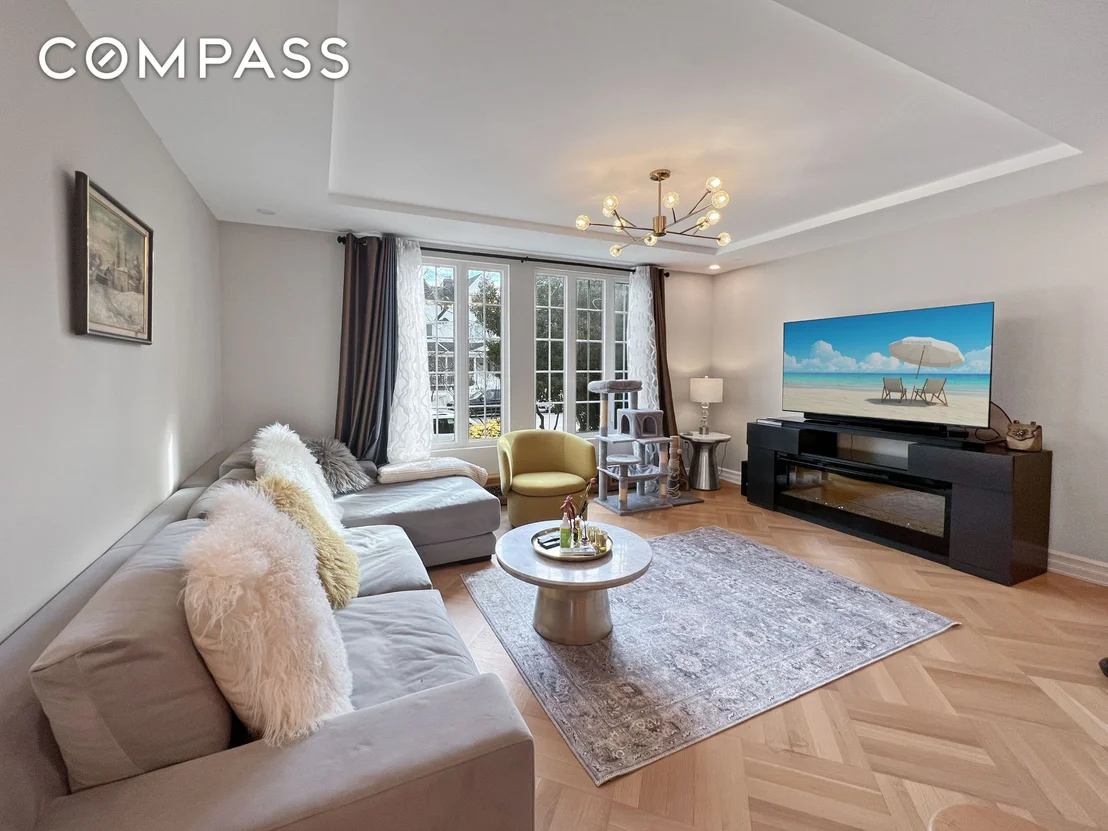
Upon entry, a welcoming foyer with custom wall-to-wall closets invites you into a spacious living room, a versatile office (or potential guest bedroom), a formal dining room, and a convenient half bathroom. The gourmet kitchen is a culinary haven, featuring stainless steel appliances, including a dishwasher, granite countertops, a separate island with counter stools, and elegant porcelain tiled radiant heat flooring.
The second floor hosts three generously sized bedrooms and two full bathrooms with radiant heat flooring. The master suite is a sanctuary, offering a luxurious master bathroom and glass sliding doors that lead to a spacious covered terrace with ocean views. The third floor presents a charming loft bedroom with ample closet space and its own outdoor terrace, ideal for soaking in the serene surroundings.
The finished basement is a versatile space with two separate entrances, featuring several rooms including a recreation room, living room, laundry room, and mechanical room. Outside, enjoy the ocean breeze in your private oasis, complete with rear terraces off the first-floor dining room and the second-floor master bedroom. The expansive backyard is a gardener's paradise, adorned with beautiful flowers and trees, and features a covered stone BBQ area perfect for entertaining. A private driveway provides ample parking for several cars.
Seagate offers an exclusive lifestyle with access to one of NYC's most beautiful private beaches. Commuting to Midtown Manhattan is seamless with the X28/X38 express buses from Neptune Avenue, and nearby subway stops provide access to the D, F, Q, and N trains. With annual taxes of $8,105 and Seagate Association dues of $5,038, this home presents an incredible opportunity to embrace luxury living in a highly sought-after community.
Payment Calculator
Your Estimated Monthly Payment
Cap Rate Calculator
What does this mean?
Based on our analysis, the cap rate of this property is 1.25%. A negative cap rate indicates that the property might not be feasible as an income-producing asset. The median cap rate for a near zip code 11238 is 4.23%.
How much can I actually make?
Actual monthly rental income may vary between $4,760 and $7,140 depending on unit-specific characteristics. You can change the amount using the slider to further explore.
How is cap rate calculated?
Cap Rate = Net Operating Income (NOI) / Property Asset Value.
When calculating the cap rate, we assume 100% occupancy. Leverage (mortgage) is not considered.
Cap Rate provided by RealtyHop and RentHop, learn more about cap rate here.
Price History
| Date / Event | Date | Event | Price |
|---|---|---|---|
| Nov 3, 2025 | Sold | ||
| Sold | |||
| Jun 3, 2025 | Listed by Compass | $1,250,000 | |
| Listed by Compass | |||
| Jan 10, 2025 | Listed | $1,498,000 | |
| Listed | |||
| | |||
|
Welcome to your dream home in the exclusive, gated beach community of Seagate, where luxury meets tranquility. This meticulously renovated, detached one-family residence offers an extraordinary living experience across three levels of exquisite space, complemented by a finished basement with dual entrances.
Since 2012, the home has undergone a comprehensive transformation, ensuring unmatched structural integrity and quality. Enhancements include a reinforced foundation with poured concrete and metal beams, a complete overhaul of the plumbing system up to the water/sewage connection, installation of a water-pump system, replacement of all framing beams within the walls, new white oak wood flooring with reinforced sub-flooring, an updated electrical wiring system, a new furnace/boiler, and a state-of-the-art HVAC system with three outdoor units serving each floor. The roof and gutters have also been fully replaced.
Upon entry, a welcoming foyer with custom wall-to-wall closets invites you into a spacious living room, a versatile office (or potential guest bedroom), a formal dining room, and a convenient half bathroom. The gourmet kitchen is a culinary haven, featuring stainless steel appliances, including a dishwasher, granite countertops, a separate island with counter stools, and elegant porcelain tiled radiant heat flooring.
The second floor hosts three generously sized bedrooms and two full bathrooms with radiant heat flooring. The master suite is a sanctuary, offering a luxurious master bathroom and glass sliding doors that lead to a spacious covered terrace with ocean views. The third floor presents a charming loft bedroom with ample closet space and its own outdoor terrace, ideal for soaking in the serene surroundings.
The finished basement is a versatile space with two separate entrances, featuring several rooms including a recreation room, living room, laundry room, and mechanical room. Outside, enjoy the ocean breeze in your private oasis, complete with rear terraces off the first-floor dining room and the second-floor master bedroom. The expansive backyard is a gardener's paradise, adorned with beautiful flowers and trees, and features a covered stone BBQ area perfect for entertaining. A private driveway provides ample parking for several cars.
Seagate offers an exclusive lifestyle with access to one of NYC's most beautiful private beaches. Commuting to Midtown Manhattan is seamless with the X28/X38 express buses from Neptune Avenue, and nearby subway stops provide access to the D, F, Q, and N trains. With annual taxes of $8,105 and Seagate Association dues of $5,038, this home presents an incredible opportunity to embrace luxury living in a highly sought-after community.
| |||
| Oct 4, 2011 | Sold | ||
| Sold | |||
Property Highlights
Building Info
Comparables
Status
Price/ft²
Listed On
Sold On
About Southern Brooklyn
Similar Homes for Sale
Currently no similar homes aroundNearby Rentals

Listing Courtesy of Compass
Last Updated: 12 months ago
Last Checked: 9 minutes ago
Data Source: REBNY (©2026 Real Estate Board of New York)
 Your Privacy Choices
Phone: 425-283-2930
Address: 335 Madison Avenue, New York, NY 10017