


49 Summit Ave #2


About This Property
Payment Calculator
Your Estimated Monthly Payment
Cap Rate Calculator
What does this mean?
Based on our analysis, the cap rate of this property is 1.25%. A negative cap rate indicates that the property might not be feasible as an income-producing asset. The median cap rate for a near zip code 11238 is 4.23%.
How much can I actually make?
Actual monthly rental income may vary between $4,760 and $7,140 depending on unit-specific characteristics. You can change the amount using the slider to further explore.
How is cap rate calculated?
Cap Rate = Net Operating Income (NOI) / Property Asset Value.
When calculating the cap rate, we assume 100% occupancy. Leverage (mortgage) is not considered.
Cap Rate provided by RealtyHop and RentHop, learn more about cap rate here.
Price History
| Date / Event | Date | Event | Price |
|---|---|---|---|
| May 31, 2016 | Sold | ||
| Sold | |||
| Mar 15, 2016 | Listed by William Raveis R. E. & Home Services | $1,685,000 | |
| Listed by William Raveis R. E. & Home Services | |||
| | |||
|
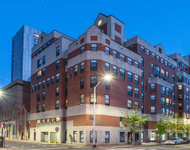
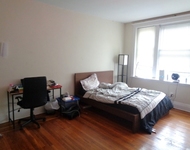
Spanning 3000 square feet, this condominium is prized for its outstanding light, layout, and proximity to Coolidge Corner and Washington Square. The condo offers 3 bedrooms, 2.5 bathrooms, including spacious master suite, open chef's kitchen with the premium appliance package including six burner Wolf Stove and Sub-Zero refrigerator. Additional features include expansive living room with fireplace, large bonus room or office, high ceilings, private wrap-around deck, central air conditioning, hardwood floors throughout, laundry room, private storage, and deeded parking. Walking distance to outstanding restaurants, boutique shopping, public transportation and Driscoll School. The building was fully renovated in 2014 and was designed for refined entertainment and private living alike.
| |||
| Nov 24, 2014 | Sold | ||
| Sold | |||
| Jul 18, 2014 | Listed by Donnelly + Co. | $1,599,999 | |
| Listed by Donnelly + Co. | |||
Property Highlights
Comparables
Status
Price/ft²
Listed On
Sold On
Past Sales
| Date | Unit | Beds | Baths | Sqft | Price | Closed | Listed By |
|---|---|---|---|---|---|---|---|
|
10/03/2023
|
4 Bed
|
3 Bath
|
2878 ft²
|
$2,245,000
4 Bed
3 Bath
2878 ft²
|
$2,275,000
+1.34%
12/07/2023
|
Amy Lipton
Coldwell Banker Realty - Brookline
| |
|
03/15/2016
|
3 Bed
|
3 Bath
|
3056 ft²
|
$1,685,000
3 Bed
3 Bath
3056 ft²
|
$1,665,000
-1.19%
05/31/2016
|
Matthew Sullivan
Lamacchia Realty, Inc.
| |
|
07/18/2014
|
4 Bed
|
3 Bath
|
2878 ft²
|
$1,599,000
4 Bed
3 Bath
2878 ft²
|
$1,640,000
+2.56%
09/12/2014
|
Mona Wiener
Hammond Residential Real Estate
| |
|
07/18/2014
|
4 Bed
|
3 Bath
|
3056 ft²
|
$1,599,999
4 Bed
3 Bath
3056 ft²
|
$1,590,000
-0.62%
11/24/2014
|
Mona Wiener
Hammond Residential Real Estate
| |
|
06/18/2013
| |
5 Bed
|
3 Bath
|
4391 ft²
|
$1,199,000
5 Bed
3 Bath
4391 ft²
|
$1,407,000
+17.35%
07/30/2013
|
Judith Paradis
Compass
|
Building Info


 Your Privacy Choices
Phone: 425-283-2930
Address: 335 Madison Avenue, New York, NY 10017