See Home Value
New Haven 06410
49 Soderman Way #49
Listing Courtesy of: Lauren Logiacco, EG Group Realty
$674,440
↓ $75K (11.1%)
● Condo - Off Market

49 Soderman Way #49

Cheshire, Connecticut 06410
bedrooms
3 Beds
bathrooms
3 Baths, 1 Half Bath
square feet
2,450 Ft²
$836,554
Est. Monthly
$275
HOA / Fees

About This Property

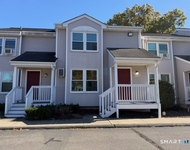
Available in the Fall of 2024. Carriage Home is stylish and sophisticated, yet every bit as warm, our Carriage homes provide the perfect mix of luxury, function, and comfort. You'll feel its charm upon entering the foyer, which leads to the heart of the home. A bright, open kitchen overlooks the dining area and wow-factor, the 2-story great room – perfect for movie nights and entertaining. Just off the great room, the primary suite features a walk-in closet and luxury bath with walk-in shower and dual vanity. The upstairs features two bedrooms, a full bath, private study, loft space, and laundry room. Includes option for a fourth bedroom, option for finished basement, and option for first floor laundry. Images are artistic renderings and photos of EG Home carriage homes that are representative of the builder's work and similar to The Reserve at Stonebridge Crossing floorplans. The Reserve at Stonebridge Crossing is Cheshire's newest community and will feature a park area with walking path and gazebo with grills and firepit to gather with neighbors and friends. MODEL HOME AVAILABLE TO TOUR. The photos, renderings and floorplans represent the model home and are for marketing purposes only. Photos may show upgrades at additional cost. The included features supersede all artistic renderings and photos. All specifications are subject to change without notice.
Unit Size
2,450 Ft²
Days on Market
-
Land Size
-
Price per sqft
$245
Property Type
Condo
Property Taxes
$833,333
HOA Dues
$275
Year Built
-

Payment Calculator

Cap Rate Calculator

Last updated: 3 years ago (Smart MLS #170622919)

Price History

Date / Event Date Event Price
Sep 24, 2024 Price Decreased $599,900
↓ $75K (11.1%)
Price Decreased
Sep 16, 2024 Sold
Sold
Feb 17, 2024 In contract -
In contract
Feb 5, 2024 Listed by EG Group Realty $599,900
Listed by EG Group Realty

Property Highlights

Garage
Air Conditioning
Parking Details
Has Garage
Garage Spaces: 2
Garage Features: Attached Garage
Interior Details
Bedrooms: 3
Full Bathrooms: 2
Half Bathrooms: 1
Total Bathrooms: 3
Interior Features: Auto Garage Door Opener, Cable - Pre-wired, Humidifier
Appliances: Electric Cooktop, Electric Range, Microwave, Dishwasher, Disposal
Total Rooms: 8
Laundry Room Info: Upper Level
Laundry Room Location: 2nd floor; option to have on main floor
Additional Rooms: Laundry Room
Dimension: 13 x 12.3
Level: Upper
Features: Wall/Wall Carpet
Dimension: 13.4 x 12.2
Level: Upper
Features: Wall/Wall Carpet
Dimension: 13.4 x 12.2
Level: Upper
Features: Wall/Wall Carpet
Dimension: 13.4 x 12.2
Level: Upper
Features: Wall/Wall Carpet
Dimension: 13.4 x 12.2
Level: Upper
Features: Wall/Wall Carpet
Dimension: 13.4 x 12.2
Level: Upper
Features: Wall/Wall Carpet
Has Basement
Full, Unfinished
Exterior Details
Total Heated Above Grade Square Feet: 2450
Year Built Source: Owner
Year Built: 2024
New Construction: To Be Built
Architectural Style: Half Duplex
Exterior: Underground Utilities, Deck, Underground Sprinkler
Financial Details
Property Tax: $9,999,999
Tax Year: July 2023-June 2024
Assessed Value: $9,999,999
Utilities Details
Cooling Type: Central Air
Heating Type: Heat Pump, Zoned
Heating Fuel: Electric
Hot Water: Electric, 80 Gallon Tank
Sewage System: Public Sewer Connected
Water Source: Public Water Connected
Location Details
HOA/Condo/Coop Fee Includes: Trash Pickup, Snow Removal, Property Management, Road Maintenance, Insurance
HOA/Condo/Coop Amenities: Park
HOA Fee: $275
HOA Fee Frequency: Monthly

Comparables

Unit
Status
Type
Beds
Baths
ft²
Price/ft²
Asking Price
Listed On
Closing Price
Sold On
HOA + Taxes

Past Sales

Date Unit Beds Baths Sqft Price Closed Listed By
20240205 Unit 49
02/05/2024
49
3 Bed
3 Bath
2450 ft²
$599,900
bedrooms
3 Bed
bathrooms
3 Bath
square feet
2450 ft²
$674,440 +12.43%
09/16/2024
Lauren Logiacco
EG Group Realty

Building Info

49 Soderman Way 49 Soderman Way, Cheshire, CT 06410
More about this Building
49 Soderman Way
Want to find out who owns 49 Soderman Way, Cheshire, CT 06410? Get detailed property transactions here.

About New Haven


Similar Homes for Sale

Currently no similar homes around

Nearby Rentals

Unit for rent at 456 Atwater Street, Southington, CT, 06479

$2,100 /mo

  • 2 Beds
  • 1 Bath
  • 1,200 ft²
456 Atwater Street #5, Southington, CT, 06479 Listing by Matthew Denorfia
Unit for rent at 1335 1335 Wolf Hill Road, Cheshire, CT, 06410

$2,300 /mo

  • 2 Beds
  • 1 Bath
  • 924 ft²
1335 1335 Wolf Hill Road, Cheshire, CT, 06410 Listing by George Daniolos