


49 Lantern Lane #2


About This Property
Payment Calculator
Your Estimated Monthly Payment
Cap Rate Calculator
What does this mean?
Based on our analysis, the cap rate of this property is 1.25%. A negative cap rate indicates that the property might not be feasible as an income-producing asset. The median cap rate for a near zip code 11238 is 4.23%.
How much can I actually make?
Actual monthly rental income may vary between $4,760 and $7,140 depending on unit-specific characteristics. You can change the amount using the slider to further explore.
How is cap rate calculated?
Cap Rate = Net Operating Income (NOI) / Property Asset Value.
When calculating the cap rate, we assume 100% occupancy. Leverage (mortgage) is not considered.
Cap Rate provided by RealtyHop and RentHop, learn more about cap rate here.
Price History
| Date / Event | Date | Event | Price |
|---|---|---|---|
| Nov 30, 2012 | Sold | ||
| Sold | |||
| May 10, 2012 | Listed by Simply Sell Now.com | $139,900 | |
| Listed by Simply Sell Now.com | |||
| Apr 1, 2005 | Sold | ||
| Sold | |||
| May 28, 2003 | Sold | ||
| Sold | |||
| Mar 27, 2003 | Listed by Century 21 XSELL REALTY | $165,900 | |
| Listed by Century 21 XSELL REALTY | |||
| | |||
|
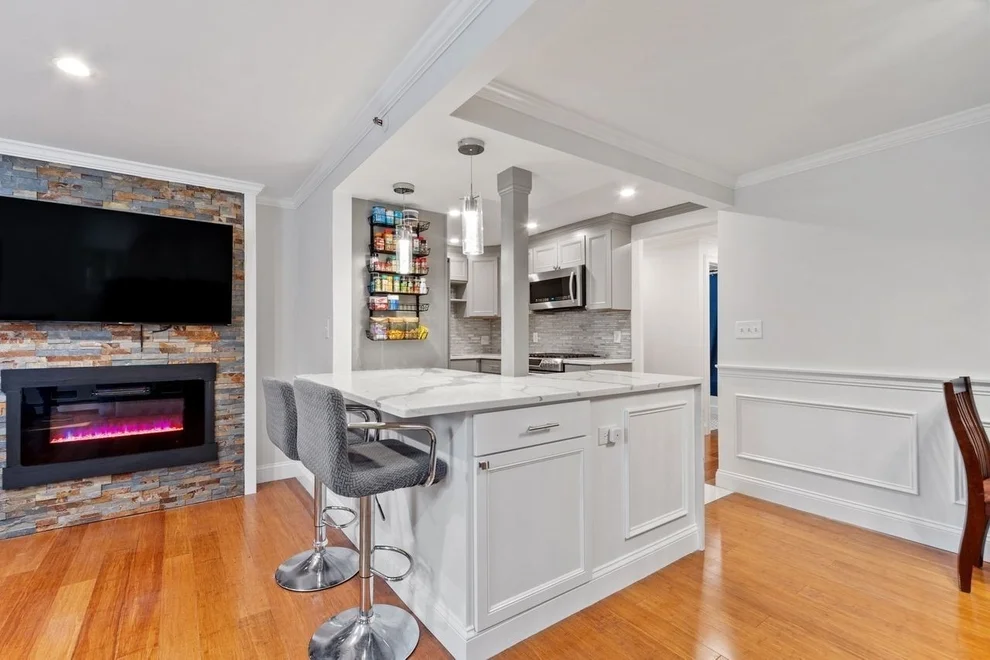
DON'T MISS OUT ON THIS SPACIOUS TOP FLOOR GARDEN STYLE CONDO. MINT CONDITION!! BRAND NEW HEATING SYSTEM, DINING RM HAS SLIDERS TO PRIVATE DECK.PRIVACY GALORE!!JUST MOVE RIGHT IN!
| |||

Property Highlights
Comparables
Status
Price/ft²
Listed On
Sold On
Past Sales
| Date | Unit | Beds | Baths | Sqft | Price | Closed | Listed By |
|---|---|---|---|---|---|---|---|
|
10/07/2025
|
2 Bed
|
1 Bath
|
840 ft²
|
$319,900
2 Bed
1 Bath
840 ft²
|
$305,000
-4.66%
11/13/2025
|
Michaela Thompson
Keller Williams Realty/Merrimack Valley
| |
|
09/13/2023
|
2 Bed
|
1 Bath
|
840 ft²
|
$299,900
2 Bed
1 Bath
840 ft²
|
$320,000
+6.70%
10/31/2023
|
Jackie Theriault
LAER Realty Partners
| |
|
10/13/2021
|
2 Bed
|
1 Bath
|
840 ft²
|
$224,900
2 Bed
1 Bath
840 ft²
|
$200,000
-11.07%
11/04/2021
|
Donna Tziolis
LAER Realty Partners
| |
|
04/28/2020
|
1 Bed
|
1 Bath
|
667 ft²
|
$164,900
1 Bed
1 Bath
667 ft²
|
$165,500
+0.36%
06/16/2020
|
Sharon Narbonne
LAER Realty Partners/Chelmsford
| |
|
10/27/2017
|
2 Bed
|
1 Bath
|
840 ft²
|
$162,500
2 Bed
1 Bath
840 ft²
|
-
12/12/2017
|
Brandon Sweeney
RE/MAX Insight
| |
|
09/30/2017
|
2 Bed
|
1 Bath
|
1162 ft²
|
$165,000
2 Bed
1 Bath
1162 ft²
|
$160,000
-3.03%
11/22/2017
|
Deborah Auger
LAER Realty Partners
| |
|
04/26/2016
|
2 Bed
|
1 Bath
|
840 ft²
|
$134,900
2 Bed
1 Bath
840 ft²
|
$133,000
-1.41%
06/22/2016
|
Wanda Hall
Westford Real Estate, Inc.
| |
|
05/10/2012
|
2 Bed
|
1 Bath
|
1162 ft²
|
$139,900
2 Bed
1 Bath
1162 ft²
|
$133,000
-4.93%
11/30/2012
|
Serene Knell
Simply Sell Now.com
| |
|
07/10/2009
|
2 Bed
|
1 Bath
|
840 ft²
|
$108,900
2 Bed
1 Bath
840 ft²
|
$100,000
-8.17%
10/15/2009
|
Dorianne Alexandropoulos
Dori Anne Realty
| |
|
06/12/2006
|
2 Bed
|
1 Bath
|
1161 ft²
|
$178,900
2 Bed
1 Bath
1161 ft²
|
$176,000
-1.62%
08/16/2006
|
Kerry Nicolls
Leading Edge Real Estate
| |
|
03/14/2005
|
2 Bed
|
1 Bath
|
840 ft²
|
$172,000
2 Bed
1 Bath
840 ft²
|
$169,000
-1.74%
05/31/2005
|
Richard Witham
Coldwell Banker Realty - Haverhill
| |
|
02/17/2005
|
2 Bed
|
1 Bath
|
1162 ft²
|
$189,900
2 Bed
1 Bath
1162 ft²
|
$183,000
-3.63%
03/31/2005
|
Ruth Lessard
LAER Realty Partners
| |
|
08/03/2004
|
2 Bed
|
1 Bath
|
840 ft²
|
$174,900
2 Bed
1 Bath
840 ft²
|
$170,000
-2.80%
09/30/2004
|
Richard Witham
Coldwell Banker Realty - Haverhill
| |
|
03/27/2003
|
2 Bed
|
1 Bath
|
1162 ft²
|
$165,900
2 Bed
1 Bath
1162 ft²
|
$162,000
-2.35%
05/28/2003
|
Addie Finley
Century 21 XSELL REALTY
| |
|
11/25/2002
|
2 Bed
|
1 Bath
|
845 ft²
|
$135,900
2 Bed
1 Bath
845 ft²
|
$125,000
-8.02%
03/05/2003
|
Philip DeNault
Harbor Realty
| |
|
07/16/2002
|
2 Bed
|
1 Bath
|
1162 ft²
|
$159,900
2 Bed
1 Bath
1162 ft²
|
$159,900
10/18/2002
|
Buddy Caveney
G. J. Brown Realty, Inc.
| |
|
09/10/2001
|
2 Bed
|
1 Bath
|
840 ft²
|
$124,900
2 Bed
1 Bath
840 ft²
|
$122,000
-2.32%
10/26/2001
|
Monique Viau-lambert
Barrett Real Estate
| |
|
01/12/1996
|
2 Bed
|
1 Bath
|
-
|
$54,500
2 Bed
1 Bath
|
$50,000
-8.26%
08/30/1996
|
Carol Sager
Prudential Prime Properties
|
Building Info
 Your Privacy Choices
Phone: 425-283-2930
Address: 335 Madison Avenue, New York, NY 10017