


49 Deer Path #49


About This Property
Payment Calculator
Your Estimated Monthly Payment
Cap Rate Calculator
What does this mean?
Based on our analysis, the cap rate of this property is 1.25%. A negative cap rate indicates that the property might not be feasible as an income-producing asset. The median cap rate for a near zip code 11238 is 4.23%.
How much can I actually make?
Actual monthly rental income may vary between $4,760 and $7,140 depending on unit-specific characteristics. You can change the amount using the slider to further explore.
How is cap rate calculated?
Cap Rate = Net Operating Income (NOI) / Property Asset Value.
When calculating the cap rate, we assume 100% occupancy. Leverage (mortgage) is not considered.
Cap Rate provided by RealtyHop and RentHop, learn more about cap rate here.
Price History
| Date / Event | Date | Event | Price |
|---|---|---|---|
| Jul 8, 2026 | Sold | ||
| Sold | |||
| Apr 20, 2026 | In contract | - | |
| In contract | |||
| Apr 9, 2026 | Listed by Coldwell Banker Realty - Framingham | $689,000 | |
| Listed by Coldwell Banker Realty - Framingham | |||
| Aug 6, 2015 | Sold | ||
| Sold | |||
| Dec 15, 2014 | Listed by Coldwell Banker Realty - Framingham | $479,900 | |
| Listed by Coldwell Banker Realty - Framingham | |||
| | |||
|
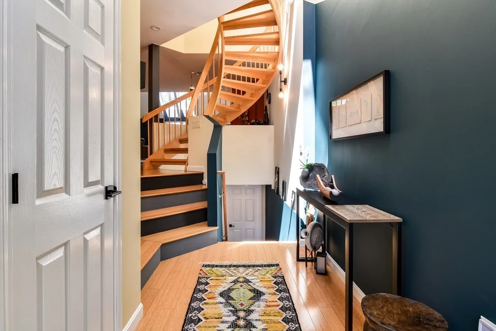
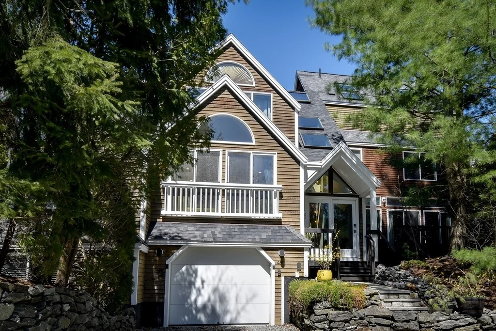
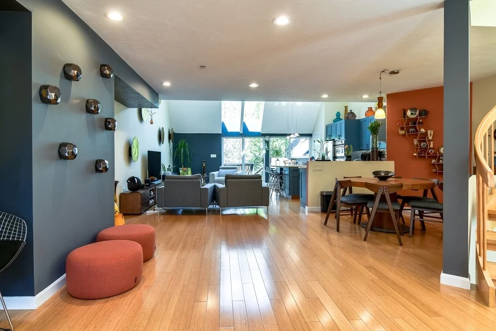
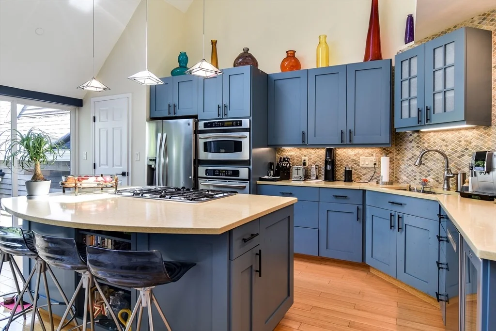
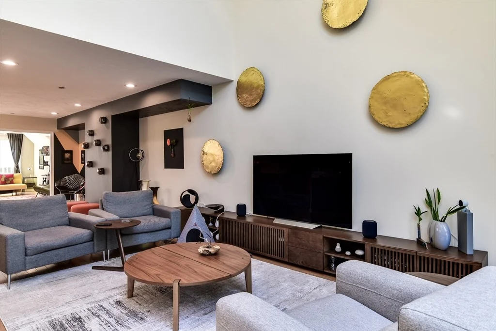
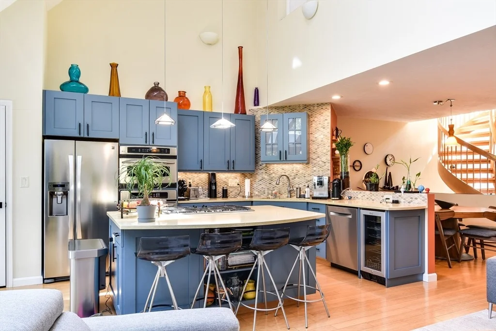
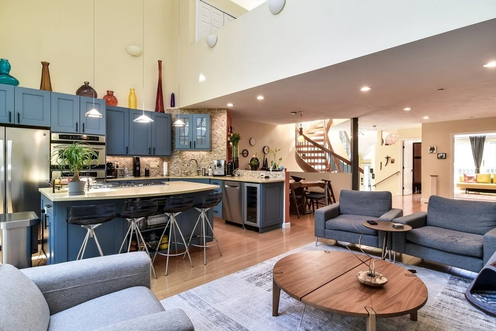
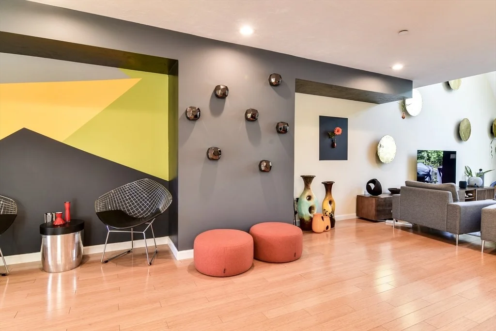
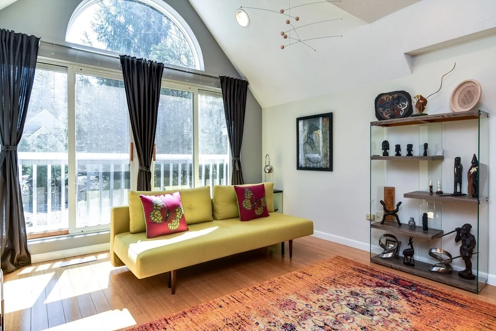
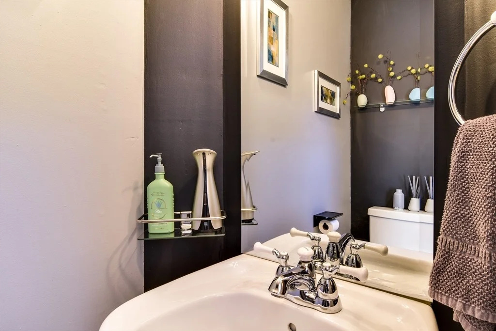
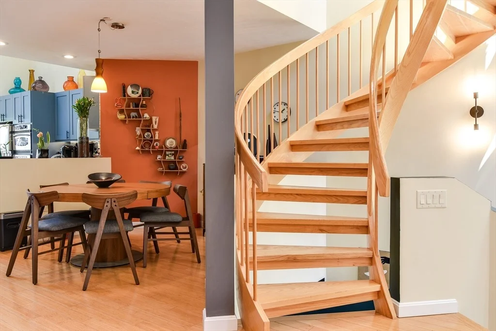
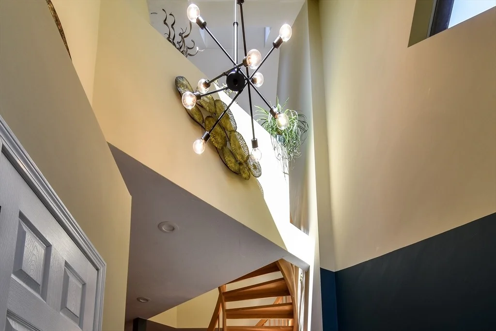
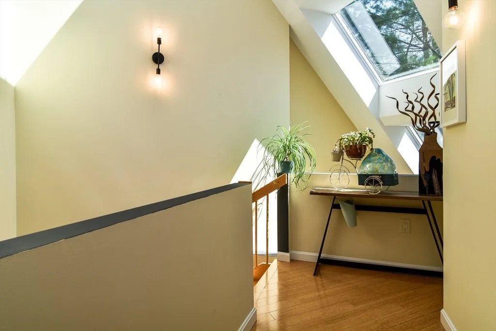
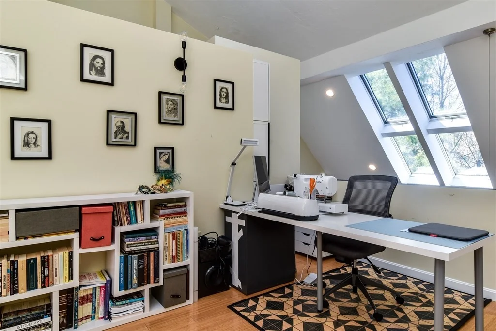
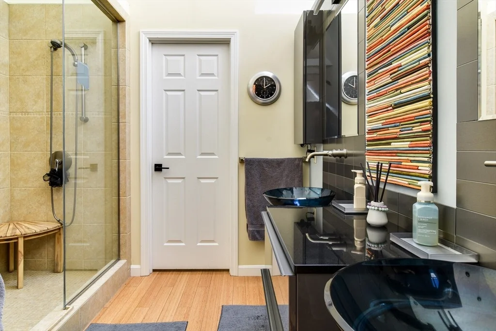
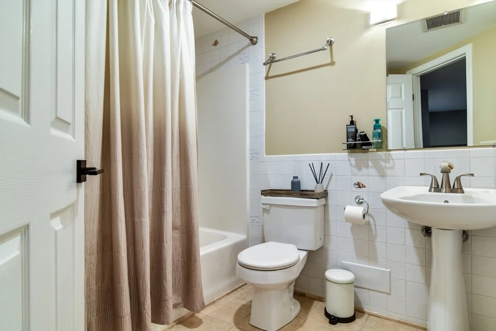
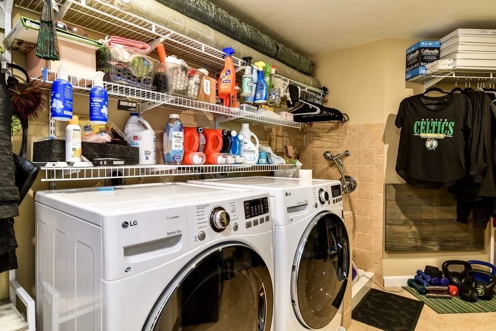
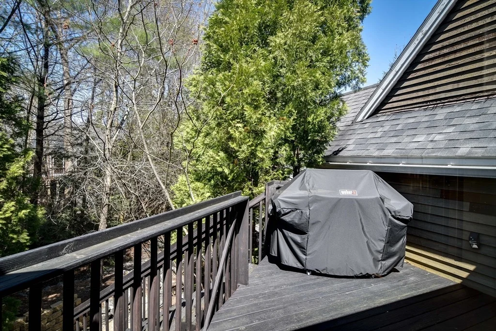
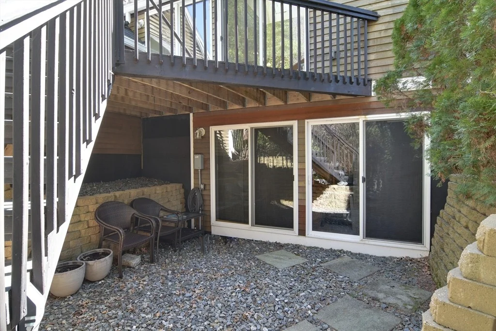
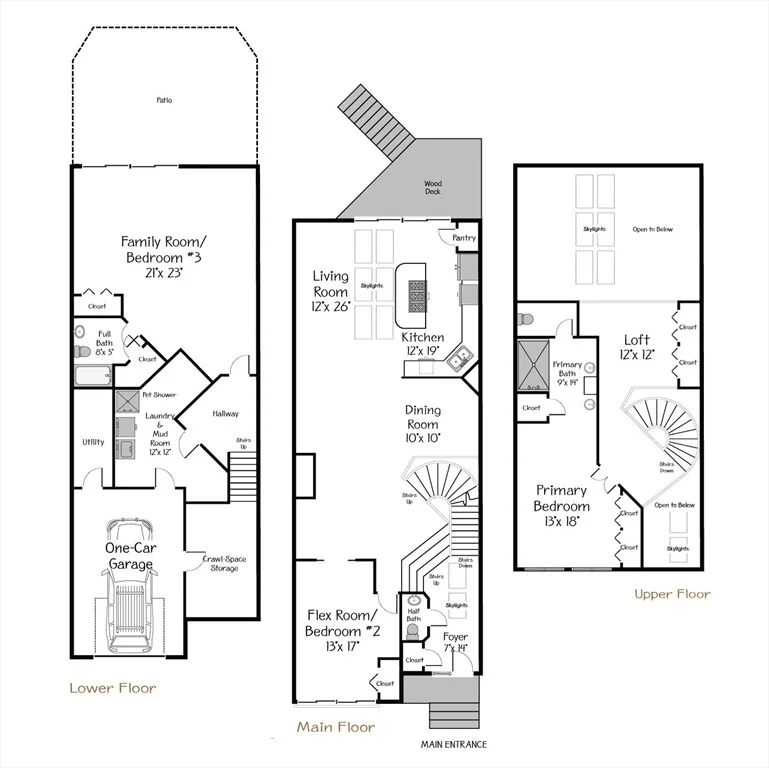
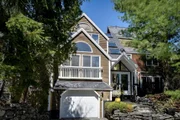
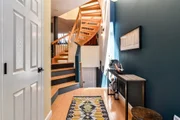
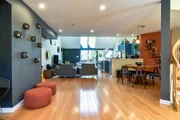
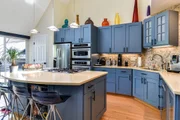
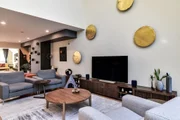
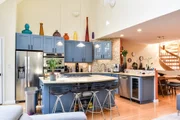
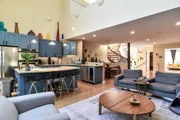
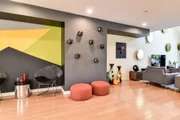
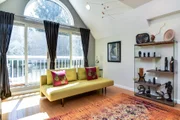
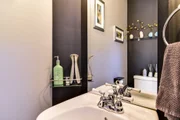
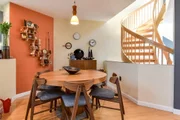
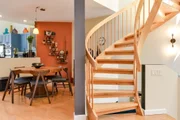
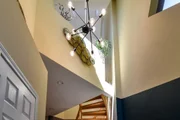
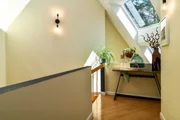
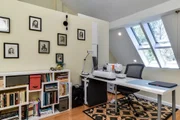
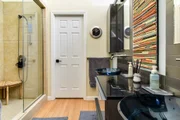
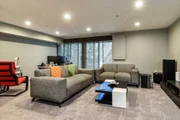
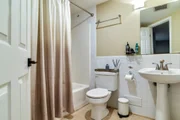
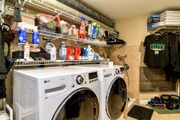
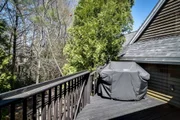
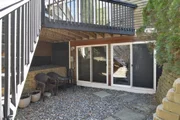
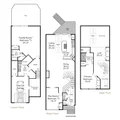
Sophisticated & Upscale Custom-Built 3 Bdrm, 2.5 Bath Townhome in Award-Winning Deer Path Farms *Gorgeous Windows & Angled Glass Panels Bring the Outside In *The 3-Story Atrium Foyer Invites you into Elegant Living & Dining Rms Designed for Entertaining *Soaring Skylit Kitchen Boasts GE Profile SS Energy Star Appl, Advantium Wall Oven & Microwave, Wine Chiller & Five Burner Gas Stove *Sliders to Private Deck for Outside Dining *Bamboo Floors Throughout *Pellet Stove *Gorgeous Spiral Staircase to Loft/Office Area with Balcony& Dramatic Master Suite *Magnificent Glass Enclosed Steam Shower *Amazing Suspended Sinks & Fixtures *Walk-Out Lower Level Presents 3rd Bdrm w/Full Bath & Slider to Secluded Hot Tub Area *Laundry is Equipped w/CUSTOM BUILT DOG SHOWER *Freshly Painted w/Beautiful Designer Colors Thru-out Entire Home *New Carpeting *Very Energy Efficient *Great Commuter Location *Near Malls & Restaurants *Superb Architectural Design Offers Privacy & Tranquility *You Will Fall in Love!
| |||
Property Highlights
Comparables
Status
Price/ft²
Listed On
Sold On
Past Sales
| Date | Unit | Beds | Baths | Sqft | Price | Closed | Listed By |
|---|---|---|---|---|---|---|---|
|
12/15/2014
|
3 Bed
|
3 Bath
|
2460 ft²
|
$479,900
3 Bed
3 Bath
2460 ft²
|
$420,000
-12.48%
08/06/2015
|
Laura Caia
Coldwell Banker Realty - Framingham
|
Building Info

















 Your Privacy Choices
Phone: 425-283-2930
Address: 335 Madison Avenue, New York, NY 10017