See Home Value
Middlesex 01749
49 Deer Path #49
$420,000
● Condo - Off Market

49 Deer Path #49

Hudson, MA 01749
bedrooms
3 Beds
bathrooms
3 Baths, 1 Half Bath
square feet
2,460 Ft²
$851,751
RealtyHop Estimate
77.49%
Since Sep 1, 2015
National-US
Primary Model

About This Property

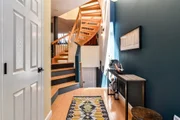
Sophisticated & Upscale Custom-Built 3 Bdrm, 2.5 Bath Townhome in Award-Winning Deer Path Farms *Gorgeous Windows & Angled Glass Panels Bring the Outside In *The 3-Story Atrium Foyer Invites you into Elegant Living & Dining Rms Designed for Entertaining *Soaring Skylit Kitchen Boasts GE Profile SS Energy Star Appl, Advantium Wall Oven & Microwave, Wine Chiller & Five Burner Gas Stove *Sliders to Private Deck for Outside Dining *Bamboo Floors Throughout *Pellet Stove *Gorgeous Spiral Staircase to Loft/Office Area with Balcony& Dramatic Master Suite *Magnificent Glass Enclosed Steam Shower *Amazing Suspended Sinks & Fixtures *Walk-Out Lower Level Presents 3rd Bdrm w/Full Bath & Slider to Secluded Hot Tub Area *Laundry is Equipped w/CUSTOM BUILT DOG SHOWER *Freshly Painted w/Beautiful Designer Colors Thru-out Entire Home *New Carpeting *Very Energy Efficient *Great Commuter Location *Near Malls & Restaurants *Superb Architectural Design Offers Privacy & Tranquility *You Will Fall in Love!
Unit Size
2,460 Ft²
Days on Market
-
Land Size
-
Price per sqft
$195
Property Type
Condo
Property Taxes
$614
HOA Dues
$336
Year Built
2003

Payment Calculator

Cap Rate Calculator

Last updated: 4 years ago (MLSPIN #71776936)

Price History

Date / Event Date Event Price
Jul 8, 2026 Sold
Sold
Apr 20, 2026 In contract -
In contract
Apr 9, 2026 Listed by Coldwell Banker Realty - Framingham $689,000
Listed by Coldwell Banker Realty - Framingham
Discover contemporary living in this stylish townhome boasting 3 bedrooms, 2.5 baths with a unique floorplan. The spacious kitchen seamlessly flows into the living room, open plan dining area, while a bonus room on the main floor offers versatility as an office space or 3rd bedroom. Enjoy the private deck space with sliders for seamless indoor-outdoor living. Fabulous primary suite is situated on the 2nd floor, along with an expansive loft space for relaxation. The basement features a bedroom with a full bathroom & laundry room. Step outside of your walkout basement to a stone patio, perfect for outdoor gatherings. There is a 1-car garage with ample storage space. Bamboo Flooring, 3-Story Atrium Foyer, Spiraled Staircase, SS Appliances, Dramatic Windows/Skylights are just some of the amazing features of this well-maintained & modern townhome that awaits its next residents. Close proximity to downtown Hudson, Mass Pike, I-495, I-290 & shopping & many restaurants.
Aug 6, 2015 Sold
Sold
Dec 15, 2014 Listed by Coldwell Banker Realty - Framingham $479,900
Listed by Coldwell Banker Realty - Framingham

Property Highlights

Air Conditioning
Parking Available
Interior Details
Level: First
Width: 19
Length: 10
Features: Skylight, Cathedral Ceiling(s), Flooring - Hardwood, Dining Area, Pantry, Countertops - Stone/Granite/Solid, Kitchen Island, Cable Hookup, Deck - Exterior, Open Floorplan, Recessed Lighting, Slider, Stainless Steel Appliances, Wine Chiller
Area: 190
Level: Second
Area: 144
Width: 16
Features: Bathroom - Full, Bathroom - Double Vanity/Sink, Bathroom - Tiled With Shower Stall, Skylight, Closet - Linen, Flooring - Hardwood
Length: 9
Area: 15
Features: Bathroom - Half, Flooring - Hardwood
Length: 3
Level: First
Width: 5
Level: First
Features: Closet, Flooring - Hardwood, Cable Hookup, Recessed Lighting
Width: 17
Length: 13
Area: 221
Width: 10
Features: Cathedral Ceiling(s), Flooring - Hardwood, Open Floorplan, Recessed Lighting
Length: 10
Level: First
Area: 100
Features: Closet, Flooring - Wall to Wall Carpet, Hot Tub / Spa, Cable Hookup, Exterior Access, Recessed Lighting, Slider
Width: 24
Length: 21
Area: 504
Level: Basement
Length: 11
Level: First
Area: 528
Features: Skylight, Cathedral Ceiling(s), Flooring - Hardwood, Cable Hookup, Open Floorplan, Recessed Lighting, Slider
Width: 48
Width: 8
Features: Bathroom - Full, Bathroom - Tiled With Tub & Shower, Closet - Linen, Flooring - Stone/Ceramic Tile
Level: Basement
Area: 48
Length: 6
Features: Cathedral Ceiling(s), Beamed Ceilings, Closet, Flooring - Hardwood, Cable Hookup, Steam / Sauna
Level: Second
Length: 13
Width: 18
Area: 234
Features: Yes
Half Bathrooms: 1
Full Bathrooms: 2
Interior Features: Cathedral Ceiling(s), Closet, Ceiling - Cathedral, Entrance Foyer, Loft, Sauna/Steam/Hot Tub
Appliances: Microwave, ENERGY STAR Qualified Refrigerator, Wine Refrigerator, ENERGY STAR Qualified Dishwasher, Cooktop, Oven - ENERGY STAR, Gas Water Heater, Tank Water Heater, Plumbed For Ice Maker, Utility Connections for Gas Range, Utility Connections for Electric Oven, Utility Connections for Electric Dryer
Flooring Type: Tile, Carpet, Other, Flooring - Hardwood
Laundry Features: Flooring - Stone/Ceramic Tile, Electric Dryer Hookup, In Basement, In Unit, Washer Hookup
Rooms: 6
Basement: Y
Parking Details
Has Garage
Attached Garage
Parking Features: Under, Garage Door Opener, Deeded, Off Street
Garage Spaces: 1
Exterior Details
Has Property Attached
Entry Level: 1
Security Features: Security System
Year Built Source: Public Records
Year Built Details: Approximate
PropertySubType: Condominium
Building Name: Deer Path Farms
Structure Type: Townhouse, Attached
Stories (Total): 3
Building Area Units: Square Feet
Window Features: Skylight(s), Skylight, Insulated Windows
Construction Materials: Frame
Patio and Porch Features: Deck - Wood
Lead Paint: Unknown
Lot Size Units: Acres
Zoning: RES
Parcel Number: 4458429
Water Source: Public
Financial Details
Tax Assessed Value: $426,700
Tax Annual Amount: $7,369
Utilities Details
Utilities: for Gas Range, for Electric Oven, for Electric Dryer, Washer Hookup, Icemaker Connection
Cooling Type: Central Air
Heating Type: Central, Forced Air, Natural Gas, Passive Solar
Sewer : Public Sewer
Location Details
HOA/Condo/Coop Fee Includes: Insurance, Maintenance Structure, Road Maintenance, Maintenance Grounds, Snow Removal, Trash
Association Fee Frequency: Monthly
HOA Fee: $336
Community Features: Shopping, Tennis Court(s), Walk/Jog Trails, Bike Path, Highway Access, Public School
Pets Allowed: Yes
Management: Professional - On Site

Comparables

Unit
Status
Type
Beds
Baths
ft²
Price/ft²
Asking Price
Listed On
Closing Price
Sold On
HOA + Taxes

Past Sales

Date Unit Beds Baths Sqft Price Closed Listed By
20141215 Unit 49
12/15/2014
49
3 Bed
3 Bath
2460 ft²
$479,900
bedrooms
3 Bed
bathrooms
3 Bath
square feet
2460 ft²
$420,000 -12.48%
08/06/2015
Laura Caia
Coldwell Banker Realty - Framingham

Building Info

49 Deer Path 49 Deer Path, Hudson, MA 01749
More about this Building
49 Deer Path
Want to find out who owns 49 Deer Path, Hudson, MA 01749? Get detailed property transactions here.

About Middlesex


Similar Homes for Sale

Currently no similar homes around

Nearby Rentals