See Home Value
$875,000
● House - Off Market

49 Cabernet

Rancho Mirage, CA 92270
bedrooms
2 Beds
bathrooms
0 Bath
square feet
1,858 Ft²
$4,974
Est. Monthly
$530
HOA / Fees

About This Property

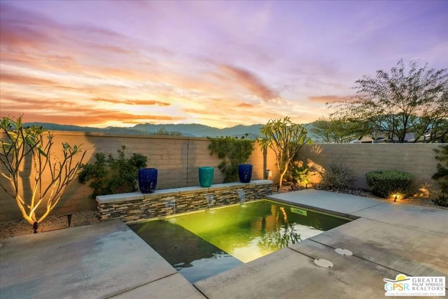
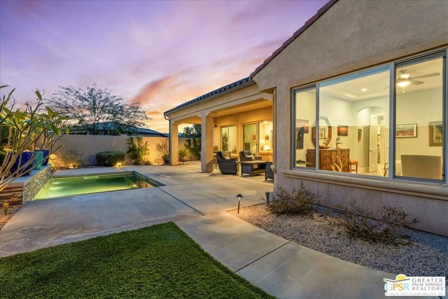
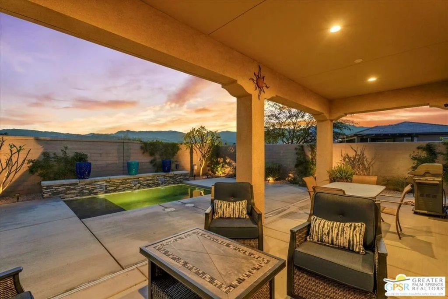
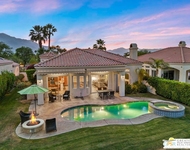
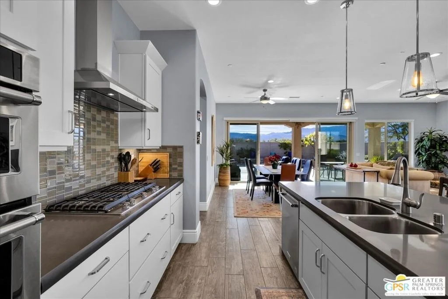
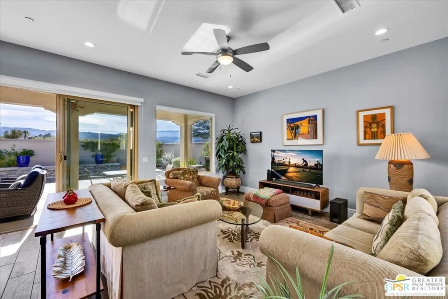
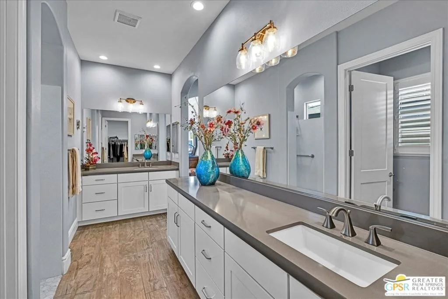
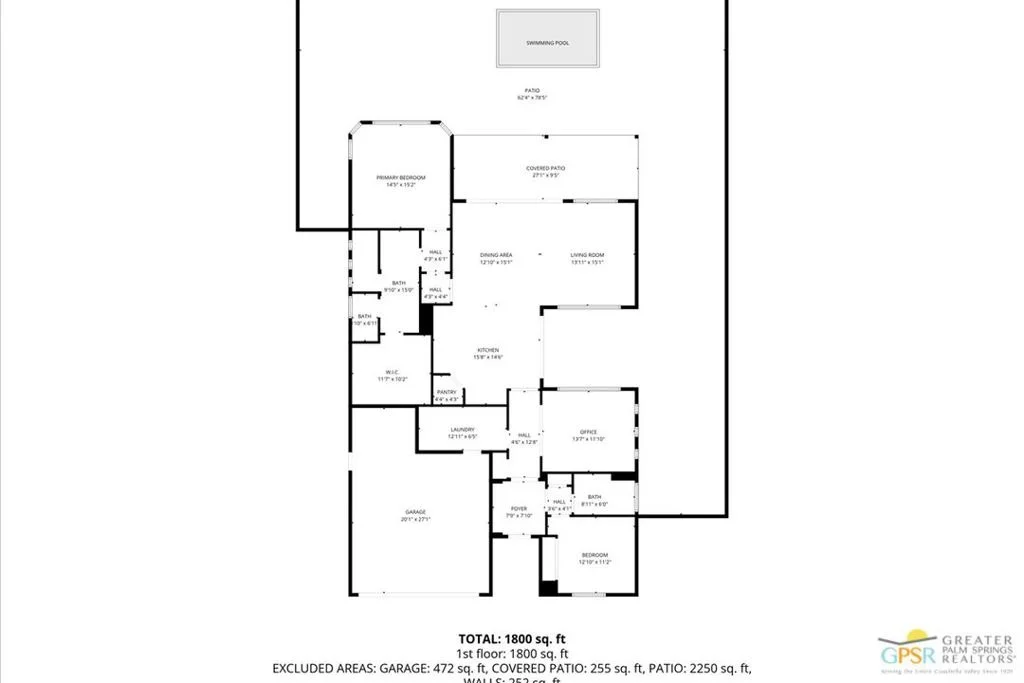
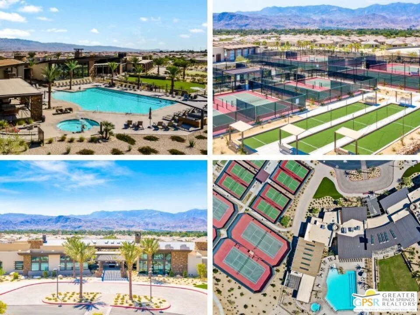
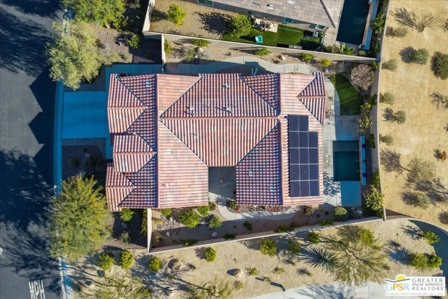
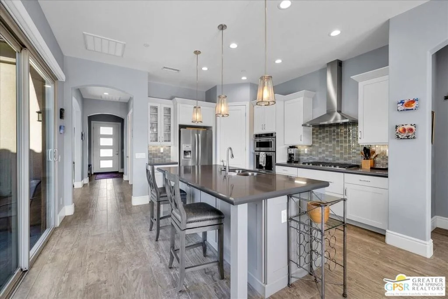
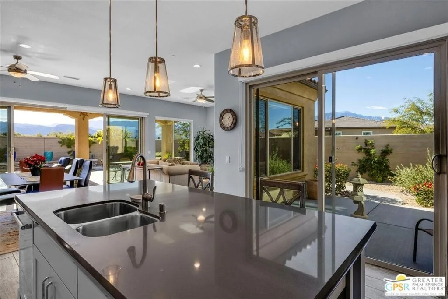
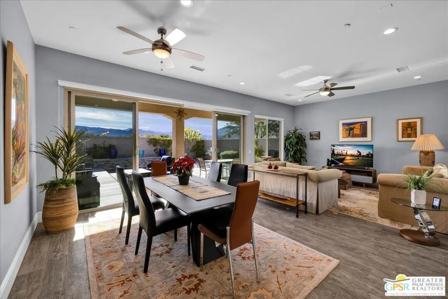
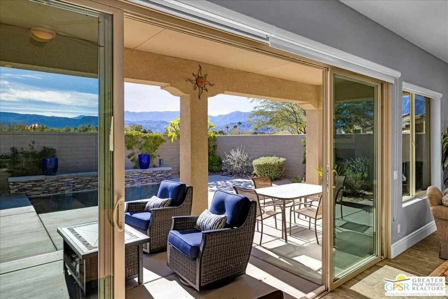
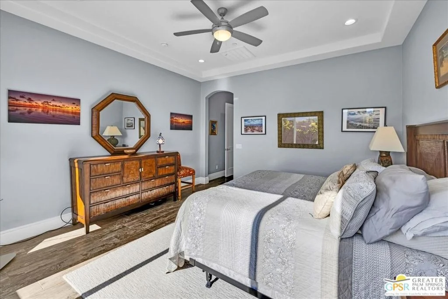
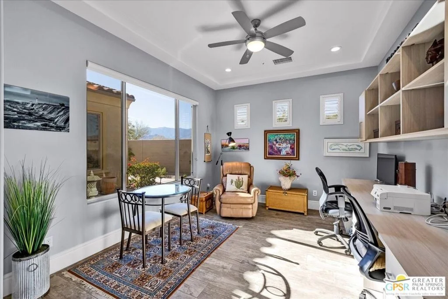
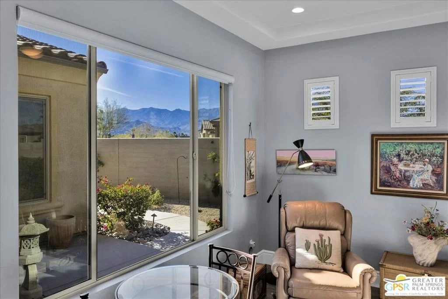
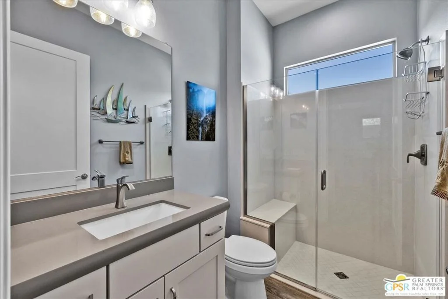
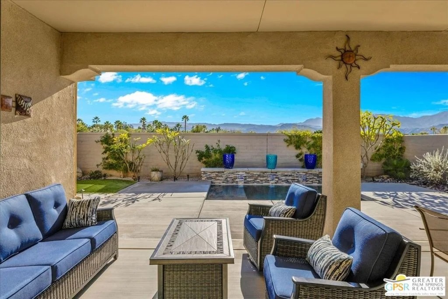
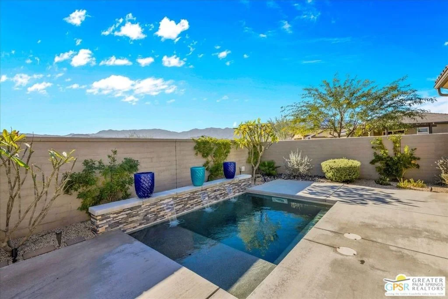
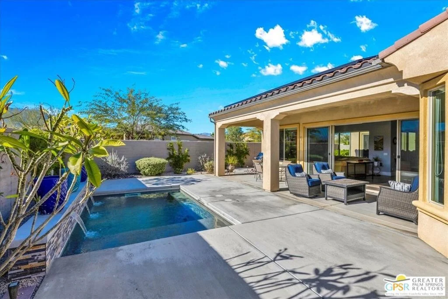
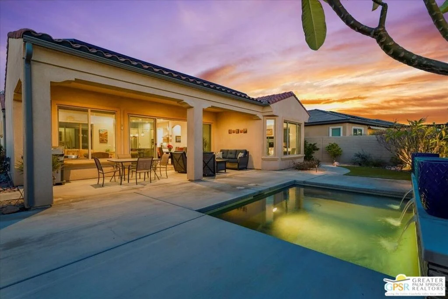
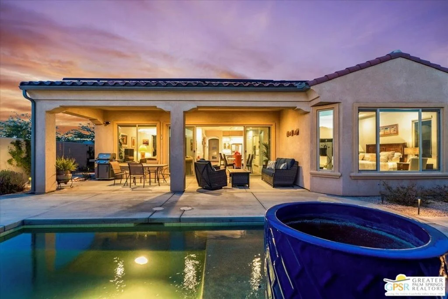
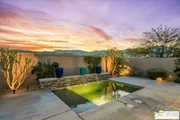
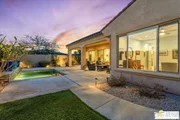
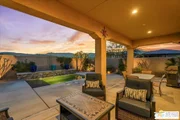
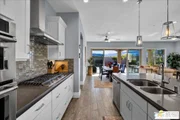
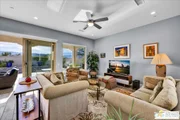
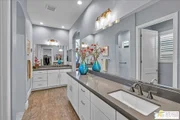
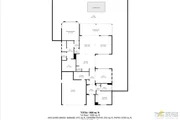
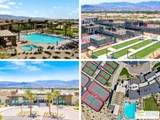
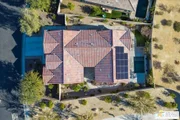
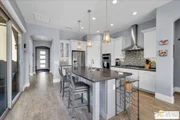
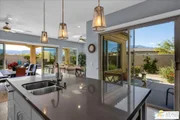
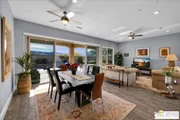
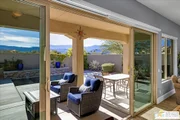
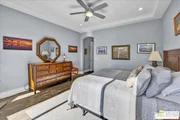
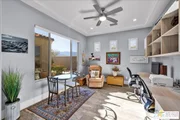
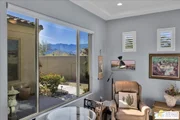
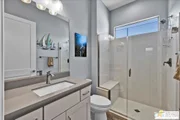
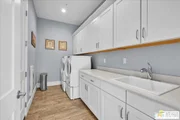
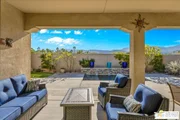
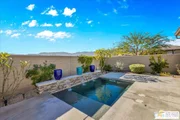
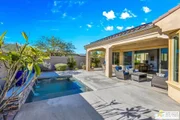
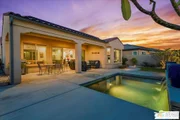
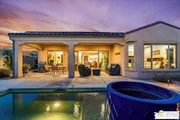
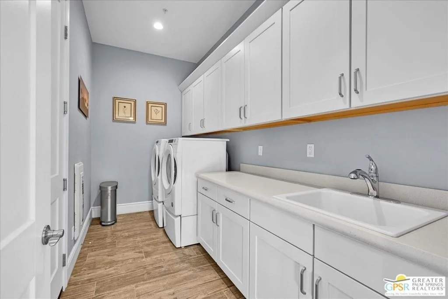
Highly desirable Phase 2, Plan 5 Haven floorplan with a charming Spanish facade and coveted SIDE COURTYARD, perfectly positioned to capture sweeping PANORAMIC MOUNTAIN VIEWS with OWNED SOLAR. This beautifully upgraded 2-bedroom, 2-bath home with den/flex space offers an exceptional blend of style, comfort, and indoor-outdoor living. From the moment you enter, you'll appreciate the thoughtful upgrades throughout, including 7-inch baseboards, an interior archway package, and brushed nickel hardware and fixtures. The heart of the home is the stunning kitchen, featuring upgraded cabinetry with DOVETAIL JOINERY AND SOFT-CLOSE DRAWERS, 42-inch upper cabinets with crown molding, an EXECUTIVE ISLAND WITH ADDITIONAL STORAGE, quartz countertops with a TRIPLE-EDGE DETAIL, glass tile backsplash, pendant lighting, and stainless steel appliances with convection microwave and oven. The open great room is filled with natural light and showcases EXPANSIVE MOUNTAIN VIEWS, enhanced by upgraded dual center sliding glass doors that open seamlessly to the covered patio. The primary suite has been EXPANDED WITH THE BAY WINDOW OPTION, adding square footage and additional windows to fully enjoy the views, along with a TRAY CEILING UPGRADE for added height and elegance. The spa-inspired ensuite bath offers dual vanities with upgraded quartz countertops, designer wall sconces, brushed nickel fixtures, a CUSTOM ZERO-THRESHOLD WALK-IN SHOWER with bench seating and grab bar, and a spacious walk-in closet. Step outside to your private backyard retreat, where a CUSTOM SALTWATER SPOOL WITH TANNING SHELF AND ARTIFICIAL CURRENT SYSTEM is framed by tasteful hardscape and softscape, all set against dramatic mountain backdrops. The side courtyard off the kitchen provides yet another outdoor space - ideal for dining, entertaining, or relaxing under the desert sky. The secondary bedroom, located at the front of the home, offers privacy for guests and convenient access to the secondary bath with an upgraded glass-enclosed shower. The versatile den/flex space is outfitted with a CUSTOM BUILT-IN DESK and wall cabinetry, tray ceiling, and a large window with views of the courtyard and mountains - perfect for a home office or creative space. Additional highlights include an EXPANDED LAUNDRY ROOM with generous counter and cabinet storage, an OVERSIZED TWO-CAR GARAGE with room for storage, workshop space, or larger vehicles. Located within the prestigious 55+ Del Webb Rancho Mirage community, residents enjoy access to a state-of-the-art CLUBHOUSE with pool, spa, fitness center, tennis, PICKLEBALL, and a full calendar of social activities. HOA DUES NOW INCLUDE A PREMIUM CABLE AND INTERNET PACKAGE, adding even more value to this exceptional home.

Unit Size
1,858 Ft²
Days on Market
182 days
Land Size
0.18 acres
Price per sqft
$487
Property Type
House
Property Taxes
-
HOA Dues
$530
Year Built
2019

Payment Calculator

Cap Rate Calculator

Last updated: 4 months ago (CLAW #26638153PS)

Price History

Date / Event Date Event Price
Jul 20, 2026 Sold
Sold
Jul 7, 2026 In contract -
In contract
May 7, 2026 Relisted $905,000
Relisted
Apr 26, 2026 In contract -
In contract
Jan 19, 2026 Listed by Equity Union $905,000
Listed by Equity Union
Show More

Property Highlights

Garage
Air Conditioning
Fireplace

Building Info

Overview

    General

  • Year Built: 2019
  • Effective Year Built: 2019
  • Building Count: 1
  • Bedroom Count: 2
  • Bathroom Count: 2
  • Full Bathrooms: 1
  • Partial Bathrooms: 2
  • Building Condition: 0
  • Building Quality: 0
  • Construction Type: 17
  • Building Style: 0
  • Exterior Walls Type: 0
  • Interior Walls Type: 0
  • Roof Shape Type: 0
  • Roof Cover Type: 18
  • Floor Count: 100
  • Floor Cover: 0
  • Basement Type: 0
  • Basement Area: 0
  • Garage Type: 1
  • Garage Square Area: 488
  • Parking Space Count: 2
  • Patio Type: 0
  • Porch Type: 0
  • Pool Type: 0

    Dimensions

  • Lot Size Square Feet: 7,836
  • Total Building Area: 2,668
  • Gross Building Area: 2,668
  • Building Area: 1,858
  • Building Area Measurement: L

    Heating and Cooling

  • Fireplace Count: 1
  • Air Conditioning: 1
  • Heating: 3
  • Heated Square Feet: 1,858
  • Heating Fuel Type: 0

    Utilities

  • Sewer System: 0
  • Water Service: 0

Building

  • Building Type: 0
  • Property Class: R
  • Subdivision: TRACT 36809 2
  • Land Acres: 0000000180
  • Standard Land Use Code: 1001
  • County Land Use Code: 20
  • Legal Description 1: ACRES 0.17985378 ACREAGEQUALCODE AC LOT 102 LOTTYPE L MAPPLATB 460 MAPPLATP 078 SUBDIVISIONNAME TR 36809-2

Neighborhood

  • School District Name: Palm Springs Unified School District
  • Census Tract: 940600

Geography

  • Subdivision Tract Number: 36809-2
  • Parcel: 673-870-028
  • Lot: 102
  • Municipality: RANCHO MIRAGE
  • Latitude: 33.8024
  • Longitude: -116.414

    Address

  • Full Address: 49 Cabernet
  • Address - House Number: 49
  • Address - Street Name: Cabernet
  • State: CA
  • City Name: Rancho Mirage
  • Carrier Code: C026
  • 4-Digit Zip Code: 5676
  • Zip Code: 92270

Valuation

    Tax

  • Tax Year: 2023
  • Tax Amount: $1,123,648
  • Tax Rate Code Area: 017-185

    Appraisal Valuation

  • Standard Deviation: 0.1827
  • Valuation Date: Jan 31, 2024
  • Confidence Score: 76
  • Final Value: 1,006,913
  • High Value: 1,190,888
  • Low Value: 822,939

    Market Valuation

  • Market Total Value: $641,430

    Assessments Valuation

  • Assessed Year: 2023
  • Assessed Total Value: $726,361
  • Assessed Land Value: $209,183
  • Assessed Improvements Value: $517,178

    Sales

  • Current Sale Contract Date: May 11, 2023
  • Current Sale Recording Date: Jun 01, 2023
  • Current Sale Price:
  • Current Sale Document Type: 36
  • Current Sale Input Document Number: 156615
  • Previous Sale Recording Date: Sep 27, 2019
  • Previous Sale Contract Date: Aug 28, 2019
  • Previous Sale Amount: $669,500
  • Previous Sale Document Type: 36
Data used for valuation calculations is provided by RealtyHop, and other third party sources

Comparables

Unit
Status
Type
Beds
Baths
ft²
Price/ft²
Asking Price
Listed On
Closing Price
Sold On
HOA + Taxes

About Riverside


Similar Homes for Sale

Currently no similar homes around

Nearby Rentals

Unit for rent at 76 Bordeaux, RANCHO MIRAGE, CA, 92270

$7,850 /mo

  • 3 Beds
  • 2 Baths
  • 2,329 ft²
76 Bordeaux, RANCHO MIRAGE, CA, 92270 Listing by Mike Haque
Unit for rent at 93 Kavenish Drive, RANCHO MIRAGE, CA, 92270

$8,500 /mo

  • 3 Beds
  • 3 Baths
  • 2,136 ft²
93 Kavenish Drive, RANCHO MIRAGE, CA, 92270 Listing by Jessica Blanchard
Unit for rent at 88 Via Las Flores, RANCHO MIRAGE, CA, 92270

$8,500 /mo

  • 3 Beds
  • 2 Baths
  • 2,333 ft²
88 Via Las Flores, RANCHO MIRAGE, CA, 92270 Listing by Antonio Estrada


Frequently Asked Questions

When was property at 49 Cabernet built and last sold?
The property at 49 Cabernet was built in 2019 and last sold on May 11, 2023 for $925,000.
How much is this home worth?
The estimated value of the home located at 49 Cabernet is $898,708.
What are some comparable homes to 49 Cabernet?
There are currently no comparable homes to 49 Cabernet.