


48900 Pear Street


About This Property
Payment Calculator
Your Estimated Monthly Payment
Cap Rate Calculator
What does this mean?
Based on our analysis, the cap rate of this property is 1.25%. A negative cap rate indicates that the property might not be feasible as an income-producing asset. The median cap rate for a near zip code 11238 is 4.23%.
How much can I actually make?
Actual monthly rental income may vary between $4,760 and $7,140 depending on unit-specific characteristics. You can change the amount using the slider to further explore.
How is cap rate calculated?
Cap Rate = Net Operating Income (NOI) / Property Asset Value.
When calculating the cap rate, we assume 100% occupancy. Leverage (mortgage) is not considered.
Cap Rate provided by RealtyHop and RentHop, learn more about cap rate here.
Price History
| Date / Event | Date | Event | Price |
|---|---|---|---|
| Sep 28, 2020 | Sold | ||
| Sold | |||
| Jun 25, 2020 | Listed by Bennion Deville Homes | $630,000 | |
| Listed by Bennion Deville Homes | |||
| | |||
|
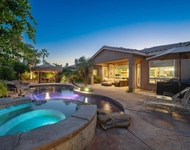
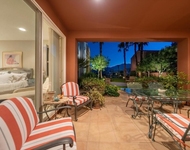
Welcome to the highly desirable gated community of the Orchard. This incredible home offers a spacious layout of over 2,500 Sq Ft including 3 well separated bedrooms, 3 full bathrooms, a formal dining room & bonus room which would make a fantastic theater, game room, home office, gym etc! Dark wood flooring & clean white paint run throughout the entire home. The open concept floor plan offers open sightlines to the living room & breakfast nook from the kitchen, which features maple cabinetry with glass inserts,GE profile brand stainless steel appliances, double ovens, beautiful granite countertops & backsplash, pantry, and a large island with ample seating positioned perfectly to enjoy views of the incredible pebble tech pool and spa. Just off the kitchen is a large covered patio, complete with outdoor speakers and misting system. With BRAND NEW pool patio decking and a built in firepit and outdoor island with built-in barbecue make this spacious yard perfect for entertaining! The large master offers tray ceilings, direct access to the patio and a beautiful bathroom with dual vanities and a incredible closet with built ins. Complete with 3 stall garage.
| |||
| Feb 9, 2015 | Sold | ||
| Sold | |||
| Sep 22, 2014 | Listed by RE/MAX Consultants | $565,000 | |
| Listed by RE/MAX Consultants | |||
| | |||
|
Lose yourself in luxury at The Orchard. This single-story beauty has it all! Curb appeal, a spacious yard with pool and spa, and the interior shows like a model home. There's 2,538 square feet of open living area, 3 Bedrooms, and a Bonus Room that can be used as a 4th Bedroom, Media Center, Office, Library, or Fitness Room. The Kitchen boasts granite counters, and stainless steel appliances. Imagine serving holiday dinners in the gorgeous Dining Room, with it's coffered and faux-finished ceiling. This home is warm and inviting, and one you'll be proud to call your own.
| |||
Property Highlights
Building Info
Comparables
Status
Price/ft²
Listed On
Sold On
About Indio
Similar Homes for Sale
Currently no similar homes aroundNearby Rentals


Last Updated: 4 months ago
Data Source: CRMLS, MLS# 219045001DA

 Your Privacy Choices
Phone: 425-283-2930
Address: 335 Madison Avenue, New York, NY 10017