| Date / Event | Date | Event |
Price
|
| Oct 6, 2021 | No longer available |
-
|
|
No longer available
|
| Jul 23, 2020 | Sold | |
|
Sold
|
| Jun 27, 2020 | In contract |
-
|
|
In contract
|
| Jun 11, 2020 | Price Decreased |
$730,000
↓ $5K
(0.7%) |
|
Price Decreased
|
| May 23, 2020 | Price Decreased |
$735,000
↓ $5K
(0.7%) |
|
Price Decreased
|
| Mar 12, 2020 | Price Decreased |
$740,000
↓ $29K
(3.8%) |
|
Price Decreased
|
| Mar 9, 2020 | Listed |
$769,000
|
|
Listed
|
| |
|
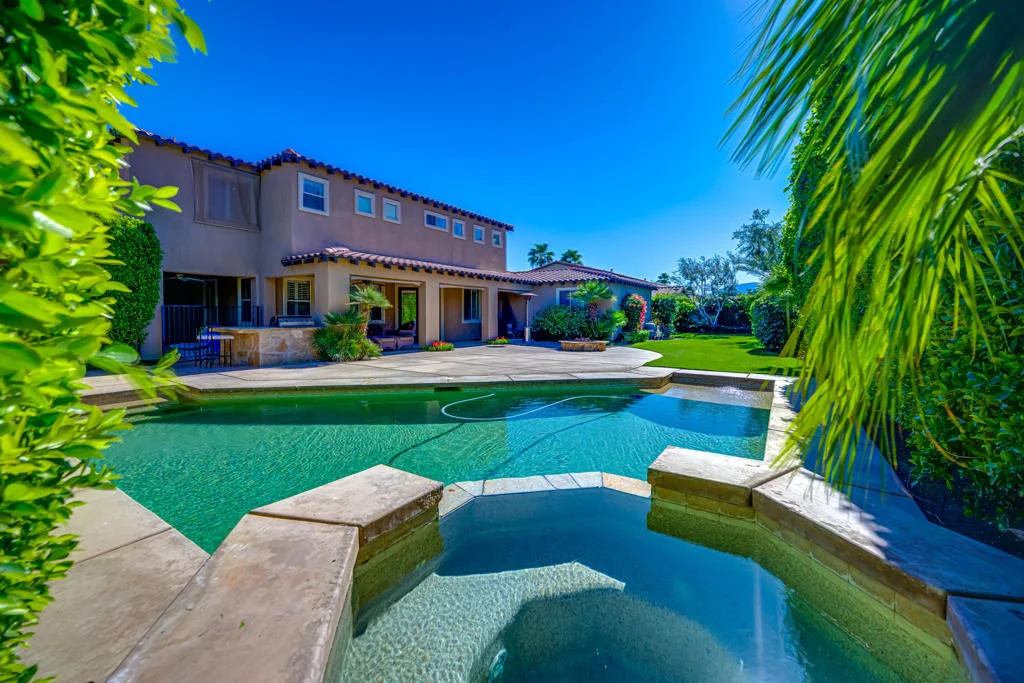
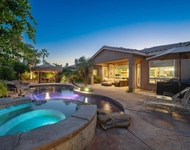
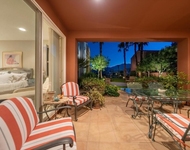
This incredible floorplan of 5 bedrooms, 5 bathrooms and over 4,100 square feet creates an inviting experience from the moment you walk in the door. From the dramatic cathedral ceilings, floor to ceiling fireplace with custom built-ins, spacious formal dining room and incredible chandelier to the wood look ceramic tile and plantation shutters that run throughout. A butlers pantry with wine refrigerator leads you then, into the impressive dual island kitchen with double ovens, sinks, maple cabinetry with pull out shelving and open sightlines to the living room with a second cozy fireplace, built in bench and surround sound. A bedroom & private bath downstairs is perfect for guests! Up the grand staircase are 3 additional guest rooms, a jack & jill bath separating two, while the other offers a private en suite. The incredible master suite includes a sitting room, balcony and amazing en suite, with walk in shower, soaker tub, dual vanities and impressive walk in closet. The backyard offers a spacious covered patio, built in bbq, fireplace, outdoor speakers and luxurious pool and spa! Huge 4 car tandem garage with built-ins! Close to dining, shopping and world famous Empire Polo groun The manager has listed the unit size as 4121 square feet.
|
| Feb 8, 2020 | Listed by Bennion Deville Homes |
$730,000
|
|
Listed by Bennion Deville Homes
|
| |
|
This incredible floorplan of 5 bedrooms, 5 bathrooms and over 4,100 square feet creates an inviting experience from the moment you walk in the door. From the dramatic cathedral ceilings, floor to ceiling fireplace with custom built-ins, spacious formal dining room and incredible chandelier to the wood look ceramic tile and plantation shutters that run throughout. A butlers pantry with wine refrigerator leads you then, into the impressive dual island kitchen with double ovens, sinks, maple cabinetry with pull out shelving and open sightlines to the living room with a second cozy fireplace, built in bench and surround sound. A bedroom & private bath downstairs is perfect for guests! Up the grand staircase are 3 additional guest rooms, a jack & jill bath separating two, while the other offers a private en suite. The incredible master suite includes a sitting room, balcony and amazing en suite, with walk in shower, soaker tub, dual vanities and impressive walk in closet. The backyard offers a spacious covered patio, built in bbq, fireplace, outdoor speakers and luxurious pool and spa! Huge 4 car tandem garage with built-ins! Close to dining, shopping and world famous Empire Polo groun
|
| May 18, 2019 | No longer available |
-
|
|
No longer available
|
| Mar 16, 2019 | Price Decreased |
$759,000
↓ $20K
(2.6%) |
|
Price Decreased
|
| Nov 23, 2018 | Listed |
$779,000
|
|
Listed
|
| |
|
This is IT! The perfect family home or vacation getaway! The location couldn't be better as its within walking distance to the polo fields for Coachella music festivals, close to dining/shopping and golf. Enter this 2-story home and feel the generous scale with the high ceilings, grand staircase, updated flooring, formal dining and living room. Ideal entertainer's kitchen with a butler's pantry, two large islands, double ovens, endless granite slab, stainless steel appliances and a lovely breakfast nook that opens to the family room. Guest suite is tucked away on lower floor . 4 bdrms above, all spacious w/ mtn views. Master suite has outdoor balcony, huge walk-in custom closet. Expansive tile shower & spa tub are luxurious! Outdoor living is your own private resort - the large covered patio opens to massive backyard with built-in bbq plus pool & spa. 4-car tandem garage, extended driveway for overflow parking. Tons of room for storage and play. Low HOA. This won't last long! The manager has listed the unit size as 4121 square feet.
|







 Your Privacy Choices
Phone: 425-283-2930
Address: 335 Madison Avenue, New York, NY 10017