


50
Map
4826 Clousden Way


About This Property
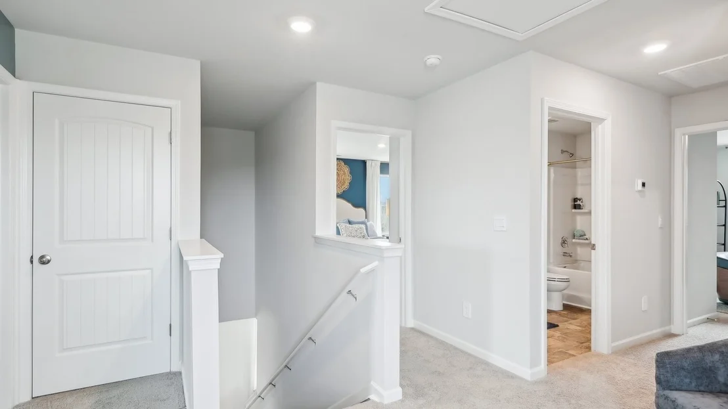
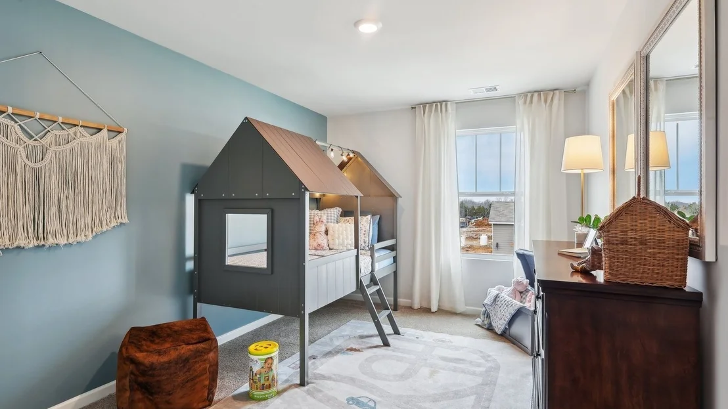
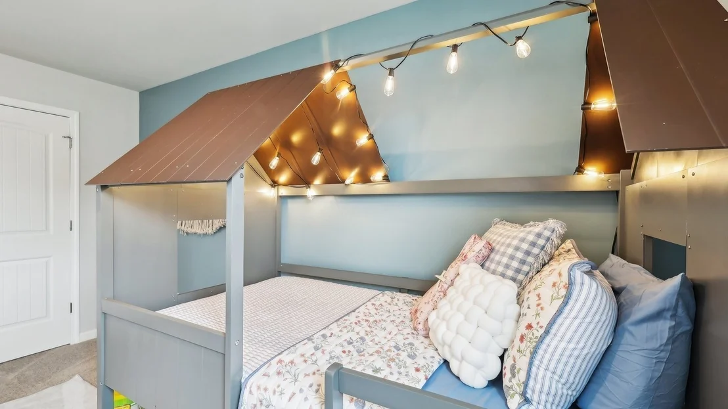
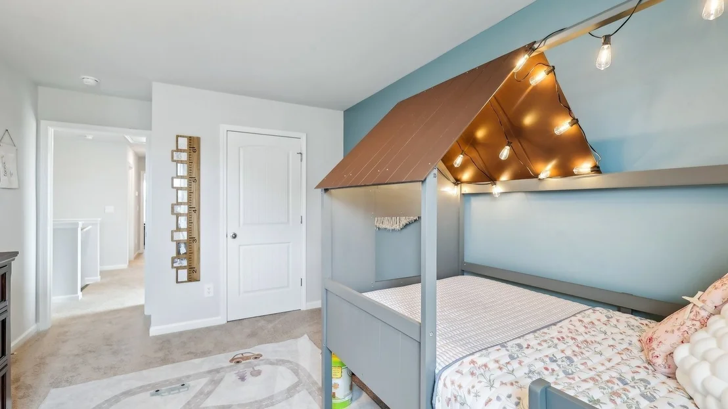
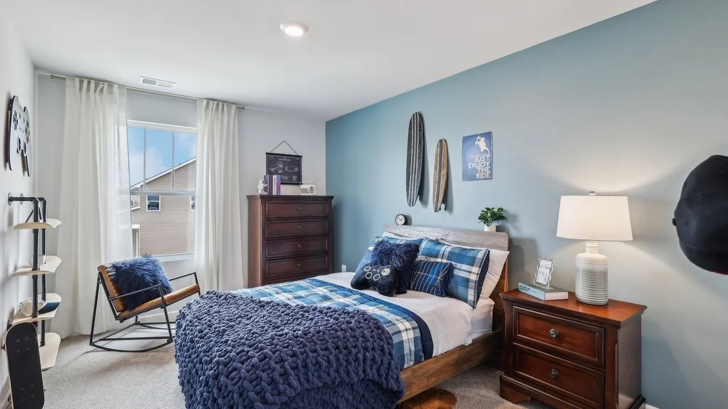
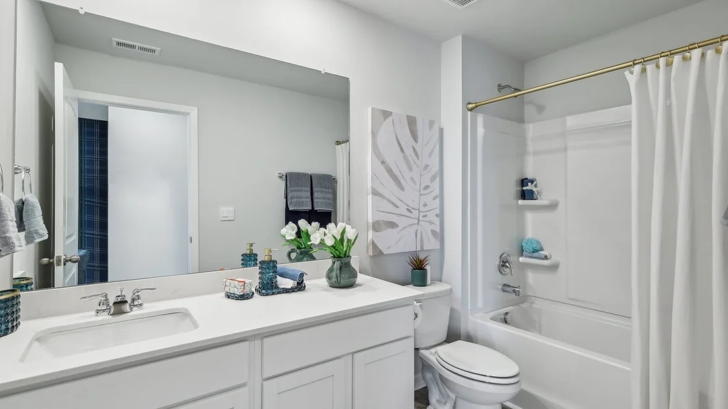
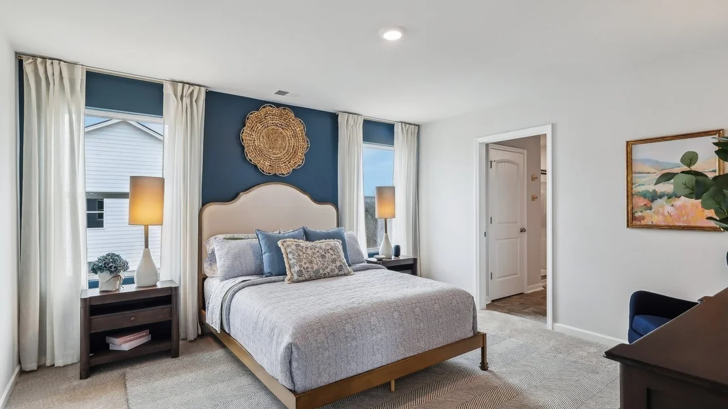
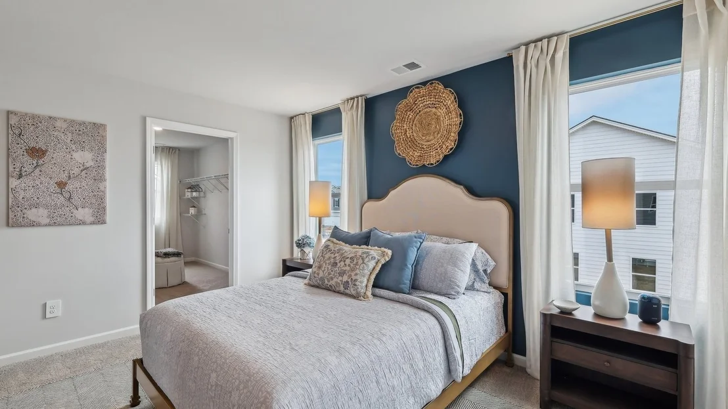
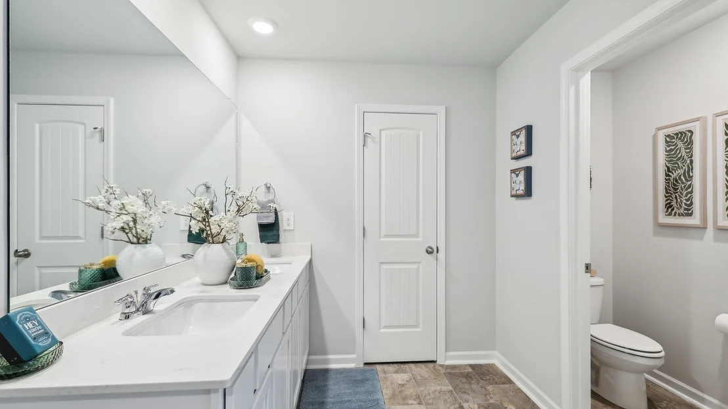
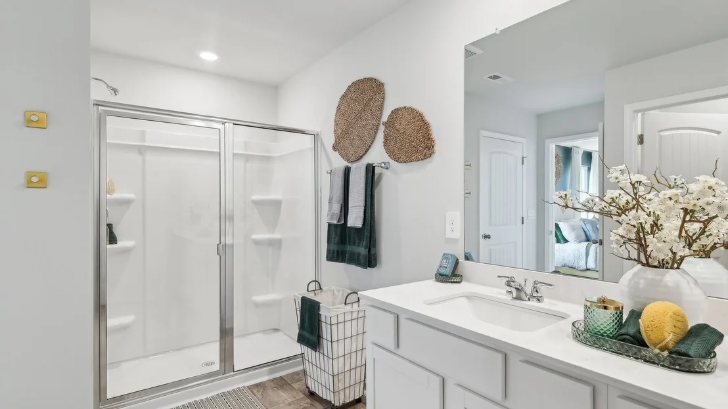
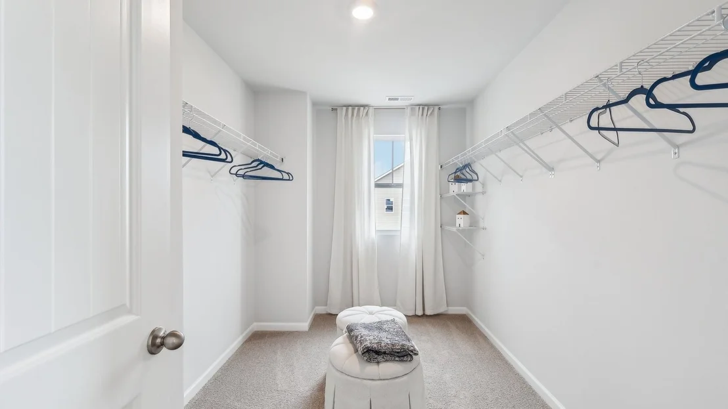
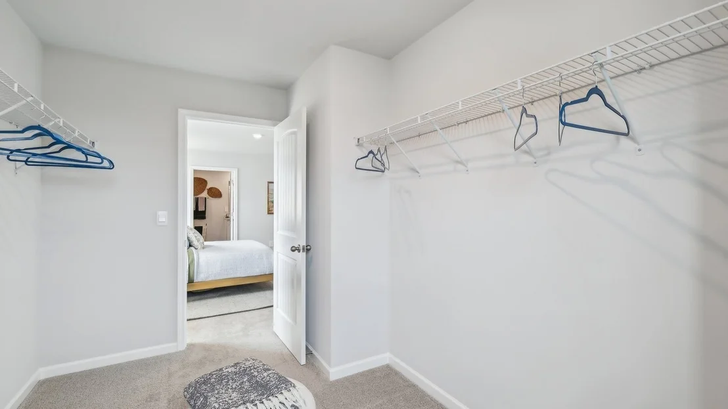
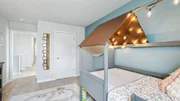
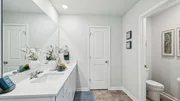
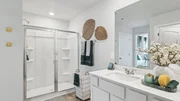
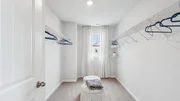
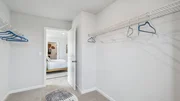
Upstairs, the master suite is a serene retreat featuring a spacious layout, walk-in closet, and private en-suite bathroom with dual vanities and a walk-in shower. Three additional bedrooms provide flexibility for family, office, or guest rooms. A loft adds extra living space, a play area, or a dedicated office space.
Equipped with smart home technology and a two-car garage, the Elston combines comfort, style, and functionality.
Listed By
Payment Calculator
Your Estimated Monthly Payment
Cap Rate Calculator
What does this mean?
Based on our analysis, the cap rate of this property is 1.25%. A negative cap rate indicates that the property might not be feasible as an income-producing asset. The median cap rate for a near zip code 11238 is 4.23%.
How much can I actually make?
Actual monthly rental income may vary between $4,760 and $7,140 depending on unit-specific characteristics. You can change the amount using the slider to further explore.
How is cap rate calculated?
Cap Rate = Net Operating Income (NOI) / Property Asset Value.
When calculating the cap rate, we assume 100% occupancy. Leverage (mortgage) is not considered.
Cap Rate provided by RealtyHop and RentHop, learn more about cap rate here.
Price History
| Date / Event | Date | Event | Price |
|---|---|---|---|
| Oct 15, 2026 | Listed by D.R. Horton | $441,990 | |
| Listed by D.R. Horton | |||
| Oct 14, 2026 | No longer available | - | |
| No longer available | |||
| Sep 21, 2026 | Listed by D.R. Horton | $441,990 | |
| Listed by D.R. Horton | |||
   | |||
|
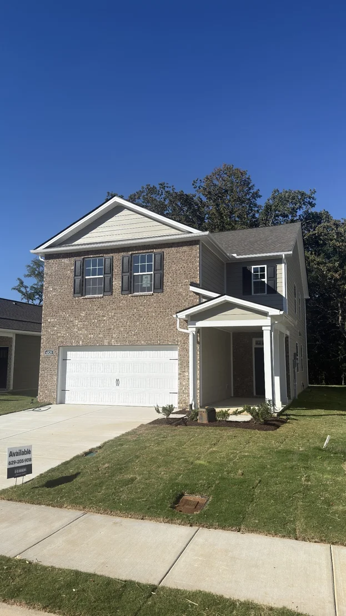
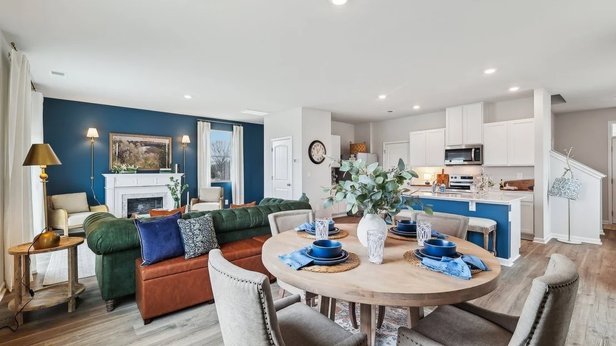
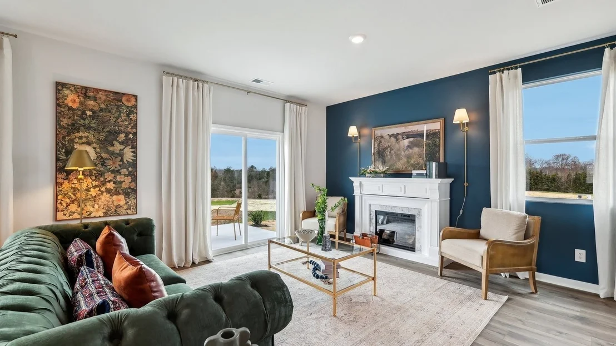
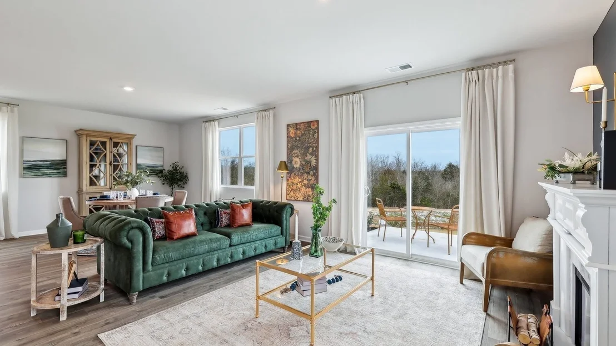
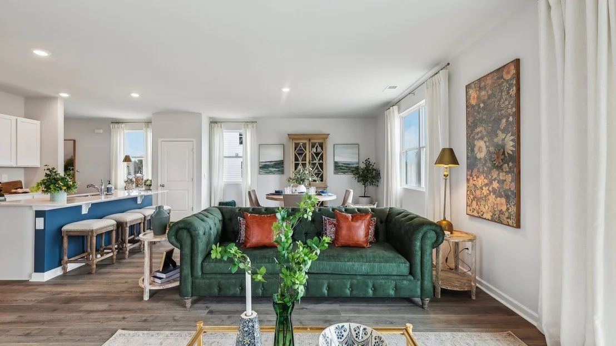
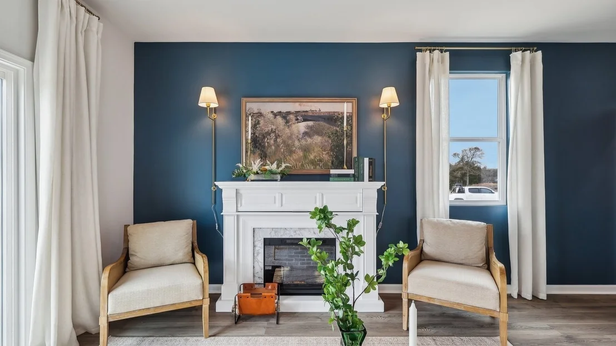
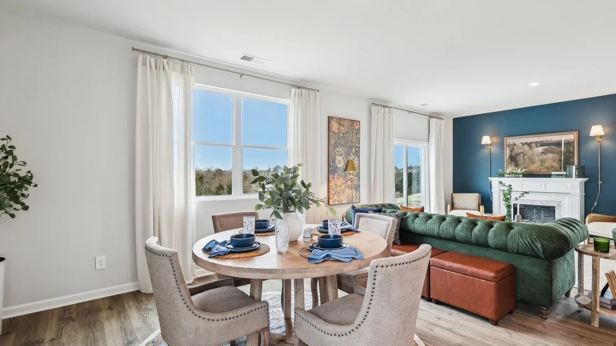
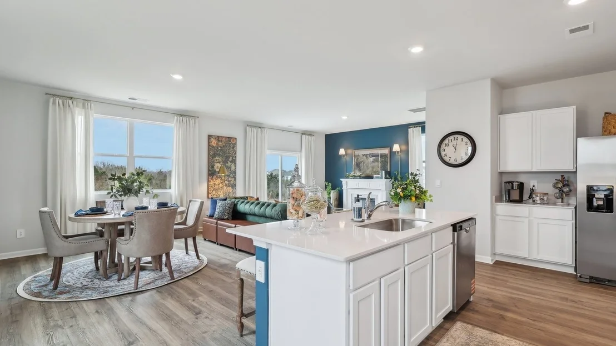
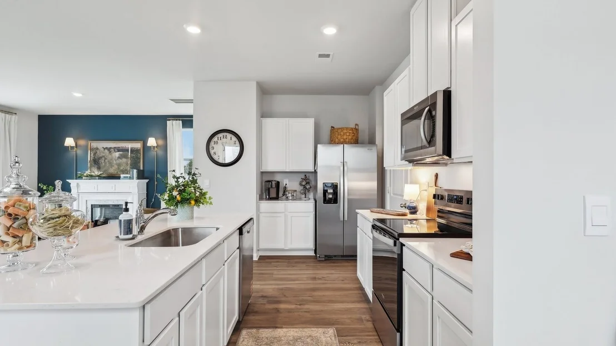
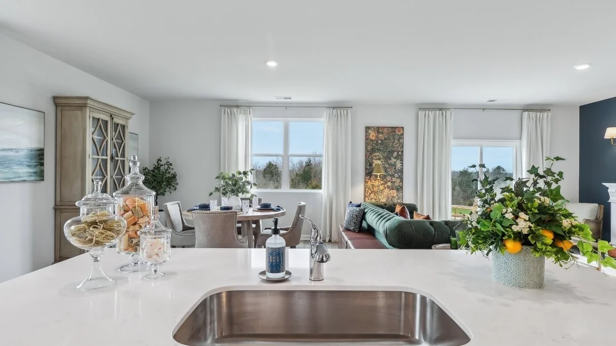
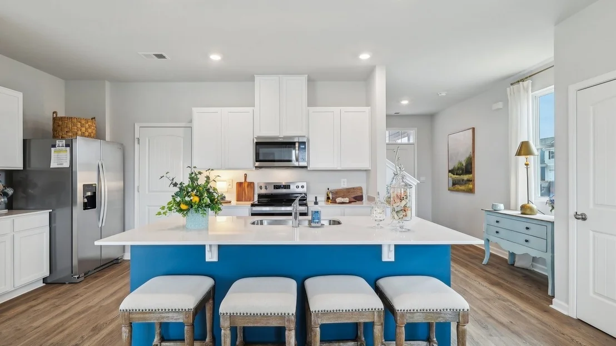
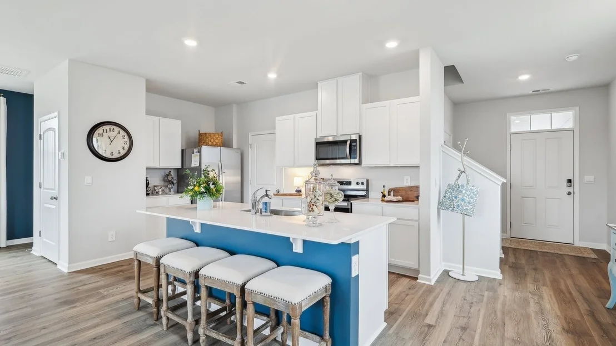
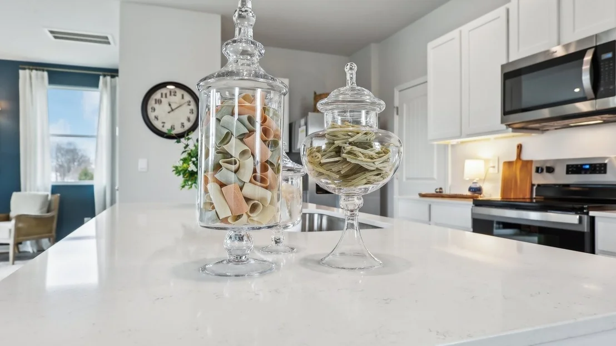
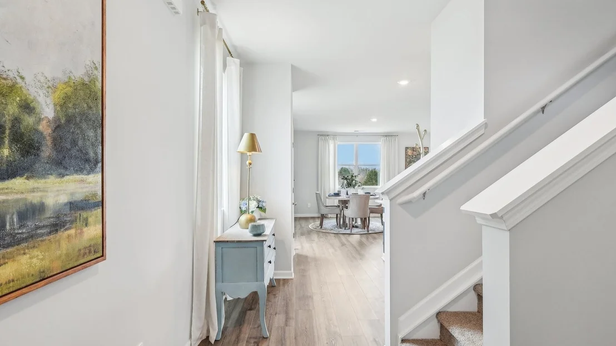
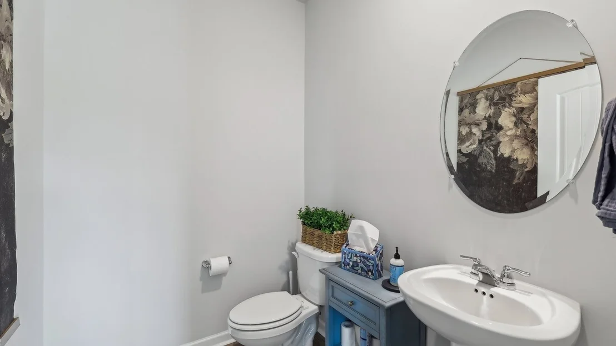
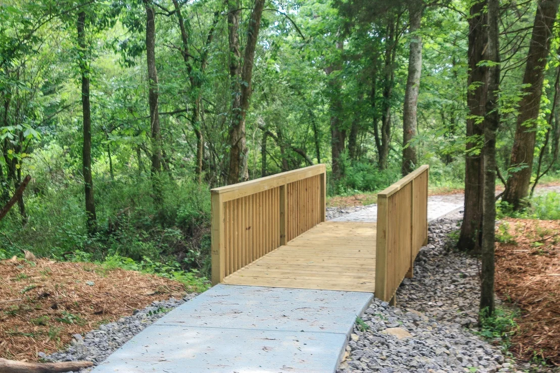
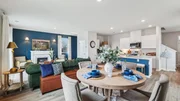
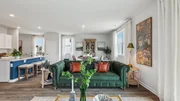
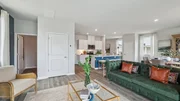
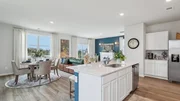
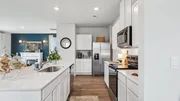
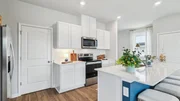
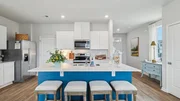
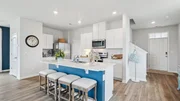
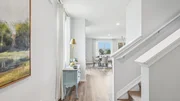
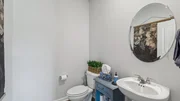
LOW FIXED RATES FROM 5.5% PLUS $10,000 TOWARDS CLOSING. Welcome to River Landing, our premier RIVER FRONT community located on the West Fork of the Stones River with direct access to launch your kayak or canoe! The Elston floorplan is a spacious and stylish two-story home offering 2,174 sq ft of living space. With four bedrooms and 2.5 bathrooms, it provides plenty of room for families, guests, or home offices. The open-concept main floor creates a welcoming atmosphere, seamlessly connecting the kitchen, dining, and living areas, ideal for everyday living and entertaining. The kitchen shines with sleek quartz countertops and high-end stainless-steel appliances. Whether cooking family meals or hosting friends, the generous counters and modern finishes make meal prep enjoyable. The large living room offers ample space to relax, and the dining area is perfect for gatherings.
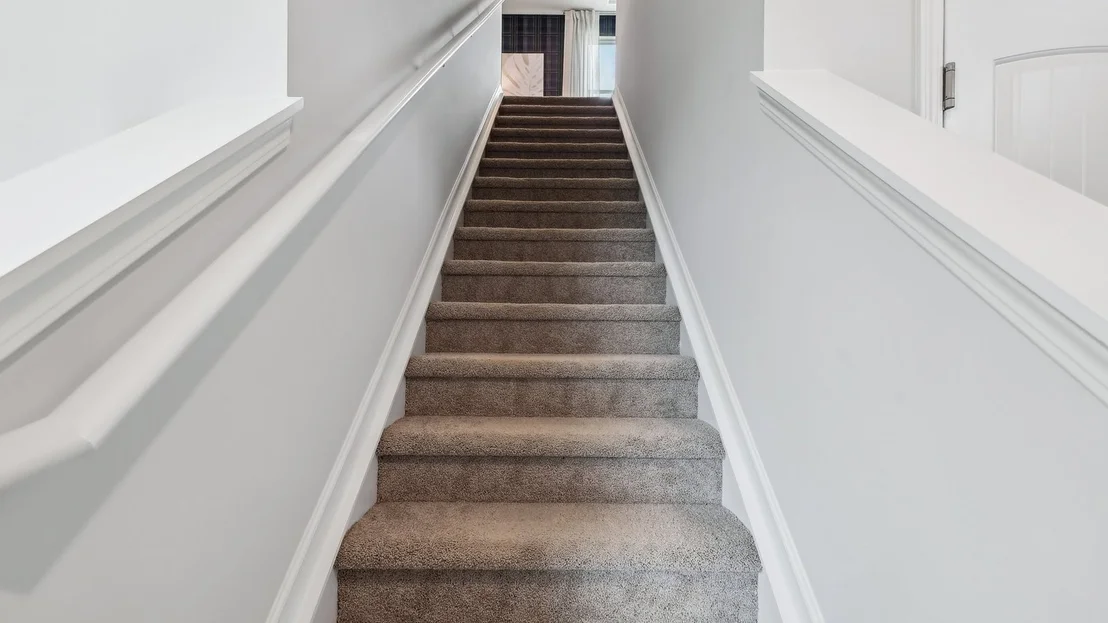
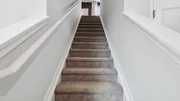
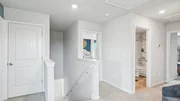
Upstairs, the master suite is a serene retreat featuring a spacious layout, walk-in closet, and private en-suite bathroom with dual vanities and a walk-in shower. Three additional bedrooms provide flexibility for family, office, or guest rooms. A loft adds extra living space, a play area, or a dedicated office space.
Equipped with smart home technology and a two-car garage, the Elston combines comfort, style, and functionality.
| |||
Property Highlights
Comparables
Status
Price/ft²
Listed On
Sold On
About Rutherford
Similar Homes for Sale
Currently no similar homes aroundNearby Rentals

Last Updated: 19 hours ago
Data Source: Realtracs, MLS# RTC3620972
Brokerage email: [email protected]


















































 Your Privacy Choices
Phone: 425-283-2930
Address: 335 Madison Avenue, New York, NY 10017