by RH Advisors

Check Availability
$695,000
↓ $20K (2.8%)
● House - For Sale

4810 Osgood Street

New York, NY 10470
bedrooms
4 Beds
bathrooms
2 Baths, 1 Half Bath
square feet
1,798 Ft²
$3,819
Est. Monthly

About This Property

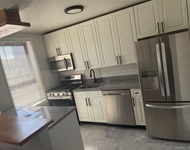
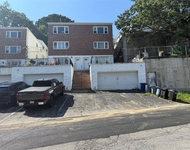
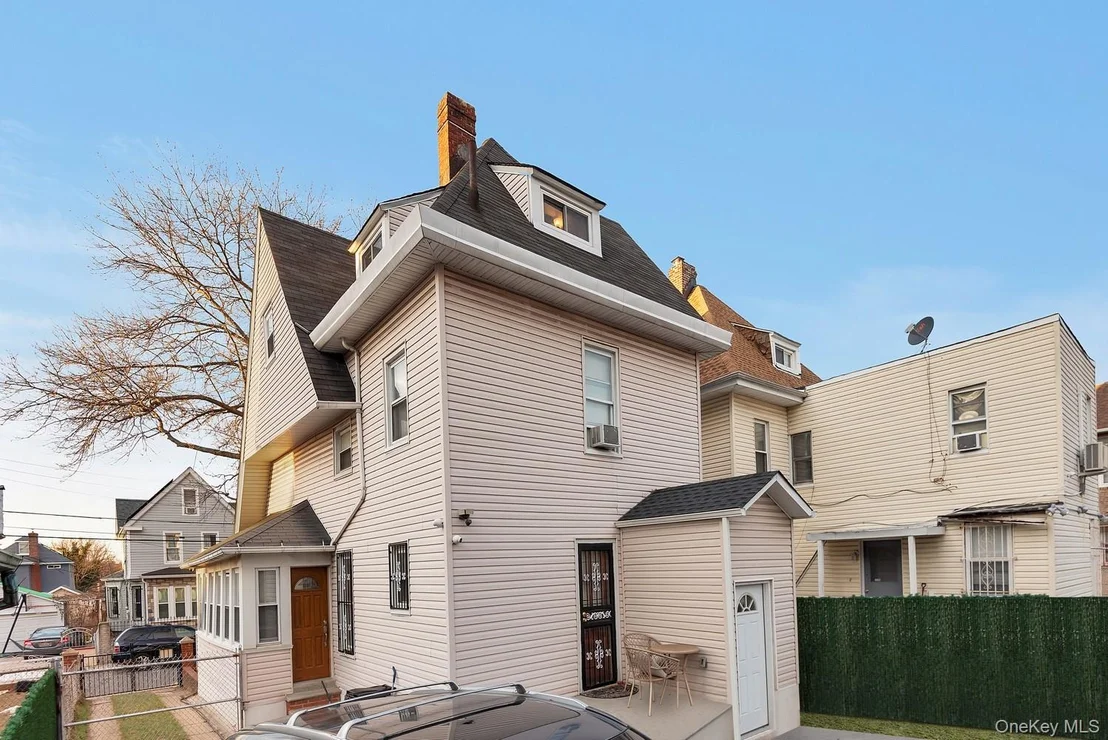
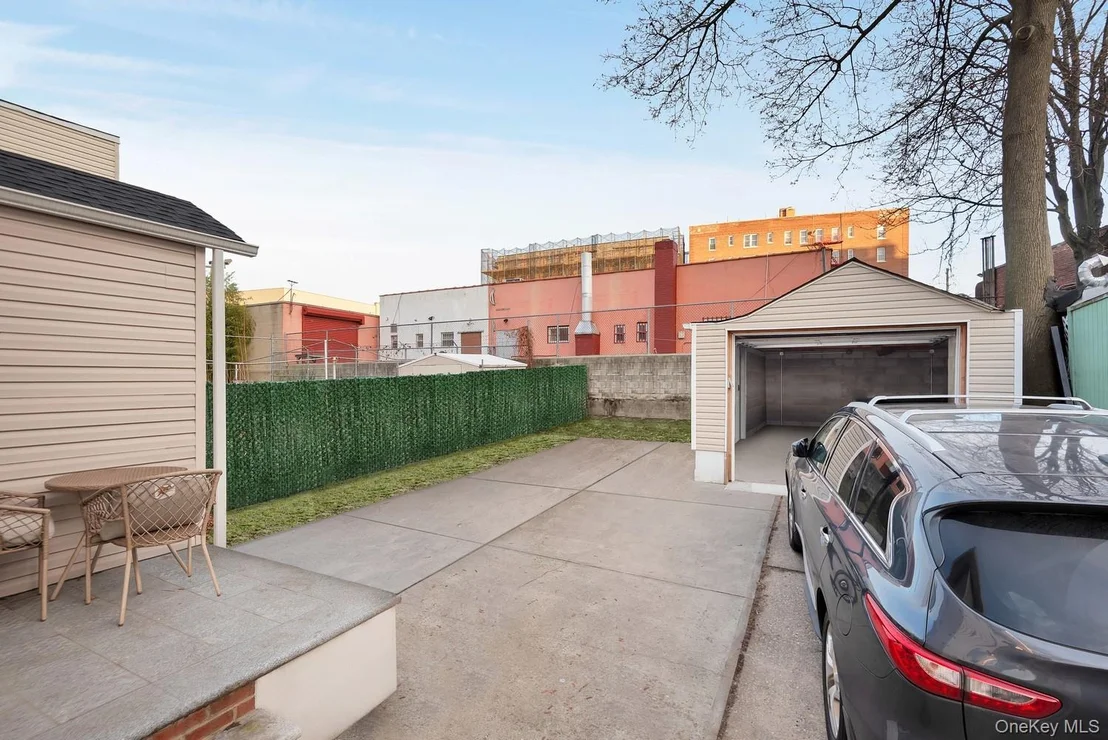
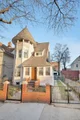
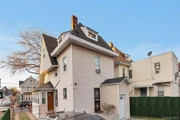
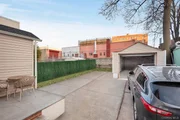
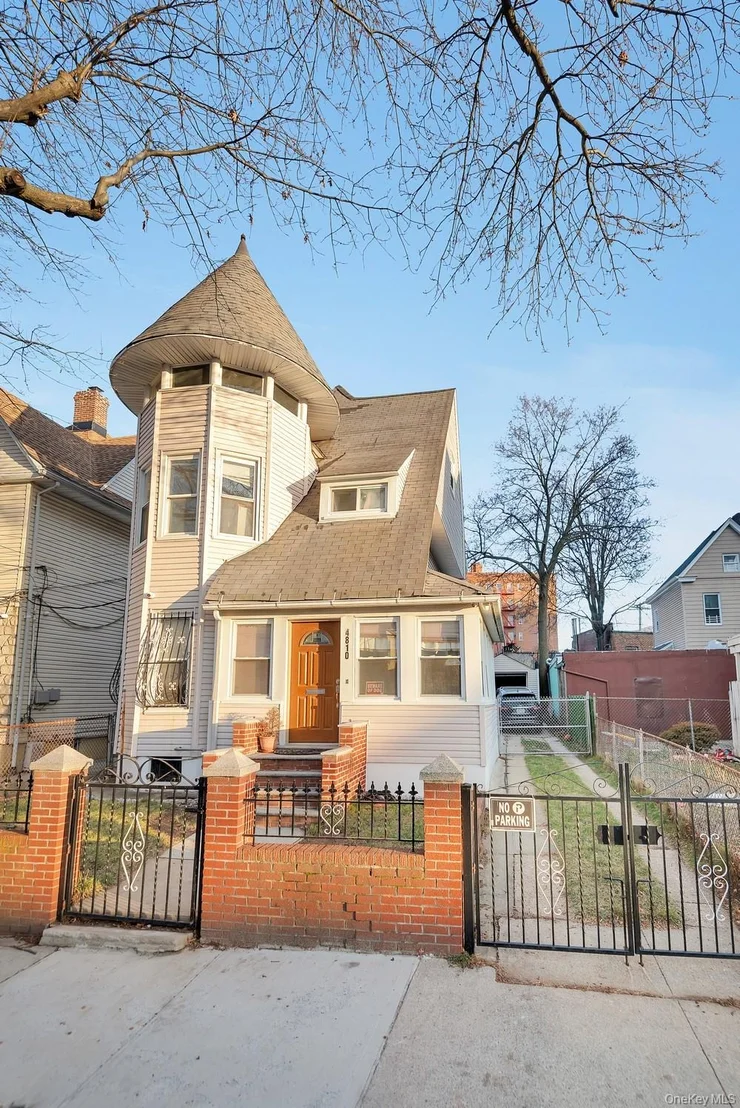
Welcome to this classic three-story single-family home in the heart of Wakefield - offering space, character, and unbeatable convenience. Set on an oversized lot with a private driveway, garage, and ample outdoor space, this four-bedroom, two-and-a-half-bath home delivers nearly 1,800 square feet of well-laid-out living space that's perfect for entertaining or relaxing.

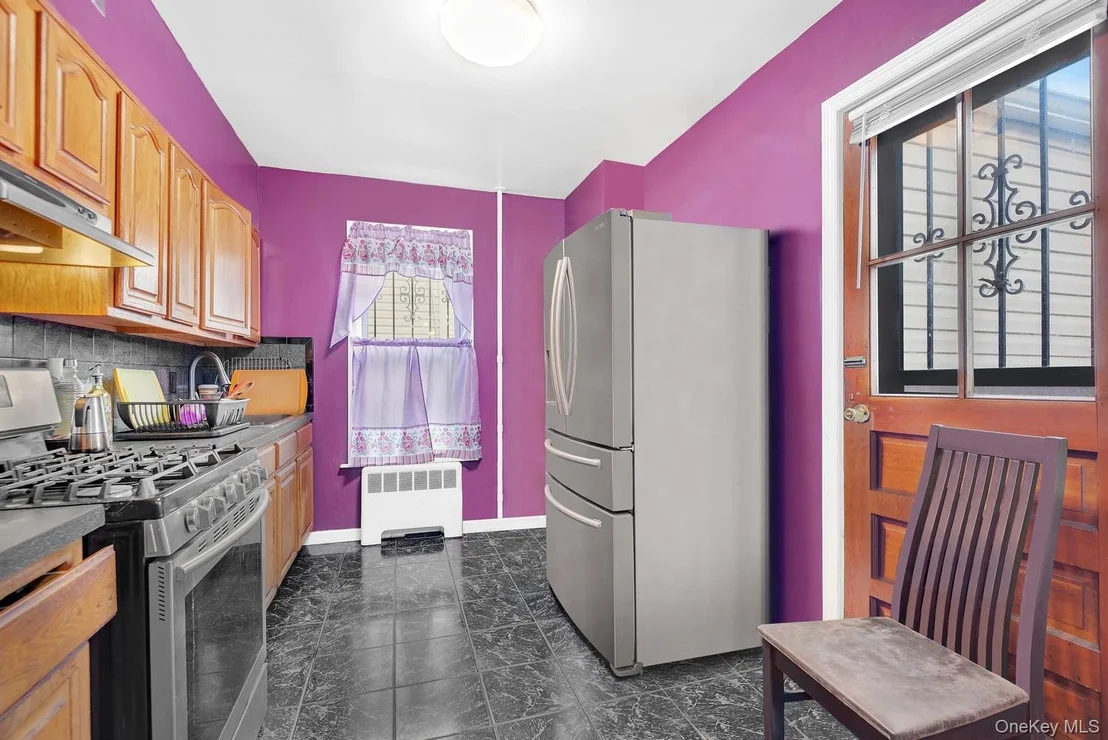
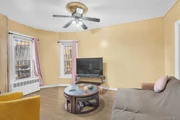
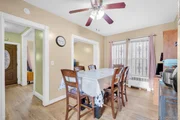
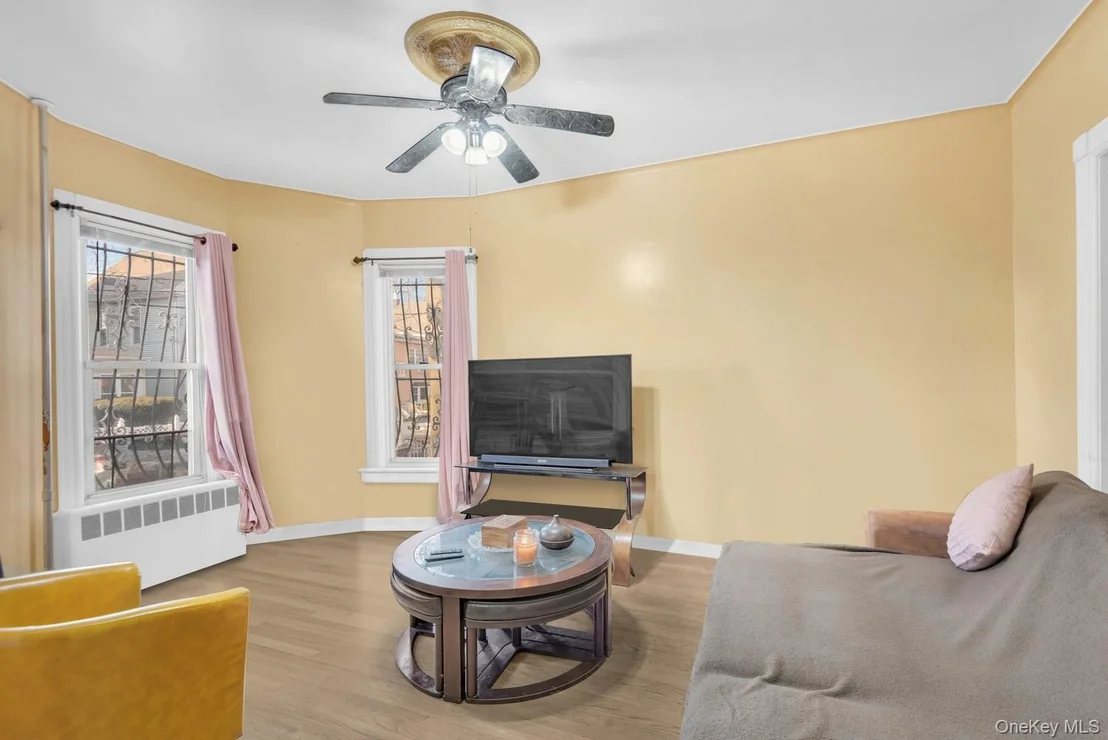
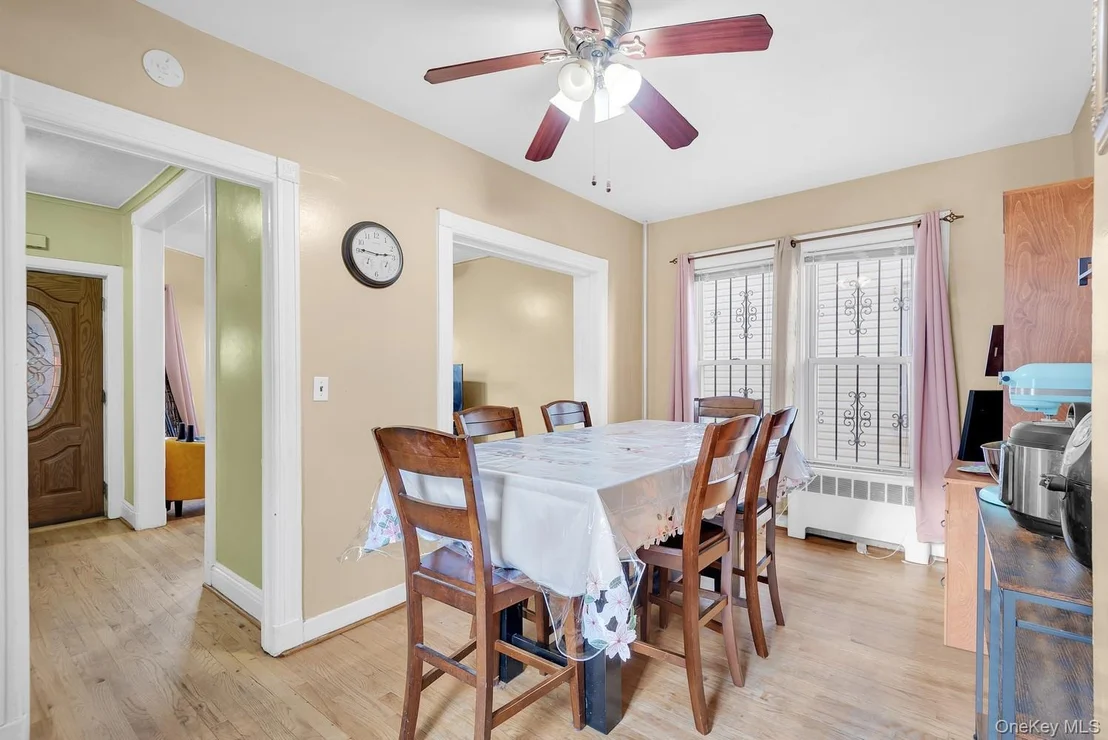
The curb appeal hits right away with the home's signature barrel-front windows, giving it that old-school, Victorian-inspired charm. Enter through the enclosed front porch into a bright, open living room that flows seamlessly into the dining area and kitchen - perfect for entertaining or everyday city living. A half bath on the main level adds convenience.

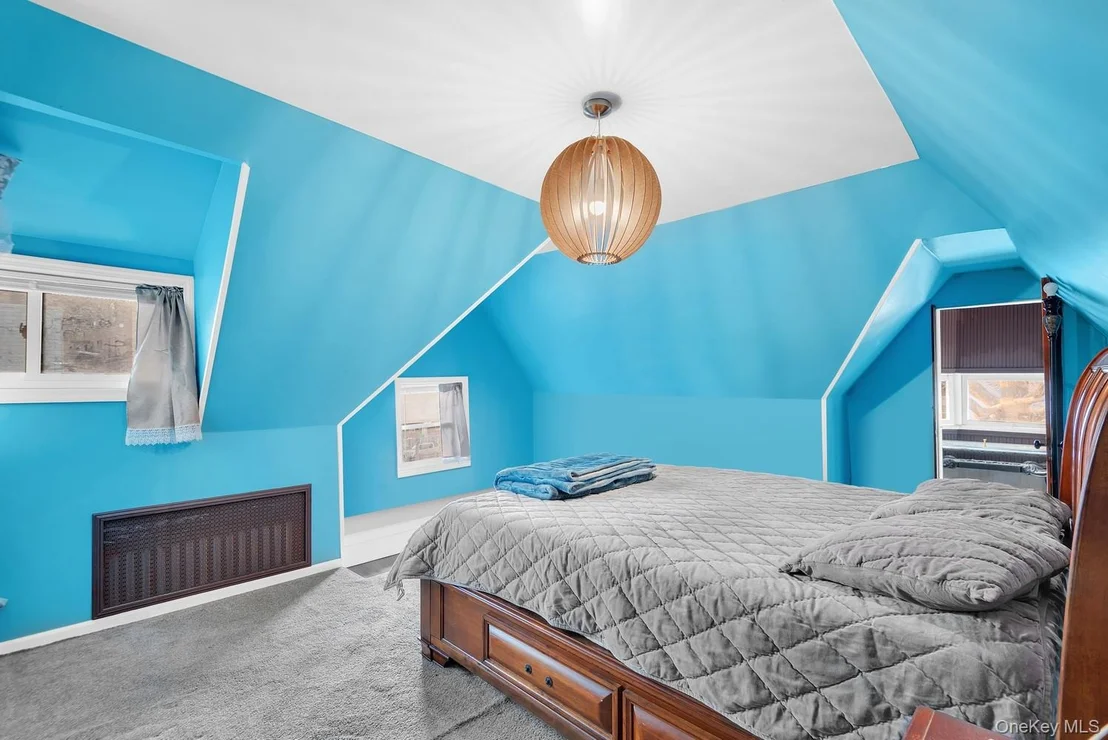
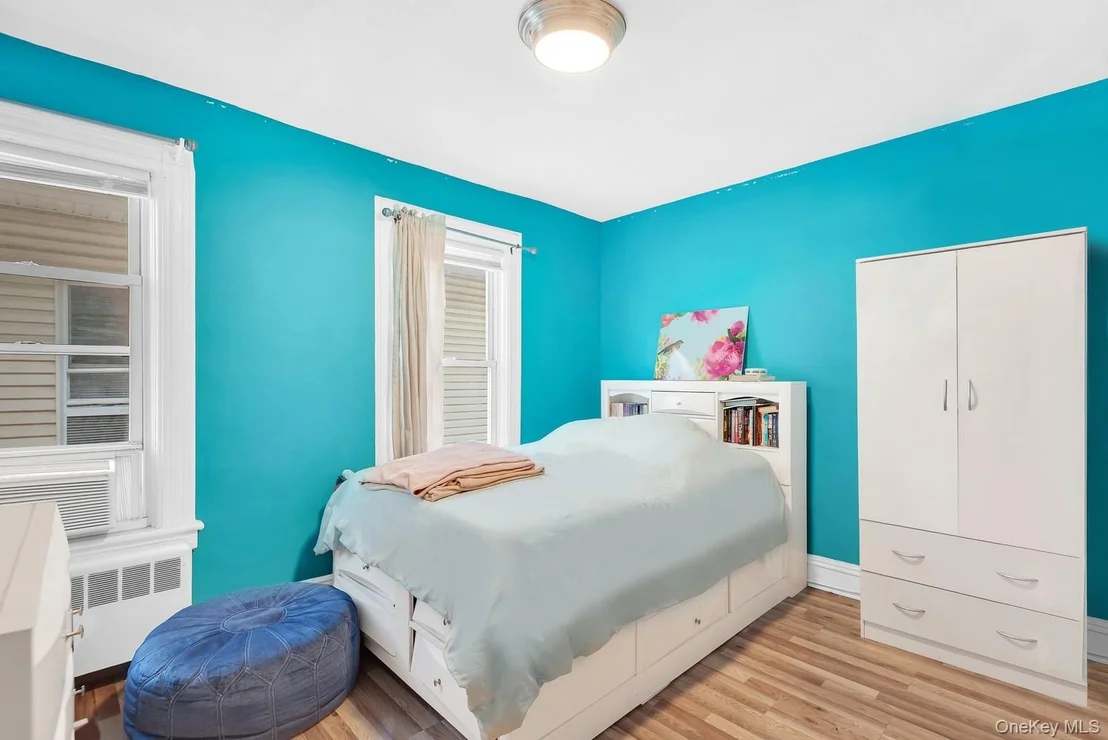
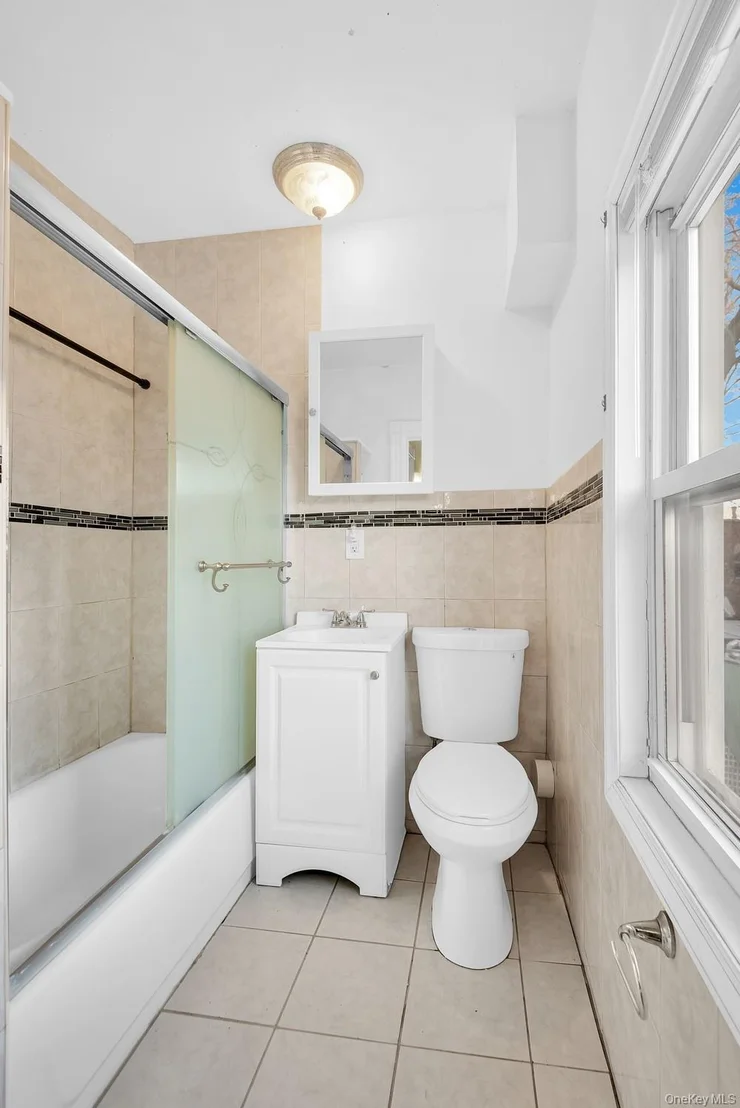
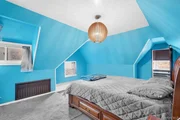
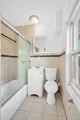
Upstairs, the second floor features three generously sized bedrooms and a full bath. The entire third floor is a true standout: a massive primary suite with a large bedroom, full bathroom, and bonus sunroom - ideal for a home office, lounge, or creative space.

The home is filled with natural light throughout, with windows in every room creating an airy, welcoming feel. A full basement provides plenty of storage, and the outdoor space offers rare flexibility for gatherings, play, or simply unwinding.

Location-wise, it doesn't get better. You're just 1.5 blocks from the Wakefield–241st Street 1 train, 5.5 blocks from the Wakefield Metro-North, and minutes to the Bronx River Parkway - making commuting into Manhattan or beyond quick and easy.

This is a rare opportunity to own a true single-family home with space, character, and transit access in one of the Bronx's most convenient neighborhoods.
Unit Size
1,798 Ft²
Days on Market
301 days
Land Size
0.08 acres
Price per sqft
$387
Property Type
House
Property Taxes
$406
HOA Dues
-
Year Built
1915

Listed By

David Sokolowski
Nest Seekers International

Payment Calculator

Cap Rate Calculator

Last updated: 2 months ago (OneKey MLS #KEY951970)

Price History

Date / Event Date Event Price
Sep 23, 2026 Price Decreased $695,000
↓ $20K (2.8%)
Price Decreased
Jul 9, 2026 Relisted $715,000
Relisted
Jul 4, 2026 No longer available -
No longer available
Jun 19, 2026 Price Decreased $715,000
↓ $34K (4.5%)
Price Decreased
Mar 18, 2026 Price Decreased $749,000
↓ $46K (5.8%)
Price Decreased
Show More

Property Highlights

Garage
Parking Details
Has Garage
Has Open Parking
Parking Features: Driveway, Garage, Private
Garage Spaces: 1
Interior Details
Half Bathrooms: 1
Full Bathrooms: 2
Interior Features: Formal Dining
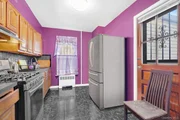
Appliances: Gas Range, Refrigerator, Stainless Steel Appliance(s)
Flooring Type: Hardwood
Rooms: 6
Basement: Unfinished, Walk-Out Access
Exterior Details
Square Footage: 1798
Square Footage Source: $0
Property Condition: Actual
Architectural Style: Other
Year Built: 1915
Building Area Total: 1798
Levels: Three Or More
Building Area Units: Square Feet
Construction Materials: Unknown
Lot Size Area: 3325
Lot Size Units: Square Feet
Lot Size Acres: 0.0763
Lot Size Square Feet: 3325
Lot Size Dimensions: 33.25 x 100
Tax Lot: 0021
Water Source: Public
Financial Details
Tax Assessed Value: $25,600
Tax Annual Amount: $4,873
Utilities Details
Cooling Type: Wall/Window Unit(s)
Heating Type: Natural Gas
Sewer : Public Sewer

Building Info

Overview

    General

  • Year Built: 1915
  • Building Count: 2
  • Floor Count: 3
  • Total Unit Count: 1
  • Residential Unit Count: 1
  • Basement Type: 2

    Dimensions

  • Lot Area Sqft: 3,325
  • Lot Size Depth Feet: 100
  • Lot Size Frontage Feet: 33
  • Building Depth: 31
  • Building Frontage: 18
  • Gross Building Area: 1,798

    Building Floor Area

  • Residential Building Floor Area: 1,798

    Floor Area Ratio

  • Built Floor Area Ratio: 1
  • Residential Floor Area Ratio: 1
  • Facilities Floor Area Ratio: 2

Building

  • Building Type: A1
  • Lot Type: 5
  • Land Use: 01
  • Irregular Lot Code: N
  • Proximity Code: 1
  • Extension Code: G

Neighborhood

  • Community District: 212
  • City Council District: 11
  • Police Precinct: 47
  • Fire Company: L039
  • Health Area: 510
  • Sanitation District Borough: 2
  • Sanitation Subsection: 5C
  • School District: 11

Zoning

  • Split Boundary Zone Indicator: N
  • Zoning: R4A

Geography

  • Borough Name: BX
  • Borough Code: 2
  • Block: 5109
  • Lot: 21
  • Borough Block Lot: 2051090021

    Address

  • Full Address: 4810 Osgood Street
  • Zip Code: 10470

Valuation

    Assessments Valuation

  • Assessed Total Value: $30,720
  • Assessed Land Value: $8,040

    Exemptions

  • Exempt Total Value: $1,440
Data used for valuation calculations is provided by RealtyHop, and other third party sources

Comparables

Unit
Status
Type
Beds
Baths
ft²
Price/ft²
Asking Price
Listed On
Closing Price
Sold On
HOA + Taxes

About East Bronx


Similar Homes for Sale

Currently no similar homes around

Nearby Rentals

Unit for rent at 555 Mclean Avenue, Yonkers, NY, 10705

$2,500 /mo

  • 1 Bed
  • 1 Bath
  • 900 ft²
555 Mclean Avenue #6F, Yonkers, NY, 10705 Listing by Sonia Velasco
Unit for rent at 687 Bronx River Road, Yonkers, NY 10704

$2,000 /mo

  • 1 Bed
  • 1 Bath
687 Bronx River Road #8j, Yonkers, NY 10704 Listing by Patricia
Unit for rent at 85 Halley Street N, Yonkers, NY, 10704

$3,000 /mo

  • 2 Beds
  • 1 Bath
  • 1,000 ft²
85 Halley Street N #3TOP, Yonkers, NY, 10704 Listing by Carla Palacios


Frequently Asked Questions

When was property at 4810 Osgood Street built and last sold?
The property at 4810 Osgood Street was built in 1915 and last sold on Jan 1, 1970 for $0.
How much is this home worth?
The estimated value of the home located at 4810 Osgood Street is $671,204.
What are some comparable homes to 4810 Osgood Street?
There are currently no comparable homes to 4810 Osgood Street.