


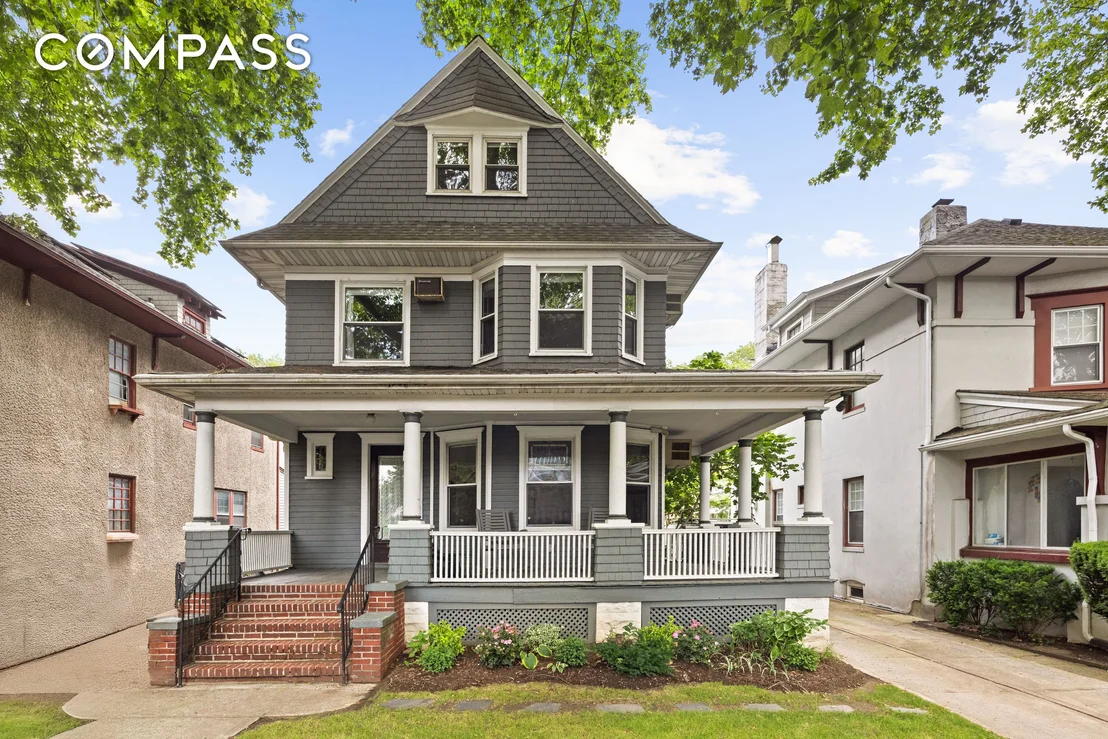
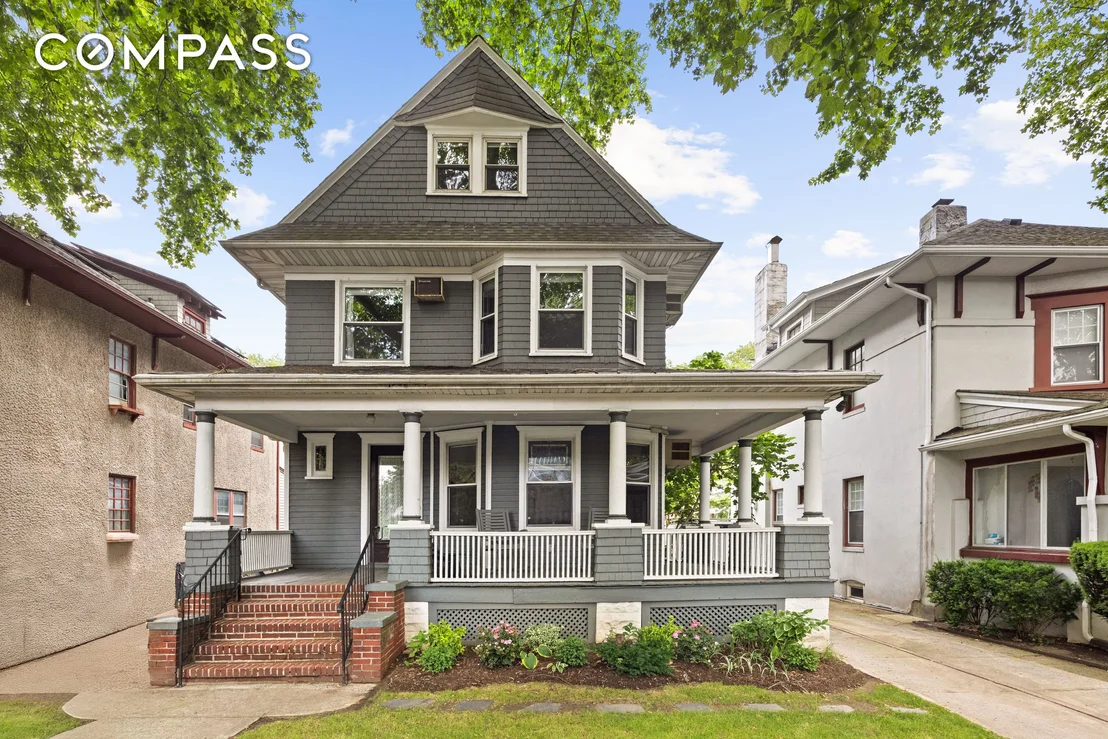
481 Stratford Road


About This Property
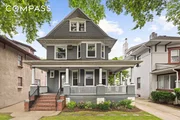
Imagine savoring a refreshing glass of lemonade on the enchanting covered front porch as you watch the vibrant world go by. Step into the spacious foyer and be captivated by exquisite architectural elements, including leaded glass windows, a stunning staircase, and beautifully inlaid hardwood parquet floors. The sun-drenched layout flows effortlessly into a grand living room adorned with bay windows and onward into a dining room that comfortably accommodates twelve guests and all your dining essentials.
The beautifully updated eat-in kitchen can be accessed through the foyer hallway or a charming swinging door from the dining room. Its elegant design features plentiful blue and white cabinetry, gleaming new Caesarstone countertops with dual sinks, and top-of-the-line appliances, including a French door refrigerator, double oven, range top, built-in microwave, and dishwasher. With sliding glass doors leading to a lush, oversized deck and backyard, the kitchen offers a dining experience akin to a country retreat. A sweet, renovated half bath, conveniently located off the kitchen, separates the dining areas.
Ascend to the second floor, where four generously sized bedrooms await, along with a bonus sunroom stretching nearly 15 feet. The primary bedroom, bathed in natural light, offers dual exposures with bay windows and a spacious closet. The additional bedrooms provide ample space, while the bedroom leading to the sunroom presents versatile options-transform it into a child's dream space, a dual office setup, or your private yoga sanctuary. The tastefully renovated, windowed hall bath completes this level.
The top floor is a sanctuary with over 10-foot-high ceilings, currently configured as two bedrooms and a stunning new windowed bathroom. This space could easily transform into a luxurious primary suite. The rear bedroom, with its cathedral ceiling, spans the back of the house and provides breathtaking backyard views. At 19 feet long, it currently serves as a children's haven but could be reimagined as the primary bedroom. The adjacent bedroom room functions as a home office, while the piece de resistance is the opulent spa bathroom featuring a window seat, convenient storage, and a closet.
This property also includes a two-car garage and driveway, offering parking for up to four vehicles. The full unfinished basement houses mechanical systems and laundry facilities.
Perfectly located near Cortelyou Road and Newkirk Plaza, and with easy access to the B & Q trains to Manhattan, this residence merges serene living with the convenience of nearby shopping and dining. Don't miss your chance to own this lovely home. Schedule a showing today and imagine the possibilities of making 481 Stratford Road your new haven.
Payment Calculator
Your Estimated Monthly Payment
Cap Rate Calculator
What does this mean?
Based on our analysis, the cap rate of this property is 1.25%. A negative cap rate indicates that the property might not be feasible as an income-producing asset. The median cap rate for a near zip code 11238 is 4.23%.
How much can I actually make?
Actual monthly rental income may vary between $4,760 and $7,140 depending on unit-specific characteristics. You can change the amount using the slider to further explore.
How is cap rate calculated?
Cap Rate = Net Operating Income (NOI) / Property Asset Value.
When calculating the cap rate, we assume 100% occupancy. Leverage (mortgage) is not considered.
Cap Rate provided by RealtyHop and RentHop, learn more about cap rate here.
Price History
| Date / Event | Date | Event | Price |
|---|---|---|---|
| Jan 15, 2026 | Sold | ||
| Sold | |||
| Sep 19, 2025 | In contract | - | |
| In contract | |||
| Jul 3, 2025 | Listed by Compass | $2,199,000 | |
| Listed by Compass | |||
Property Highlights
Building Info
Comparables
Status
Price/ft²
Listed On
Sold On
About Central Brooklyn
Similar Homes for Sale
Currently no similar homes aroundNearby Rentals

Listing Courtesy of Compass
Last Updated: 9 months ago
Last Checked: 5 minutes ago
Data Source: REBNY (©2026 Real Estate Board of New York)
 Your Privacy Choices
Phone: 425-283-2930
Address: 335 Madison Avenue, New York, NY 10017