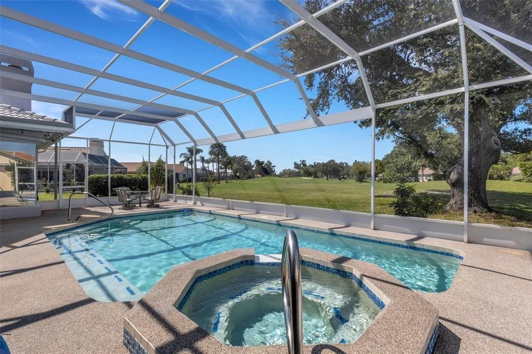
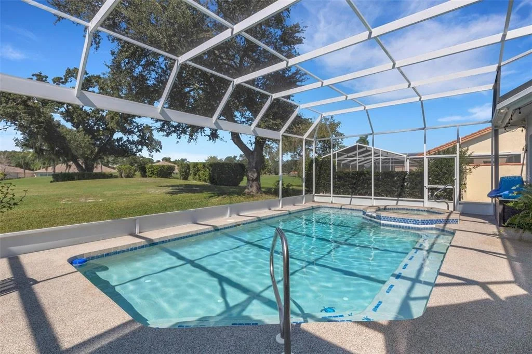
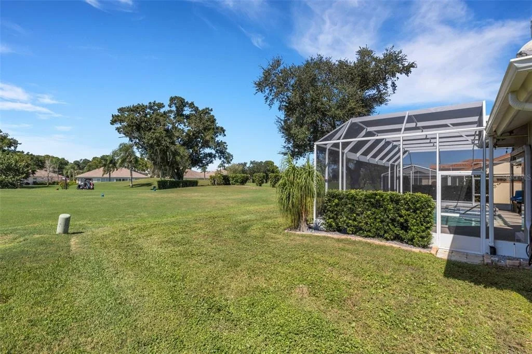
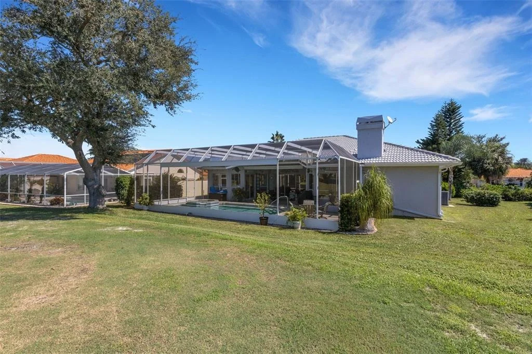
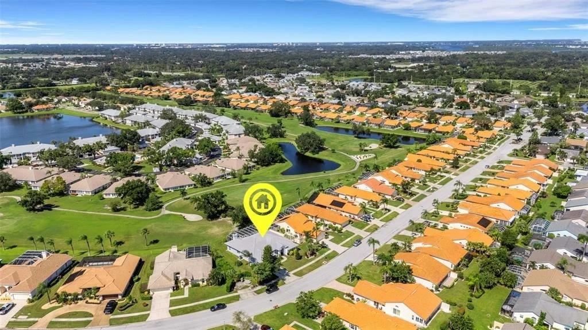
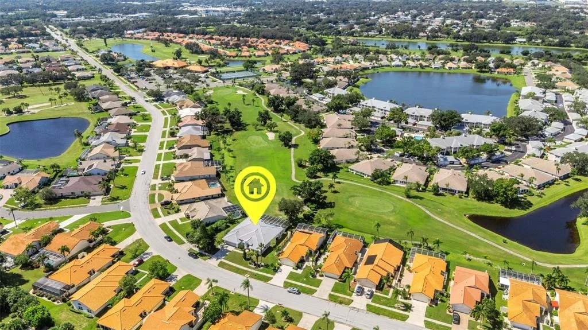
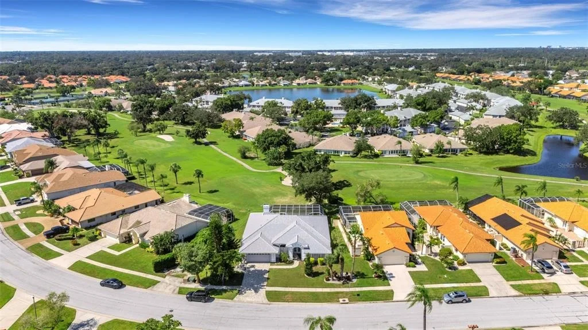
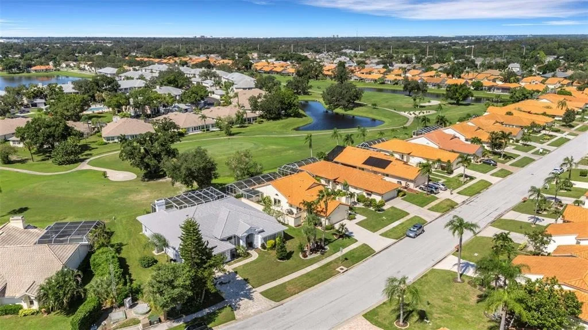
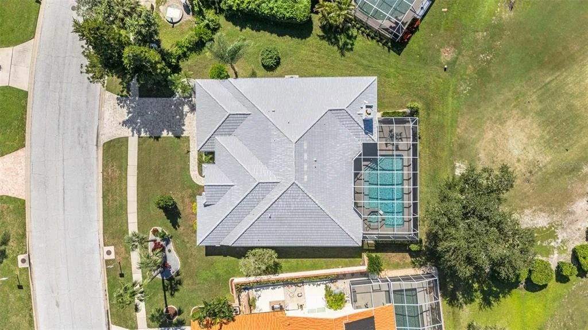
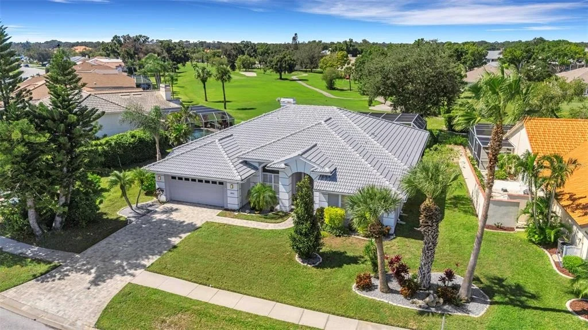
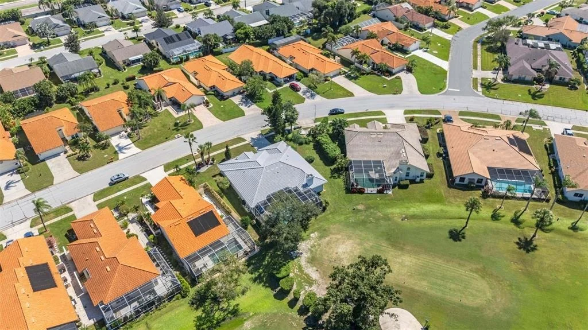
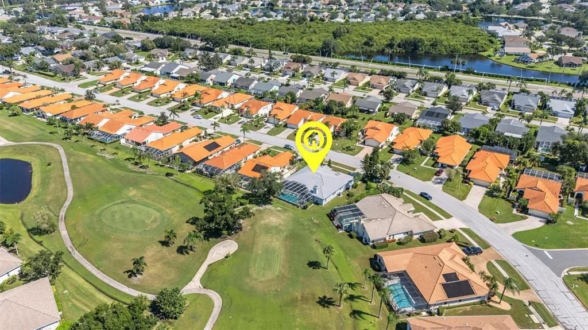
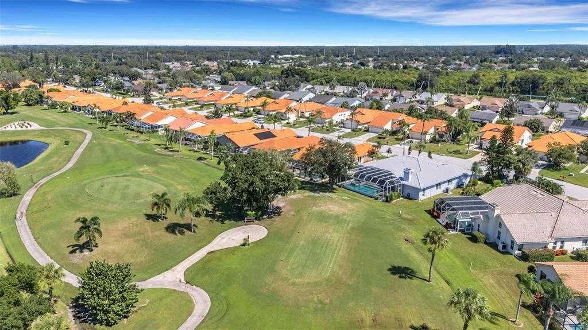
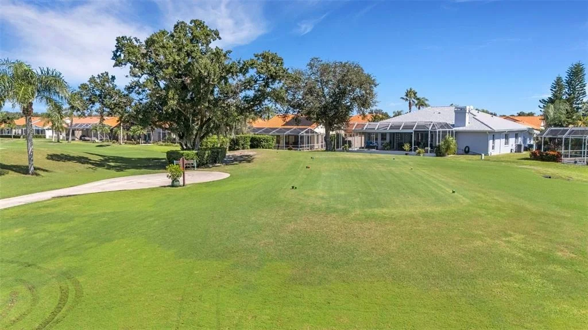
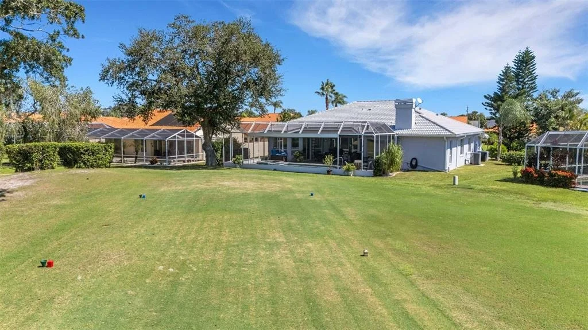
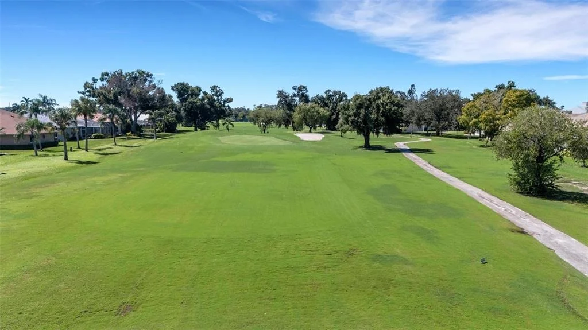
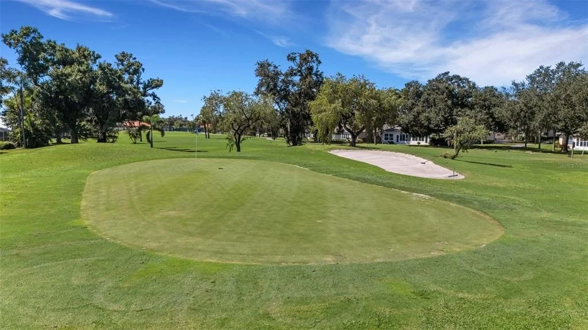
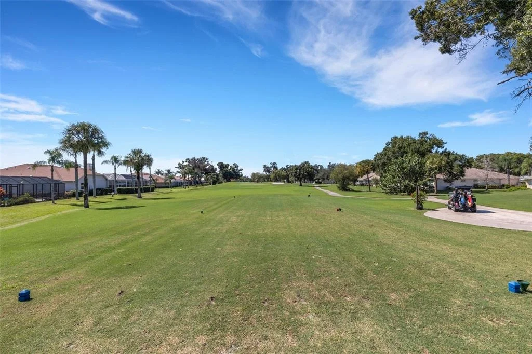
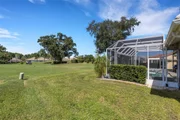
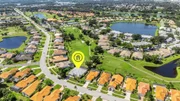
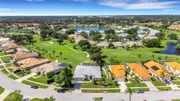
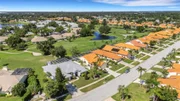
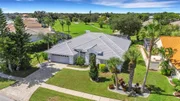
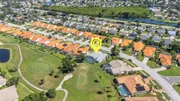
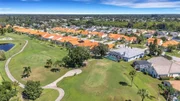
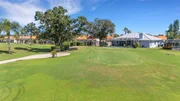
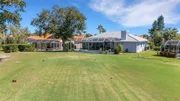
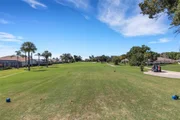
Imagine your morning coffee on the lanai, the pool shimmering in
front of you and golfers teeing off on the 8th hole. This
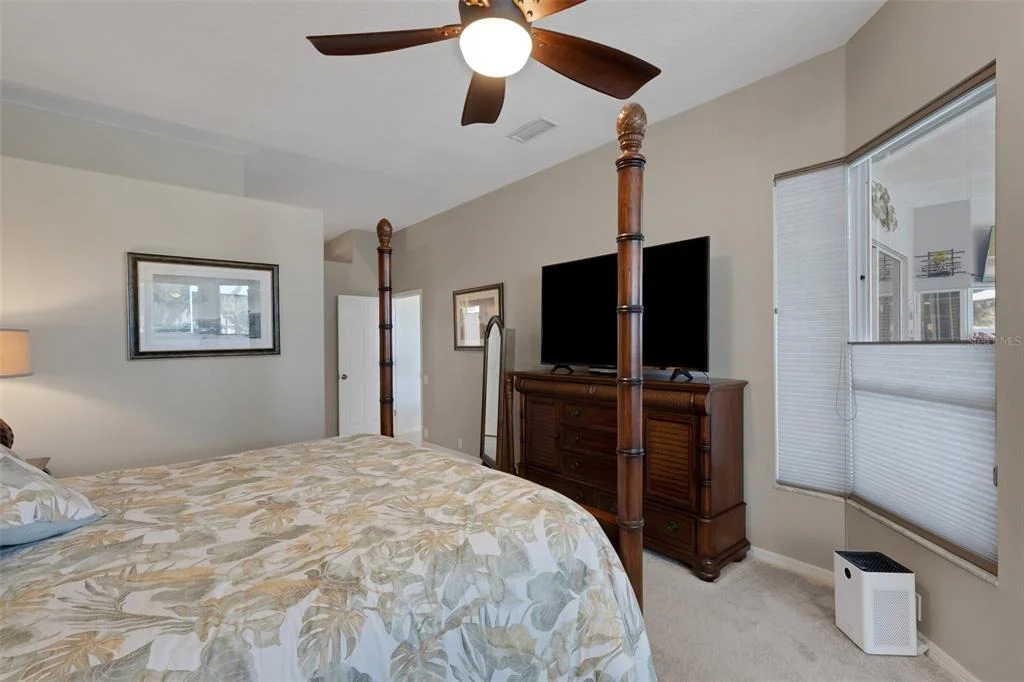
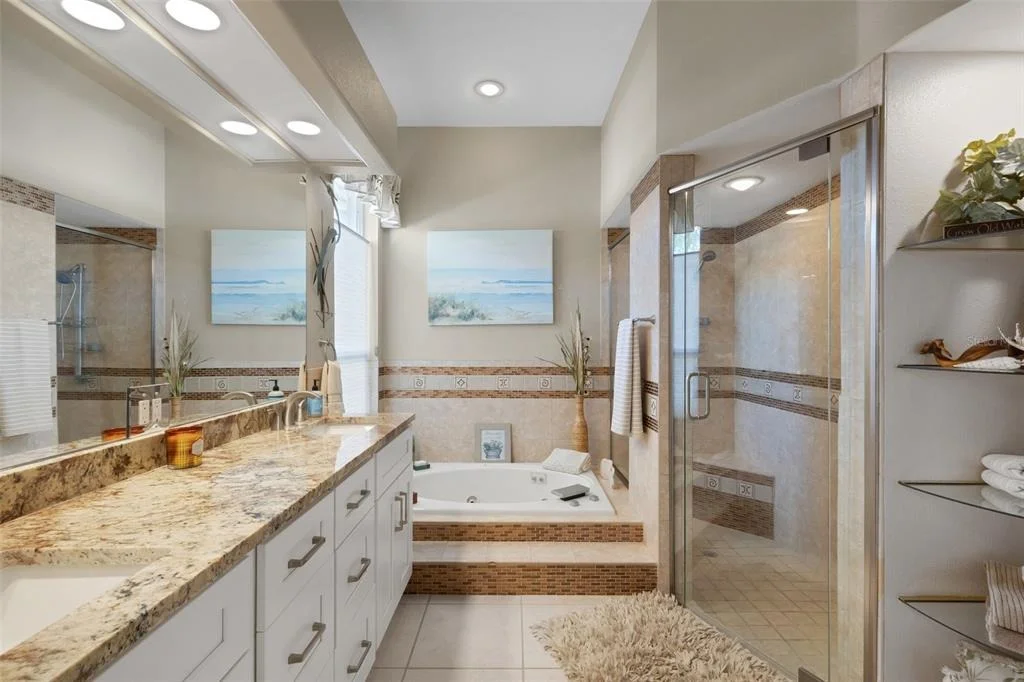
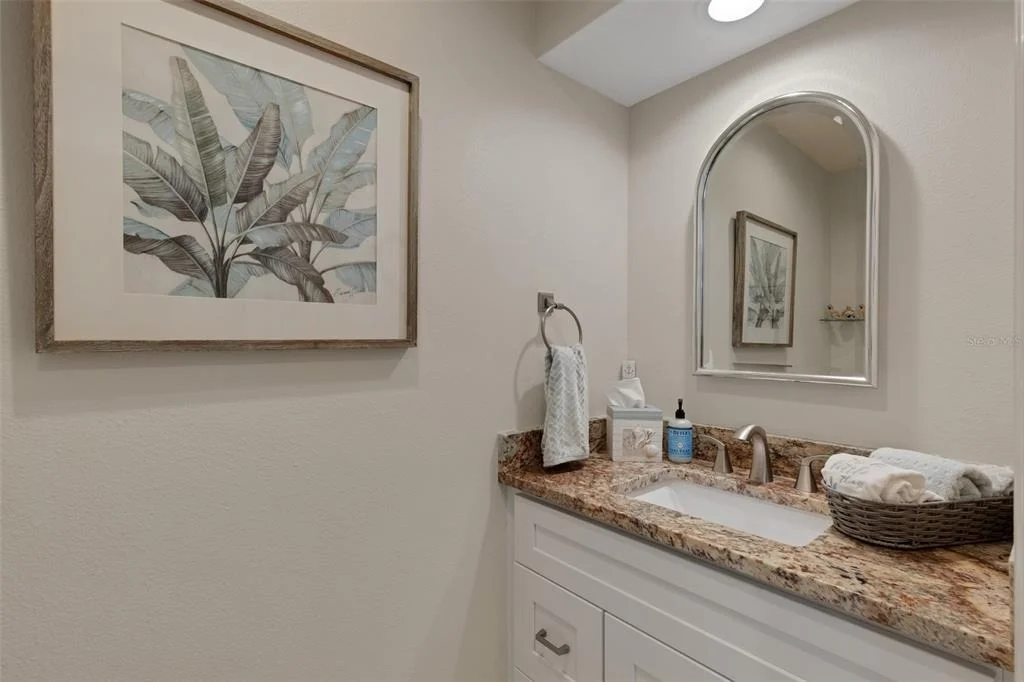
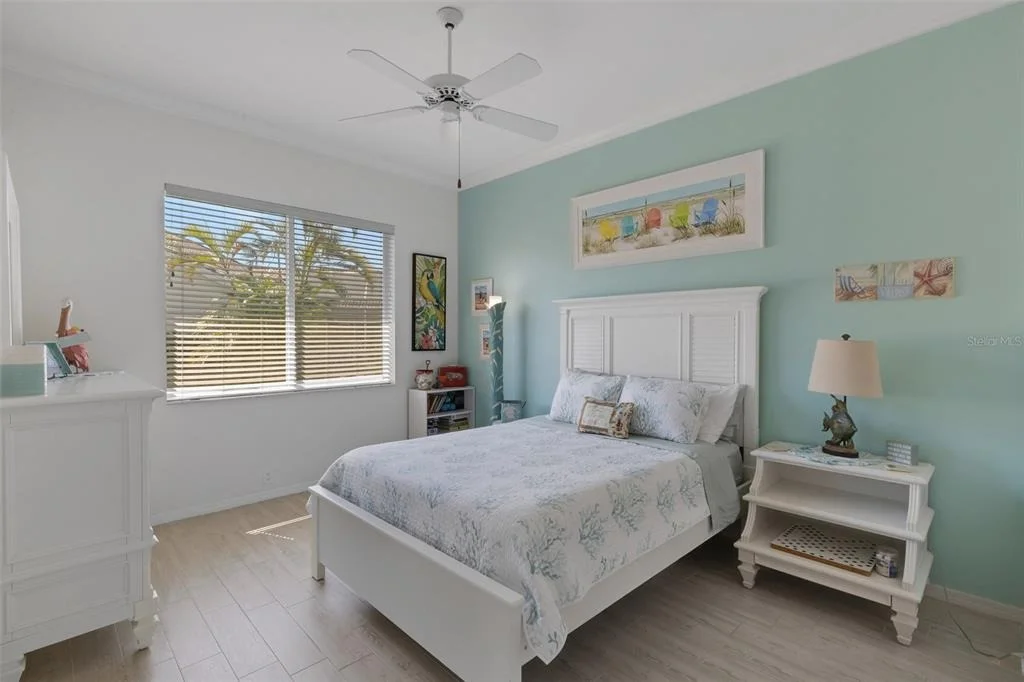
3-bedroom, 2.5-bath pool and spa home offers 2,683 sq ft of
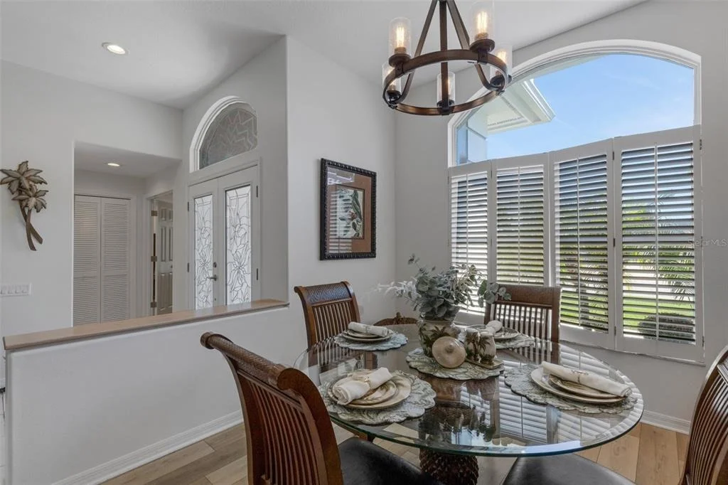
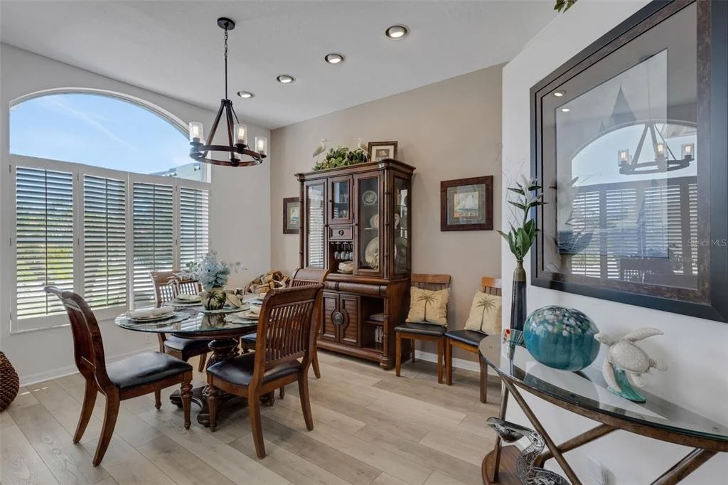
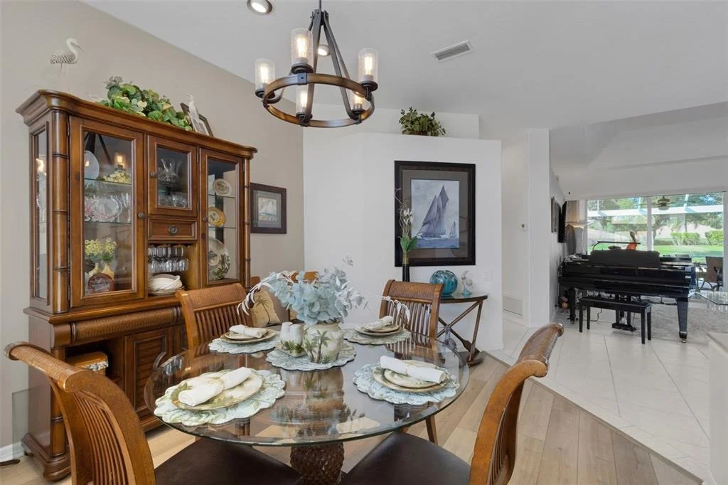
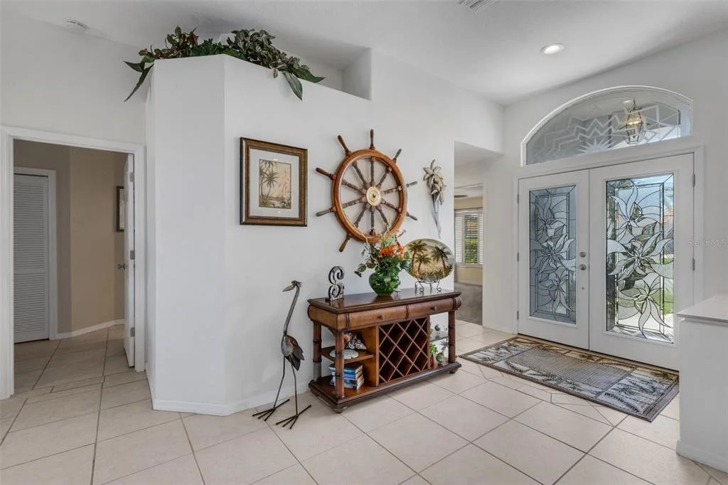
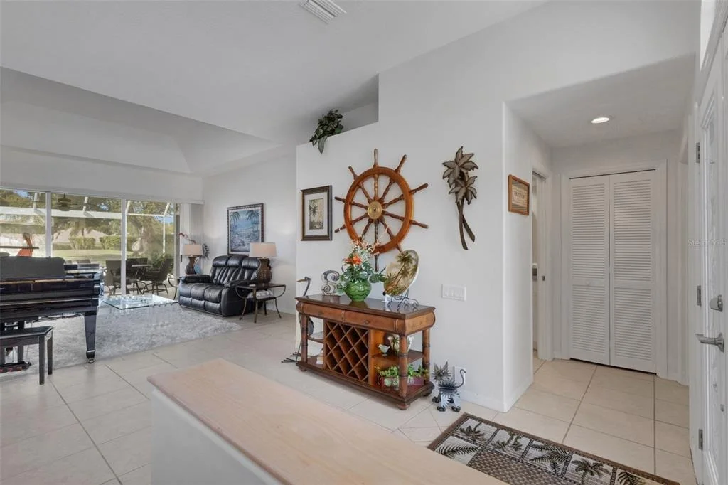
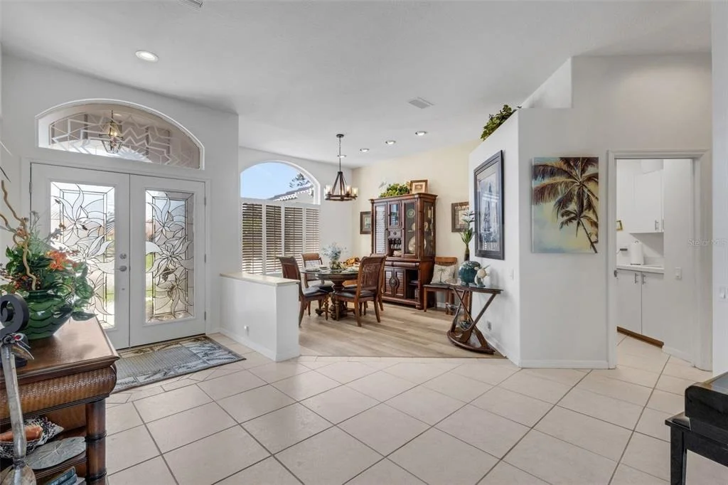
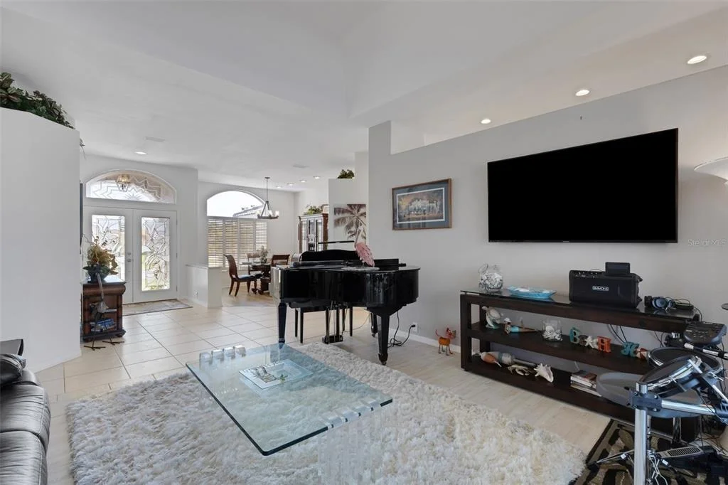
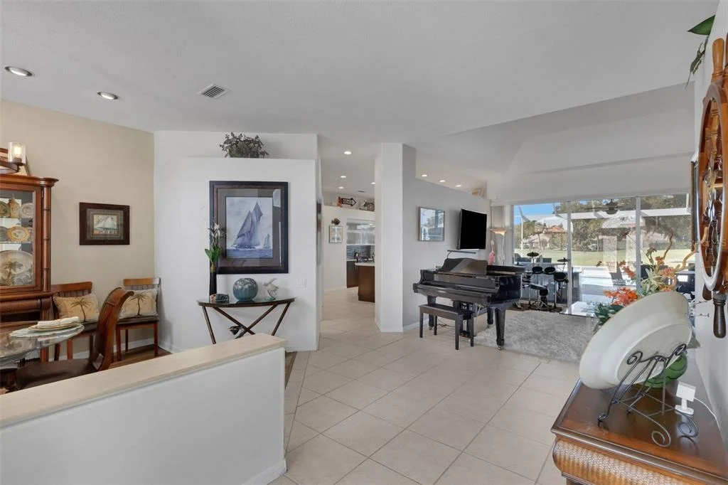
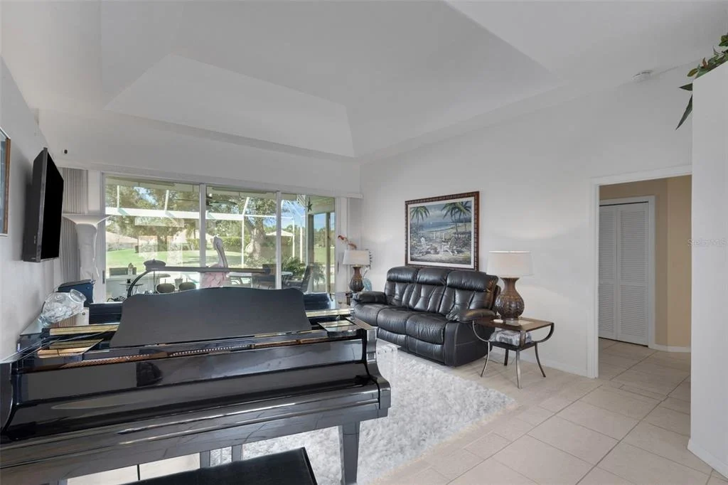
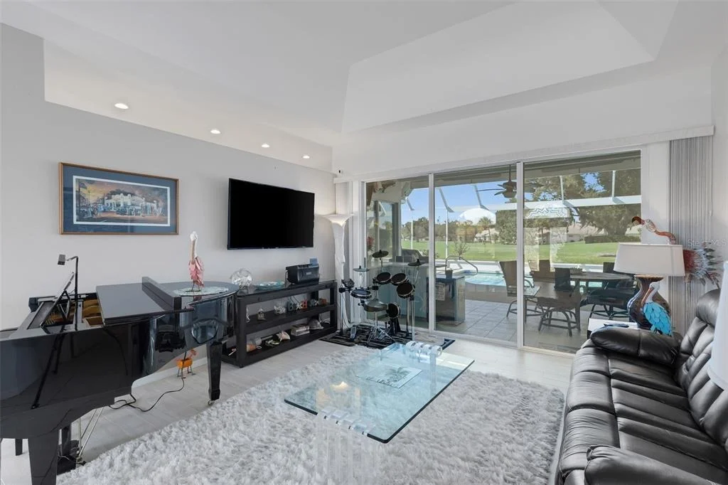
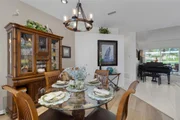
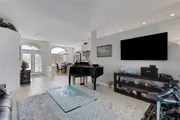
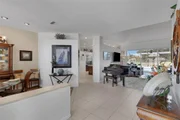
beautifully updated living space with a floor plan that truly works
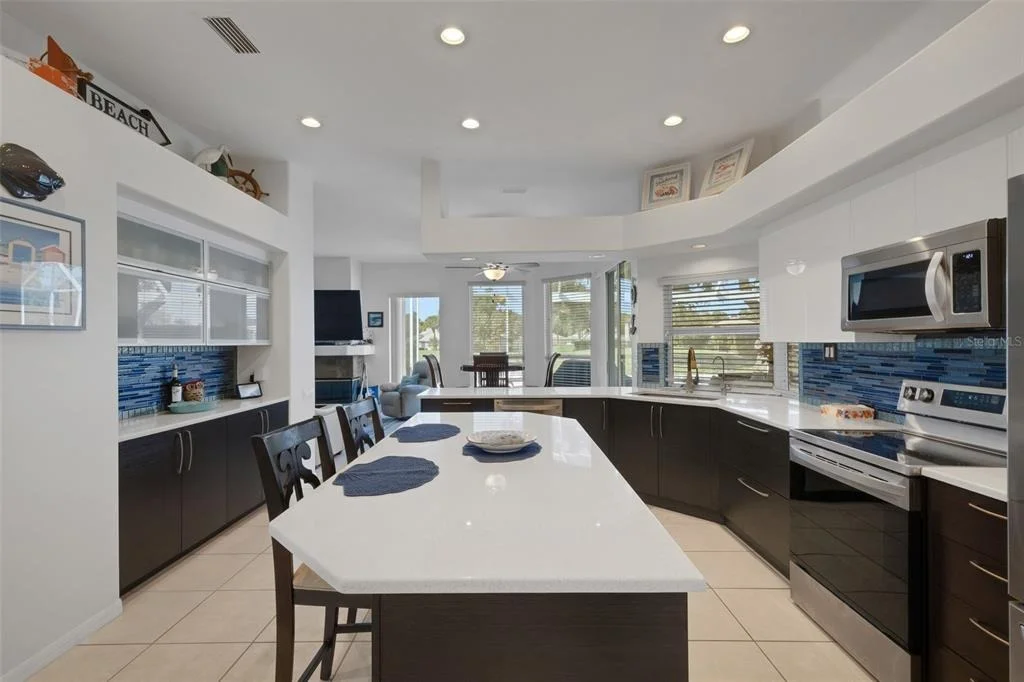
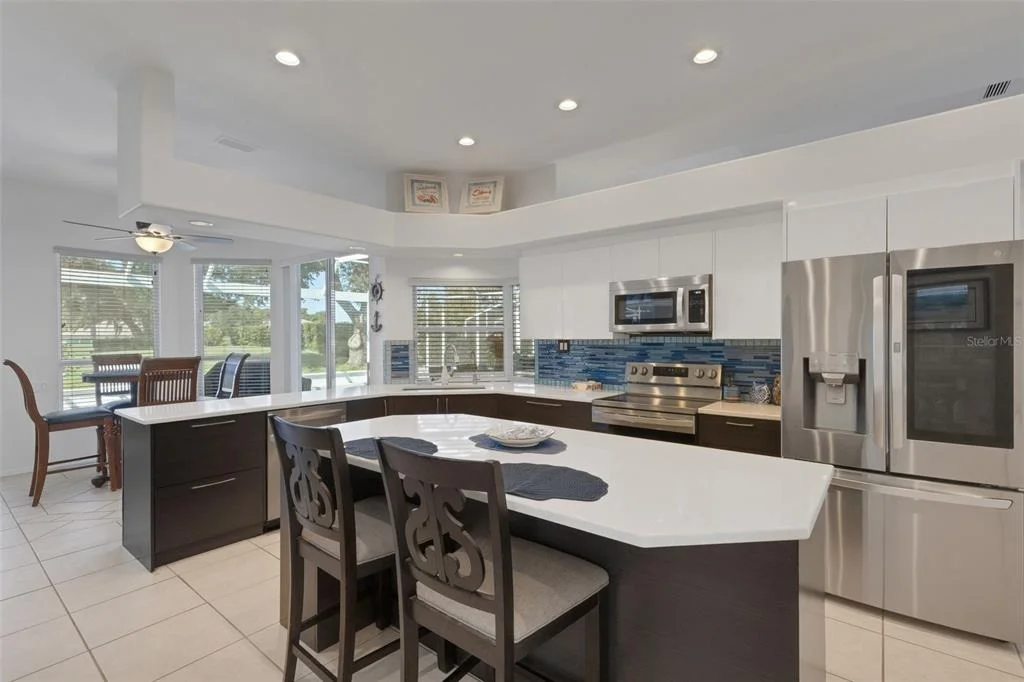
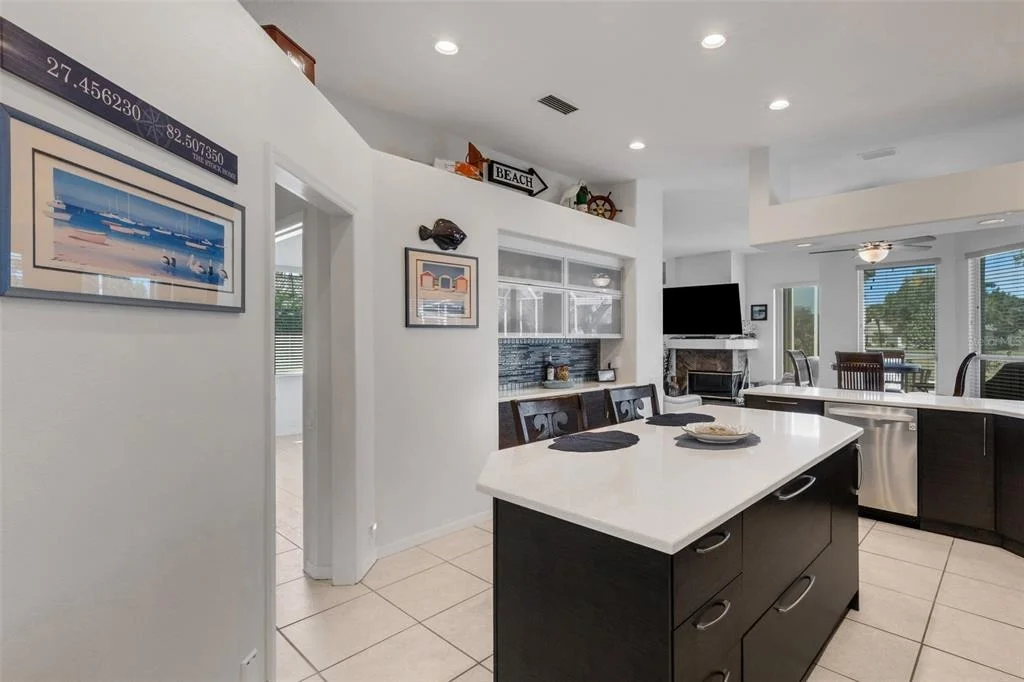
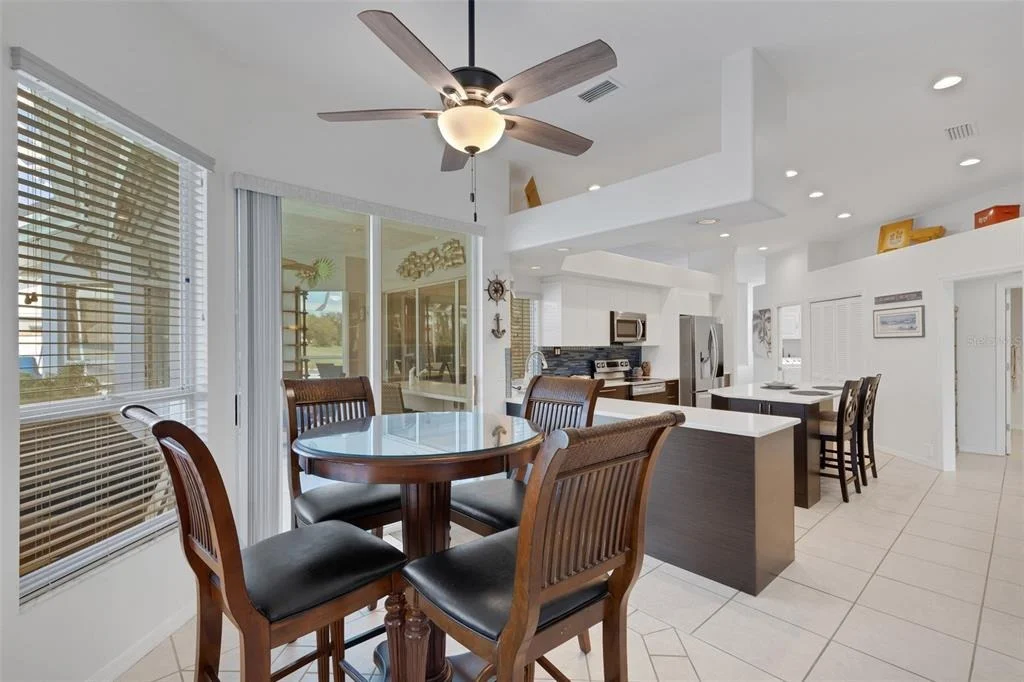
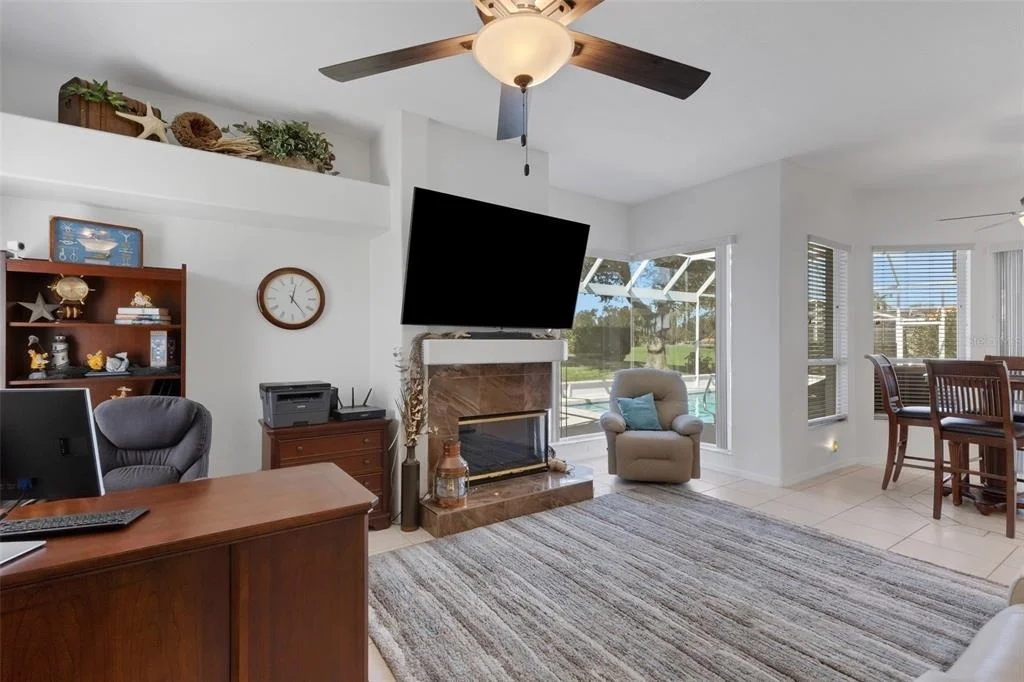
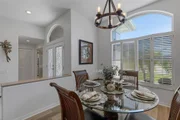
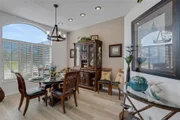
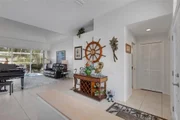
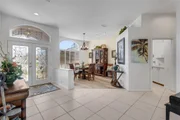
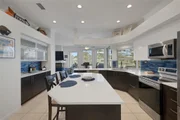
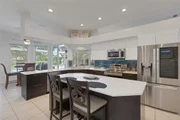
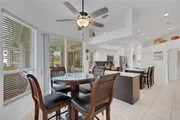
for the way you live. The open, flowing layout connects the kitchen
and living areas, so you're always part of the conversation, and
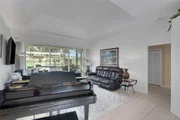
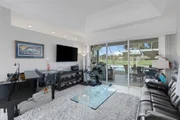
the golf course views follow you through the home. It includes a
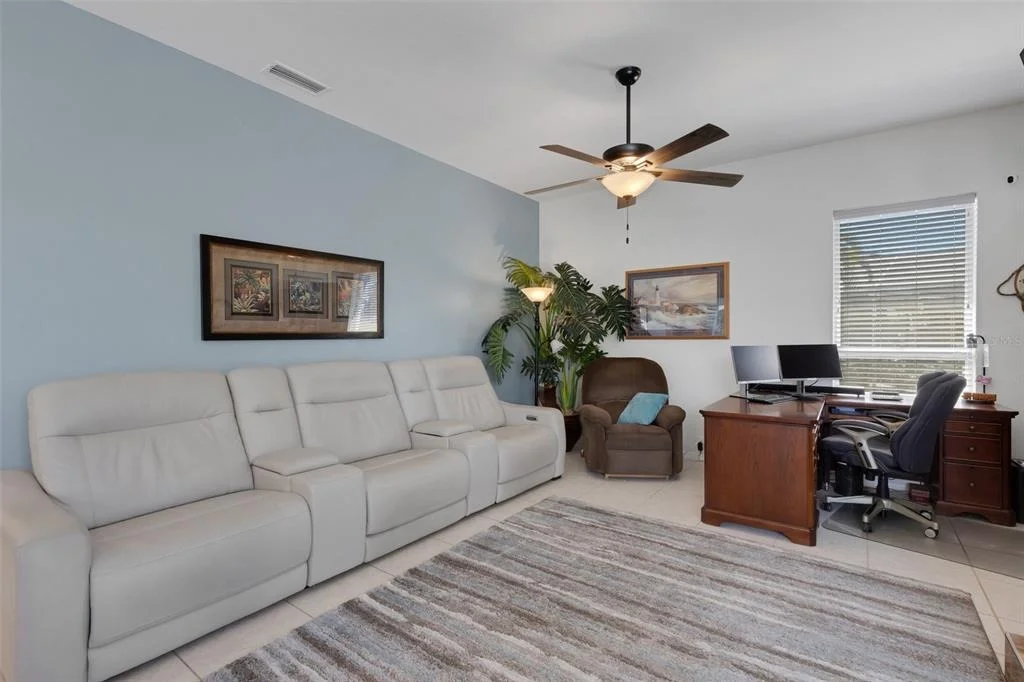
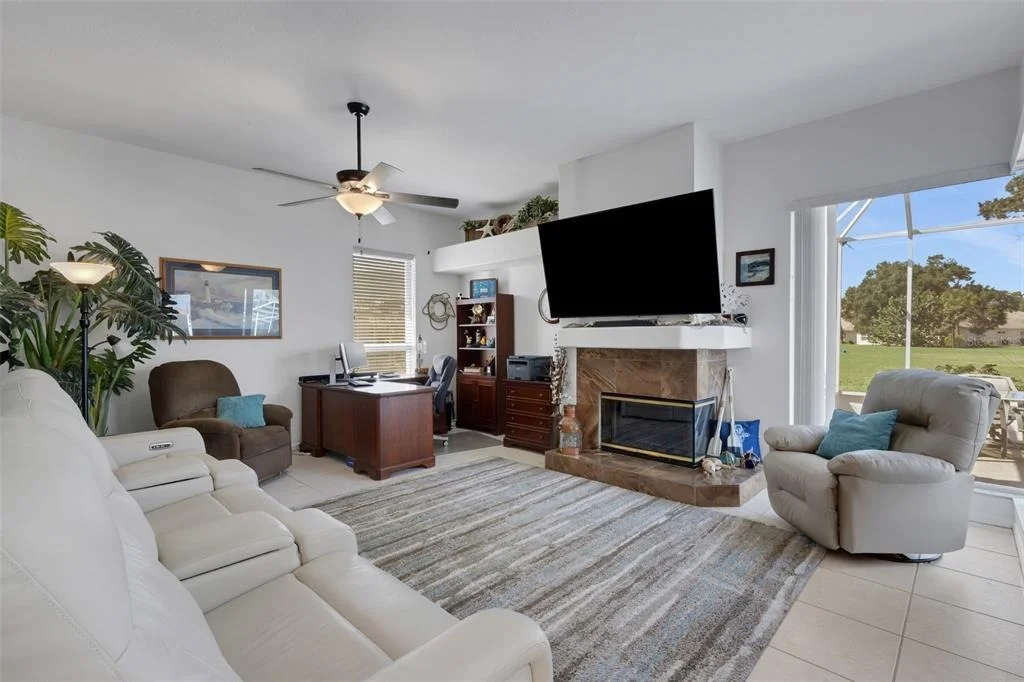
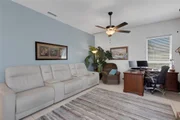
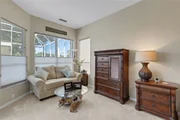
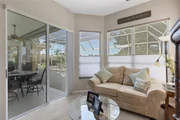
spacious den/office that easily fits a full bedroom set, giving you
a true 4th bedroom option for guests, family or a home office. The
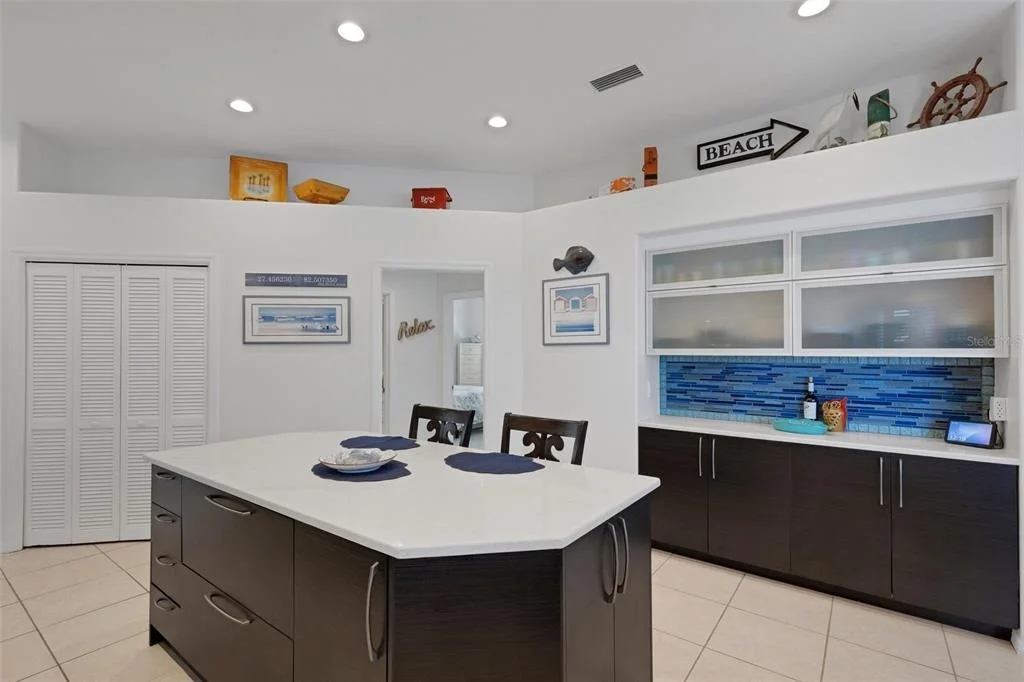
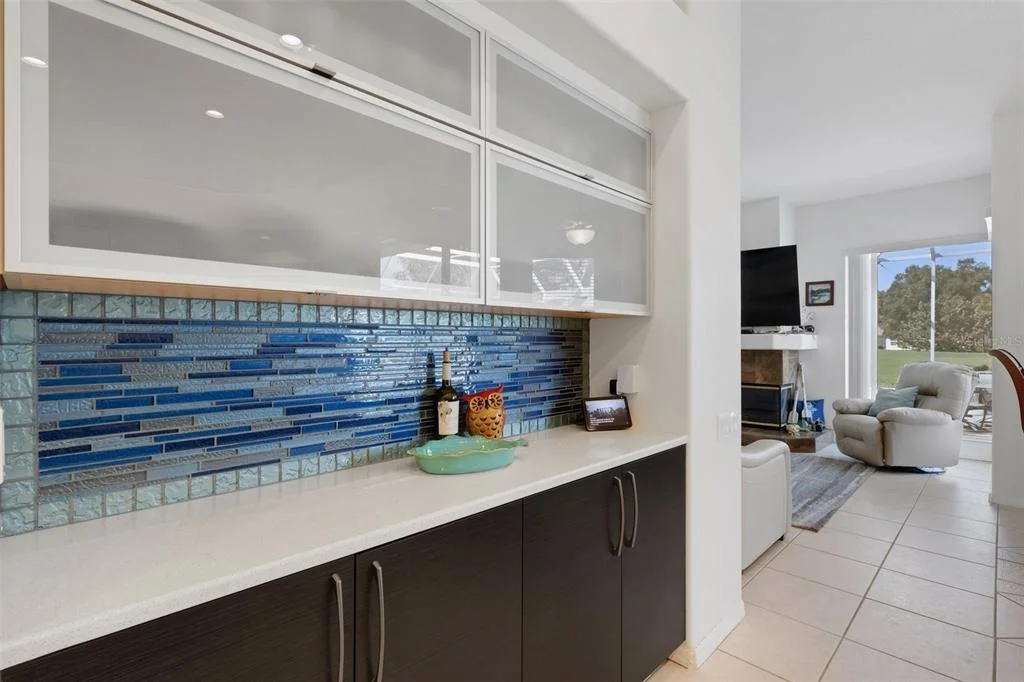
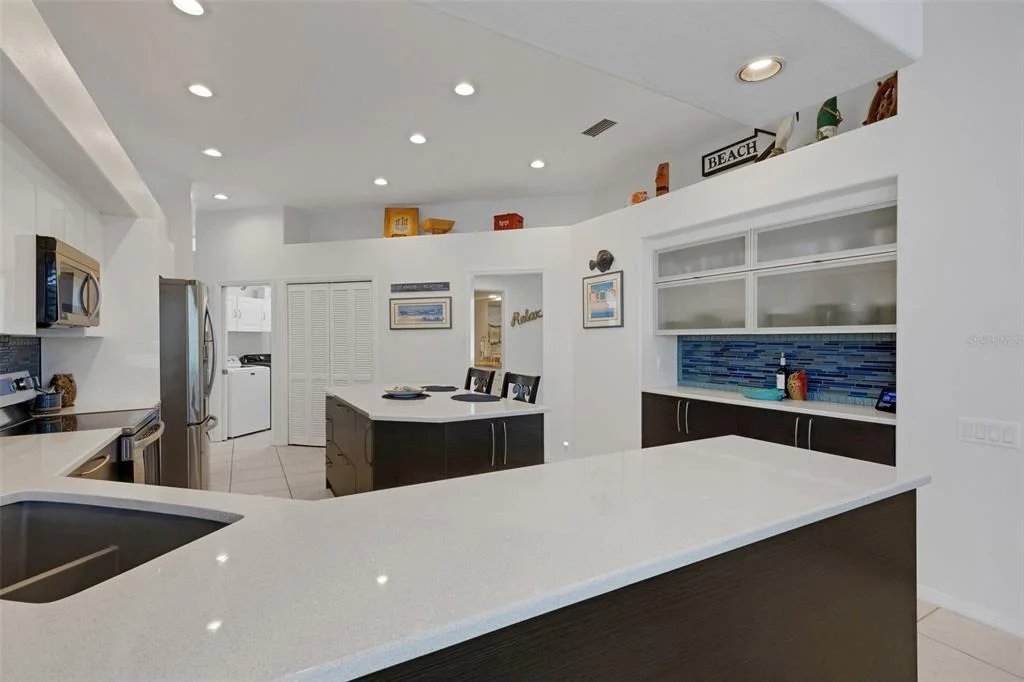
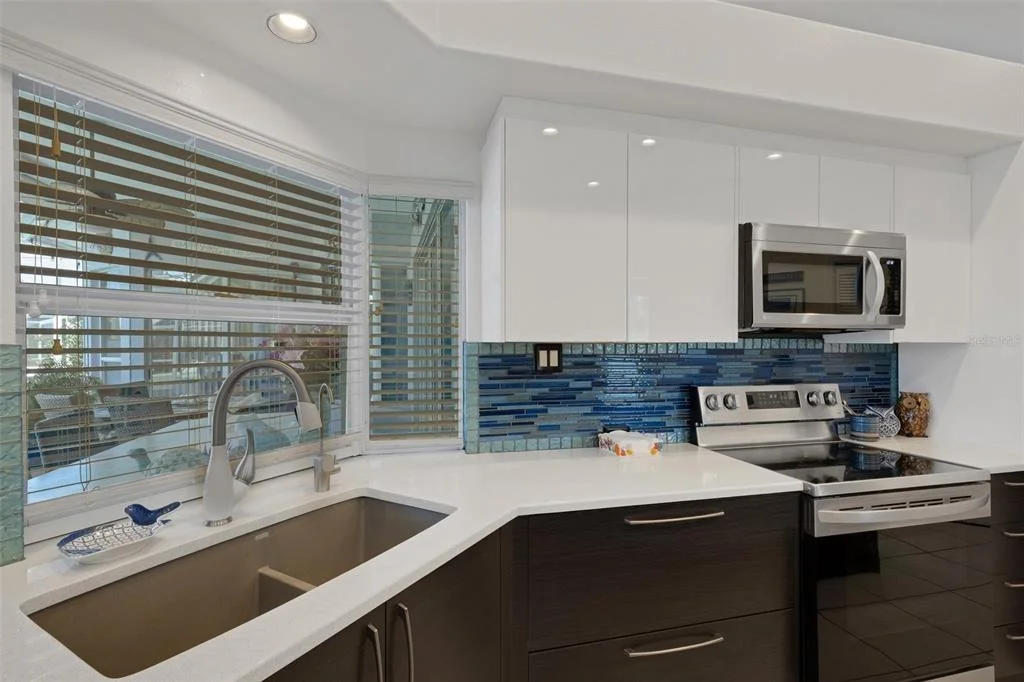
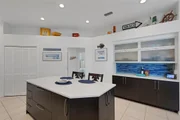
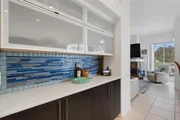
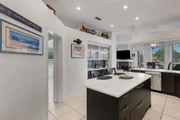
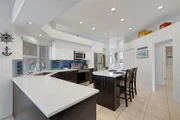
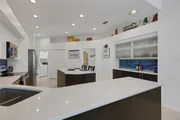
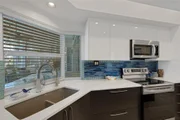
modern kitchen has quartz countertops and stainless steel
appliances and is ready for everything from quick weeknight dinners
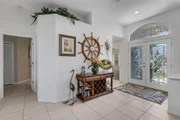
to holiday gatherings. Tile flows throughout nearly the entire
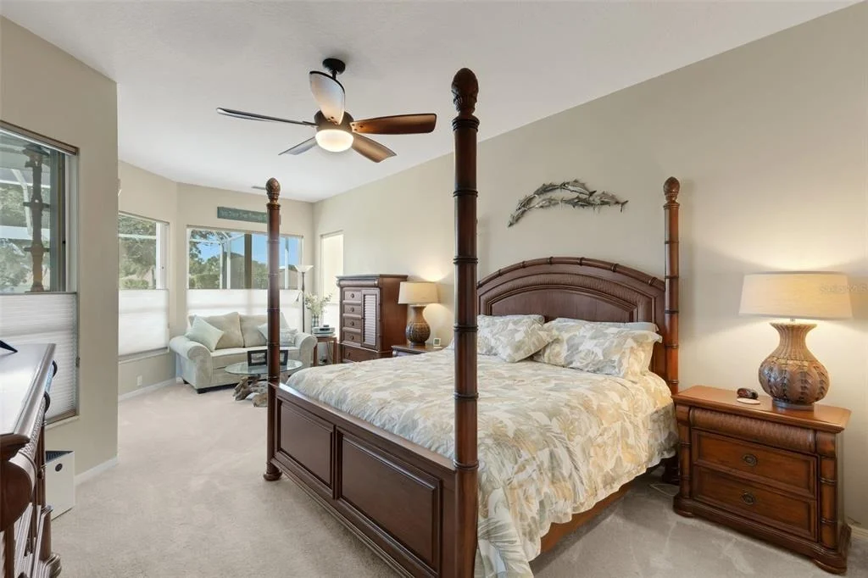
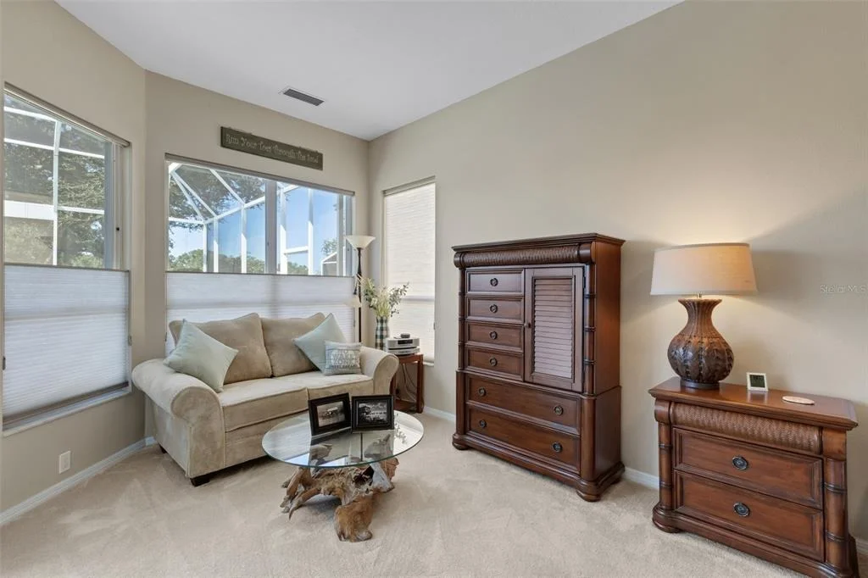
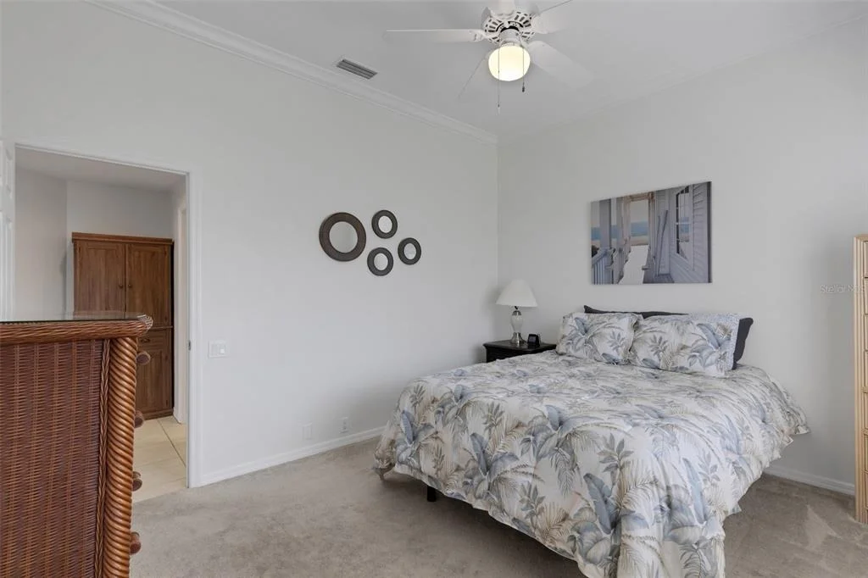
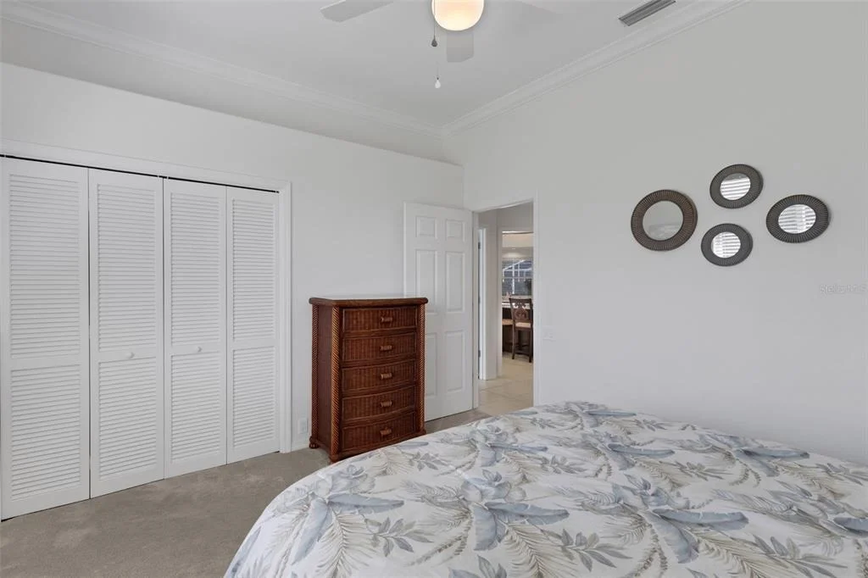
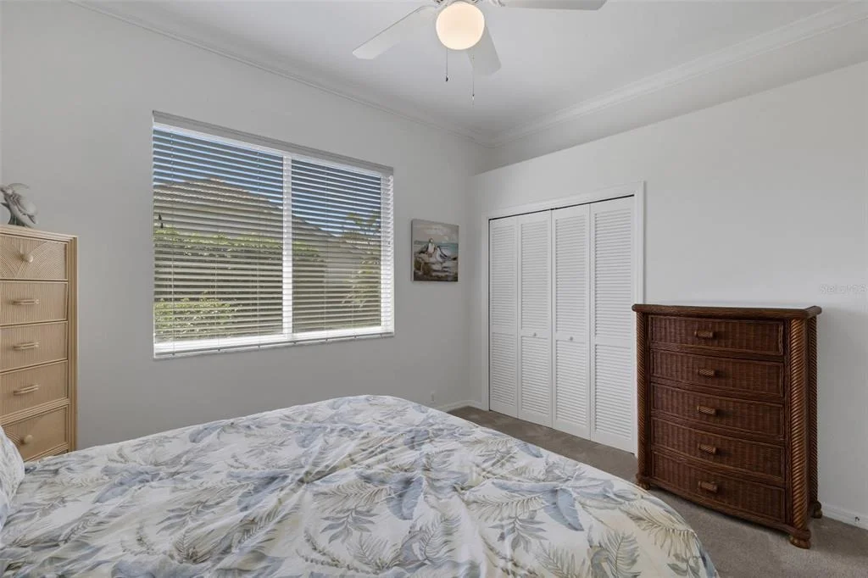
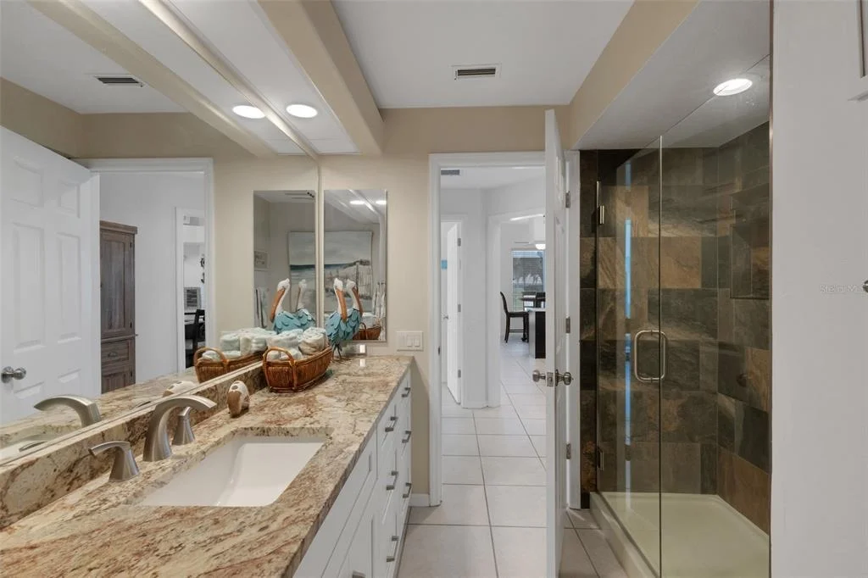
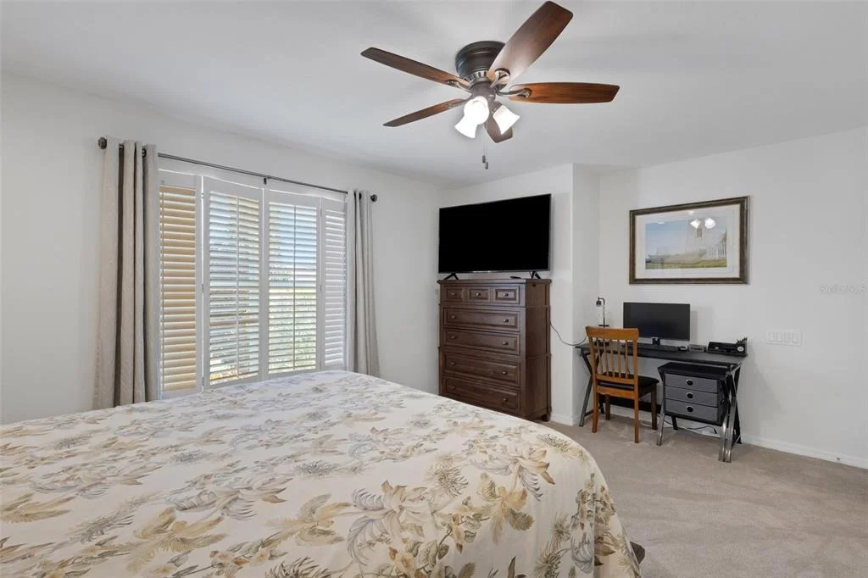
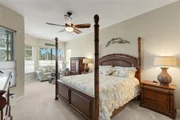
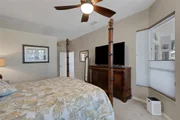
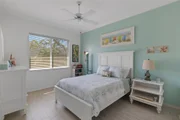
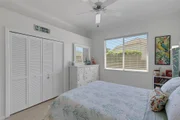
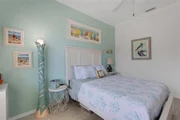
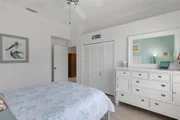
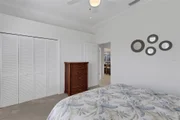
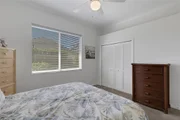
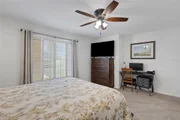
home. The thoughtfully designed split floor plan gives the primary
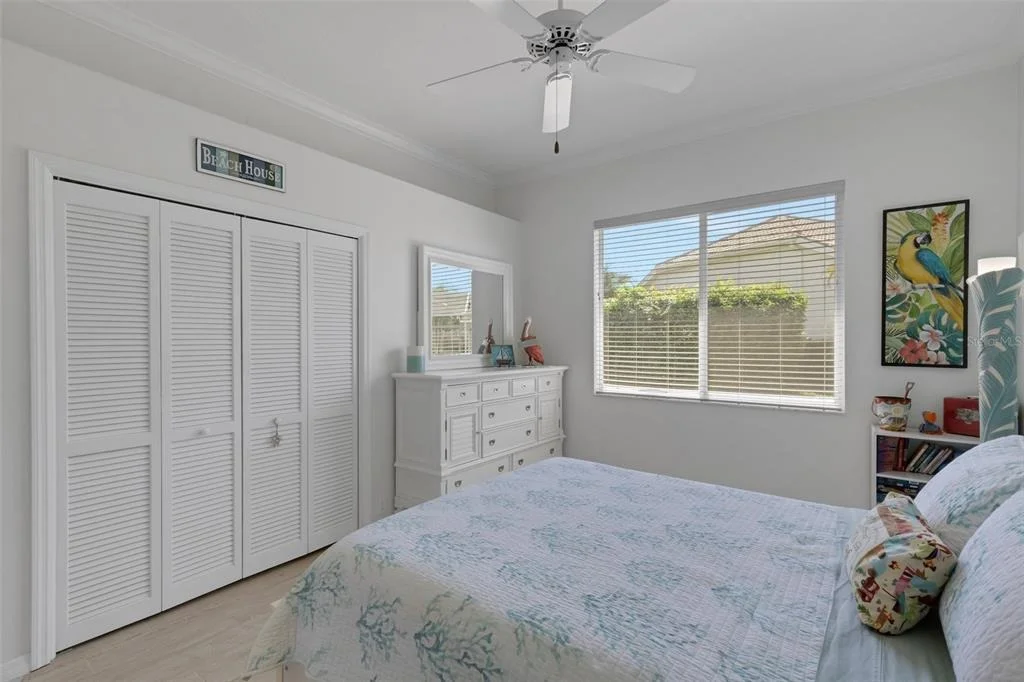
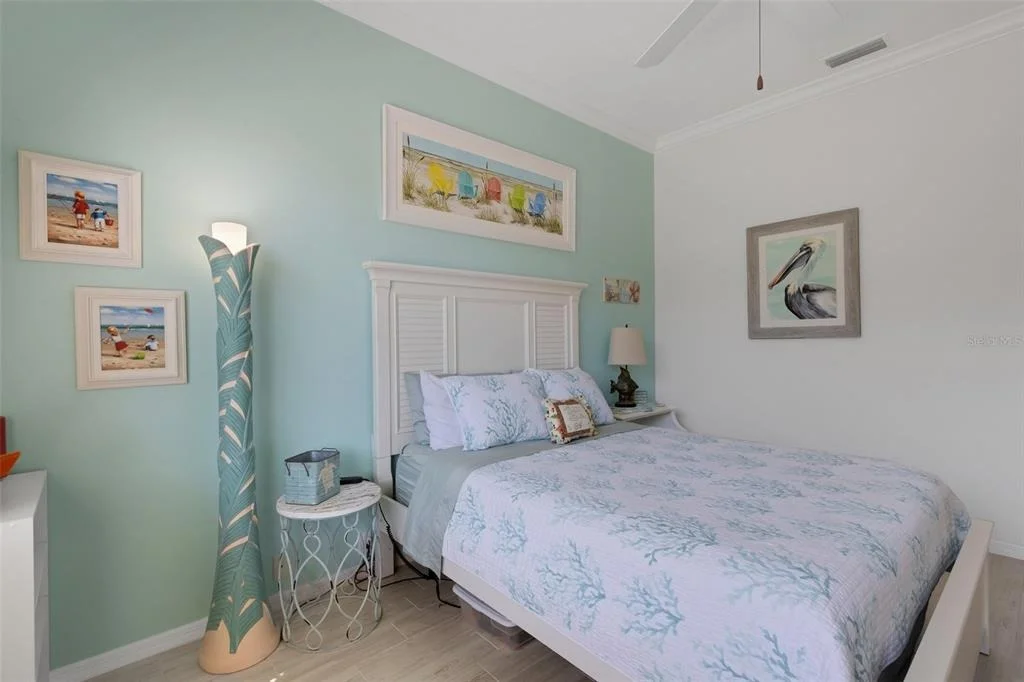
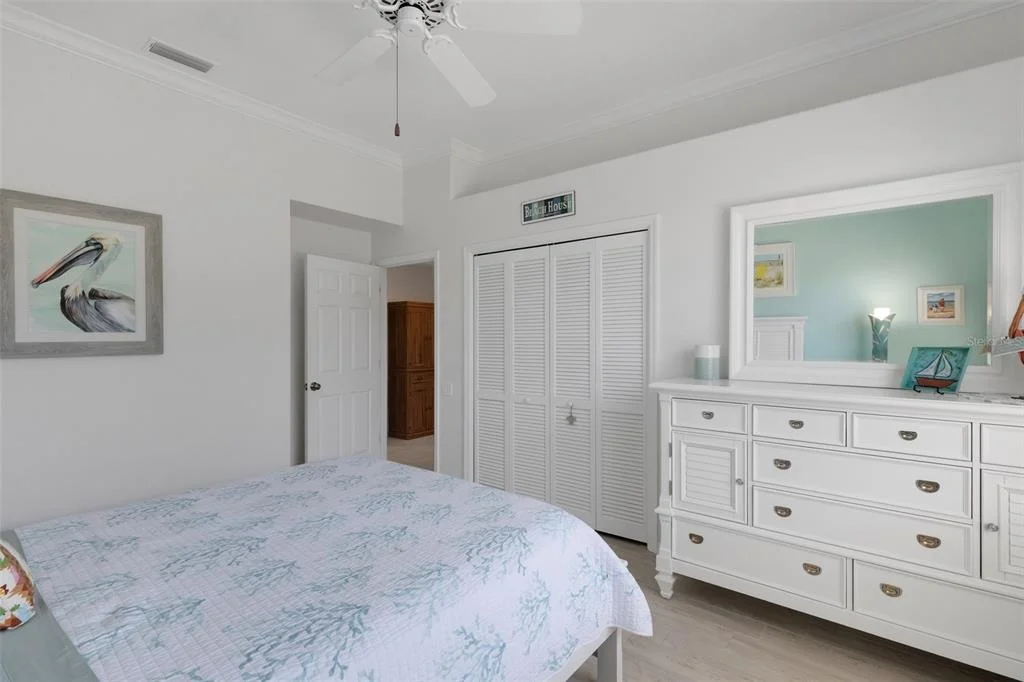
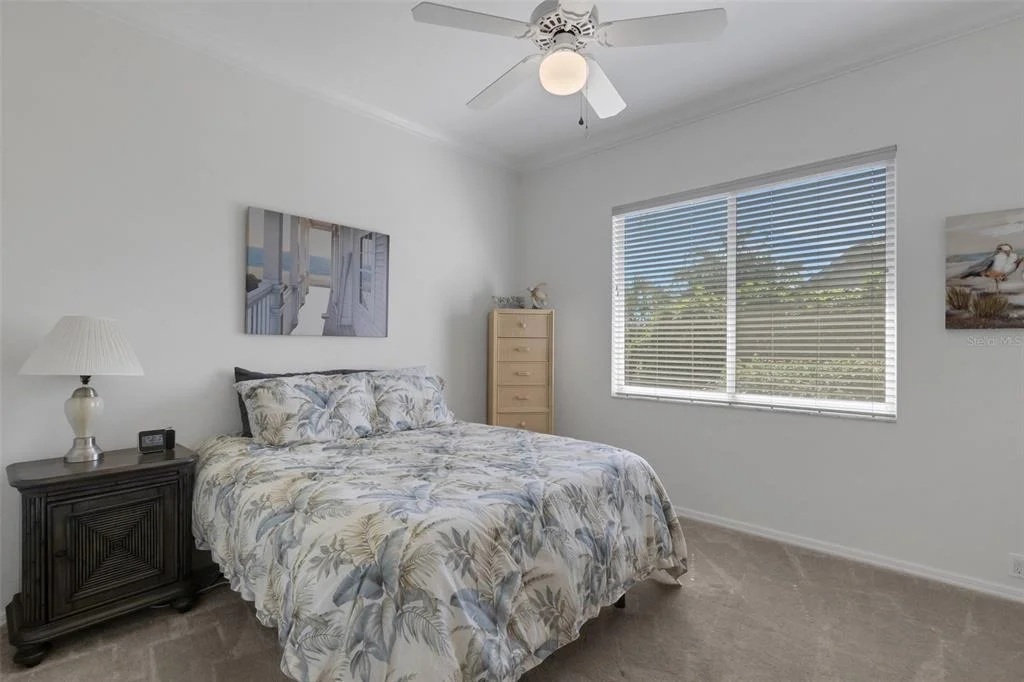
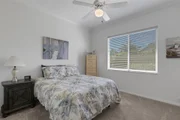
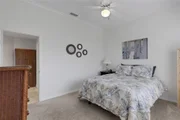
suite its own private retreat, while the secondary bedrooms and den
sit on the opposite side of the house. Everyone gets their own
space, which is ideal for visiting family, overnight guests or
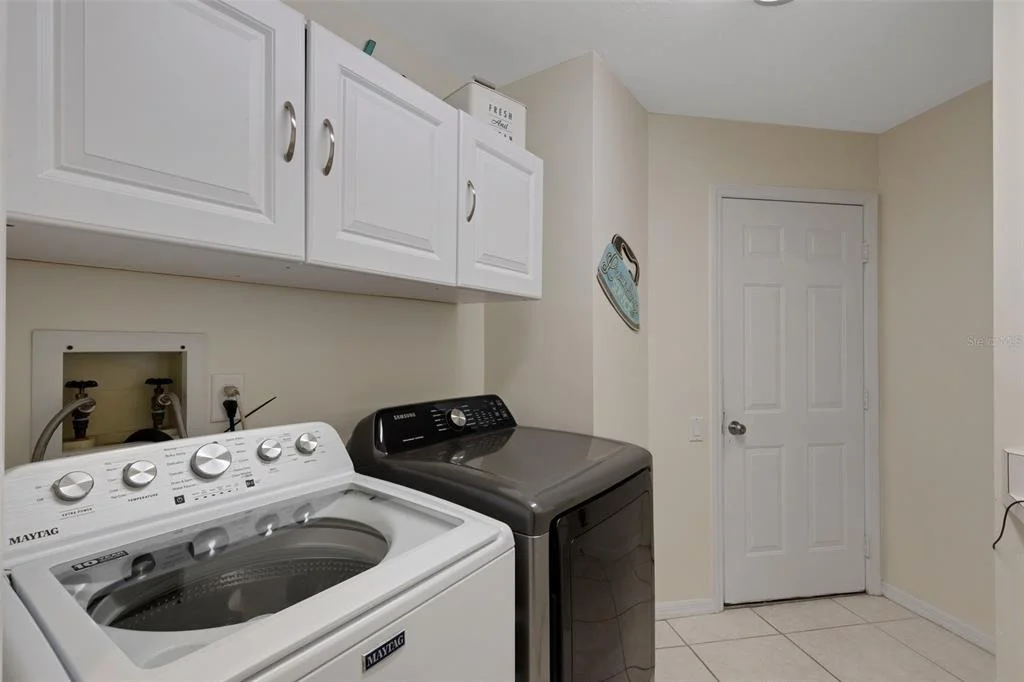
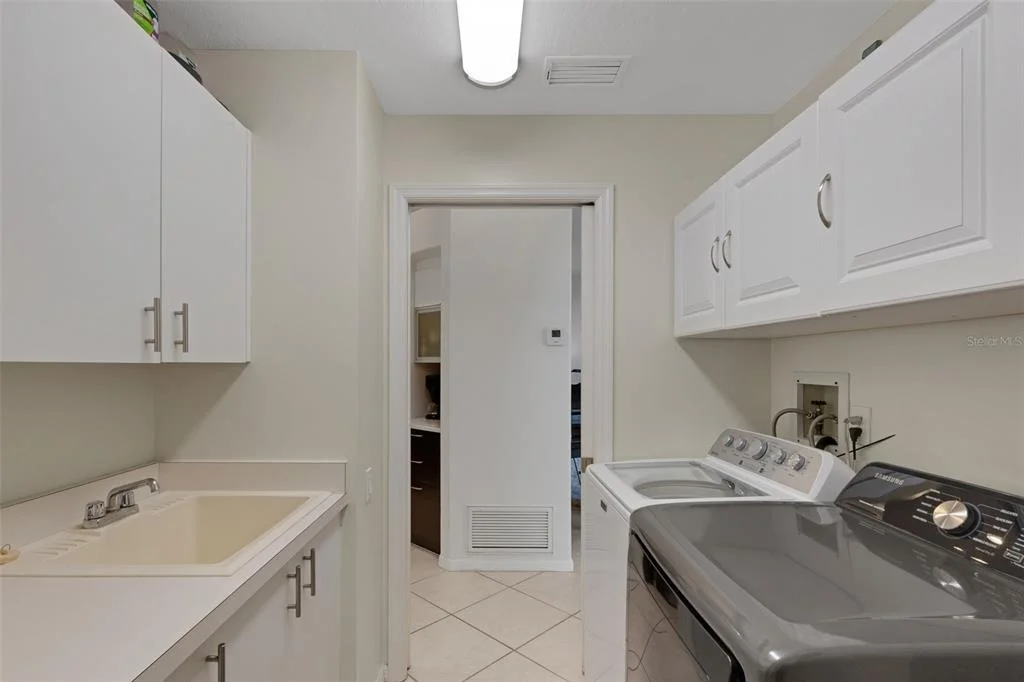
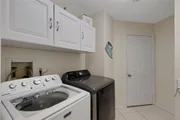
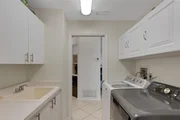
working from home in peace. The inside laundry room and 2-car
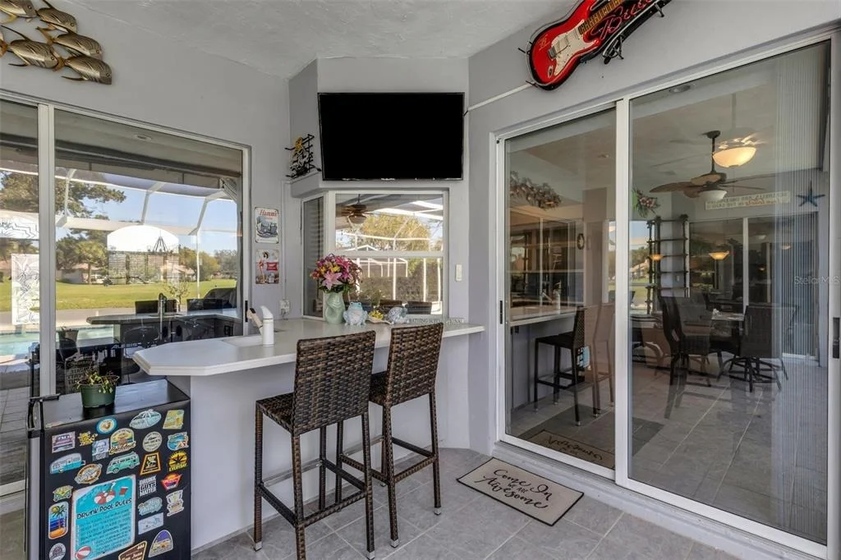
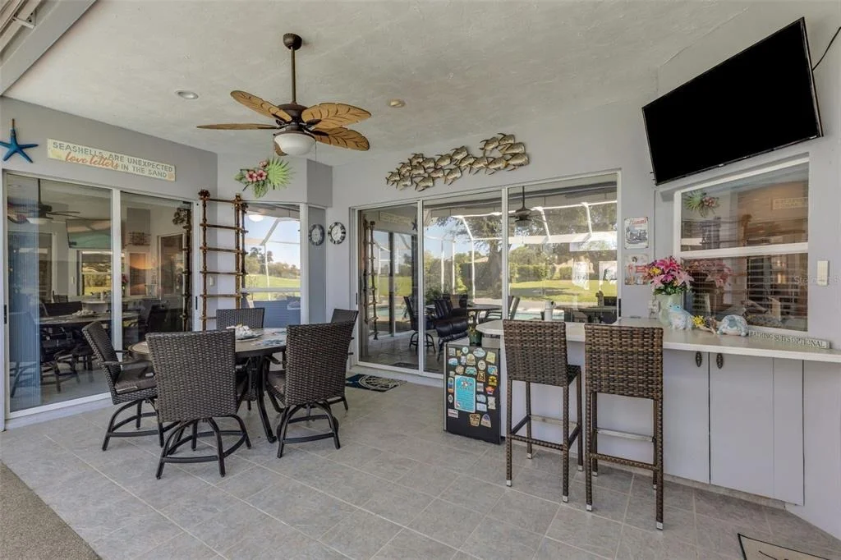
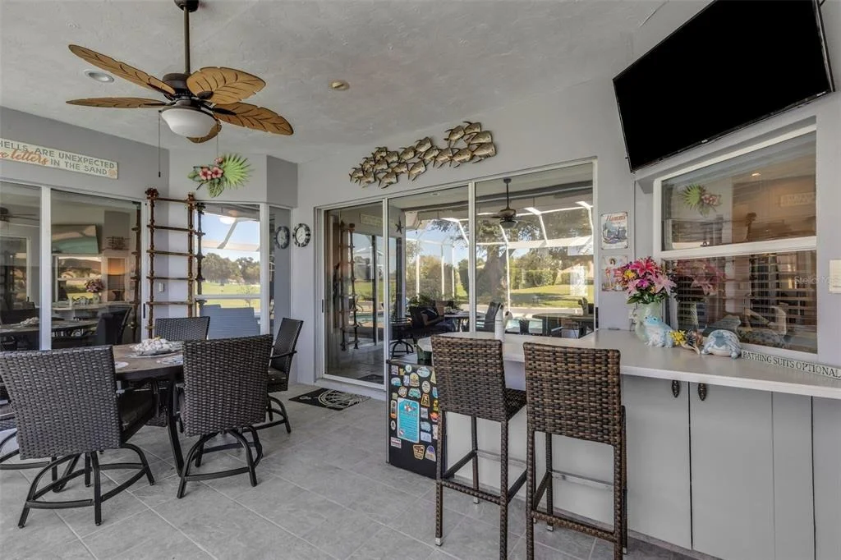
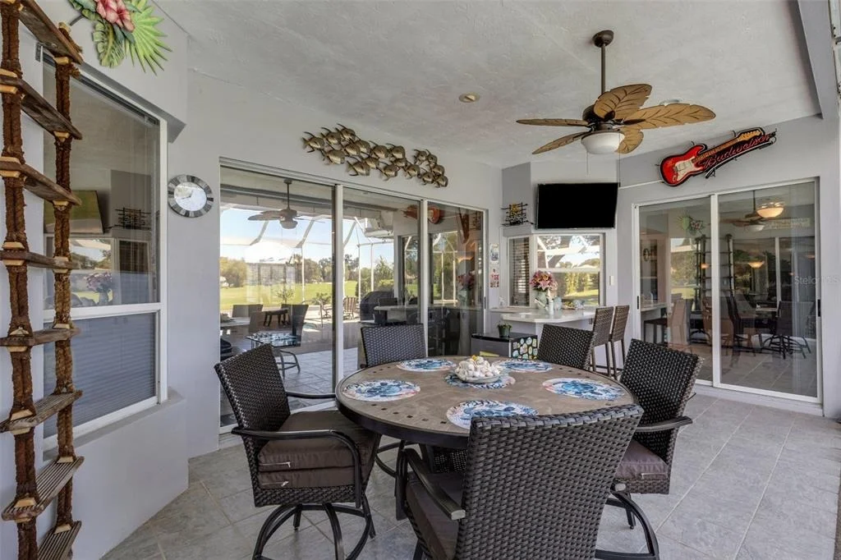
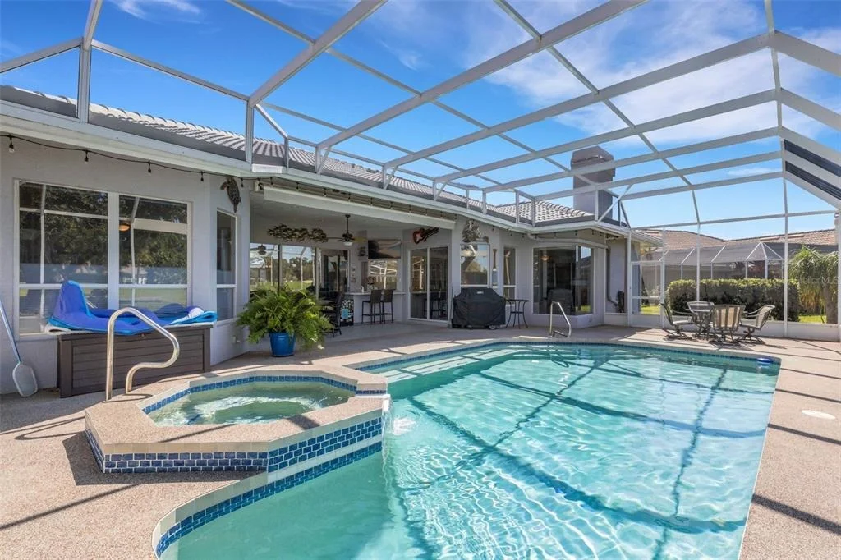
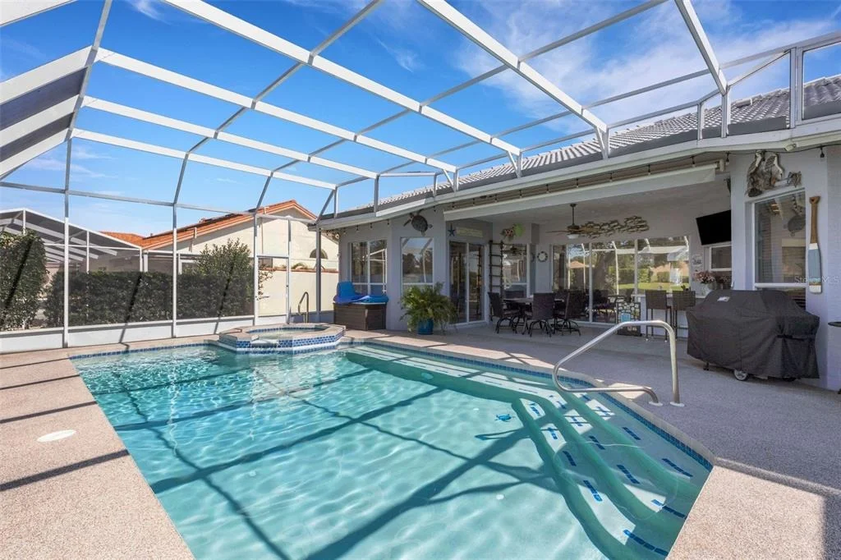
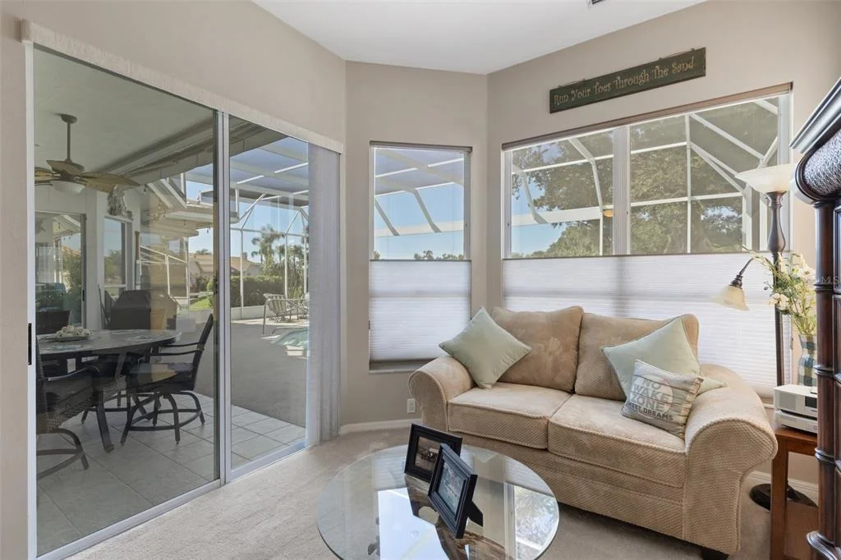
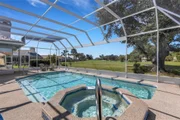
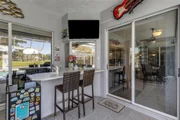
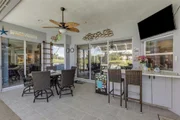
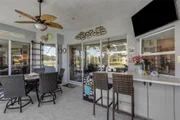
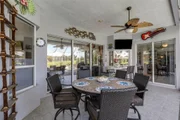
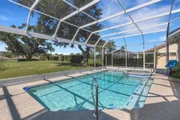
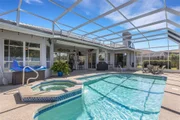
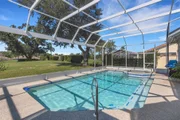
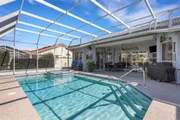
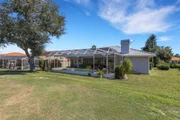
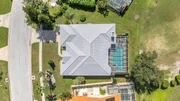
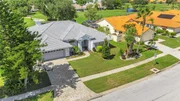
garage add everyday convenience. Outside, the screened lanai,
covered patio, heated pool and spa, and poolside wet bar make this
a natural place to entertain or simply unwind. The panoramic
picture-window enclosure keeps the golf course views wide open. The
home has been lovingly cared for. In 2021, the interior and
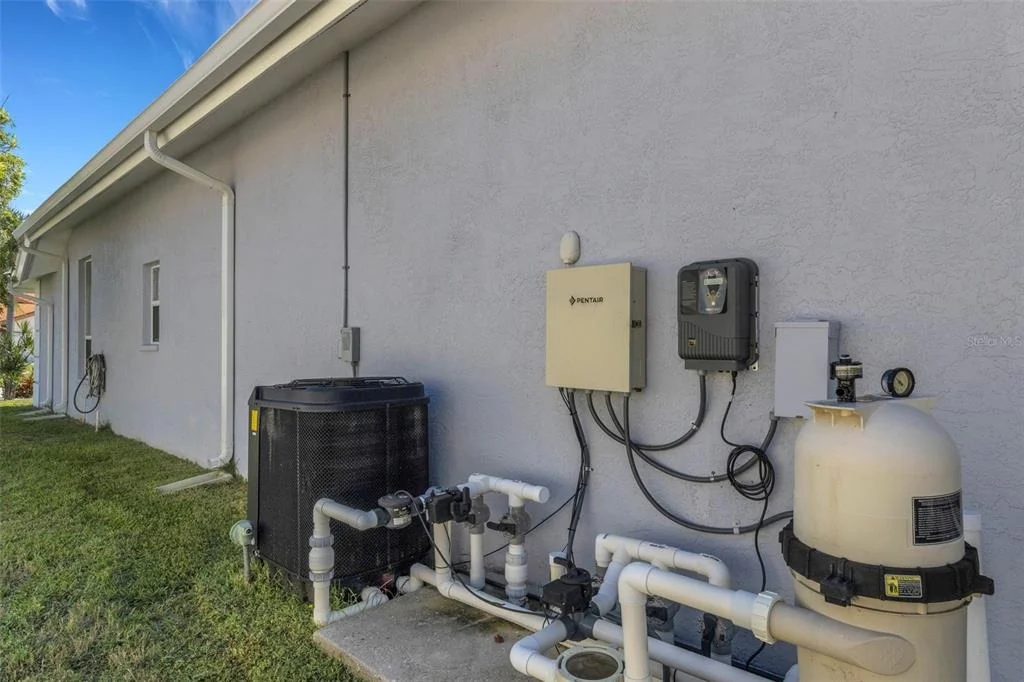
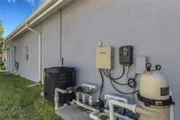
exterior were fully repainted, and the pool and spa were refinished
with a new heat pump, pump, controls and light. Also in 2021, the
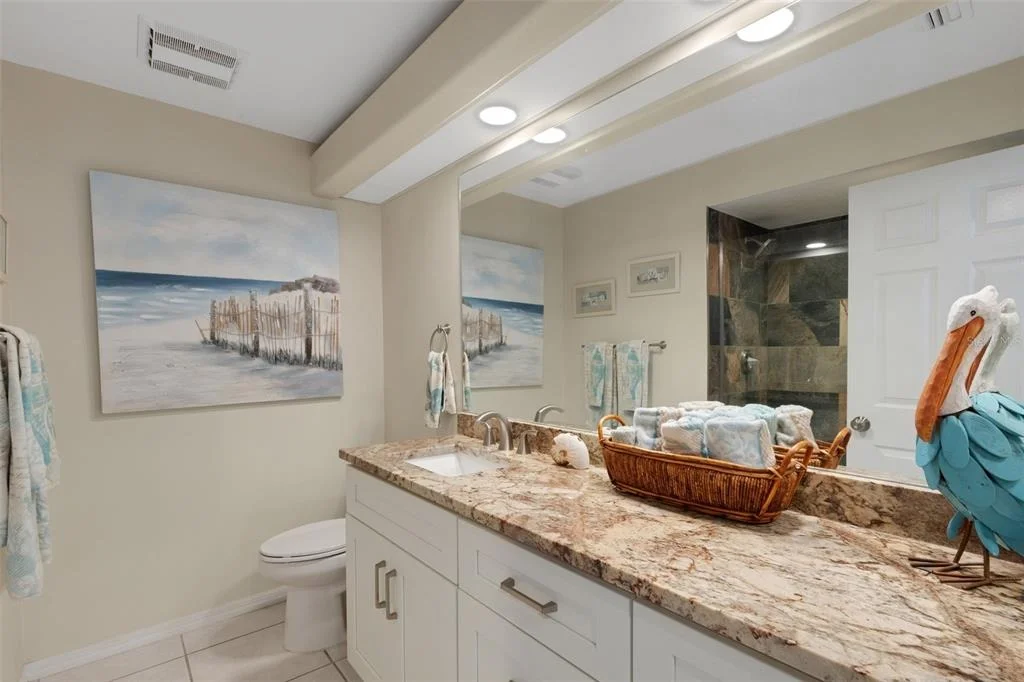
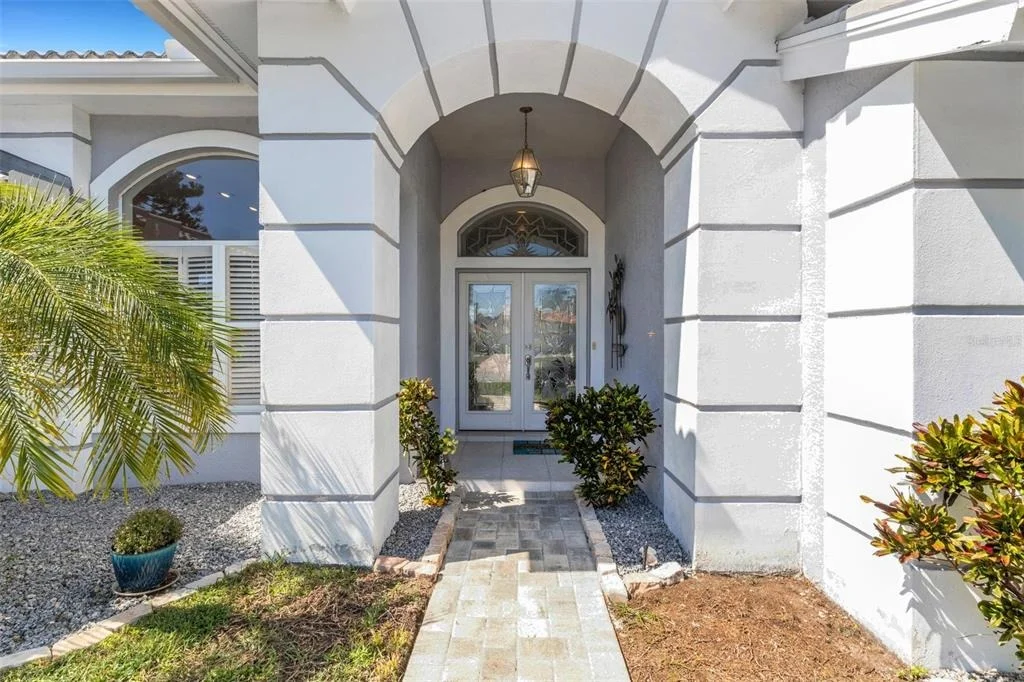
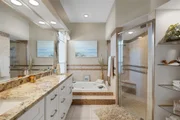
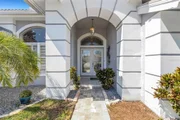
home received a new front door, all-new custom blinds, an updated
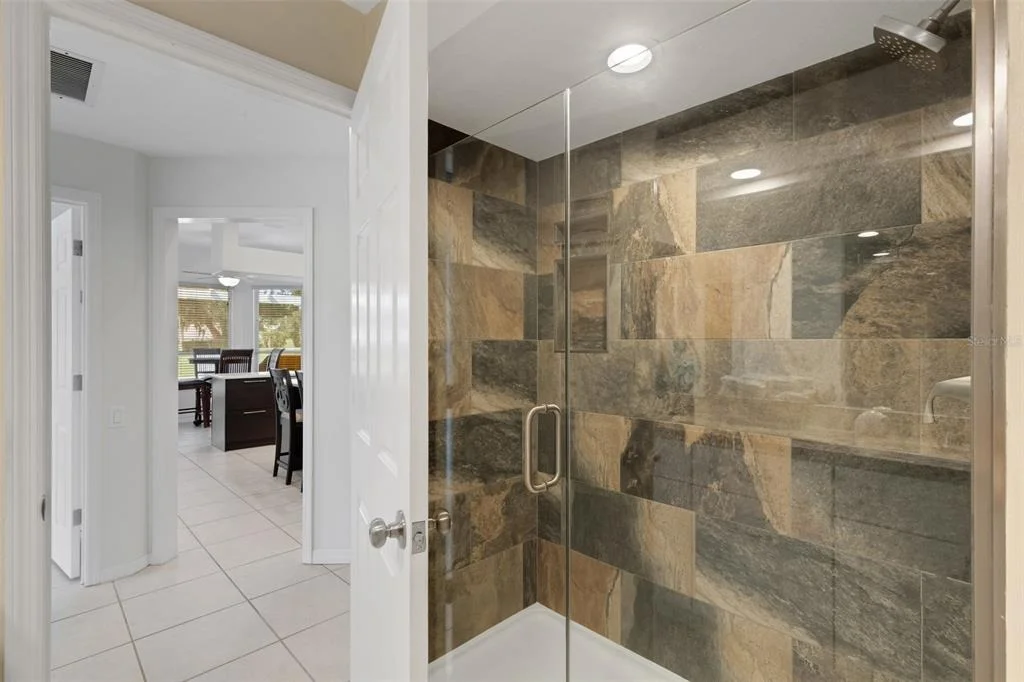
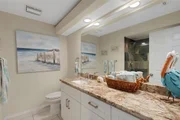
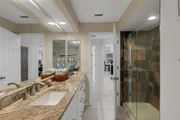
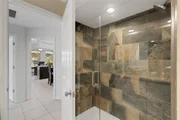
shower in the 2nd bath, a new A/C and a reverse osmosis system for
the kitchen sink and refrigerator water dispenser. The Dream Deck
pool deck and a retractable sunshade with lights were added in
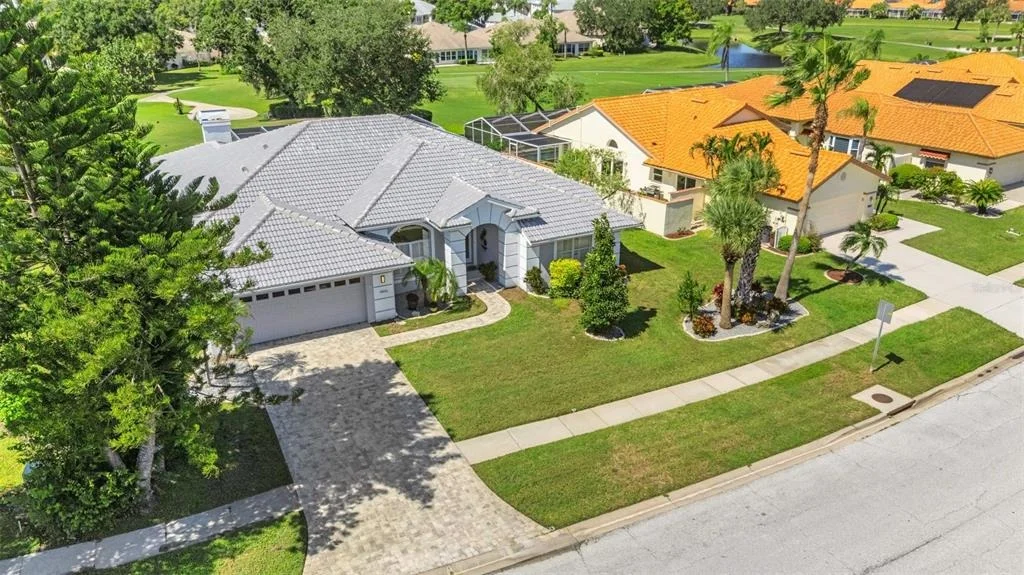
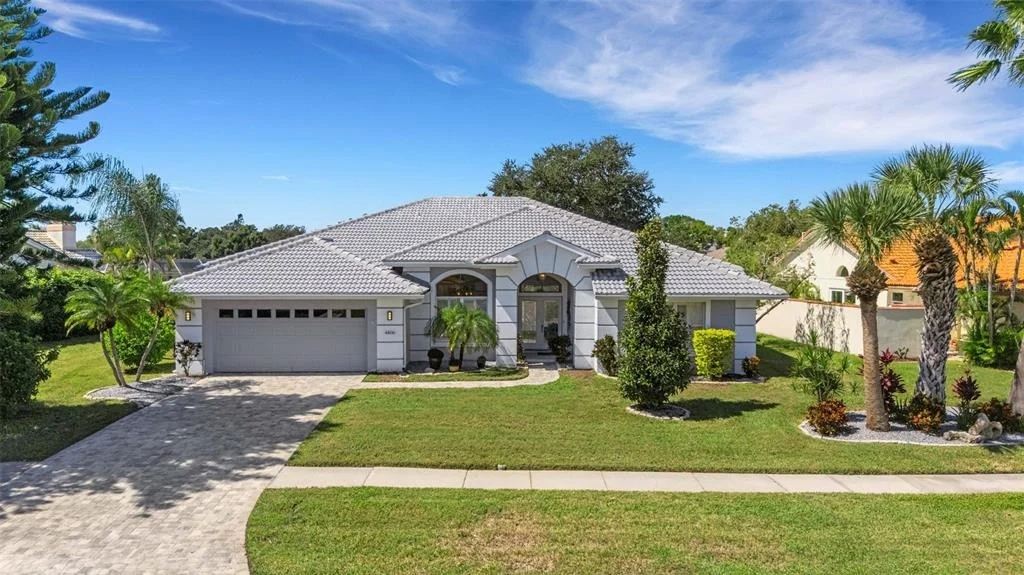
2022. The home is masonry construction with a concrete tile roof
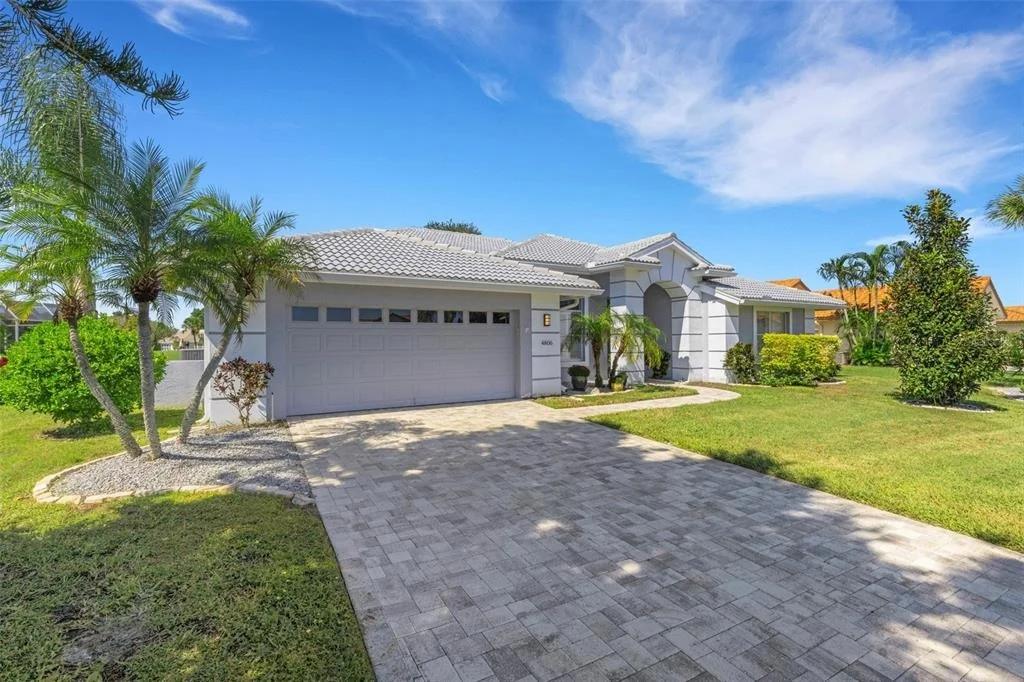
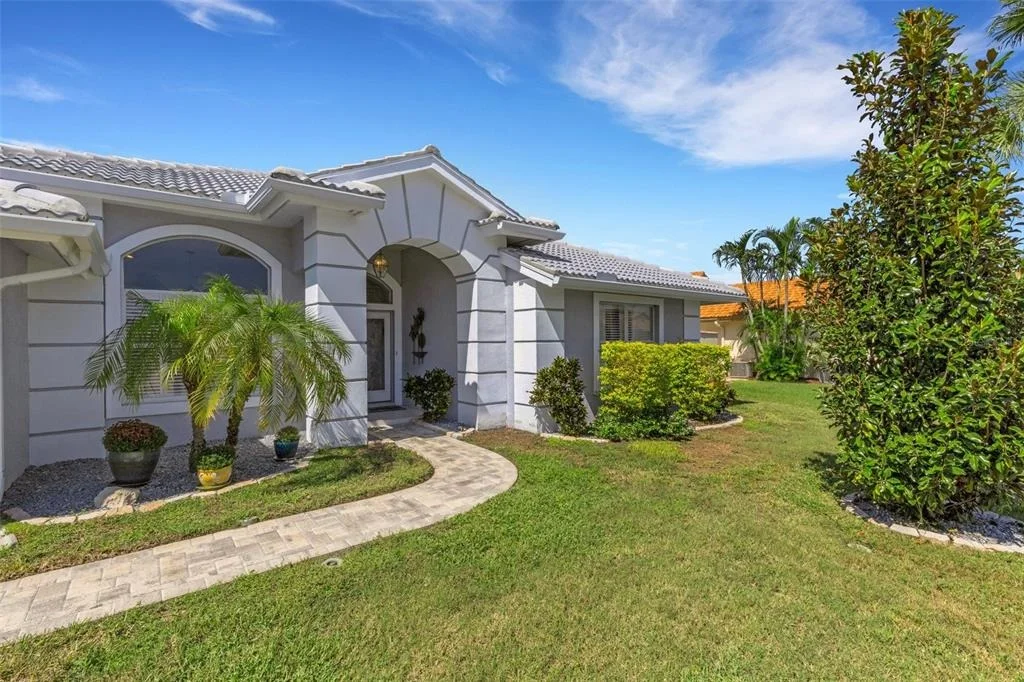
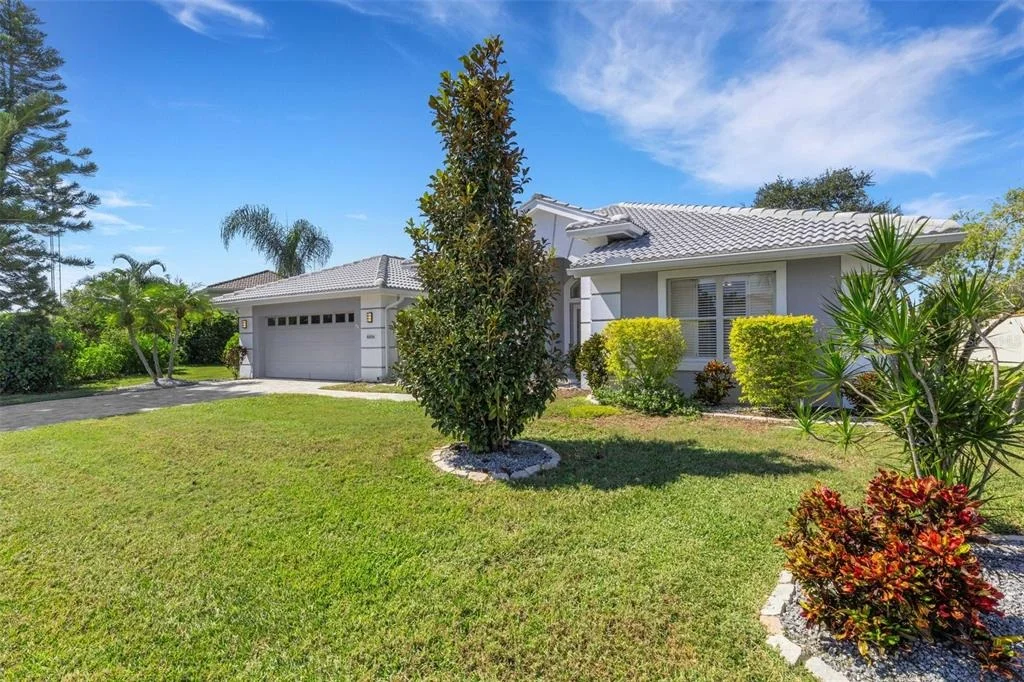
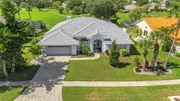
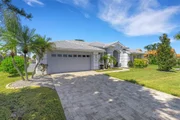
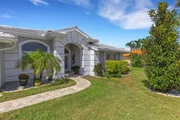
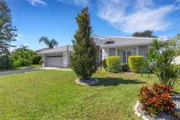
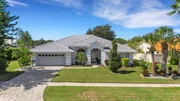
and sits in Flood Zone X. A paver driveway and lush landscaping
welcome you home. This home is truly move-in ready! Life in Peridia
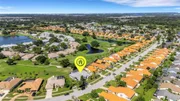
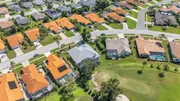
is all about community: an 18-hole executive golf course, tennis
and pickleball, a pro shop, a clubhouse and restaurant, and a
resort-style pool with a Tiki bar. Neighbors gather for mah-jongg,
card games, book clubs, water aerobics and holiday parties. You're
minutes from UTC Mall, dining, SRQ airport and hospitals, and a
short drive to the beaches of Siesta Key and Anna Maria Island.
Come see the view for yourself!
Based on our analysis, the cap rate of this property is 1.25%. A negative cap rate indicates that the property might not be feasible as an income-producing asset. The median cap rate for a near zip code 11238 is 4.23%.
How much can I actually make?
Actual monthly rental income may vary between $4,760 and $7,140 depending on unit-specific characteristics. You can change the amount using the slider to further explore.
How is cap rate calculated?
Cap Rate = Net Operating Income (NOI) / Property Asset Value.
When calculating the cap rate, we assume 100% occupancy. Leverage (mortgage) is not considered.
Interior Features: Ceiling Fan(s), Coffered Ceiling(s), Crown Molding, High Ceilings, Open Floorplan, Stone Counters, Walk-In Closet(s), Eating Space In Kitchen, Kitchen/Family Room Combo, Living Room/Dining Room Combo, Split Bedroom, Thermostat
Appliances: Dishwasher, Disposal, Dryer, Electric Water Heater, Range, Refrigerator, Washer, Kitchen Reverse Osmosis System
Flooring Type: Carpet, Tile
Door Features: Sliding Doors, Sliding Doors
Laundry Features: Inside, Laundry Room, Sink
Rooms: 8
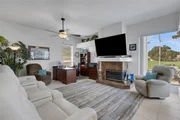
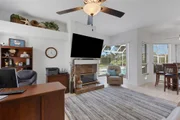
Has Fireplace
Fireplace Features: Wood Burning
Exterior Details
Square Footage: 2683
Square Footage Source: $0
Property Condition: Completed
Architectural Style: Ranch
Year Built: 1990
Building Area Total: 3462
Levels: One
Building Area Units: Square Feet
Window Features: Blinds, Window Treatments
Construction Materials: Block, Stucco
Patio and Porch Features: Covered, Patio, Screened
Pool Features: In Ground, Gunite, Heated, Screen Enclosure, Auto Cleaner, Lighting
Pool is Private
Lot Features: Landscaped, Level, Near Golf Course, Private, In County, Sidewalk
Lot Size Area: 11761
Lot Size Units: Square Feet
Lot Size Acres: 0.27
Lot Size Square Feet: 11761
Tax Lot: 188
Water Source: Public
Financial Details
Tax Annual Amount: $6,912
Lease Considered: Yes
Utilities Details
Cooling Type: Central Air
Heating Type: Central, Electric
Sewer : Public Sewer
Location Details
HOA/Condo/Coop Fee Includes: Cable TV, Community Pool, Recreational Facilities
By proceeding, you consent to receive calls and texts at the number you provided, including marketing by autodialer and prerecorded and artificial voice, and email, from realtor.com and others about your inquiry and other home-related matters, but not as a condition of purchase (More...)California Privacy Notice
By submitting your information, you agree RealtyHop can share your information with its network of real estate &
mortgage professionals (or through their agents) and consent to receive marketing emails, calls, & texts related
to your inquiry (including via automatic telephone dialing system, or artificial or pre-recorded voice technology)
from Movoto or their affiliates to the email address or number you provided.
By proceeding, you agree to our Terms of Service. California Privacy Notice






















 Your Privacy Choices
Phone: 425-283-2930
Address: 335 Madison Avenue, New York, NY 10017