by Global Lifestyle Properties

Check Availability
Manatee Lakewood Ranch
4804 BOSTON COMMON GLEN
$619,900
● House - In Contract

4804 BOSTON COMMON GLEN

BRADENTON, FL 34211
bedrooms
3 Beds
bathrooms
2 Baths
square feet
2,148 Ft²
$4,423
Est. Monthly
$778
HOA / Fees

About This Property

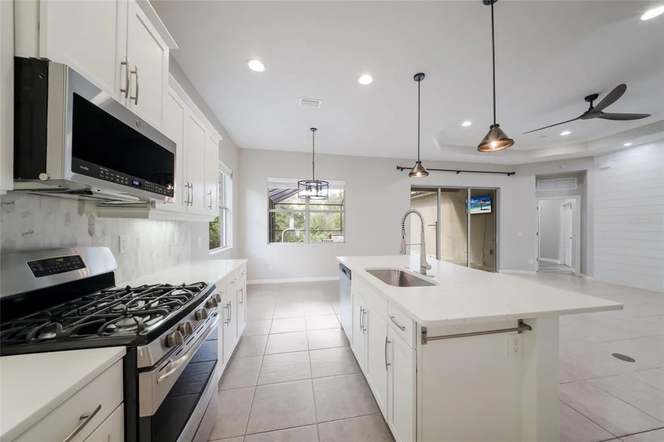
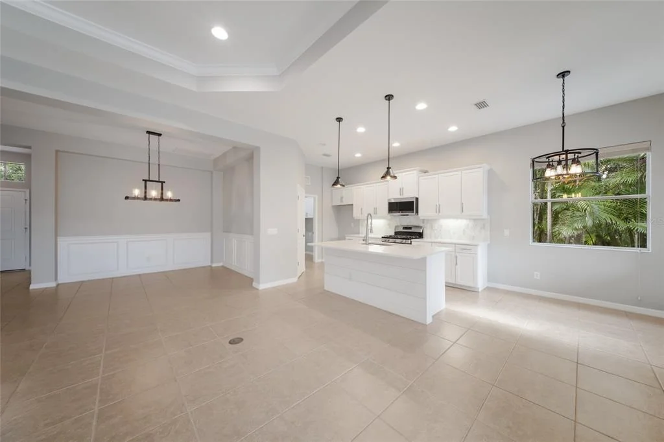
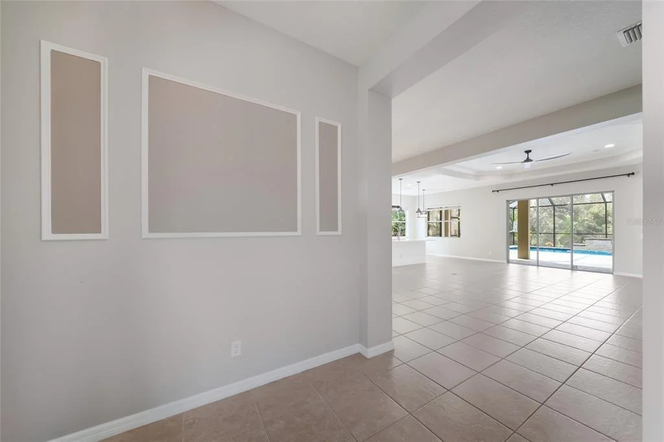
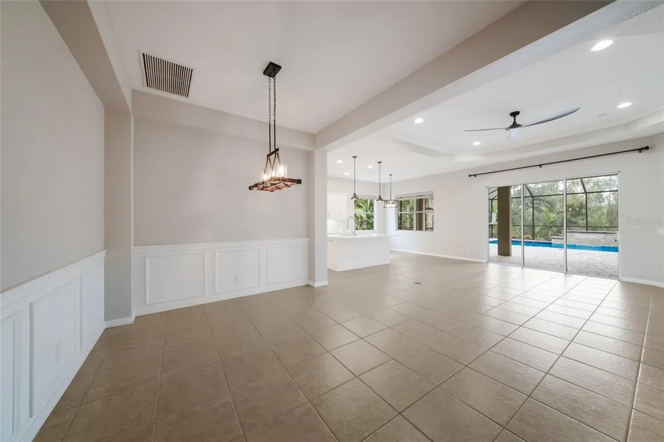
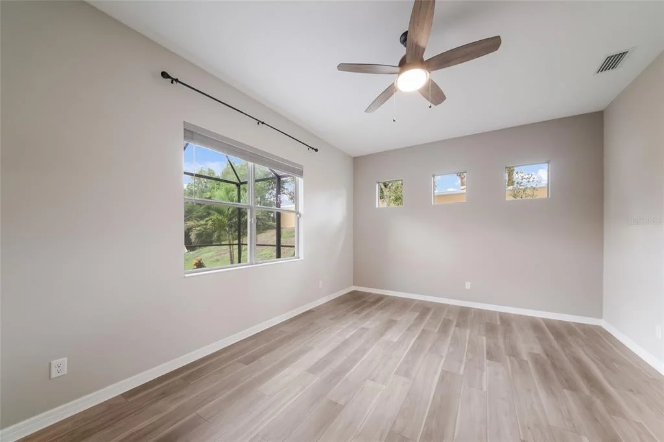
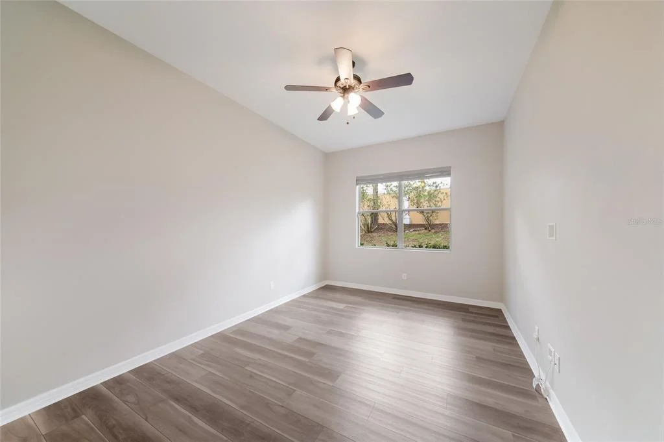
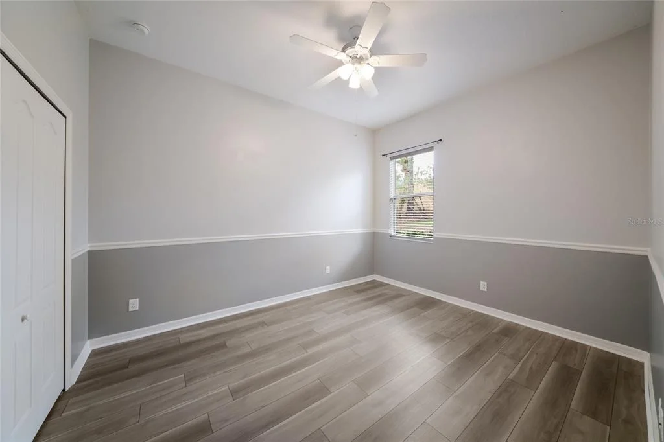
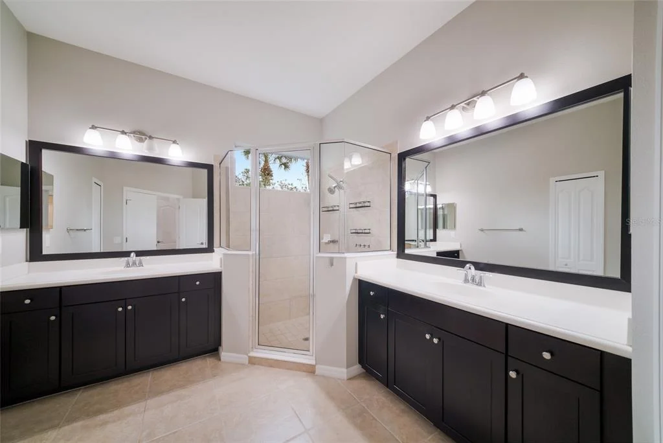
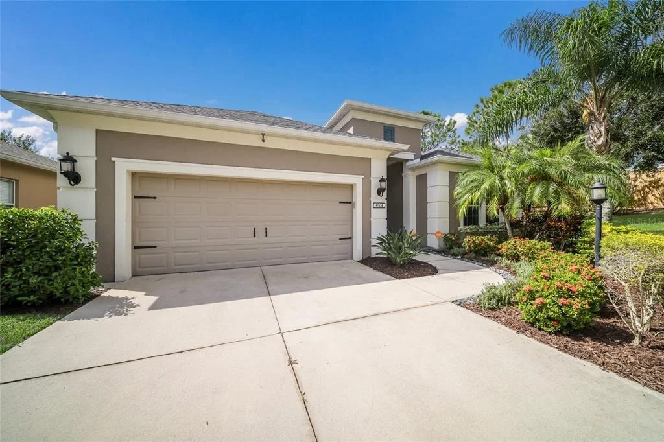
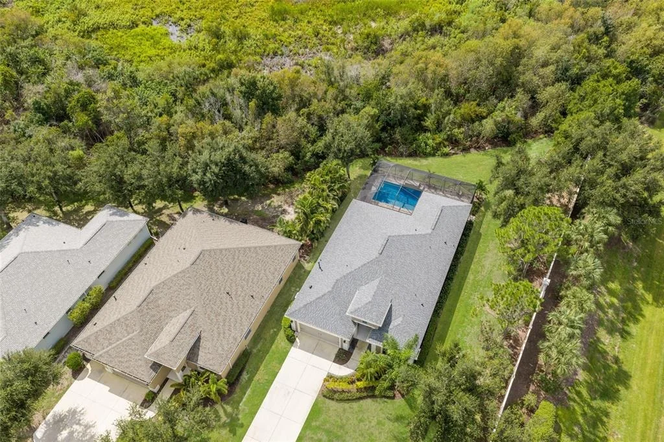
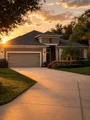
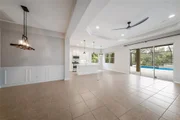
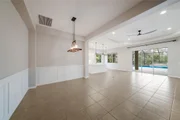
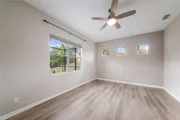
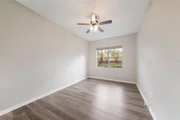
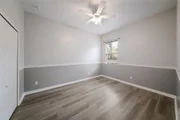
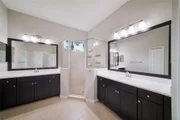
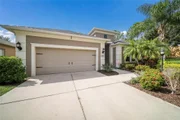
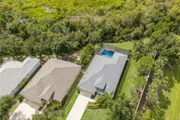
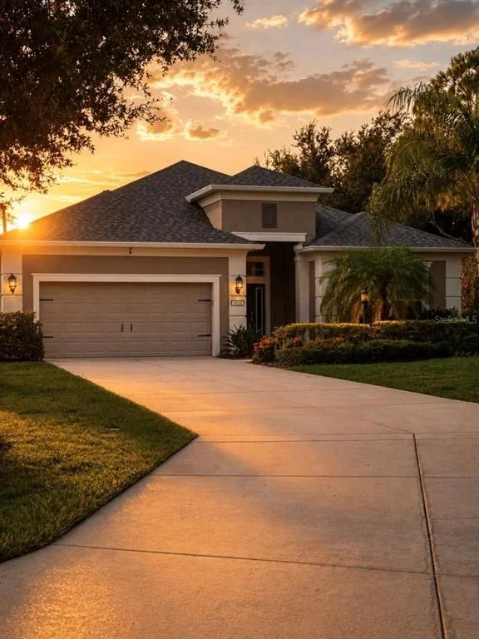
New roof in 2025 on this 3 bedroom, 2 bath home with a dedicated office and 2,148 square feet in gated Central Park at Lakewood Ranch. Cul-de-sac lot with an extra long driveway and a 2 car garage, so daily parking is simple and guests are not stacked in the street.

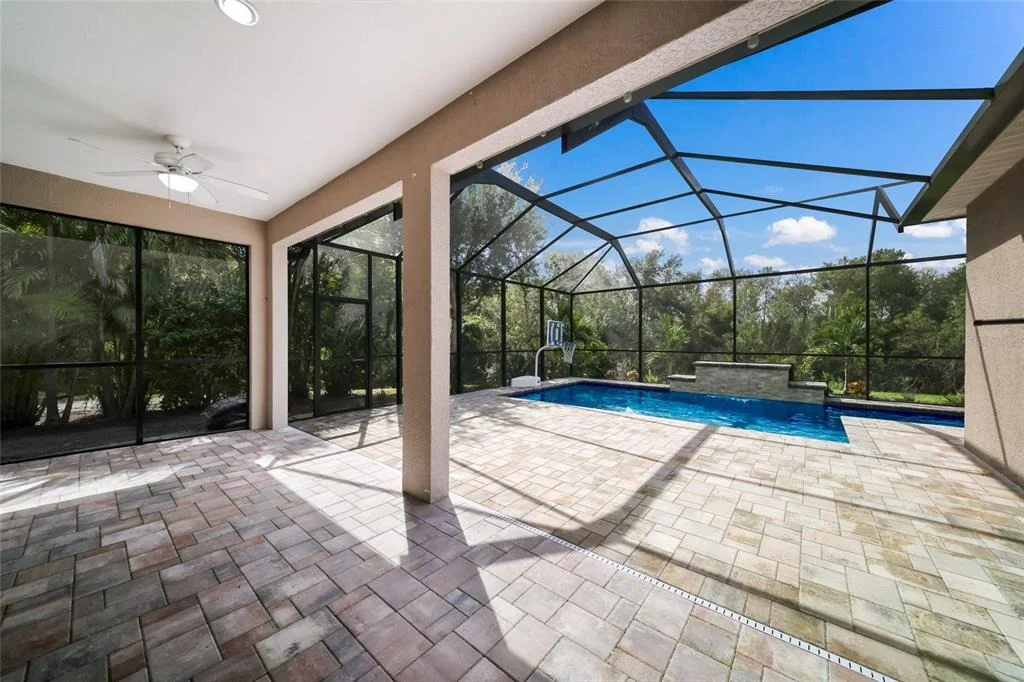
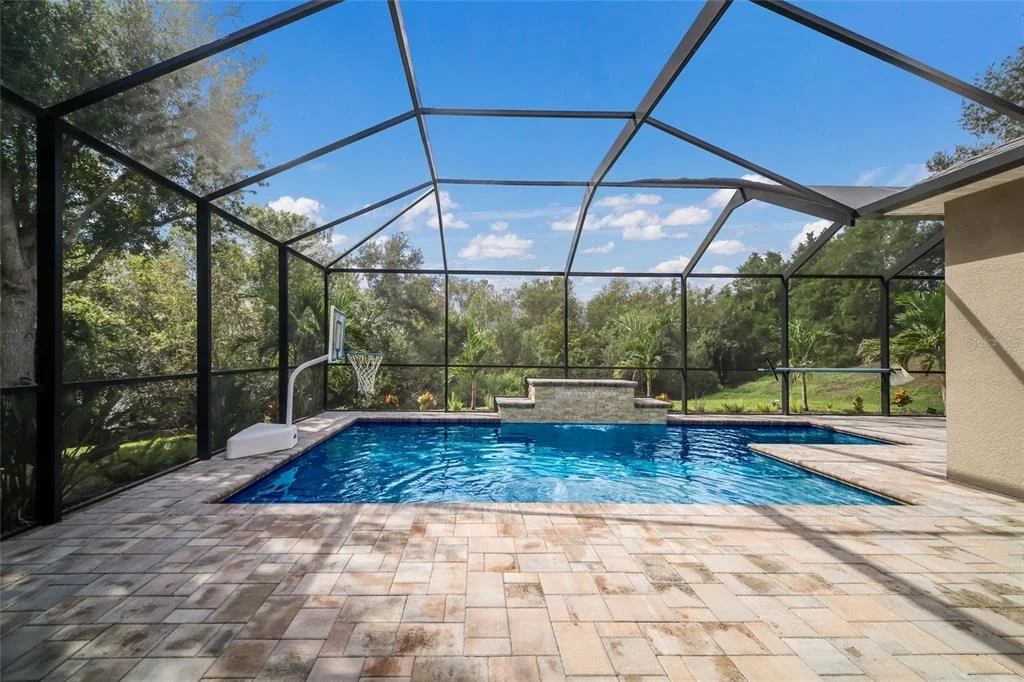
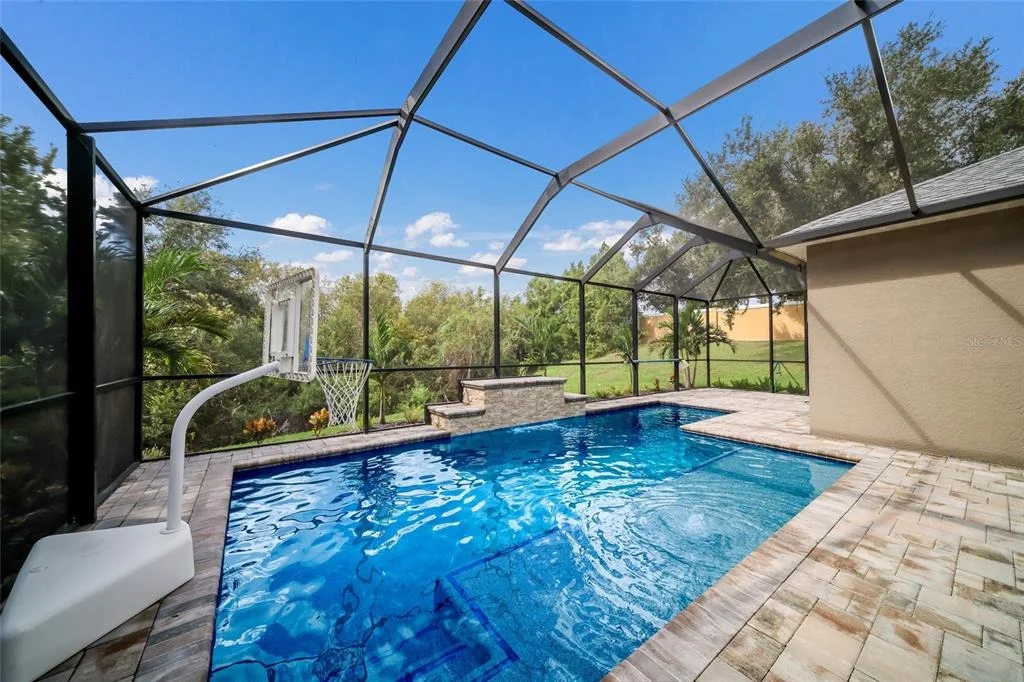
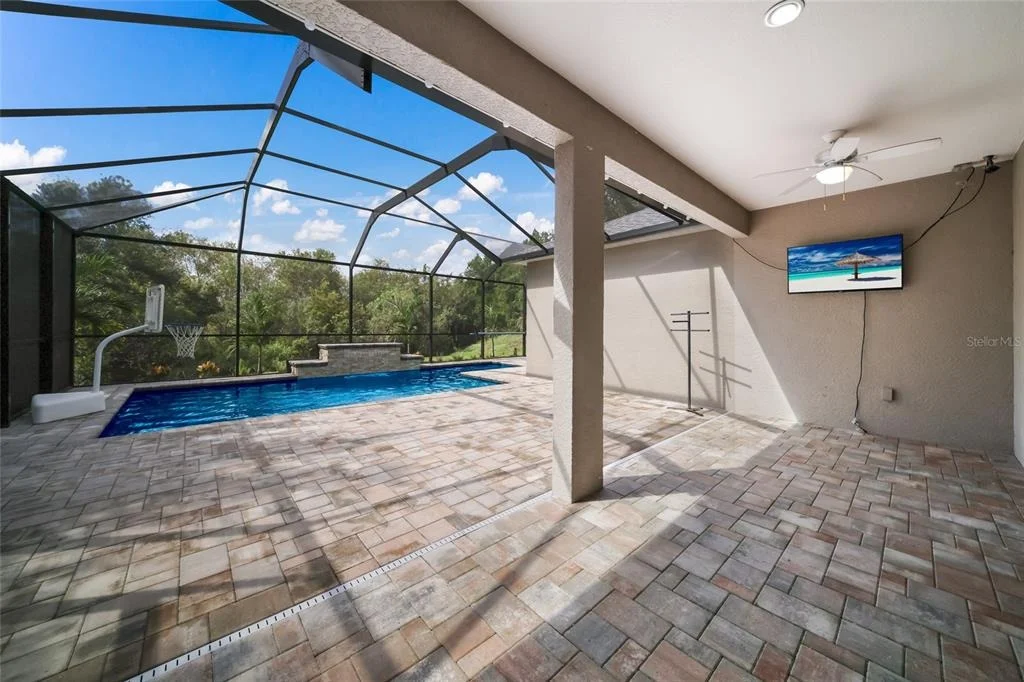
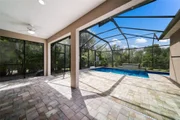
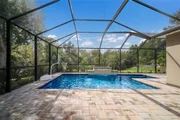
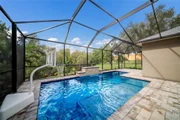
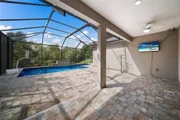
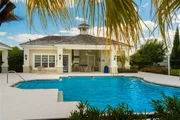
The backyard is the reason to come see it. Oversized covered lanai, a pool with a tanning ledge, and a large waterfall feature tucked in so privately you forget you are right in the middle of Lakewood Ranch. Photos do not do this one justice. You have to stand out there.

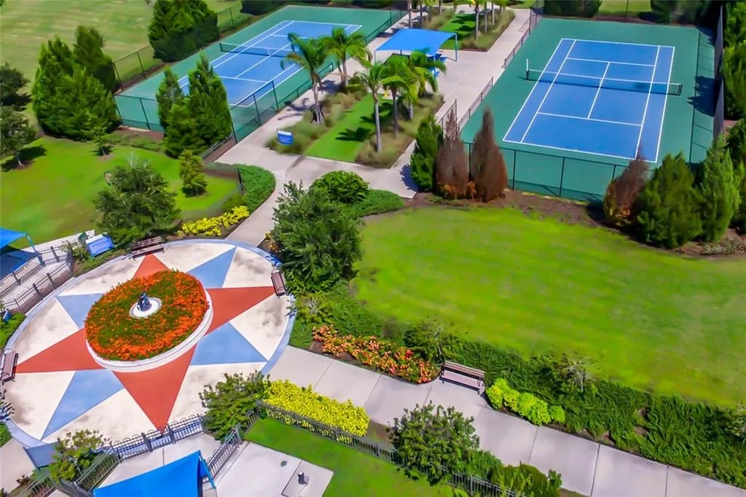
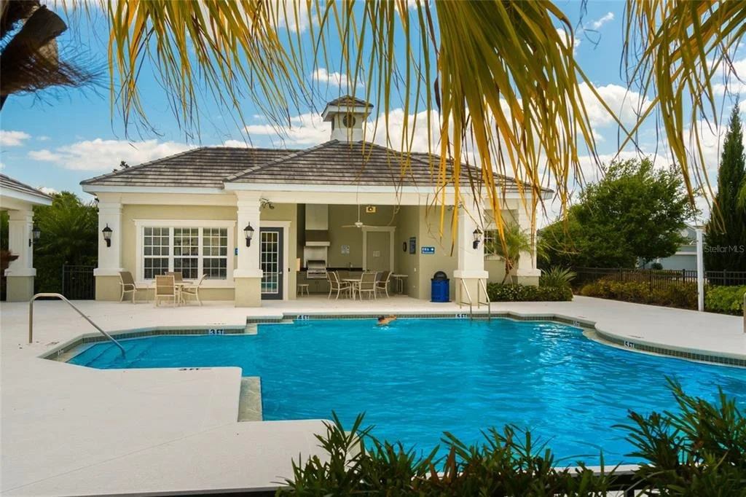
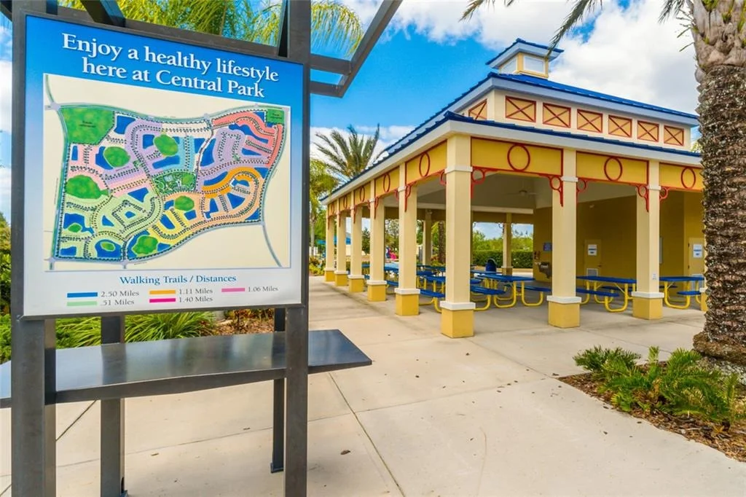
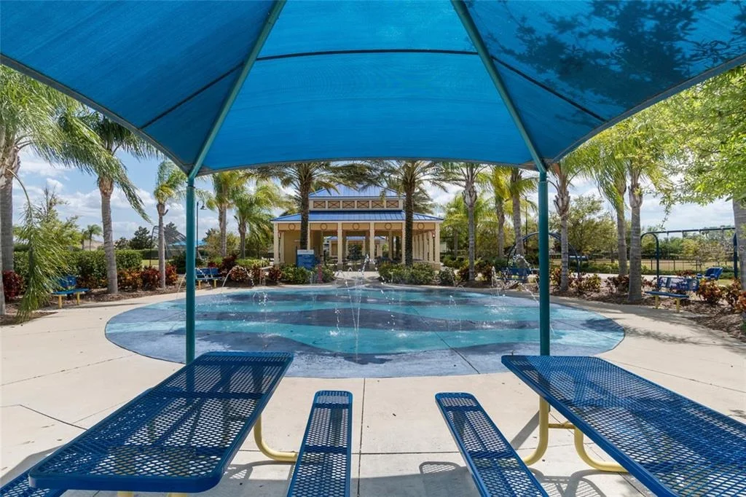
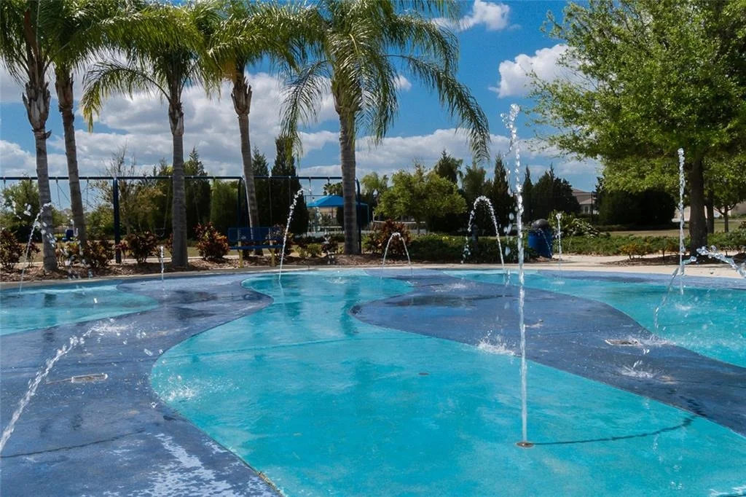
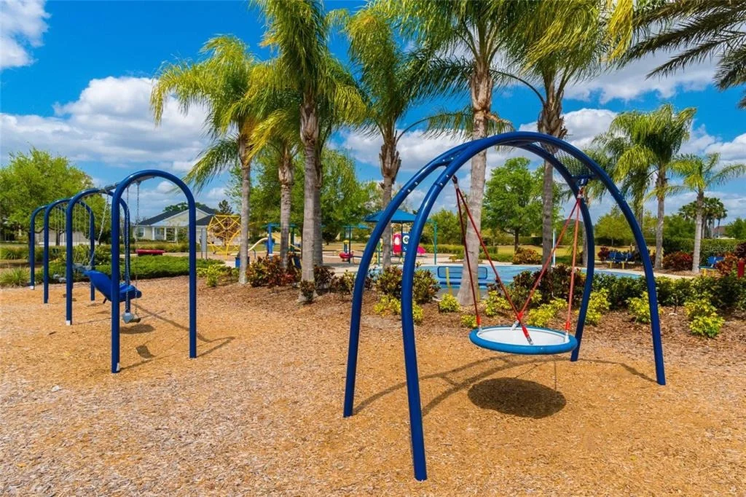
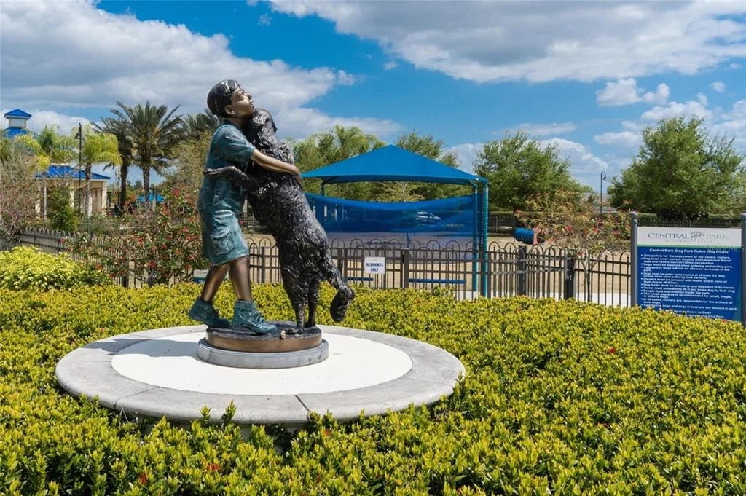
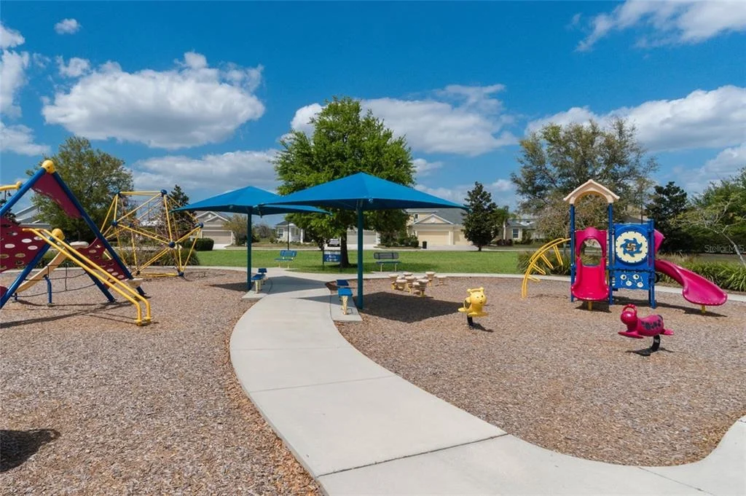
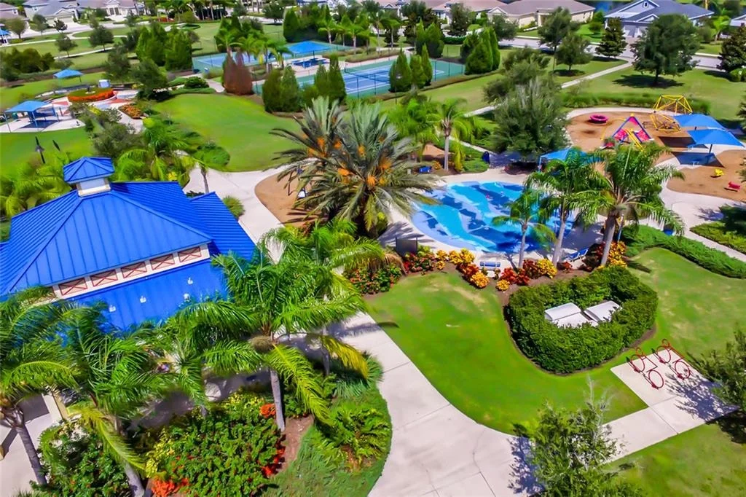
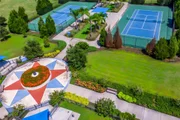
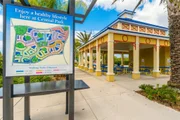
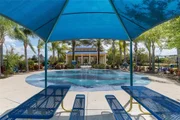
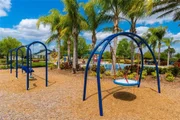
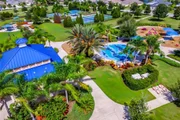
Central Park was built around the kids. Fenced splash park, adventure playground, and big fields for baseball, soccer, and football. Covered pavilion with grills for birthday parties. Tennis courts, two dog parks, a community pool, and trails through the neighborhood. Gullett Elementary and Lakewood Ranch High are just outside the gates.

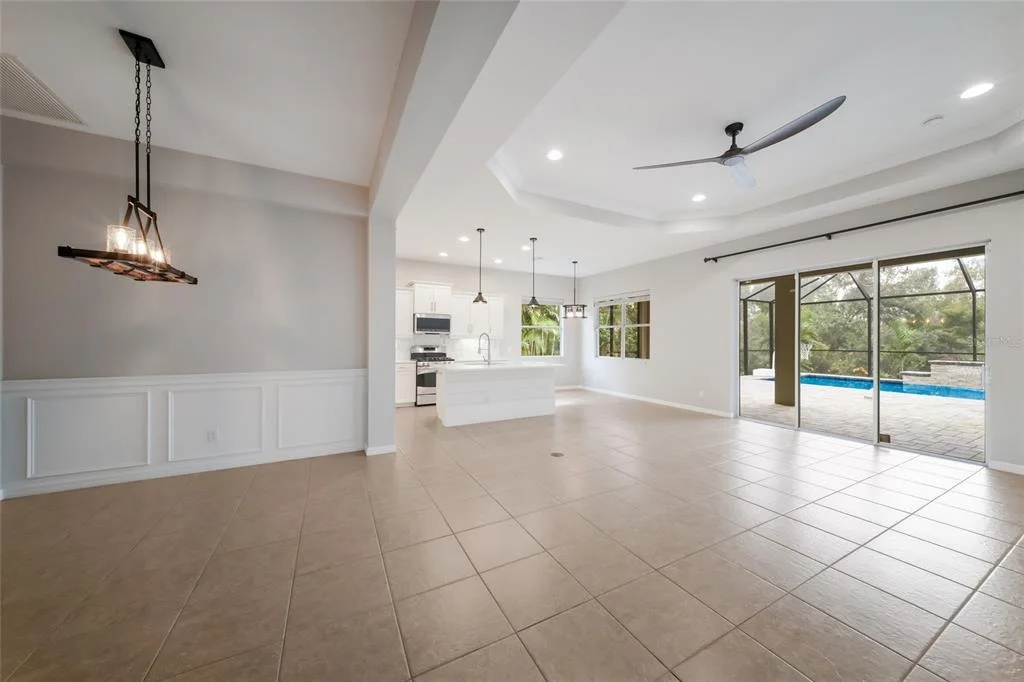
You get the central location people want. Lakewood Ranch Blvd, Main Street, UTC, I-75, and an easy shot to the beaches. Then you open the sliders and it gets quiet. Neighbors are not part of the pool view. Morning coffee, late swim, kids on the tanning ledge, waterfall running in the background.

Come walk the lanai first. That is the part you will remember.
Unit Size
2,148 Ft²
Days on Market
-
Land Size
0.29 acres
Price per sqft
$289
Property Type
House
Property Taxes
$601
HOA Dues
$778
Year Built
2012
Listed By

Payment Calculator

Cap Rate Calculator

Last updated: 5 days ago (Stellar MLS #A4705112)

Price History

Date / Event Date Event Price
Sep 26, 2026 In contract -
In contract
Sep 15, 2026 Listed by COMPASS FLORIDA LLC $619,900
Listed by COMPASS FLORIDA LLC
Jul 19, 2021 Sold
Sold
Jun 18, 2021 Listed by COMPASS FLORIDA LLC $475,000
Listed by COMPASS FLORIDA LLC
Sep 5, 2012 Sold
Sold

Property Highlights

Garage
Parking Available
Air Conditioning
Parking Details
Has Garage
Attached Garage
Garage Spaces: 2
Interior Details
Full Bathrooms: 2
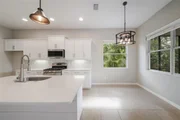
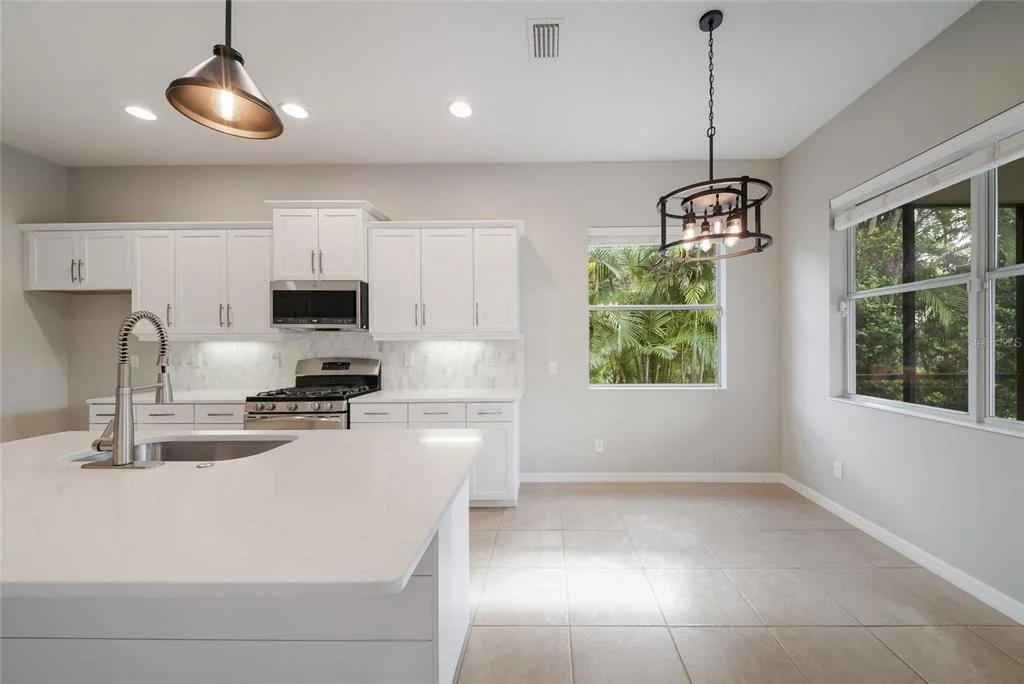
Interior Features: Crown Molding, Open Floorplan, Stone Counters, Tray Ceiling(s), Walk-In Closet(s), Eating Space In Kitchen, Primary Bedroom Main Floor, Solid Wood Cabinets
Appliances: Dishwasher, Disposal, Microwave, Range
Flooring Type: Luxury Vinyl, Tile
Laundry Features: Laundry Room
Rooms: 7
Exterior Details
Square Footage: 2148
Square Footage Source: $0
Year Built: 2012
Builder Name: Neal
Builder Model: Endless Summer II
Building Area Total: 2952
Levels: One
Building Area Units: Square Feet
Construction Materials: Block, Stucco
Pool Features: Heated, In Ground, Salt Water
Pool is Private
Lot Size Area: 12506
Lot Size Units: Square Feet
Lot Size Acres: 0.29
Lot Size Square Feet: 12506
Tax Lot: 64
Water Source: Public
Financial Details
Tax Annual Amount: $7,209
Lease Considered: Yes
Utilities Details
Cooling Type: Central Air
Heating Type: Heat Pump
Sewer : Public Sewer
Location Details
HOA/Condo/Coop Fee Includes: Maintenance Grounds, Manager
HOA/Condo/Coop Amenities: Gated, Park, Playground, Pool, Recreation Facilities, Tennis Court(s)
HOA Fee: $778
HOA Fee Frequency: Quarterly

Building Info

Overview

    General

  • Year Built: 2012
  • Effective Year Built: 2017
  • Building Count: 1
  • Bedroom Count: 3
  • Bathroom Count: 2
  • Full Bathrooms: 2
  • Partial Bathrooms: 2
  • Bathroom Plumbing Fixtures: 12
  • Building Condition: 7
  • Building Quality: 9
  • Construction Type: 12
  • Building Style: 0
  • Exterior Walls Type: 12
  • Interior Walls Type: 0
  • Roof Shape Type: 7
  • Roof Cover Type: 3
  • Floor Count: 100
  • Living Units: 1
  • Floor Cover: 0
  • Basement Type: 0
  • Basement Area: 0
  • Garage Type: 1
  • Garage Square Area: 506
  • Parking Space Count: 2
  • Patio Type: 0
  • Porch Type: 102
  • Pool Type: 0
  • Location Influence Type: 141

    Dimensions

  • Lot Size Square Feet: 12,505
  • Total Building Area: 2,952
  • Gross Building Area: 2,952
  • Building Area: 2,148
  • Building Area Measurement: L

    Heating and Cooling

  • Air Conditioning: 1
  • Heating: 3
  • Heated Square Feet: 2,148
  • Heating Fuel Type: 2

    Utilities

  • Sewer System: 0
  • Water Service: 0

Building

  • Building Type: 0
  • Property Class: R
  • Subdivision: CENTRAL PARK SUBPHASE C-BA
  • Land Acres: 0000000287
  • Standard Land Use Code: 1001
  • County Land Use Code: 0100
  • State Land Use Code: 01
  • Legal Description 1: LOT 64 CENTRAL PARK SP C-BA; LESS & EXCEPT A PORTION OF SD LOT 64 BEING DESC AS FOLLOWS: BEG AT THE NE COR OF SD LOT 64; TH S 15 DEG 59 MIN 19 SEC W, ALNG THE E LN OF SD LOT 64,

Neighborhood

  • School District Name: Manatee County School District
  • School Tax School District: MCPA&MCPS
  • Census Tract: 002019

Zoning

  • Zoning: PD-MU

Geography

  • Assessors Map Reference: MAP 5D0708
  • Subdivision Tract Number: 00579608
  • Parcel: 5796-2872-9
  • Lot: 64
  • Meridian: SEC 08 TWN 35S RNG 19E
  • Municipality: UNINCORPORATED
  • Latitude: 27.4545
  • Longitude: -82.4316

    Address

  • Full Address: 4804 Boston Common Gln
  • Address - House Number: 4804
  • Address - Street Name: Boston Common
  • Address - Suffix Type: Gln
  • State: FL
  • City Name: Bradenton
  • Carrier Code: R070
  • 4-Digit Zip Code: 8489
  • Zip Code: 34211

Valuation

    Tax

  • Total Area: 2,148
  • Tax Year: 2021
  • Tax Amount: $458,531
  • Tax Rate Code Area: 310

    Appraisal Valuation

  • Standard Deviation: 0.1972
  • Valuation Date: Jan 03, 2024
  • Confidence Score: 73
  • Final Value: 698,974
  • High Value: 836,830
  • Low Value: 561,117

    Market Valuation

  • Market Total Value: $513,930
  • Market Land Value: $66,300
  • Market Improvement Value: $447,630

    Assessments Valuation

  • Assessed Year: 2023
  • Assessed Total Value: $455,624

    Exemptions

  • Homeowner Exemption: Yes

    Sales

  • Current Sale Contract Date: Jul 19, 2021
  • Current Sale Recording Date: Jul 19, 2021
  • Current Sale Price:
  • Current Sale Document Type: 71
  • Current Sale Input Document Number: 202141095393
  • Previous Sale Recording Date: Sep 05, 2012
  • Previous Sale Contract Date: Aug 31, 2012
  • Previous Sale Amount: $252,922
  • Previous Sale Document Type: 68
Data used for valuation calculations is provided by RealtyHop, and other third party sources

Comparables

Unit
Status
Type
Beds
Baths
ft²
Price/ft²
Asking Price
Listed On
Closing Price
Sold On
HOA + Taxes

About Lakewood Ranch


Similar Homes for Sale

Currently no similar homes around

Nearby Rentals

Unit for rent at 5006 Tivoli Run, FL, 34211

$10,000 /mo

  • 4 Beds
  • 3 Baths
  • 3,147 ft²
5006 Tivoli Run, FL, 34211 Listing by C. Alison Hunter
Unit for rent at 4714 Cabreo Court, FL, 34211

$10,000 /mo

  • 3 Beds
  • 3 Baths
  • 2,898 ft²
4714 Cabreo Court, FL, 34211 Listing by Toyia Youtzy
Unit for rent at 13737 Messina Loop, FL, 34211

$6,500 /mo

  • 2 Beds
  • 2 Baths
  • 1,528 ft²
13737 Messina Loop #202, FL, 34211 Listing by Chrissie Cummings


Frequently Asked Questions

When was property at 4804 Boston Common Glen built and last sold?
The property at 4804 Boston Common Glen was built in 2012 and last sold on Jul 19, 2021 for $531,000.
How much is this home worth?
The estimated value of the home located at 4804 Boston Common Glen is $617,847.
What are some comparable homes to 4804 Boston Common Glen?
There are currently no comparable homes to 4804 Boston Common Glen.