


48 Regent Circle #48


About This Property
Payment Calculator
Your Estimated Monthly Payment
Cap Rate Calculator
What does this mean?
Based on our analysis, the cap rate of this property is 1.25%. A negative cap rate indicates that the property might not be feasible as an income-producing asset. The median cap rate for a near zip code 11238 is 4.23%.
How much can I actually make?
Actual monthly rental income may vary between $4,760 and $7,140 depending on unit-specific characteristics. You can change the amount using the slider to further explore.
How is cap rate calculated?
Cap Rate = Net Operating Income (NOI) / Property Asset Value.
When calculating the cap rate, we assume 100% occupancy. Leverage (mortgage) is not considered.
Cap Rate provided by RealtyHop and RentHop, learn more about cap rate here.
Price History
| Date / Event | Date | Event | Price |
|---|---|---|---|
| Jul 27, 2026 | Sold | ||
| Sold | |||
| Jun 16, 2026 | In contract | - | |
| In contract | |||
| Jun 9, 2026 | Listed by Engel & Volkers Boston | $1,475,000 | |
| Listed by Engel & Volkers Boston | |||
   | |||
|
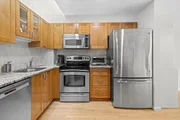
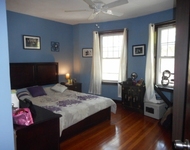
A rare Washington Square offering, 48 Regent Circle combines townhouse living, generous garage parking, and a quiet Brookline setting. This 1,929 sq. ft. home features 3 bedrooms, 2.5 baths, hardwood floors throughout, and a flexible layout. The living area opens to a private patio, and the eat in kitchen offers a skylight, stainless steel appliances, and stone countertops. The primary suite includes its own full bath, with additional highlights including central air, in-unit laundry, recessed lighting, and attic storage. The oversized direct-entry garage offers plenty of room for larger cars and extra storage, plus an additional outdoor parking space. Perfectly positioned moments from Waldstein Playground, the C and D Green Lines, local shops, and restaurants. Highly desirable location within the Runkle School district. Don’t miss this exceptional opportunity for convenience and comfort in one of Brookline’s premier neighborhoods!
| |||
| Apr 29, 2020 | Sold | ||
| Sold | |||
| Jan 21, 2020 | Listed by Hammond Residential Real Estate | $1,249,000 | |
| Listed by Hammond Residential Real Estate | |||
| | |||
|
This bright and spacious 3-bedroom townhome is located in vibrant Washington Square. This home provides a multi-level modern style perfect for entertaining and family living. The private master suite is located on the upper level. There are two additional spacious bedrooms. This home offers a private outdoor fenced patio, gleaming hardwood floors, open kitchen concept, bay windows in several rooms, heated floor downstairs and central air. In-unit laundry, one car attached garage with direct entry, tandem parking space, and guest street parking. Located between the C and D lines, with easy access to the restaurants, shops, Medical Centers and downtown Boston.
| |||

Property Highlights
Comparables
Status
Price/ft²
Listed On
Sold On
Past Sales
| Date | Unit | Beds | Baths | Sqft | Price | Closed | Listed By |
|---|---|---|---|---|---|---|---|
|
01/21/2020
|
3 Bed
|
3 Bath
|
1929 ft²
|
$1,249,000
3 Bed
3 Bath
1929 ft²
|
$1,236,000
-1.04%
04/29/2020
|
Eileen Strong O Boy
Hammond Residential Real Estate
| |
|
04/13/2004
|
3 Bed
|
3 Bath
|
1929 ft²
|
$620,000
3 Bed
3 Bath
1929 ft²
|
$605,000
-2.42%
06/01/2004
|
Pamela Gilman
Advisors Living - Newton
| |
|
03/27/1999
|
3 Bed
|
3 Bath
|
1929 ft²
|
$369,900
3 Bed
3 Bath
1929 ft²
|
$369,900
05/27/1999
|
Sheb Shumar
Ardmore Realty Advisors
| |
|
06/14/1996
|
3 Bed
|
3 Bath
|
1900 ft²
|
$272,500
3 Bed
3 Bath
1900 ft²
|
$260,000
-4.59%
08/14/1996
|
Joanne Mullowney
Prudential Town and Country
|
Building Info



 Your Privacy Choices
Phone: 425-283-2930
Address: 335 Madison Avenue, New York, NY 10017