by RH Advisors

Check Availability
Westchester 10591
48 Raafenberg Road
$12,000,000
● House - In Contract

48 Raafenberg Road

Mount Pleasant, NY 10591
bedrooms
5 Beds
bathrooms
5 Baths, 1 Half Bath
square feet
7,538 Ft²
$80,044
Est. Monthly
-1.16%
Cap Rate

About This Property

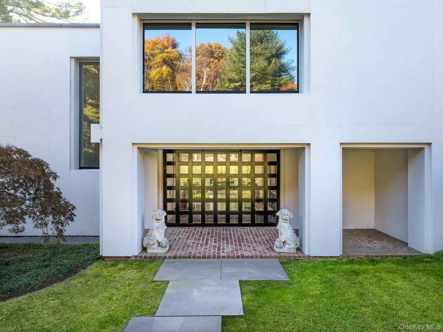
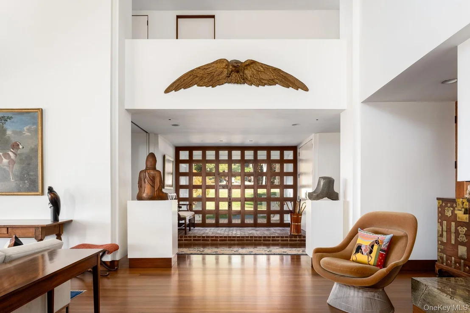
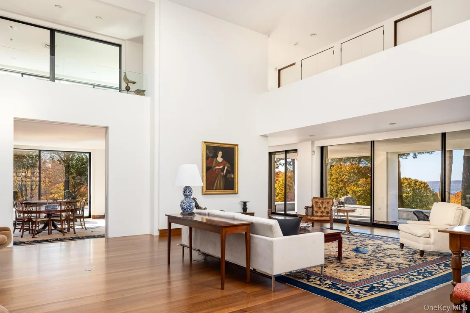
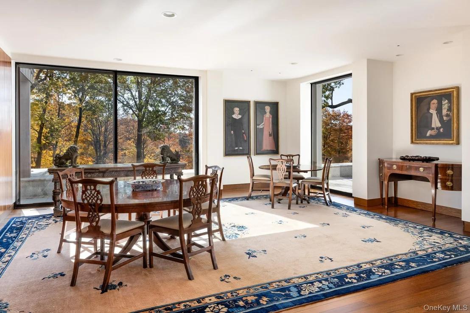
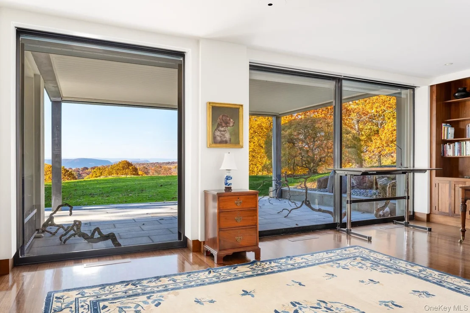
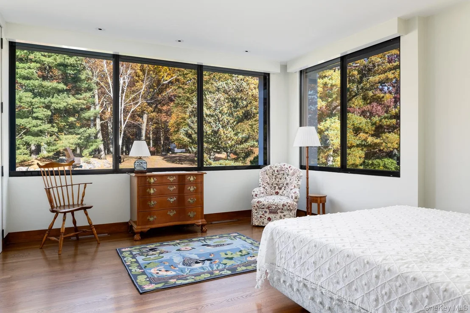
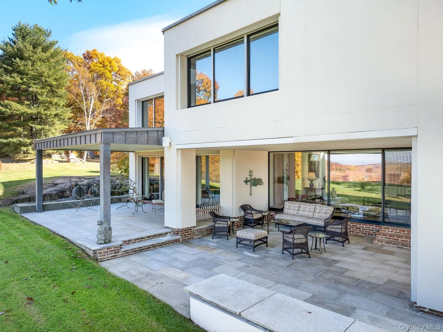
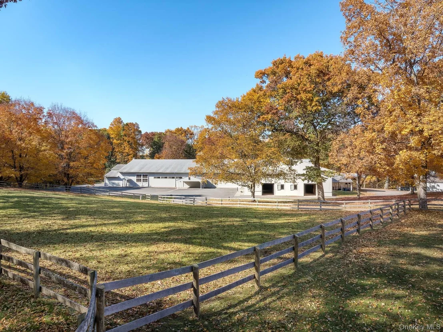
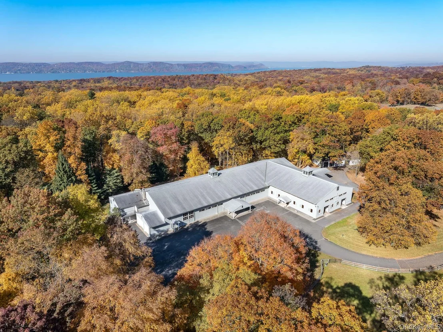
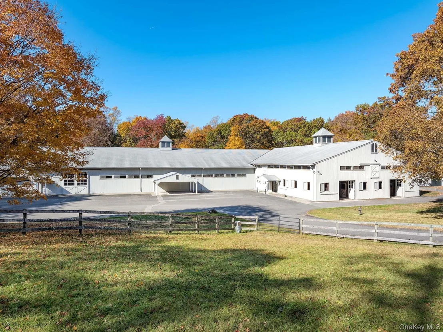
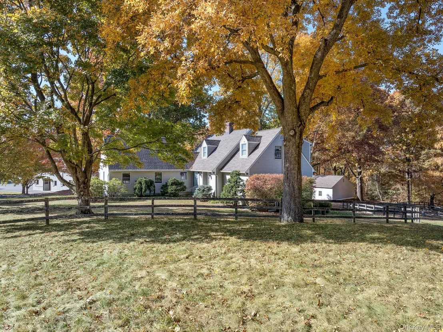
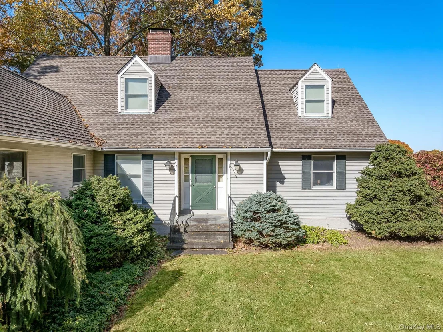
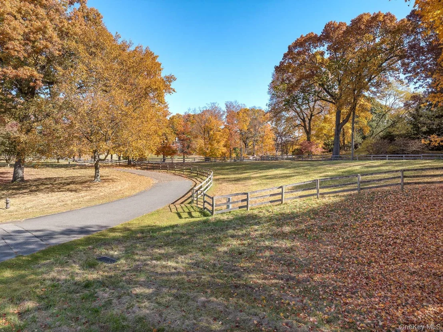
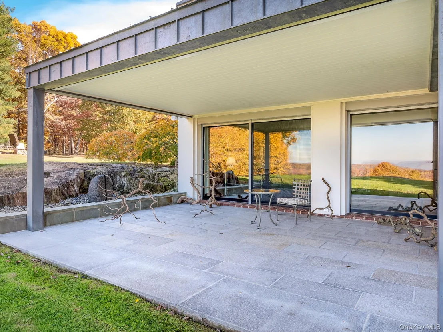
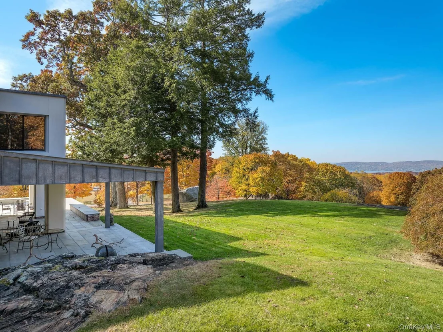
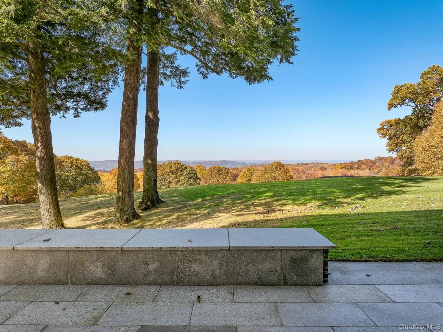
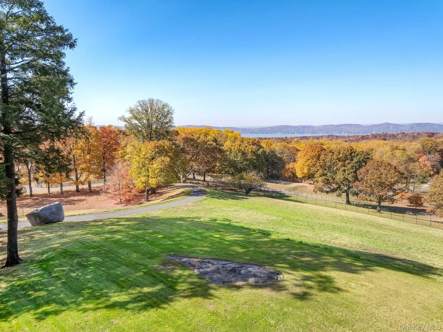
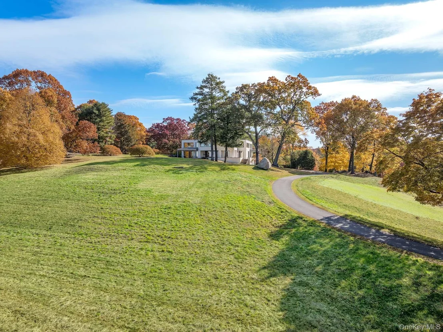
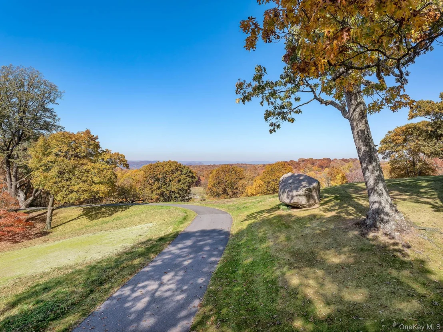
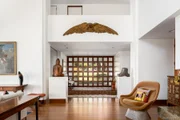
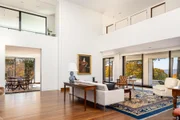
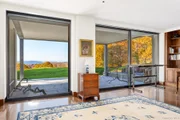
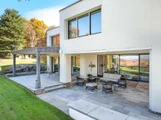
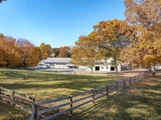
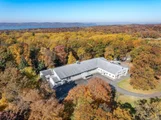
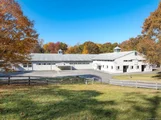
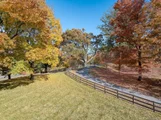
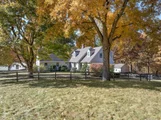
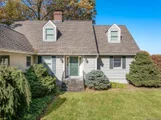
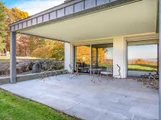
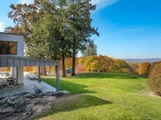
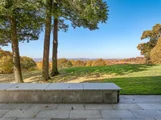
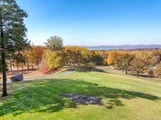
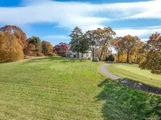
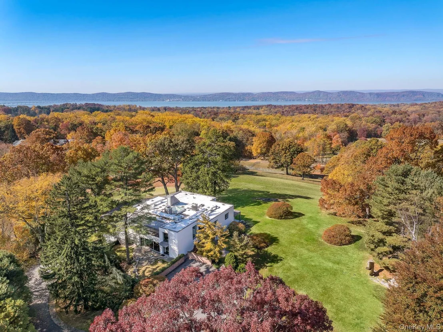
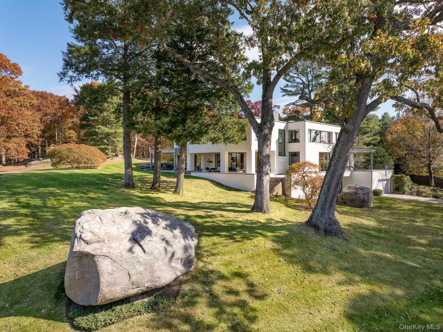
Historic Winterburn Farm is a spectacular 42 acre estate compound with sweeping views of the Hudson and Palisades beyond.  Located in Westchester's bucolic hamlet of Pocantico Hills, the property offers the beauty and serenity of the country within 30 miles of Manhattan.  The main residence, designed for Rodman Rockefeller by Architect Richard P. Donahue, is mid century modern.  The home's central core is a great room with 20 foot ceilings and walls of glass facing the river.  Equestrian facilities include a 14-stall stable, indoor and outdoor riding arenas, six fenced paddocks and two grooms's apartments. A manager's house, greenhouse, carriage barn and equipment garage are all well located to support the stable, main house and property.  Direct trail access from the property is provided through north and south gates to the 55-mile carriage trail network of the 1,800 acre Rockefeller State Park.  Winterburn Farm is an extremely rare opportunity offering a pristine architectural house amid a beautiful landscape of unparalleled privacy.
Unit Size
7,538 Ft²
Days on Market
-
Land Size
42.17 acres
Price per sqft
$1,592
Property Type
House
Property Taxes
$21,121
HOA Dues
-
Year Built
1973

Listed By

David Turner
David Turner
Compass Greater NY, LLC

Payment Calculator

Cap Rate Calculator

Last updated: 2 months ago (OneKey MLS #KEYH6335041)

Price History

Date / Event Date Event Price
Aug 3, 2026 In contract -
In contract
Apr 7, 2025 Listed by Compass Greater NY, LLC $12,000,000
Listed by Compass Greater NY, LLC

Property Highlights

Elevator
Garage
Air Conditioning
Fireplace
Parking Details
Has Garage
Parking Features: Attached
Garage Spaces: 2
Interior Details
Half Bathrooms: 1
Full Bathrooms: 5
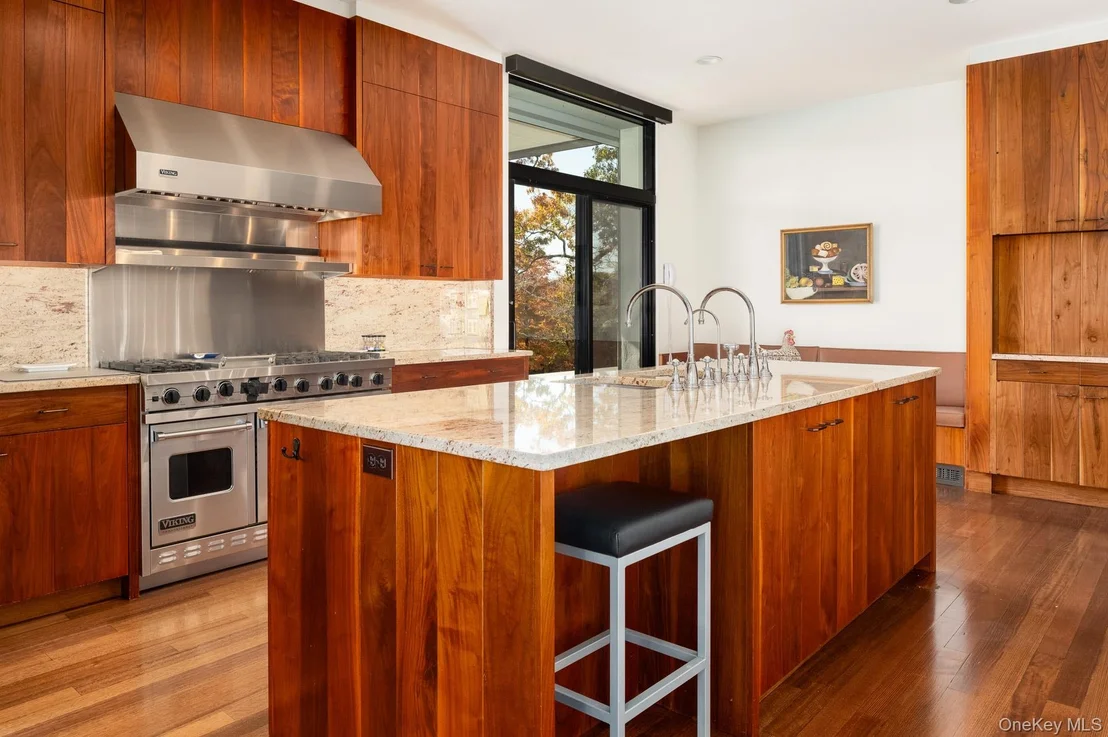
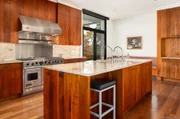
Interior Features: Built-in Features, Cathedral Ceiling(s), Elevator, High Ceilings, Kitchen Island, Pantry, Walk-In Closet(s), Chefs Kitchen, Formal Dining, Primary Bathroom
Appliances: Water Heater
Rooms: 13
Has Fireplace
Fireplace Features: Wood Burning
Basement: Partially Finished
Exterior Details
Square Footage: 7538
Square Footage Source: $0
Architectural Style: Mid-Century Modern
Year Built: 1973
Other Structures: Barn(s), Garage(s), Greenhouse, Guest House, Stable(s)
Construction Materials: Frame
Pool Features: In Ground
Pool is Private
Lot Size Area: 1836925.2
Lot Size Units: Square Feet
Lot Size Acres: 42.17
Lot Size Square Feet: 1836925.2
Water Source: Public
Financial Details
Tax Assessed Value: $151,450
Tax Annual Amount: $253,453
Utilities Details
Cooling Type: Central Air
Heating Type: Oil, Hydro Air
Sewer : Public Sewer

Building Info

Overview

    General

  • Year Built: 1973
  • Effective Year Built: 1973
  • Bedroom Count: 3
  • Bathroom Count: 5
  • Full Bathrooms: 5
  • Partial Bathrooms: 5
  • Building Condition: 6
  • Building Quality: 0
  • Construction Type: 0
  • Building Style: 5
  • Exterior Walls Type: 5
  • Interior Walls Type: 0
  • Roof Shape Type: 0
  • Roof Cover Type: 0
  • Floor Count: 200
  • Floor Cover: 0
  • Basement Type: 6
  • Basement Area: 0
  • Garage Type: 17
  • Parking Space Count: 0
  • Patio Type: 0
  • Porch Type: 0
  • Pool Type: 0

    Dimensions

  • Lot Size Square Feet: 1,380,416
  • Total Building Area: 7,538
  • Building Area: 7,538
  • Building Area Measurement: L

    Heating and Cooling

  • Fireplace Count: 1
  • Air Conditioning: 1
  • Heating: 10
  • Heated Square Feet: 7,538
  • Heating Fuel Type: 0

    Utilities

  • Sewer System: 0
  • Water Service: 0

Building

  • Building Type: 0
  • Property Class: R
  • Land Acres: 0000031690
  • Standard Land Use Code: 1001
  • County Land Use Code: 250

Neighborhood

  • School District Name: Pocantico Hills Central School District
  • School Tax School District: POCANTICO HILLS
  • Census Tract: 011800

Geography

  • Account Number: 11710000
  • District: 553489
  • Section: 111.14
  • Parcel: 553489 111.14-1-4
  • Block: 1
  • Lot: 4.000
  • Municipality: MT PLEASANT (TOV)
  • Latitude: 41.0987
  • Longitude: -73.8355

    Address

  • Full Address: 48 Raafenberg Rd
  • Address - House Number: 48
  • Address - Street Name: Raafenberg
  • Address - Suffix Type: Rd
  • State: NY
  • City Name: Tarrytown
  • Carrier Code: C006
  • 4-Digit Zip Code: 1207
  • Zip Code: 10591

Valuation

    Tax

  • Tax Year: 2023
  • Tax Amount: $22,201,105
  • Tax Rate Code Area: 553402

    Appraisal Valuation

  • Standard Deviation: 0.4572
  • Valuation Date: Feb 07, 2024
  • Confidence Score: 8
  • Final Value: 1,332,364
  • High Value: 1,941,527
  • Low Value: 723,200

    Market Valuation

  • Market Total Value: $12,194,690
  • Market Land Value: $3,039,823
  • Market Improvement Value: $9,154,867

    Assessments Valuation

  • Assessed Year: 2023
  • Assessed Total Value: $137,800
  • Assessed Land Value: $34,350
  • Assessed Improvements Value: $103,450
Data used for valuation calculations is provided by RealtyHop, and other third party sources

Comparables

Unit
Status
Type
Beds
Baths
ft²
Price/ft²
Asking Price
Listed On
Closing Price
Sold On
HOA + Taxes

About Westchester


Similar Homes for Sale

Currently no similar homes around

Nearby Rentals


Frequently Asked Questions

When was property at 48 Raafenberg Road built and last sold?
The property at 48 Raafenberg Road was built in 1973 and last sold on Jan 1, 1970 for $0.
How much is this home worth?
The estimated value of the home located at 48 Raafenberg Road is $12,120,000.
What are some comparable homes to 48 Raafenberg Road?
There are currently no comparable homes to 48 Raafenberg Road.