See Home Value
Bristol 02767
48 Oxbow Road #342
$662,875
● Multifamily - Off Market

48 Oxbow Road #342

Raynham, MA 02767
bedrooms
2 Beds
bathrooms
2 Baths, 1 Half Bath
square feet
2,648 Ft²
$3,366
Est. Monthly
$374
HOA / Fees
4.62%
Cap Rate

About This Property

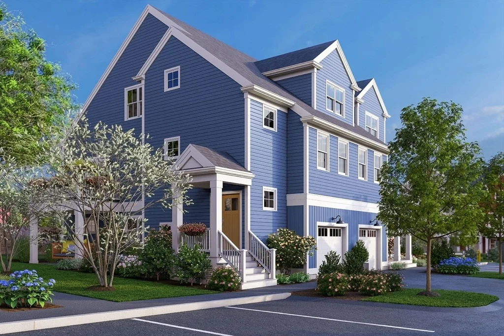
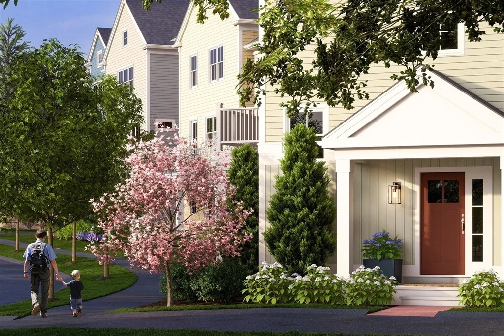
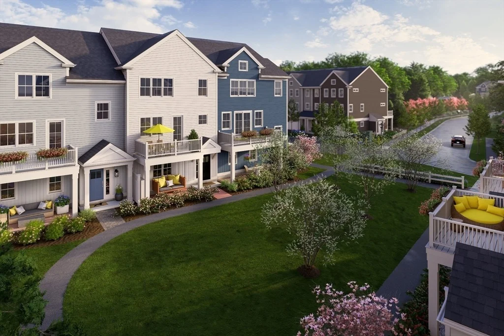
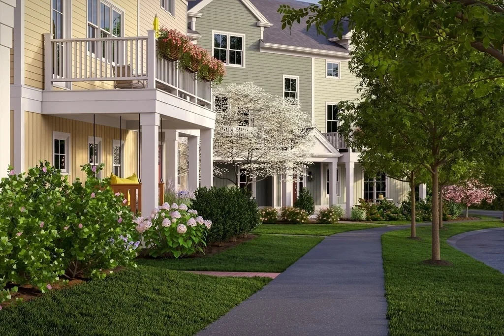
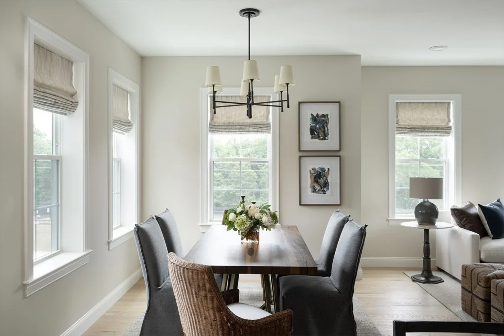
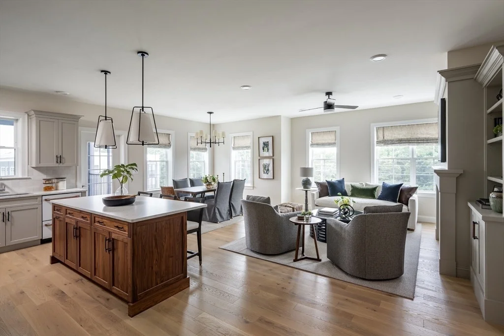
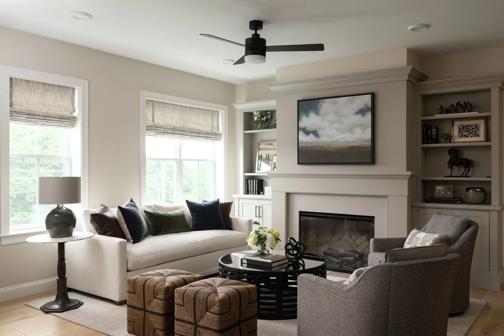
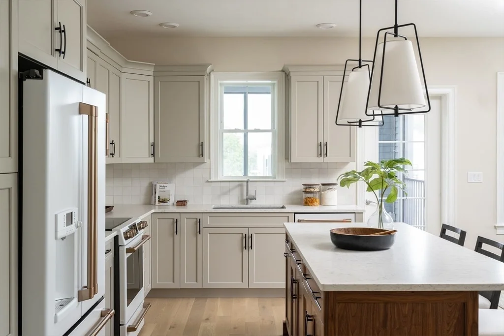
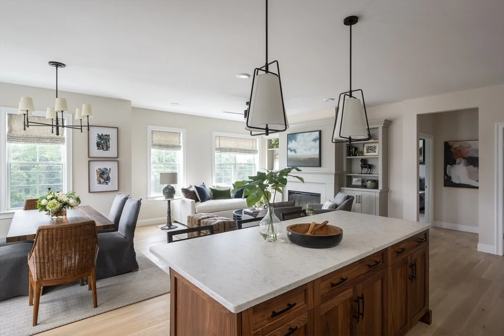
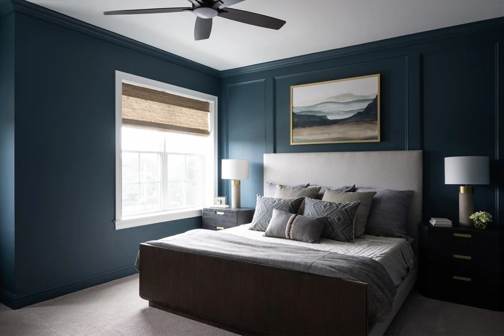
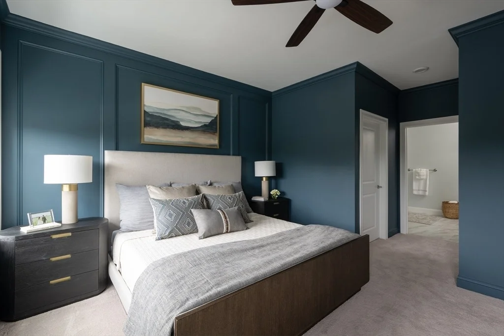
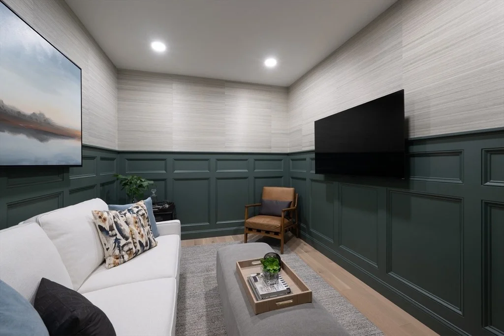
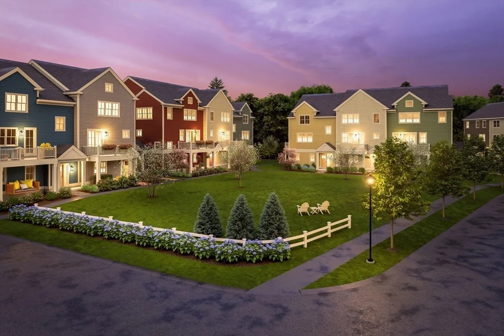
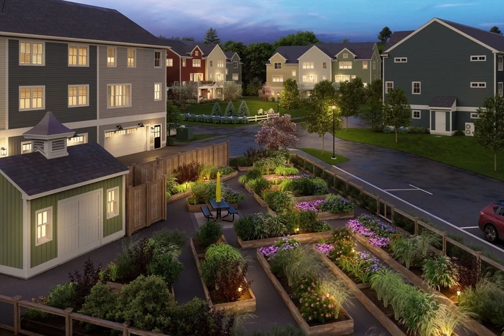
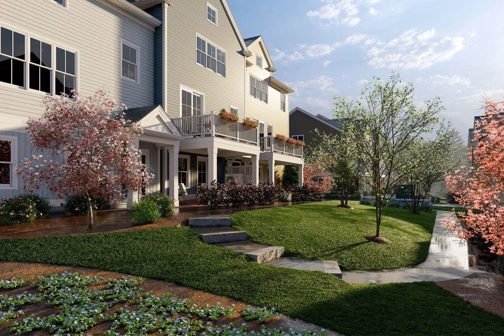
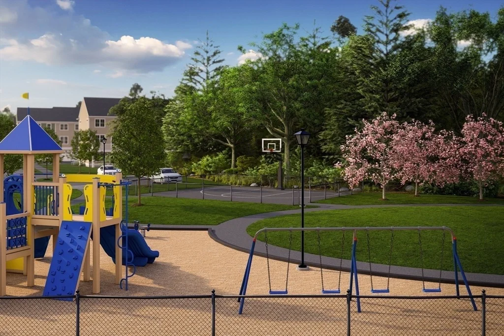
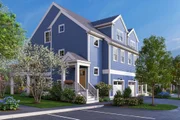
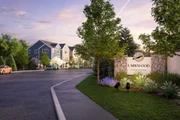
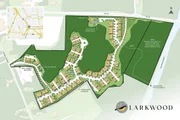
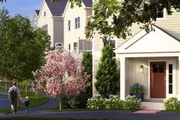
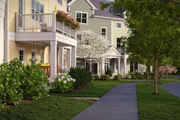
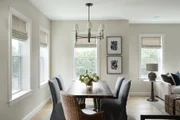
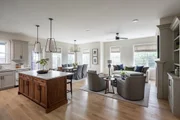
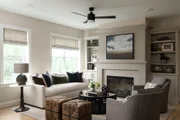
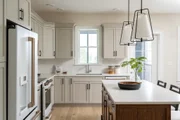
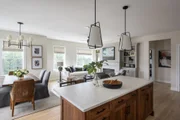
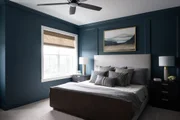
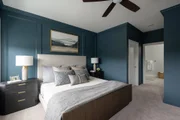
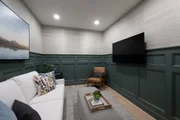
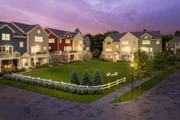
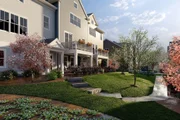
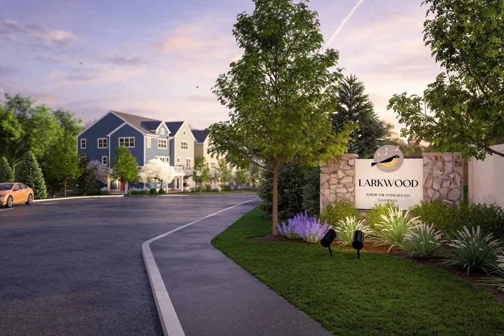
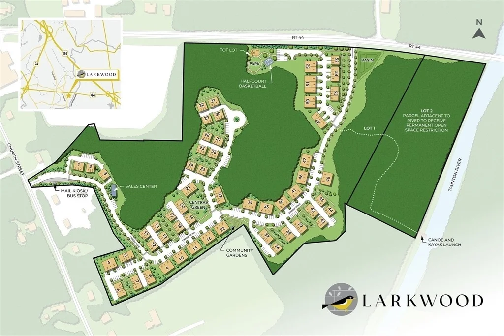
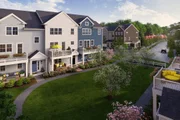
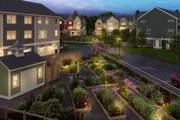
The Pine has so much to offer! The convenience of primary one-floor living plus the flexibility to meet many different needs! Welcome to the sundrenched open plan one level up from your ground level entry & 1-car garage. Your living, dining & kitchen areas extend even farther when you step out onto your private deck overlooking the woods from your den. On the same floor, tucked away off the entry landing is the primary bedroom suite w/ walk-in closet. The loft on the upper floor can be a den, office, craft room - you name it. Pick out your designer upgrades & personalize your home today! Larkwood is Raynham's newest 138-home townhome community by award-winning Thorndike Development. Lots of wooded open space plus a boat launch area for your kayak; a tot lot, half-basketball court, park, & community garden. Larkwood is far from ordinary with its beautiful natural setting and convenient location off Rt.44 & 1.5 miles to Rt. 495 & 2 miles to Rt. 24 and close to shopping and restaurants.
Unit Size
2,648 Ft²
Days on Market
-
Land Size
-
Price per sqft
$230
Property Type
Multifamily
Property Taxes
$1
HOA Dues
$374
Year Built
-

Payment Calculator

Cap Rate Calculator

Last updated: 11 months ago (MLSPIN #73377885)

Price History

Date / Event Date Event Price
Jan 9, 2026 Sold
Sold
May 17, 2025 Listed by Thorndike Development $609,000
Listed by Thorndike Development

Property Highlights

Garage
Parking Available
Air Conditioning
Parking Details
Has Garage
Attached Garage
Parking Features: Attached, Garage Door Opener, Off Street, Common, Guest
Garage Spaces: 1
Interior Details
Half Bathrooms: 1
Full Bathrooms: 2
Interior Features: Living/Dining Rm Combo, Den, Bonus Room
Appliances: Range, Dishwasher, Disposal, Microwave, Plumbed For Ice Maker
Flooring Type: Wood, Tile, Carpet, Flooring - Hardwood, Flooring - Wall to Wall Carpet
Door Features: Insulated Doors
Laundry Features: In Unit, Electric Dryer Hookup, Washer Hookup, Second Floor
Rooms: 6
Basement: N
Exterior Details
Has Property Attached
Square Footage: 2648
Year Built Source: Builder
Year Built: 2024
Building Name: Larkwood
Building Area Total: 2648
Building Area Units: Square Feet
Window Features: Insulated Windows, Screens
Construction Materials: Frame
Patio and Porch Features: Deck
Lot Size Units: Acres
Water Source: Public
Financial Details
Tax Annual Amount: $12
Utilities Details
Cooling Type: Central Air, Air Source Heat Pumps (ASHP)
Heating Type: Electric, Air Source Heat Pumps (ASHP)
Sewer : Public Sewer
Location Details
HOA/Condo/Coop Fee Includes: Insurance, Maintenance Structure, Maintenance Grounds, Snow Removal, Road Maintenance, Reserve Funds
HOA/Condo/Coop Amenities: Playground, Park, Recreation Facilities, Garden Area
HOA Fee: $374
HOA Fee Frequency: Monthly

Comparables

Unit
Status
Type
Beds
Baths
ft²
Price/ft²
Asking Price
Listed On
Closing Price
Sold On
HOA + Taxes

Past Sales

Date Unit Beds Baths Sqft Price Closed Listed By
20250517 Unit 342
05/17/2025
342
2 Bed
2 Bath
2648 ft²
$609,000
bedrooms
2 Bed
bathrooms
2 Bath
square feet
2648 ft²
$662,875 +8.85%
01/09/2026
Stacy Quinn
Thorndike Development

Building Info
48 Oxbow Road 48 Oxbow Road, Raynham, MA 02767
More about this Building
48 Oxbow Road
Want to find out who owns 48 Oxbow Road, Raynham, MA 02767? Get detailed property transactions here.
About Bristol


Similar Homes for Sale

Currently no similar homes around

Nearby Rentals