


48 Oak Dr


Payment Calculator
Your Estimated Monthly Payment
Cap Rate Calculator
What does this mean?
Based on our analysis, the cap rate of this property is 1.25%. A negative cap rate indicates that the property might not be feasible as an income-producing asset. The median cap rate for a near zip code 11238 is 4.23%.
How much can I actually make?
Actual monthly rental income may vary between $4,760 and $7,140 depending on unit-specific characteristics. You can change the amount using the slider to further explore.
How is cap rate calculated?
Cap Rate = Net Operating Income (NOI) / Property Asset Value.
When calculating the cap rate, we assume 100% occupancy. Leverage (mortgage) is not considered.
Cap Rate provided by RealtyHop and RentHop, learn more about cap rate here.
Price History
| Date / Event | Date | Event | Price |
|---|---|---|---|
| Dec 24, 2025 | No longer available | - | |
| No longer available | |||
| Dec 5, 2025 | In contract | - | |
| In contract | |||
| Oct 23, 2025 | In contract | - | |
| In contract | |||
| Oct 13, 2025 | Listed | $950,000 | |
| Listed | |||
| | |||
|
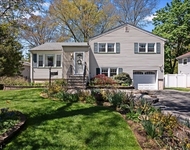
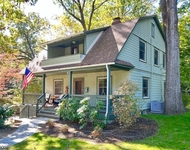
Welcome to 48 Oak Drive, located in one for the most desirable ares of Roseland! This beautifully updated home in the heart of town and within walking distance to NJ Transit. The home offers a modern updates with classical charm. As you enter, you are greeted by natural hardwood oak floors and an open-concept layout, ideal for entertaining and gatherings. The gourmet eat-in kitchen features Viking appliances, quartz countertops, a marble backsplash, and elegant white shaker cabinets. The adjacent living room is highlighted by a cozy gas fireplace, custom built-in shelvings and cabinetry, all enhanced by crown molding and wainscoting throughout. Coming off the first floor is two spacious bedrooms and a full bathroom with a walk-in shower. Additionally, The primary suite serves as a peaceful retreat featuring a sitting area with vaulted ceilings, hardwood floors, a walk-in closet, and an en-suite bath complete with a walk-in shower, skylight, and freestanding clawfoot tub. The lower level offers 2 additional versatile living spaces with a powder room and direct access to the private backyard, perfect for outdoor relaxation. The fully finished basement provides additional space for living, storage, or entertainment featuring another fireplace and a laundry room. The backyard is your own private oasis featuring a gas fire pit, bluestone patio, a deck off of the dining room and a large shed for storage. *Flood Insurance is NOT required.
| |||
| Oct 15, 2024 | Sold | ||
| Sold | |||

Property Highlights
Building Info
Comparables
Status
Price/ft²
Listed On
Sold On
About Roseland
Similar Homes for Sale
Currently no similar homes aroundNearby Rentals


Data Source: GSMLS, MLS#
 Your Privacy Choices
Phone: 425-283-2930
Address: 335 Madison Avenue, New York, NY 10017