See Home Value
Atherton 94027
48 Middlegate Street
$6,550,000
● House - Off Market

48 Middlegate Street

Atherton, CA 94027
bedrooms
5 Beds
bathrooms
3 Baths, 1 Half Bath
square feet
3,790 Ft²
$32,162
Est. Monthly
Unit Size
3,790 Ft²
Days on Market
-
Land Size
0.16 acres
Price per sqft
$1,728
Property Type
House
Property Taxes
-
HOA Dues
-
Year Built
2015

Payment Calculator

Cap Rate Calculator

Last updated: 7 days ago (MLSListings Inc. #ML82065892)

Price History

Date / Event Date Event Price
Oct 9, 2026 Listed by NuTerra Real Estate Group $6,550,000
Listed by NuTerra Real Estate Group
Sep 17, 2025 Sold
Sold
Aug 11, 2025 In contract -
In contract
Aug 9, 2025 Listed by Compass $6,198,000
Listed by Compass
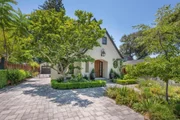
Immaculate & timeless best describes this CUSTOM 5BD/ 3.5BA Belgian Tudor style home designed by Stephen Pogue & built by Farrell Co Construction in 2015. Ideally located on a QUIET lane in prestigious West Atherton, this exceptional home features a fantastic floor plan with high ceilings, and oversized windows & French doors offering tons of natural light as well as views and access to the beautiful, mature surrounding garden. Elegant Living and Dining Rooms; Gourmet Kitchen with island and breakfast bar; cozy Family Room. Incredible vaulted ceiling Primary Suite with walk-in closet offers a luxurious bathroom with double sink vanity, soaking tub and spacious stall shower finished in white Carrera marble. Lower level/basement features a huge second Family Room with kitchenette, impressive temperature controlled Wine Cellar, 2nd laundry room, 2 bedrooms and one bathroom. Other quality features include: 10' Ceilings, Custom Cabinetry, Radiant Heat, Marvin Windows & Doors, Hardwood Floors, Marble finished bathrooms, high end European Fixtures. Gorgeous garden features Bluestone Patio with Gas Fire Pit, covered Loggia, and professionally designed landscaping in front a backyards.
May 3, 2023 Sold
Sold
Show More

Property Highlights

Fireplace

Building Info

Overview

    General

  • Year Built: 2015
  • Effective Year Built: 2015
  • Building Count: 1
  • Total Rooms: 9
  • Bedroom Count: 5
  • Bathroom Count: 4
  • Full Bathrooms: 3
  • Partial Bathrooms: 4
  • Building Condition: 0
  • Building Quality: 0
  • Construction Type: 2
  • Building Style: 0
  • Exterior Walls Type: 2
  • Interior Walls Type: 0
  • Roof Shape Type: 0
  • Roof Cover Type: 3
  • Floor Count: 200
  • Living Units: 1
  • Floor Cover: 0
  • Basement Type: 3
  • Basement Area: 1,254
  • Garage Type: 7
  • Garage Square Area: 210
  • Parking Space Count: 1
  • Patio Type: 0
  • Porch Type: 0
  • Pool Type: 0

    Dimensions

  • Lot Size Square Feet: 6,750
  • Lot Size Depth Feet: 1,350
  • Lot Size Frontage Feet: 500
  • Total Building Area: 3,627
  • Gross Building Area: 3,627
  • Building Area: 3,627
  • Building Area Measurement: L

    Heating and Cooling

  • Air Conditioning: 1
  • Heating: 3
  • Heated Square Feet: 3,627
  • Heating Fuel Type: 0

    Utilities

  • Sewer System: 0
  • Water Service: 0

Building

  • Building Type: 0
  • Property Class: R
  • Subdivision: SELBY PARK
  • Land Acres: 0000000155
  • Standard Land Use Code: 1001
  • County Land Use Code: 01
  • Legal Description 1: LOT 29 SELBY PARK RSM 11/32 33 TOWN OF ATHERTON

Neighborhood

  • School District Name: Sequoia Union High School District
  • Census Tract: 611400

Zoning

  • Zoning: R1000A

Geography

  • Assessors Map Reference: 37-B5
  • Parcel: 070-101-030
  • Lot: 29
  • Latitude: 37.4624
  • Longitude: -122.206

    Address

  • Full Address: 48 Middlegate St
  • Address - House Number: 48
  • Address - Street Name: Middlegate
  • Address - Suffix Type: St
  • State: CA
  • City Name: Atherton
  • Carrier Code: C013
  • 4-Digit Zip Code: 4009
  • Zip Code: 94027

Valuation

    Tax

  • Tax Year: 2022
  • Tax Amount: $2,240,838
  • Tax Rate Code Area: 01-011

    Appraisal Valuation

  • Standard Deviation: 0.2164
  • Valuation Date: Jul 26, 2023
  • Confidence Score: 70
  • Final Value: 5,112,211
  • High Value: 6,218,810
  • Low Value: 4,005,613

    Assessments Valuation

  • Assessed Year: 2022
  • Assessed Total Value: $1,975,242
  • Assessed Land Value: $480,111
  • Assessed Improvements Value: $1,495,131

    Sales

  • Current Sale Contract Date: Apr 28, 2023
  • Current Sale Recording Date: May 03, 2023
  • Current Sale Price:
  • Current Sale Document Type: 36
  • Current Sale Input Document Number: 20139
  • Previous Sale Recording Date: Feb 23, 1999
  • Previous Sale Contract Date: Feb 03, 1999
  • Previous Sale Amount: $650,000
  • Previous Sale Document Type: 36
Data used for valuation calculations is provided by RealtyHop, and other third party sources

Comparables

Unit
Status
Type
Beds
Baths
ft²
Price/ft²
Asking Price
Listed On
Closing Price
Sold On
HOA + Taxes

About Atherton


Similar Homes for Sale

Currently no similar homes around

Nearby Rentals

Unit for rent at 1355 El Camino Real, Redwood City, CA, 94063

$4,660 /mo

  • 1 Bed
  • 1 Bath
  • 753 ft²
1355 El Camino Real #A3 No Balcony, Redwood City, CA, 94063 Listing by Equity Residential


Frequently Asked Questions

When was property at 48 Middlegate Street built and last sold?
The property at 48 Middlegate Street was built in 2015 and last sold on Apr 28, 2023 for $5,500,000.
How much is this home worth?
The estimated value of the home located at 48 Middlegate Street is $6,615,500.
What are some comparable homes to 48 Middlegate Street?
There are currently no comparable homes to 48 Middlegate Street.