


48 Glenn Drive


About This Property
Payment Calculator
Your Estimated Monthly Payment
Cap Rate Calculator
What does this mean?
Based on our analysis, the cap rate of this property is 1.25%. A negative cap rate indicates that the property might not be feasible as an income-producing asset. The median cap rate for a near zip code 11238 is 4.23%.
How much can I actually make?
Actual monthly rental income may vary between $4,760 and $7,140 depending on unit-specific characteristics. You can change the amount using the slider to further explore.
How is cap rate calculated?
Cap Rate = Net Operating Income (NOI) / Property Asset Value.
When calculating the cap rate, we assume 100% occupancy. Leverage (mortgage) is not considered.
Cap Rate provided by RealtyHop and RentHop, learn more about cap rate here.
Price History
| Date / Event | Date | Event | Price |
|---|---|---|---|
| Dec 8, 2023 | Sold | ||
| Sold | |||
| Nov 12, 2023 | In contract | - | |
| In contract | |||
| Sep 12, 2023 | Listed by RE/MAX at Barnegat Bay - Manahawkin | $899,900 | |
| Listed by RE/MAX at Barnegat Bay - Manahawkin | |||
| | |||
|
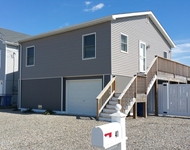
Beach Haven West Waterfront Living! Where every day can feel like a vacation! A Stunning 4 Bedroom, 3 Full Bath, 2-Story Home with soothing Water Views! Welcome to 48 Glenn Drive! This home has all of the space and modern comforts for a full-time residence and is also perfect as a summer home! The home is elevated, with access from the interior staircase as well as the front and back entrances, it boasts a modern EIK with newer stainless-steel appliances and has an open floor plan in liv rm/dining/kitchen. There are 2 bedrooms on the main level. A full bath is just down the hall. The 2nd floor also has 2 large bedrooms with plenty of storage, closets, and attic access, with a master suite on the 2nd floor, and another full bath in the hall. The bedrooms are quite large on the 2nd floor and could potentially be split into additional rooms, if more privacy is desired. The entire 2nd fl. has newer hardwood floors + hardwood staircase, and individual ductless A/C on 2nd fl. with remote control. This home has an expansive floor plan, and is approx. 1,709 sq ft. The lower level garage (with GDO), bay and basement area offer plenty of storage, an elevated W/D, newer 40 Gal Rheem HW heater and HVAC, as well as an area set up for a workshop. Step outside from the kitchen or the lower level to your waterfront paradise and enjoy the maintenance-free Trex decking, large deck and patio + Giglio awning with manual crank and remote control. All big-ticket items are newer, with a brand-new roof (May 2023), HVAC is approx. 5 yrs. old, newer bulkhead, fire pit in the yard and fencing on the sides of the home for privacy. Nearby to all the great shopping and fabulous restaurants that this area has to offer, + LBI beaches are only 9 minutes away!
| |||
Property Highlights
Building Info
Comparables
Status
Price/ft²
Listed On
Sold On
About Beach Haven West
Similar Homes for Sale
Currently no similar homes aroundNearby Rentals

Last Updated: 3 years ago
Data Source: MOMMLS, MLS# 22325548
 Your Privacy Choices
Phone: 425-283-2930
Address: 335 Madison Avenue, New York, NY 10017