See Home Value
Middlesex 01749
48 Deer Path #48
$525,000
● Condo - Off Market

48 Deer Path #48

Hudson, MA 01749
bedrooms
2 Beds
bathrooms
3 Baths, 1 Half Bath
square feet
3,330 Ft²
$931,744
RealtyHop Estimate
77.48%
Since Oct 1, 2015
National-US
Primary Model

About This Property

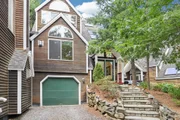
THREE WISHES! Quality,Convenience,Comfort -you have found it here! An elegant architect designed,custom built town home that speaks of the pride of ownership. Clean contemporary lines are warmed by natural materials.Designed with distinction & innovative style.Open floor plan dramatizes versatile interior offering generous space & flexibility for all your furnishings.Beautiful spiral stairway ascends to a dual level Master BR suite with decorative windows & skylights giving the illusion of being on top of the trees-perfect for star gazing or watching the clouds drift by. Let your imagination run free in the 23x24 finished lower level with plenty of natural light flowing in from two glass sliders leading out to your private patio.The coveted end of cul-de-sac location was too special to build the ordinary.Come discover the hidden gem of Hudson,multi-award winning Deer Path Farms Community.Private forested setting yet convenient. Located close to major highways, retailers & downtown.
Unit Size
3,330 Ft²
Days on Market
-
Land Size
-
Price per sqft
$158
Property Type
Condo
Property Taxes
$692
HOA Dues
$330
Year Built
2002

Payment Calculator

Cap Rate Calculator

Last updated: 4 years ago (MLSPIN #71847924)

Price History

Date / Event Date Event Price
Oct 14, 2025 Sold
Sold
Aug 31, 2025 In contract -
In contract
Aug 18, 2025 Price Decreased $739,000
↓ $30K (3.9%)
Price Decreased
Jul 29, 2025 Price Decreased $769,000
↓ $30K (3.8%)
Price Decreased
Jul 7, 2025 Listed by Redfin Corp. $799,000
Listed by Redfin Corp.
AWARD-WINNING PASSIVE SOLAR DESIGN – This energy-efficient Hudson home offers luxury and sustainability in a light-filled open layout. A dramatic three-story foyer, skylights, and custom windows lead to a spacious living room with gas fireplace and elegant dining area. The chef’s kitchen features a large center island, pro stainless appliances, oversized pantry, and cherry floors. Walls of glass frame serene wooded views, opening to an extended deck, flagstone patio, bonus room, and two-car tandem garage. Close to downtown Hudson, Mass Pike, I-495, and I-290. Sellers are open to well-considered offers, adding extra appeal to this exceptional opportunity!
Show More

Property Highlights

Air Conditioning
Fireplace
Interior Details
Level: First
Width: 10
Length: 24
Features: Flooring - Hardwood, Window(s) - Picture, Countertops - Stone/Granite/Solid, Kitchen Island, Cabinets - Upgraded, Deck - Exterior, Exterior Access, Open Floorplan, Recessed Lighting, Slider, Stainless Steel Appliances, Wine Chiller
Area: 240
Level: Second
Area: 110
Width: 10
Features: Bathroom - Full, Bathroom - Tiled With Shower Stall, Closet/Cabinets - Custom Built, Flooring - Stone/Ceramic Tile, Jacuzzi / Whirlpool Soaking Tub
Length: 11
Level: Second
Features: Cathedral Ceiling(s), Ceiling Fan(s), Flooring - Wall to Wall Carpet
Width: 13
Length: 15
Area: 195
Width: 14
Features: Flooring - Hardwood, Window(s) - Picture, Balcony / Deck, Open Floorplan, Slider
Length: 14
Level: First
Area: 196
Features: Bathroom - Half, Flooring - Hardwood
Level: First
Length: 30
Level: First
Area: 420
Features: Cathedral Ceiling(s), Flooring - Wall to Wall Carpet, Window(s) - Picture
Width: 14
Width: 7
Features: Bathroom - Full, Bathroom - With Tub & Shower, Closet - Linen, Flooring - Stone/Ceramic Tile
Level: Second
Area: 63
Length: 9
Features: Bathroom - Full, Cathedral Ceiling(s), Walk-In Closet(s), Flooring - Wall to Wall Carpet, Recessed Lighting
Level: Second
Length: 23
Width: 14
Area: 322
Length: 20
Level: Fourth Floor
Area: 320
Features: Skylight, Ceiling - Cathedral, Ceiling Fan(s), Ceiling - Beamed, Closet, Flooring - Wall to Wall Carpet, Window(s) - Picture, Slider
Width: 16
Features: Yes
Half Bathrooms: 1
Full Bathrooms: 2
Interior Features: Closet, High Speed Internet Hookup, Recessed Lighting, Slider, Ceiling - Cathedral, Ceiling Fan(s), Ceiling - Beamed, Bonus Room, Office
Appliances: Oven, Dishwasher, Disposal, Countertop Range, Refrigerator, Range Hood, Gas Water Heater, Tank Water Heater, Utility Connections for Gas Range, Utility Connections for Electric Oven, Utility Connections for Electric Dryer
Flooring Type: Tile, Carpet, Hardwood, Flooring - Stone/Ceramic Tile, Flooring - Wall to Wall Carpet
Laundry Features: Electric Dryer Hookup, Washer Hookup, In Basement, In Unit
Rooms: 8
Has Fireplace
Fireplace Features: Living Room, Master Bedroom
Fireplaces: 2
Basement: Y
Parking Details
Has Garage
Attached Garage
Parking Features: Under, Garage Door Opener, Storage
Garage Spaces: 2
Exterior Details
Entry Level: 1
Year Built Source: Public Records
Year Built Details: Actual
PropertySubType: Condominium
Building Name: Deer Path Farms
Structure Type: Townhouse
Stories (Total): 4
Building Area Units: Square Feet
Window Features: Skylight, Window(s) - Picture, Insulated Windows
Construction Materials: Frame
Patio and Porch Features: Deck - Exterior, Deck, Patio
Lead Paint: None
Lot Size Units: Acres
Zoning: res
Parcel Number: M:0051 B:0000 L:0523, 4272892
Water Source: Public
Financial Details
Tax Assessed Value: $481,000
Tax Annual Amount: $8,307
Utilities Details
Utilities: for Gas Range, for Electric Oven, for Electric Dryer, Washer Hookup
Cooling Type: Central Air
Heating Type: Forced Air, Natural Gas
Sewer : Public Sewer
Location Details
HOA/Condo/Coop Fee Includes: Insurance, Maintenance Structure, Road Maintenance, Maintenance Grounds, Snow Removal, Trash
Association Fee Frequency: Monthly
HOA Fee: $330
Community Features: Shopping, Park, Walk/Jog Trails, Medical Facility, Bike Path, Highway Access, Public School
Pets Allowed: Yes w/ Restrictions
Management: Professional - On Site, Developer Control

Comparables

Unit
Status
Type
Beds
Baths
ft²
Price/ft²
Asking Price
Listed On
Closing Price
Sold On
HOA + Taxes

Past Sales

Date Unit Beds Baths Sqft Price Closed Listed By
20250707 Unit 48
07/07/2025
48
2 Bed
2 Bath
2863 ft²
$799,000
bedrooms
2 Bed
bathrooms
2 Bath
square feet
2863 ft²
$715,000 -10.51%
10/14/2025
Shelly Armstrong
Costello Realty
20230301 Unit 48
03/01/2023
48
2 Bed
3 Bath
2777 ft²
$649,000
bedrooms
2 Bed
bathrooms
3 Bath
square feet
2777 ft²
$649,000
05/31/2023
Louis Stephan
Berkshire Hathaway HomeServices Stephan Real Estate
20150531 Unit 48
05/31/2015
48
2 Bed
3 Bath
3330 ft²
$525,000
bedrooms
2 Bed
bathrooms
3 Bath
square feet
3330 ft²
$525,000
09/18/2015
Leah Burke
William Raveis R.E. & Home Services

Building Info

48 Deer Path 48 Deer Path, Hudson, MA 01749
More about this Building
48 Deer Path
Want to find out who owns 48 Deer Path, Hudson, MA 01749? Get detailed property transactions here.

About Middlesex


Similar Homes for Sale

Currently no similar homes around

Nearby Rentals