


48 Decarolis Drive #48


About This Property
Payment Calculator
Your Estimated Monthly Payment
Cap Rate Calculator
What does this mean?
Based on our analysis, the cap rate of this property is 1.25%. A negative cap rate indicates that the property might not be feasible as an income-producing asset. The median cap rate for a near zip code 11238 is 4.23%.
How much can I actually make?
Actual monthly rental income may vary between $4,760 and $7,140 depending on unit-specific characteristics. You can change the amount using the slider to further explore.
How is cap rate calculated?
Cap Rate = Net Operating Income (NOI) / Property Asset Value.
When calculating the cap rate, we assume 100% occupancy. Leverage (mortgage) is not considered.
Cap Rate provided by RealtyHop and RentHop, learn more about cap rate here.
Price History
| Date / Event | Date | Event | Price |
|---|---|---|---|
| Jul 18, 2025 | Sold | ||
| Sold | |||
| Jun 18, 2025 | In contract | - | |
| In contract | |||
| Jun 12, 2025 | Listed | $449,000 | |
| Listed | |||
   | |||
|
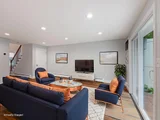
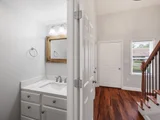
This beautifully maintained 2-bedroom unit offers comfort, style, and convenience. Step inside to find brand new flooring throughout the main living areas, creating a fresh and modern feel. The updated kitchen features newer cabinets, granite countertops, stainless steel appliances and a brand new dishwasher. New hardwood stairs were just installed along with modern railings. The updated 1/2 bath completes the main floor. Upstairs, you’ll appreciate hardwood flooring, the convenience of second-floor laundry, an updated full bathroom, and two spacious bedrooms with generous closet space. Stay cool all summer with AC units on both floors, and enjoy the added bonus of an attached garage for parking and storage. Don't miss the brand new pool at the back of the complex! This turnkey home combines modern updates with low-maintenance living close to shopping and other conveniences.
| |||
| Apr 14, 2023 | Sold | ||
| Sold | |||
| Mar 9, 2023 | In contract | - | |
| In contract | |||

Property Highlights
Comparables
Status
Price/ft²
Listed On
Sold On
Past Sales
| Date | Unit | Beds | Baths | Sqft | Price | Closed | Listed By |
|---|---|---|---|---|---|---|---|
|
06/12/2025
|
2 Bed
|
1 Bath
|
1023 ft²
|
$449,000
2 Bed
1 Bath
1023 ft²
|
$485,000
+8.02%
07/18/2025
|
Tamara Schofield
Realty ONE Group Nest
| |
|
03/06/2023
|
2 Bed
|
2 Bath
|
1023 ft²
|
$385,000
2 Bed
2 Bath
1023 ft²
|
$420,000
+9.09%
04/14/2023
|
Tamara Schofield
Realty ONE Group Nest
| |
|
08/18/2021
|
2 Bed
|
2 Bath
|
1023 ft²
|
$319,900
2 Bed
2 Bath
1023 ft²
|
$325,000
+1.59%
11/04/2021
|
Kip LeBaron
Lamacchia Realty, Inc.
| |
|
09/16/2013
|
2 Bed
|
2 Bath
|
1039 ft²
|
$174,900
2 Bed
2 Bath
1039 ft²
|
$174,000
-0.51%
01/17/2014
|
Bill Kafkas
Bill Kafkas RE
| |
|
04/30/2003
|
2 Bed
|
1 Bath
|
1039 ft²
|
$222,000
2 Bed
1 Bath
1039 ft²
|
$219,000
-1.35%
06/27/2003
|
William McLaughlin
Carlson GMAC Real Estate
| |
|
07/18/2000
|
2 Bed
|
2 Bath
|
1039 ft²
|
$164,900
2 Bed
2 Bath
1039 ft²
|
$160,000
-2.97%
08/31/2000
|
Patrica Fletcher
Carlson GMAC Real Estate
|
Building Info

 Your Privacy Choices
Phone: 425-283-2930
Address: 335 Madison Avenue, New York, NY 10017