Check Availability
Monmouth
48 Cresci Boulevard
$669,900
● House - For Sale

48 Cresci Boulevard

Hazlet, NJ 07730
bedrooms
4 Beds
bathrooms
2 Baths, 1 Half Bath
$4,231
Est. Monthly

About This Property

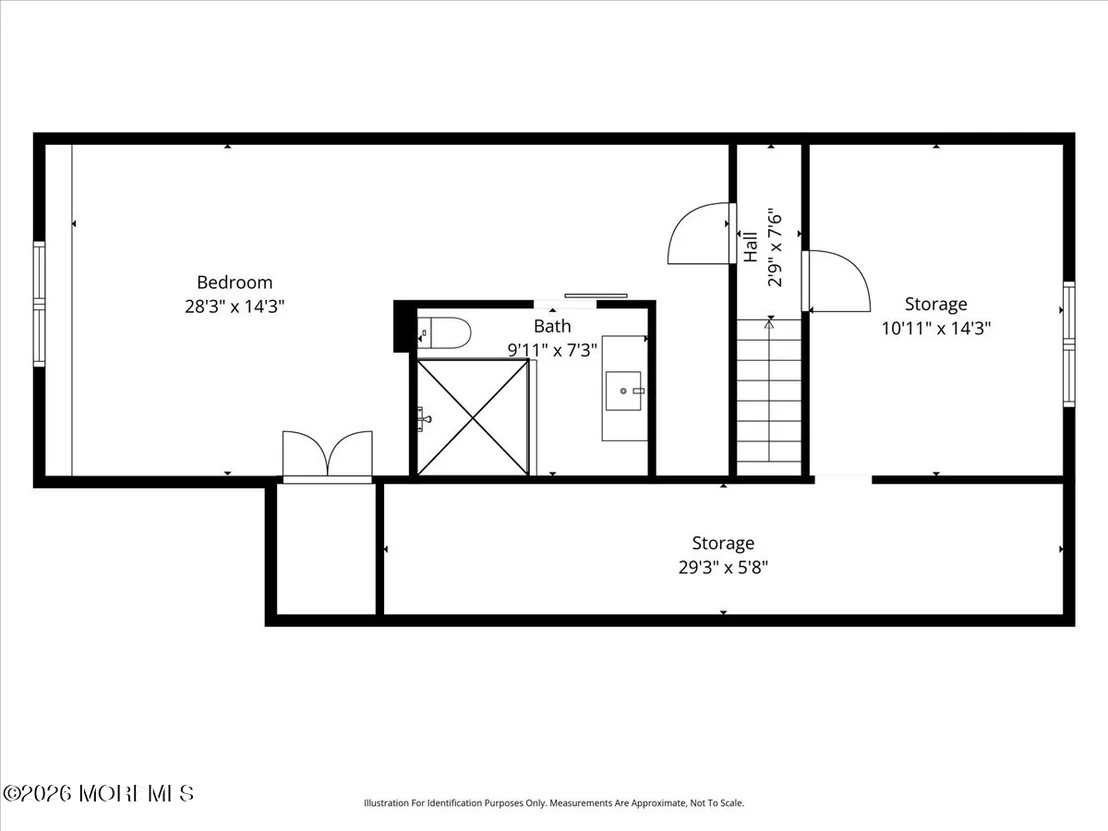
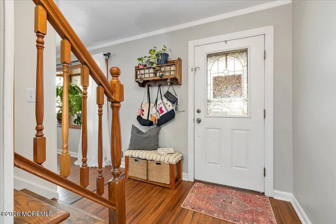
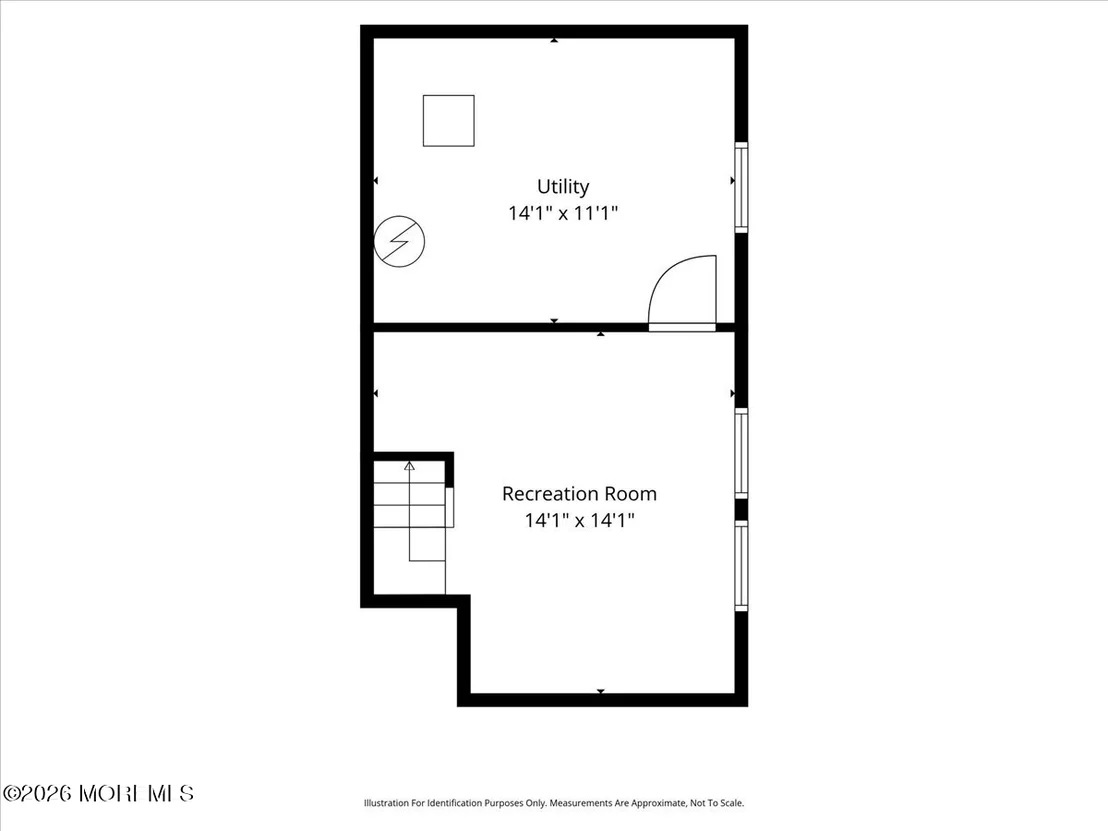
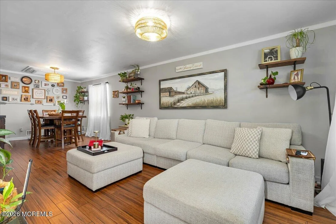
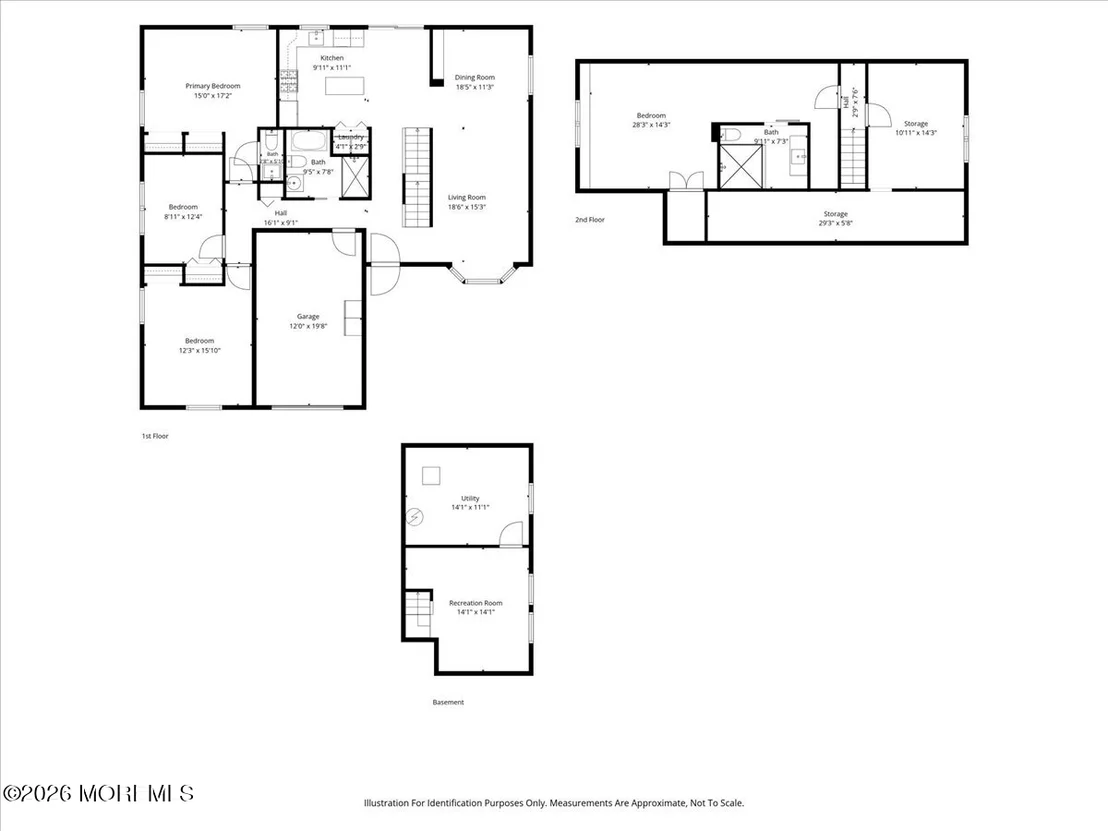
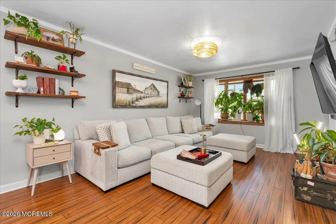
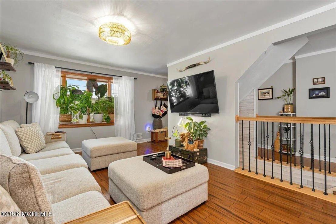
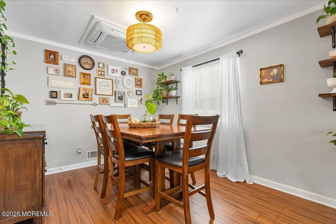
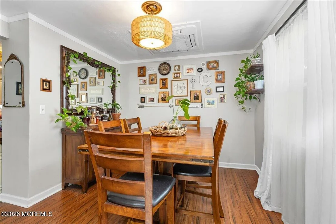
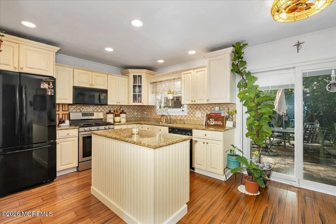
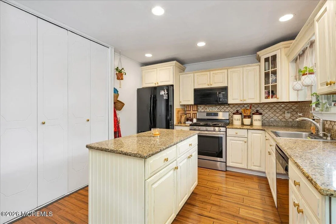
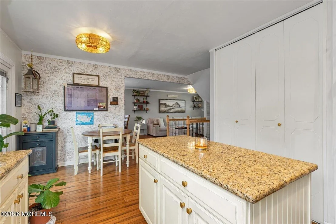
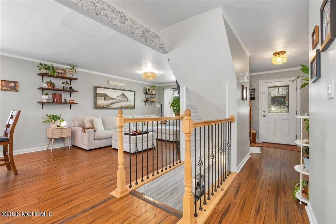
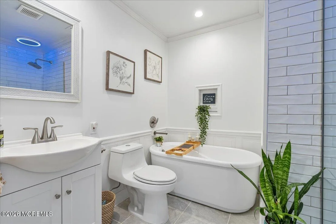
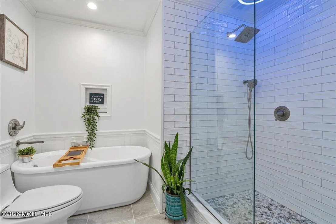
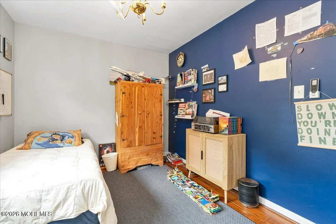
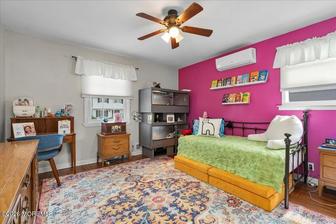
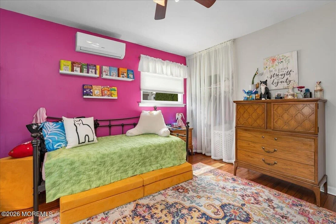
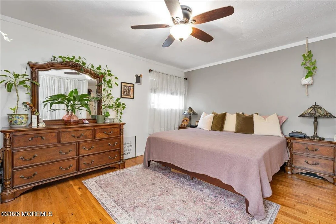
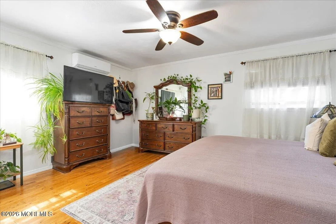
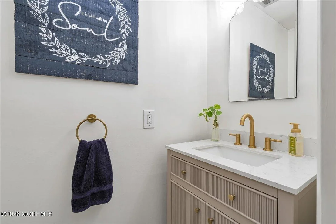
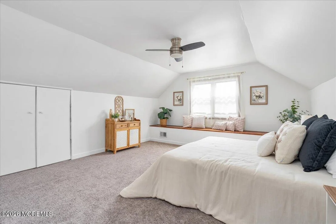
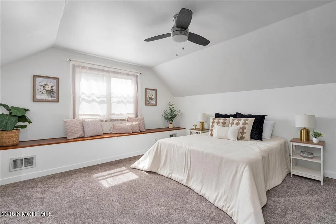
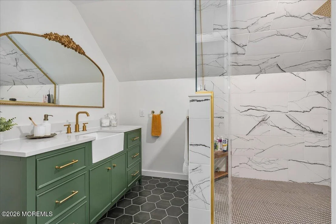
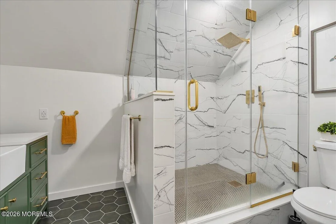
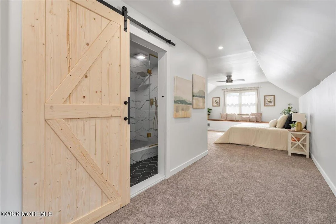
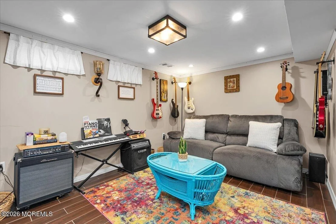
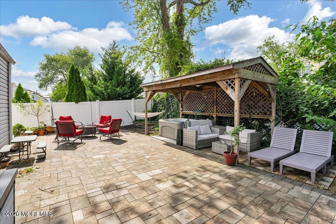
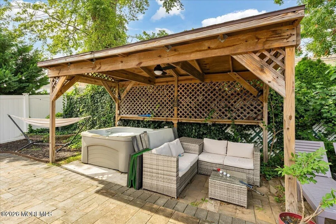
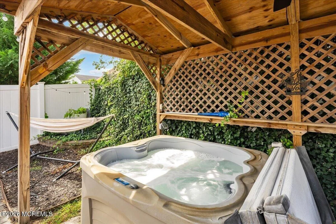
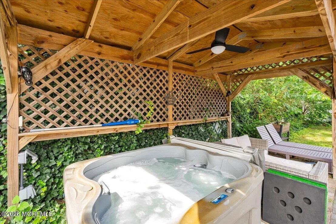
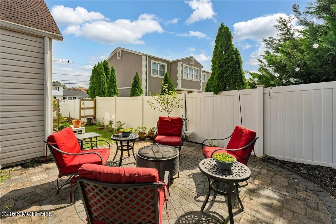
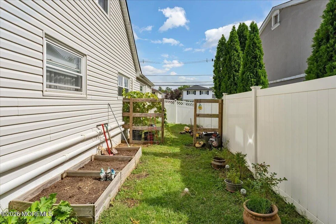
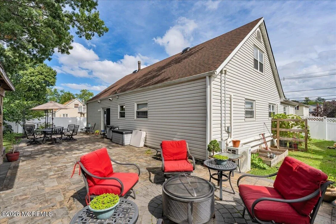
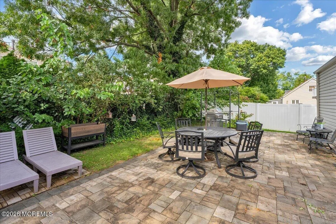
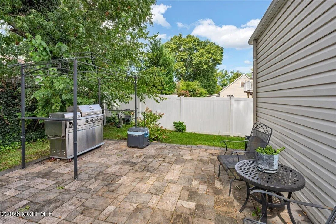
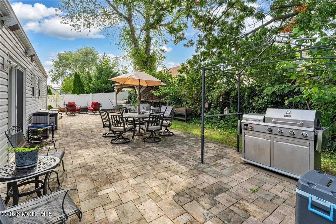
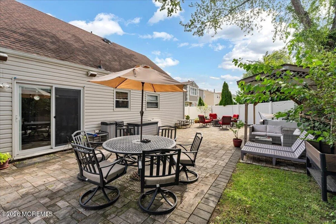
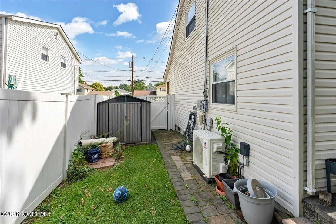
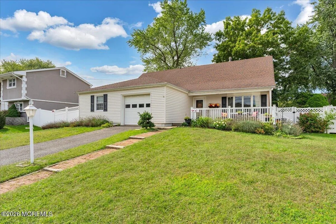
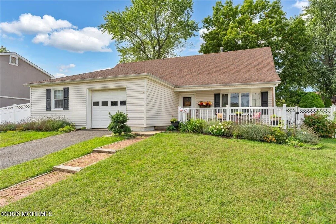
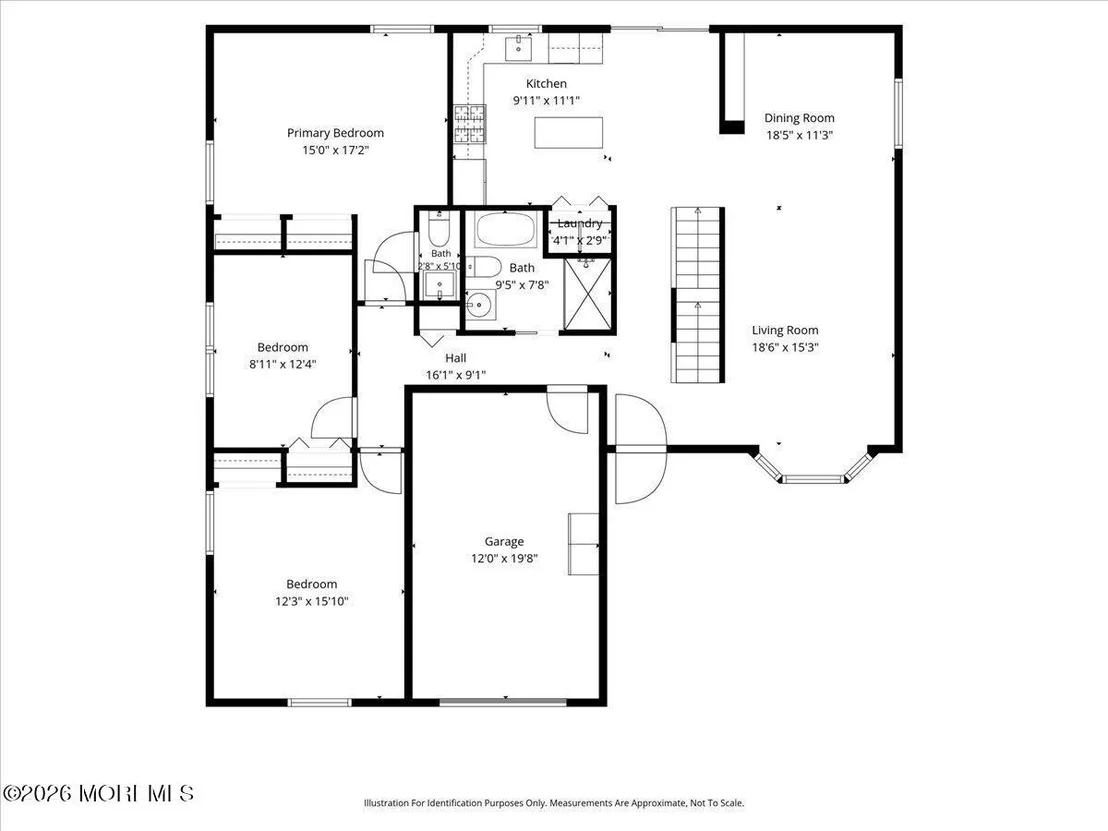
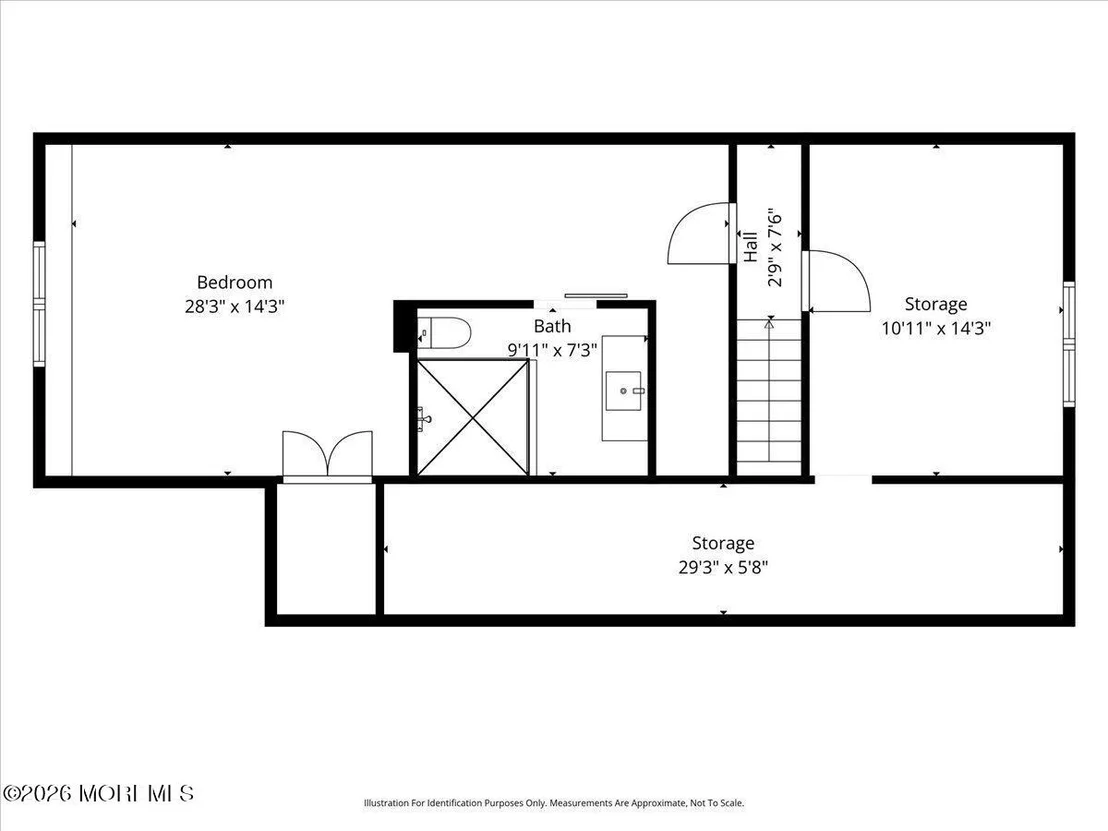
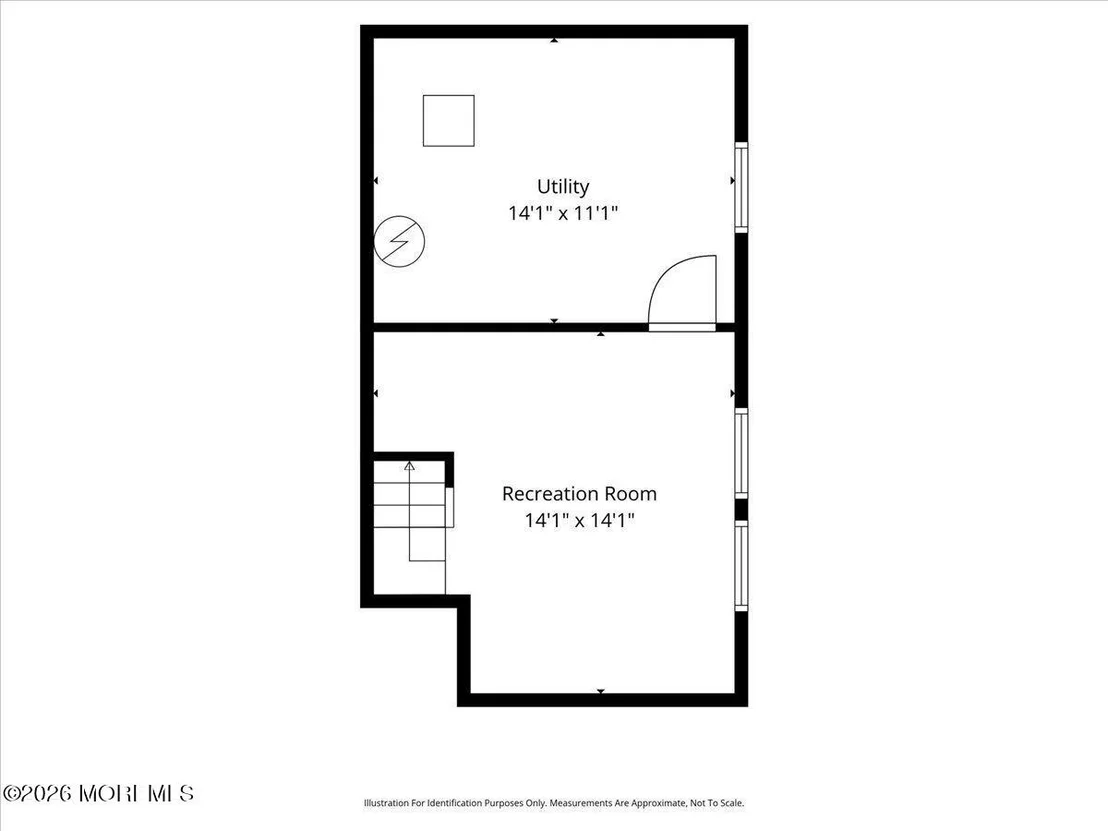
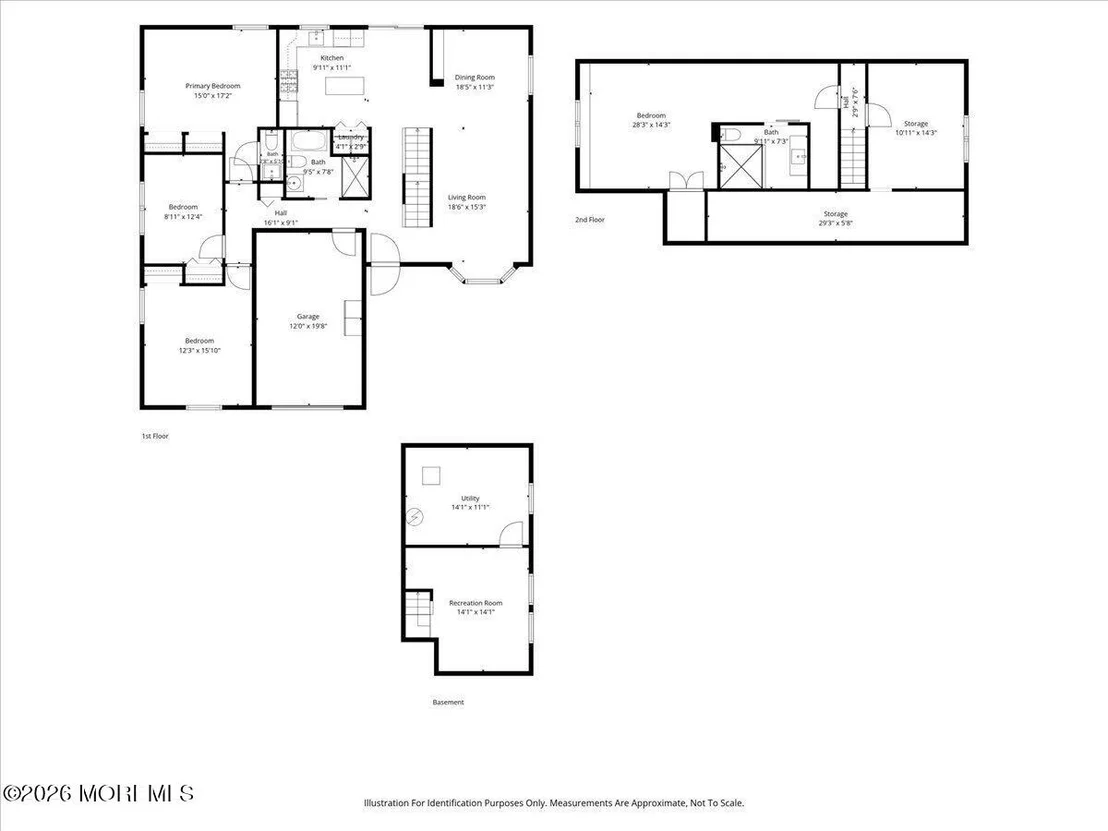
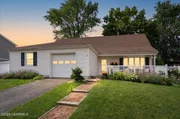
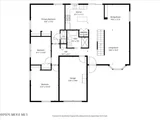
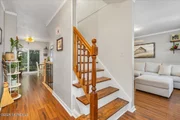
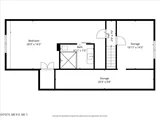
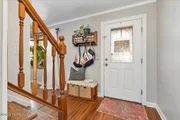
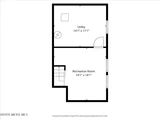
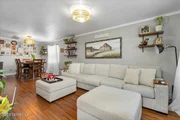
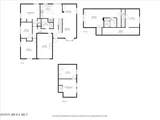
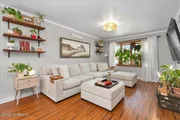
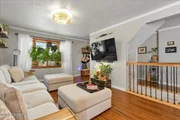
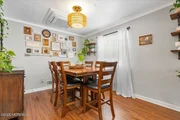
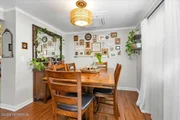
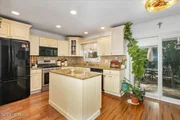
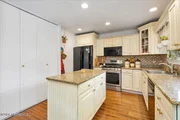
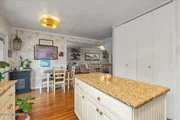
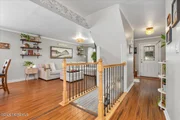
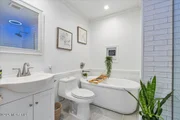
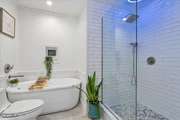
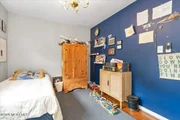
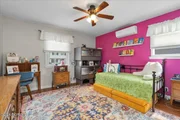
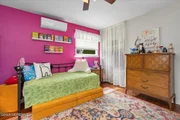
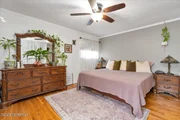
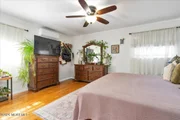
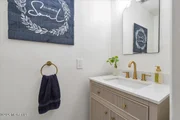
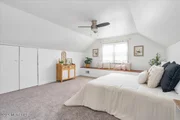
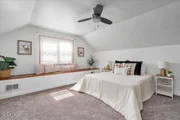
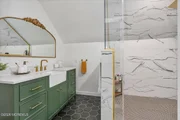
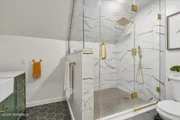
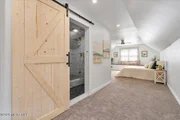
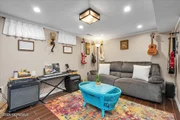
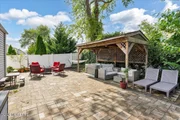
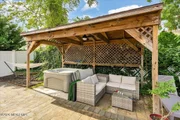
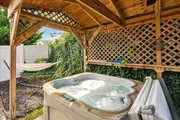
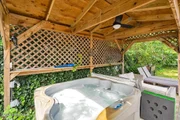
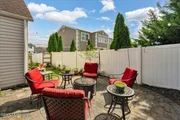
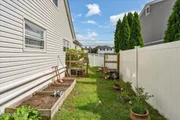
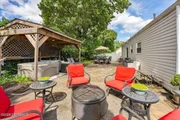
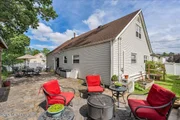
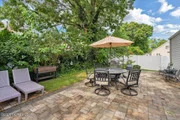
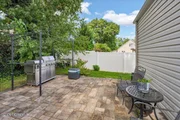
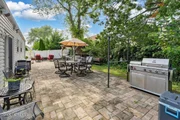
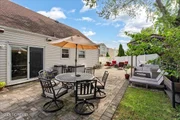
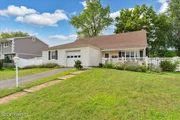
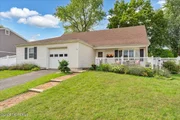
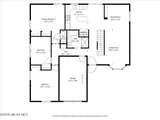
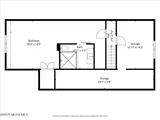
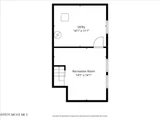
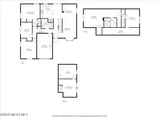
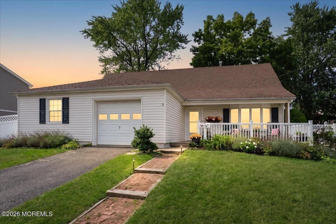
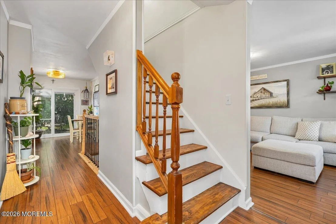
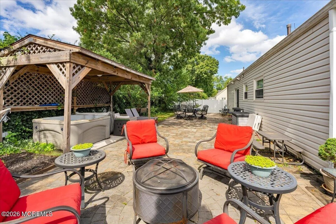
Welcome home to this beautifully maintained ranch-style home in Raritan Valley, one of Hazlet's most desirable neighborhoods. A charming rocking-chair front porch welcomes you inside, where hardwood floors, recessed lighting, crown molding, and mini-split systems create a comfortable and inviting atmosphere. The main level offers a spacious living room, dining room, and eat-in kitchen with a center island and granite countertops. Three bedrooms and 1.5 baths are also located on this floor, including a primary bedroom with a private half bath. Upstairs, an additional spacious primary suite features a private full en-suite bath. Additional highlights include a one-car garage and a partially finished basement with flexible space for storage, recreation, a home office, or more. Outside, the fully fenced backyard is designed for both entertaining and everyday enjoyment. Relax on the low-maintenance paver patio, unwind in the hot tub, or gather with friends and family in the multiple seating areas surrounded by beautiful garden spaces. Conveniently located near NYC transportation, Jersey Shore beaches, shopping, dining, major roadways, and all that Hazlet and the Bayshore have to offer. This is one you won't want to miss!
Unit Size
-
Days on Market
26 days
Land Size
0.16 acres
Price per sqft
-
Property Type
House
Property Taxes
$941
HOA Dues
-
Year Built
1969

Listed By

Payment Calculator

Cap Rate Calculator

Last updated: 4 days ago (MOMLS #22630522)

Price History

Date / Event Date Event Price
Sep 28, 2026 Listed by EXP Realty $669,900
Listed by EXP Realty
Sep 26, 2024 Listed $595,999
Listed
Welcome to your Dream Home in the heart of Hazlet, NJ!!! Discover the perfect blend of comfort and convenience in this charming move in ready completely renovated/modernized newly listed home, eagerly awaiting its next owners! This delightful home boasts a generous interior space including 4-bedrooms, 2-bathrooms, a fully finished basement, walk up attic, and a garage all smartly designed to maximize both style and functionality. Outside, you will discover a welcoming front porch to sit back relax and enjoy fresh air all year long along with a fenced in yard to ensure endless summer fun. Conveniently Close to beaches and with easy access to GSP and Hazlet train station Commuting is a breeze.
Apr 30, 2015 Sold
Sold
Oct 30, 2014 Listed by RE/MAX Imperial $334,900
Listed by RE/MAX Imperial
Move-in condition expanded ranch. Kitchen offers cherry cabinets with granite countertops and stainless steel appliances and recessed lighting. Sliding doors to fenced in back-yard. Windows and siding have been replaced within last few years. Hardwood flooring on first level except for bedrooms.

Property Highlights

Parking Available
Garage
Parking Details
Has Garage
Attached Garage
Has Open Parking
Parking Features: Direct Access, Asphalt, Driveway, Off Street
Garage Spaces: 1
Interior Details
Half Bathrooms: 1
Full Bathrooms: 2
Interior Features: Recessed Lighting
Flooring Type: Carpet, Laminate, Wood
Door Features: Sliding Doors
Rooms: 9
Basement: Finished, Heated
Exterior Details
Architectural Style: Ranch
Year Built: 1969
Levels: 2 Story
Other Structures: Shed(s), Gazebo, Shed(s)
Patio and Porch Features: Porch - Open
Lot Size Area: 0.16
Lot Size Units: Acres
Lot Size Acres: 0.16
Lot Size Square Feet: 6969.6
Lot Size Dimensions: 70 x 100
Water Source: Public
Financial Details
Tax Annual Amount: $11,290
Utilities Details
Cooling Type: Multi Units
Heating Type: Natural Gas, Other, Forced Air
Sewer : Public Sewer

Building Info

Overview

    General

  • Year Built: 1969
  • Effective Year Built: 1969
  • Building Count: 1
  • Total Rooms: 7
  • Bedroom Count: 3
  • Bathroom Count: 2
  • Full Bathrooms: 1
  • Partial Bathrooms: 2
  • Building Condition: 6
  • Building Quality: 0
  • Construction Type: 0
  • Building Style: 4
  • Exterior Walls Type: 19
  • Interior Walls Type: 0
  • Roof Shape Type: 1
  • Roof Cover Type: 20
  • Floor Count: 150
  • Living Units: 1
  • Floor Cover: 0
  • Basement Type: 3
  • Basement Area: 336
  • Garage Type: 10
  • Garage Square Area: 260
  • Parking Space Count: 1
  • Patio Type: 20
  • Porch Type: 7
  • Pool Type: 0

    Dimensions

  • Lot Size Square Feet: 7,000
  • Lot Size Depth Feet: 1,000
  • Lot Size Frontage Feet: 700
  • Total Building Area: 1,648
  • Building Area: 1,648
  • Building Area Measurement: L

    Heating and Cooling

  • Air Conditioning: 13
  • Heating: 4
  • Heated Square Feet: 1,648
  • Heating Fuel Type: 0

    Utilities

  • Sewer System: 5
  • Water Service: 6

Building

  • Building Type: 0
  • Property Class: R
  • Land Acres: 0000000161
  • Standard Land Use Code: 1001
  • County Land Use Code: 2
  • Legal Description 1: ADDITIONAL LOTS: THE RANCH MODEL RANCH MODEL

Neighborhood

  • School District Name: Hazlet Township School District
  • Census Tract: 802400

Zoning

  • Zoning: R70

Geography

  • Assessors Map Reference: TAX MAP 88
  • Account Number: 055855
  • District: 18
  • Parcel: 18 00257-0000-00035
  • Block: 257
  • Lot: 35
  • Municipality: HAZLET TWP
  • Latitude: 40.4116
  • Longitude: -74.2059

    Address

  • Full Address: 48 Cresci Blvd
  • Address - House Number: 48
  • Address - Street Name: Cresci
  • Address - Suffix Type: Blvd
  • State: NJ
  • City Name: Hazlet
  • Carrier Code: C014
  • 4-Digit Zip Code: 1163
  • Zip Code: 07730

Valuation

    Tax

  • Tax Year: 2023
  • Tax Amount: $1,036,659

    Appraisal Valuation

  • Standard Deviation: 0.1775
  • Valuation Date: Apr 03, 2024
  • Confidence Score: 77
  • Final Value: 577,864
  • High Value: 680,457
  • Low Value: 475,271

    Market Valuation

  • Market Total Value: $485,100
  • Market Land Value: $266,800
  • Market Improvement Value: $218,300

    Assessments Valuation

  • Assessed Year: 2023
  • Assessed Total Value: $485,100
  • Assessed Land Value: $266,800
  • Assessed Improvements Value: $218,300

    Sales

  • Current Sale Contract Date: Apr 22, 2015
  • Current Sale Recording Date: May 05, 2015
  • Current Sale Price:
  • Current Sale Document Type: 27
  • Current Sale Input Document Number: 2015038976
Data used for valuation calculations is provided by RealtyHop, and other third party sources

Comparables

Unit
Status
Type
Beds
Baths
ft²
Price/ft²
Asking Price
Listed On
Closing Price
Sold On
HOA + Taxes

About Monmouth


Similar Homes for Sale

Currently no similar homes around

Nearby Rentals

Unit for rent at 231 Atlantic Street, Keyport, NJ, 07735

$2,700 /mo

  • 2 Beds
  • 2 Baths
  • 1,126 ft²
231 Atlantic Street #69, Keyport, NJ, 07735 Listing by Lillian LoRusso
Unit for rent at 37 Myrtle Avenue, Keyport, NJ, 07735

$3,000 /mo

  • 1 Bed
  • 1 Bath
37 Myrtle Avenue, Keyport, NJ, 07735 Listing by Lawrence Vecchio
Unit for rent at 45 Beers Street, Keyport, NJ, 07735

$2,695 /mo

  • 2 Beds
  • 1 Bath
45 Beers Street #12B, Keyport, NJ, 07735 Listing by Lawrence Vecchio


Frequently Asked Questions

When was property at 48 Cresci Boulevard built and last sold?
The property at 48 Cresci Boulevard was built in 1969 and last sold on Apr 22, 2015 for $320,000.
How much is this home worth?
The estimated value of the home located at 48 Cresci Boulevard is $676,599.
What are some comparable homes to 48 Cresci Boulevard?
There are currently no comparable homes to 48 Cresci Boulevard.