


4789 Shimerville Road


About This Property
Listed By
Payment Calculator
Your Estimated Monthly Payment
Cap Rate Calculator
What does this mean?
Based on our analysis, the cap rate of this property is 1.25%. A negative cap rate indicates that the property might not be feasible as an income-producing asset. The median cap rate for a near zip code 11238 is 4.23%.
How much can I actually make?
Actual monthly rental income may vary between $4,760 and $7,140 depending on unit-specific characteristics. You can change the amount using the slider to further explore.
How is cap rate calculated?
Cap Rate = Net Operating Income (NOI) / Property Asset Value.
When calculating the cap rate, we assume 100% occupancy. Leverage (mortgage) is not considered.
Cap Rate provided by RealtyHop and RentHop, learn more about cap rate here.
Price History
| Date / Event | Date | Event | Price |
|---|---|---|---|
| Sep 15, 2026 | In contract | - | |
| In contract | |||
| Sep 10, 2026 | Price Decreased |
$844,900
↓ $20K
(2.3%) | |
| Price Decreased | |||
| Jul 23, 2026 | Listed by Keller Williams Realty WNY | $864,900 | |
| Listed by Keller Williams Realty WNY | |||
| Jul 13, 2026 | Listed by HUNT Real Estate Corporation | $899,900 | |
| Listed by HUNT Real Estate Corporation | |||
   | |||
|
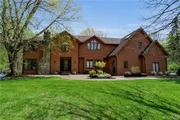
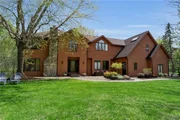
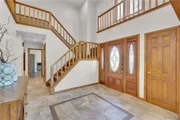
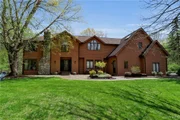
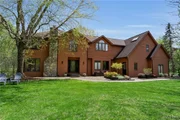
Welcome Home to this truly exceptional home on 2 private acres, set back 300 feet for unmatched privacy and a peaceful retreat, located in Clarence Central Schools and close to local amenities. This custom-built residence offers over 4,000 sq ft of living space, plus approximately 930 sq ft of finished basement with rear yard egress. Meticulously maintained and updated, the home includes a 2-story foyer with hardwood floors, formal living and dining rooms, den, and a spacious mudroom with separate entrance. The updated kitchen offers quartz countertops, gas cooktop, dual convection wall ovens, vented microwave, refinished cabinetry, and a bright morning room, opening to a dramatic family room with cathedral ceiling and stone fireplace. A 3-season room with new flooring and skylights leads to a pergola and scenic yard. Upstairs features 4–5 bedrooms, including a primary ensuite with fireplace, heated floors, and in-suite laundry, plus a loft/bonus area. Bathrooms are tastefully updated. Recent updates include new septic (2026), pending driveway resurfacing/sealing, and extensive electrical upgrades, including 12 solar panels for energy optimization. Additional highlights include 3 fireplaces with newer gas logs, chimney repointing with aluminum cover, 12 solar panels, whole-house water softener, fresh paint, extensive landscaping, and 3 private walking trails. Full updates sheet available
| |||
| Jun 12, 2026 | Price Decreased |
$849,900
↓ $50K
(5.6%) | |
| Price Decreased | |||


Property Highlights
Building Info
Comparables
Status
Price/ft²
Listed On
Sold On
About Erie
Similar Homes for Sale
Currently no similar homes aroundNearby Rentals

Data Source: NYSAMLSs, MLS# B1700692
 Your Privacy Choices
Phone: 425-283-2930
Address: 335 Madison Avenue, New York, NY 10017