Check Availability
$3,250,000
↓ $200K (5.8%)
● House - For Sale

4759 Lemona

Sherman Oaks, CA 91403
bedrooms
5 Beds
bathrooms
2 Baths, 1 Half Bath
square feet
4,136 Ft²
$15,959
Est. Monthly

About This Property

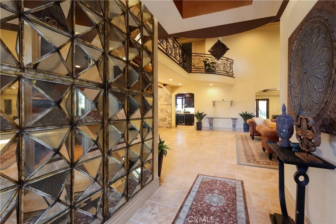
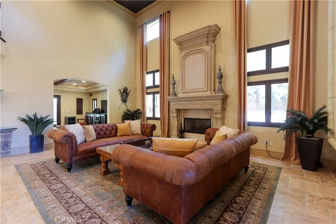
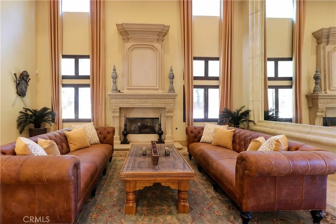
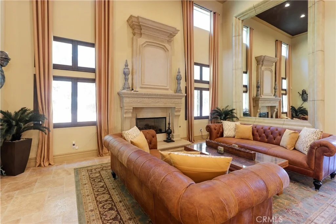
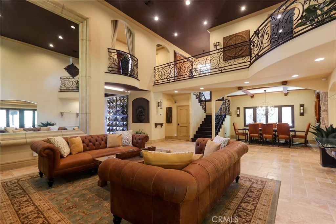
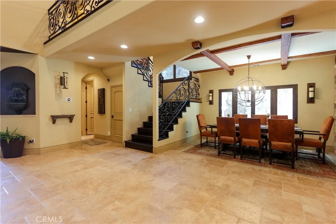
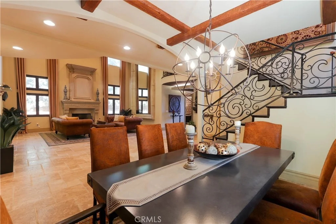
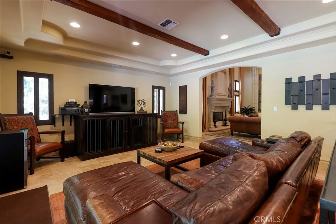
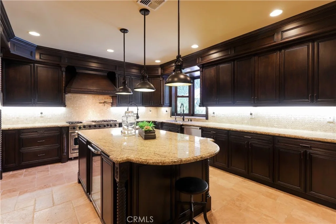
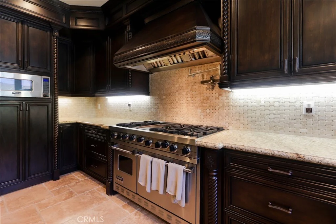
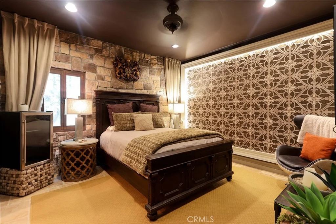
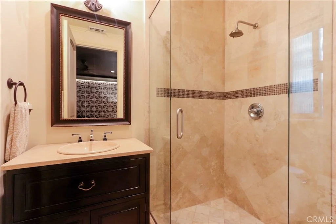
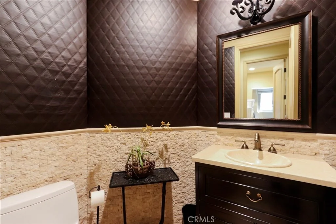
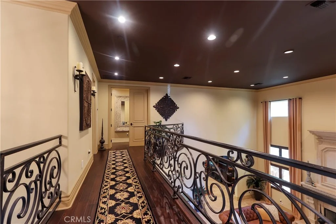
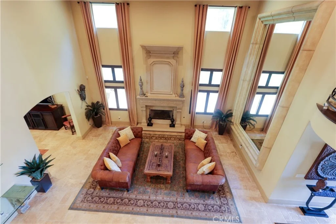
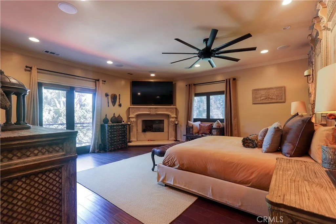
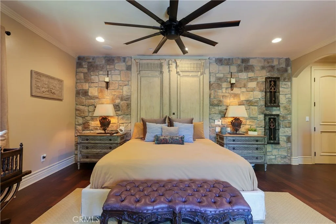
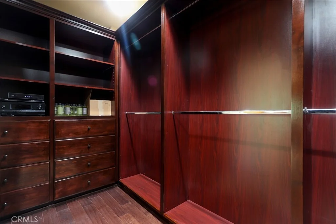
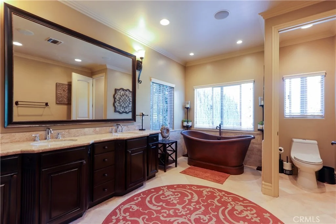
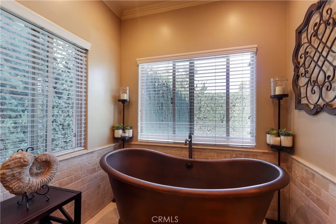
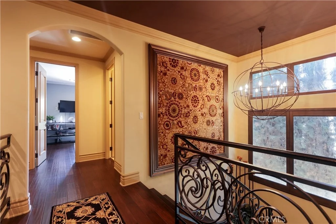
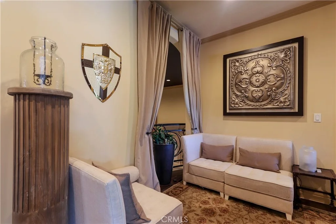
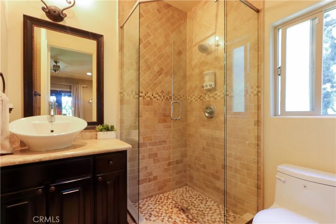
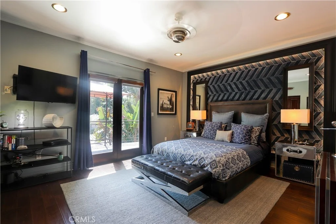
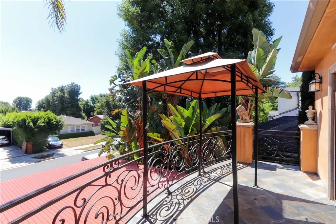
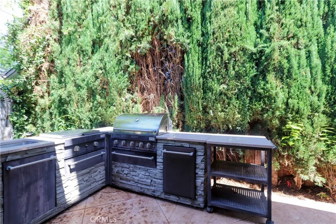
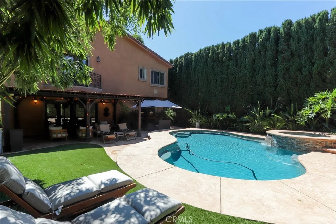
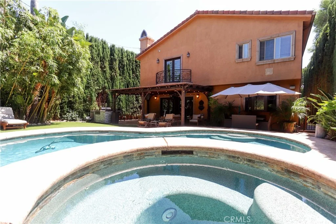
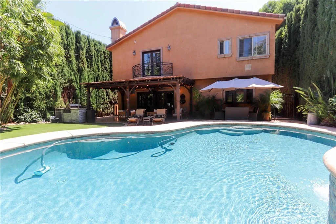
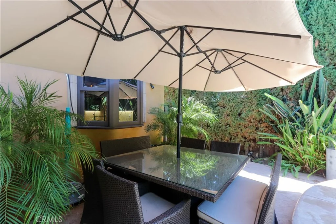
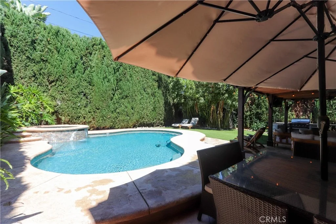
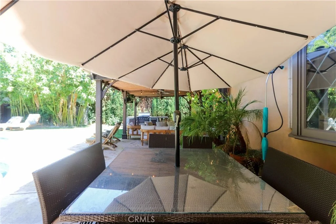
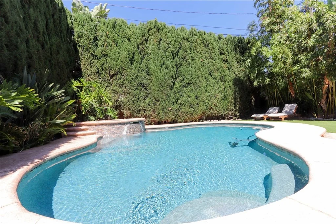
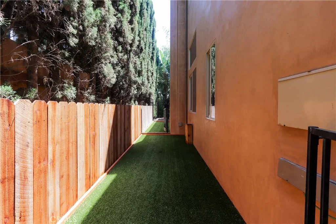
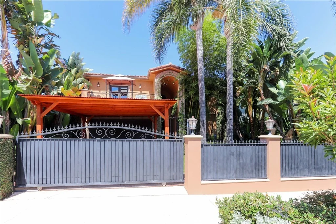
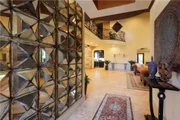
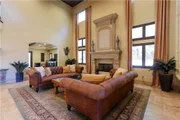
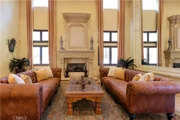
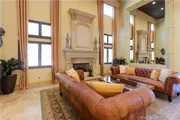
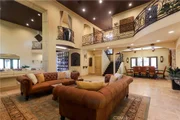
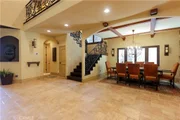
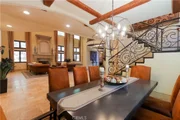
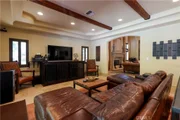
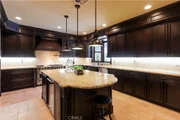
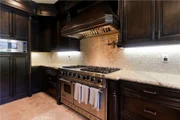
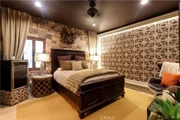
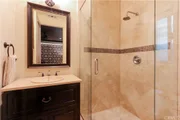
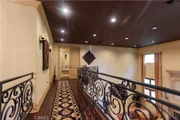
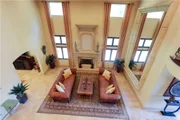
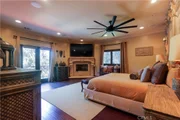
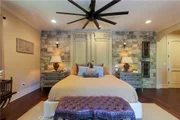
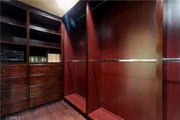
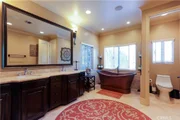
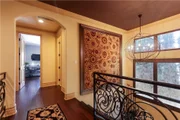
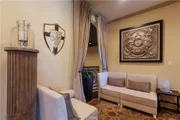
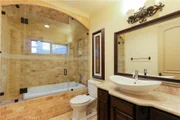
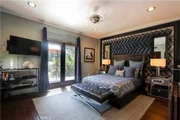
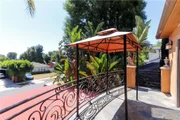
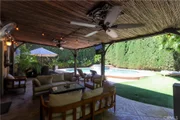
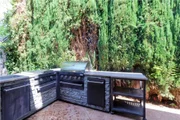
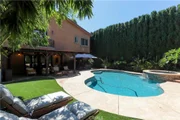
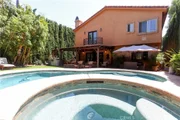
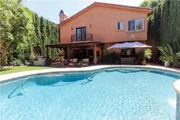
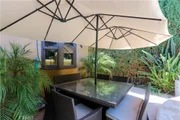
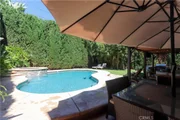
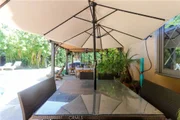
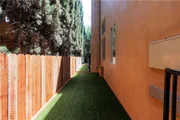
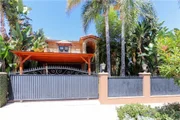
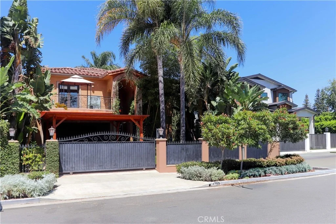
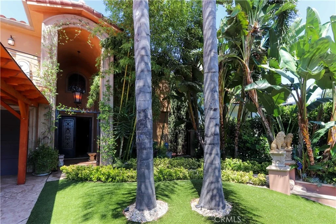
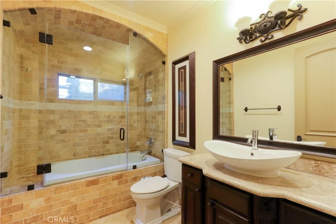
Impeccably maintained Tuscan-style estate featuring a grand double-door Mediterranean entry that opens to an elegant interior with soaring cathedral ceilings, abundant natural light, and exceptional craftsmanship throughout. The expansive living room showcases a custom fireplace, walls of windows, and ample space for a grand piano, creating a sophisticated setting for both everyday living and formal entertaining. Beautiful travertine flooring graces the main level, while rich hardwood flooring enhances the upper level. Designed for the culinary enthusiast, the gourmet island kitchen offers extensive granite countertops, abundant custom cabinetry, a built-in wine cooler, and premium Viking appliances, including a 48-inch side-by-side refrigerator and a professional 48-inch six-burner gas range with a griddle. The adjacent family room provides an inviting open-concept gathering space with seamless access to the spectacular resort-style backyard. The private outdoor retreat is beautifully landscaped with lush tropical surroundings and features a heated pool and spa, built-in BBQ, generous patio space, and grassy play area-ideal for entertaining or relaxing in complete privacy. The luxurious primary suite is a true sanctuary, complete with its own fireplace and an expansive custom walk-in wardrobe. All five bedrooms are generously sized, complemented by five beautifully appointed bathrooms. Additional premium amenities include a security system, built-in surround sound, quality custom closet systems throughout, dual-zone air conditioning, programmable thermostats, Aroma auto-air freshener, whole-house water purification and reverse osmosis systems, automatic sprinkler timer, tile roof, gated setting, and beautiful views of the private pool and spa.
Unit Size
4,136 Ft²
Days on Market
101 days
Land Size
0.16 acres
Price per sqft
$786
Property Type
House
Property Taxes
-
HOA Dues
-
Year Built
2006

Listed By

Speedy Watson
First Team Real Estate

Payment Calculator

Cap Rate Calculator

Last updated: 8 days ago (CRMLS #PW26160387)

Price History

Date / Event Date Event Price
Aug 23, 2026 Price Decreased $3,250,000
↓ $200K (5.8%)
Price Decreased
Jul 22, 2026 Listed by First Team Real Estate $3,450,000
Listed by First Team Real Estate

Property Highlights

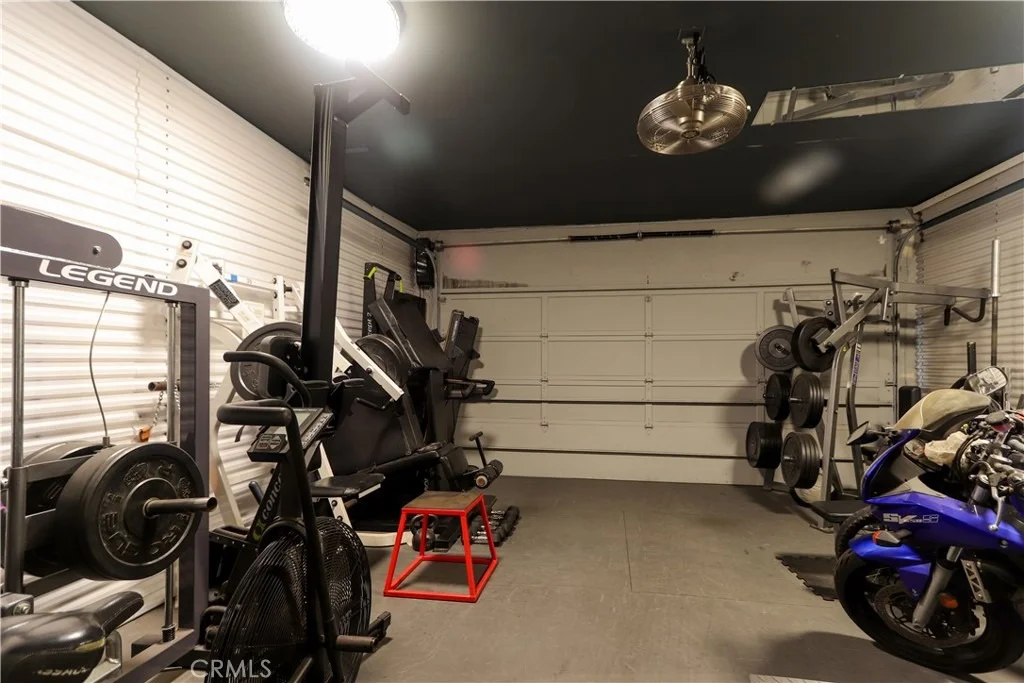
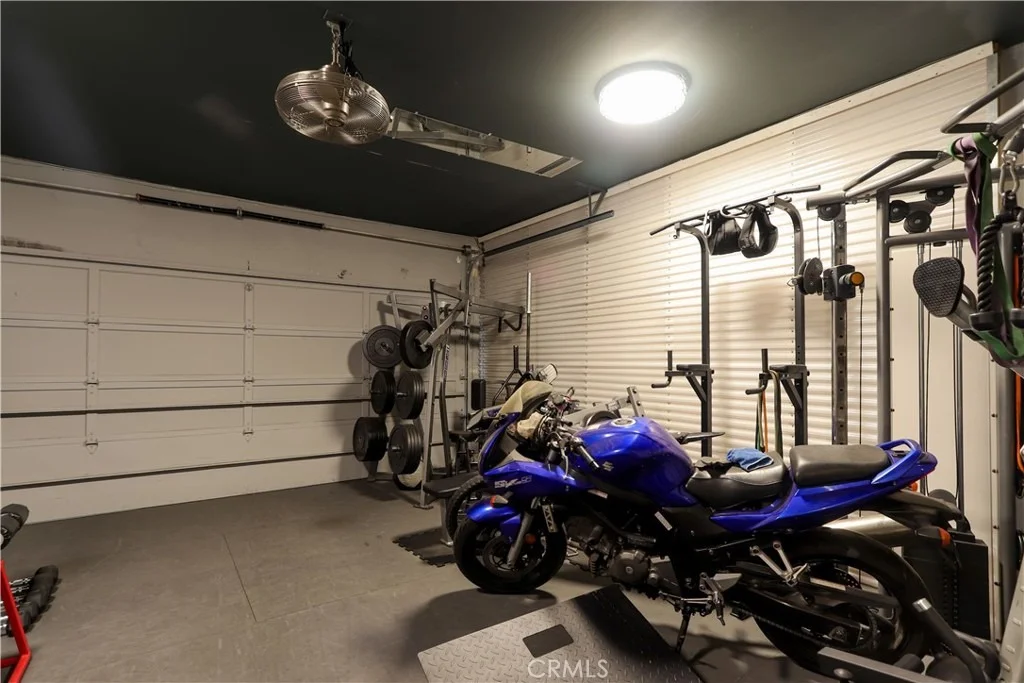
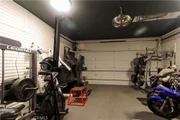
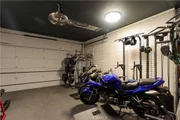
Garage
Air Conditioning
Fireplace
Parking Details
Has Garage
Attached Garage
Has Open Parking
Parking Features: Driveway, Garage Faces Front, Garage, Gated
Garage Spaces: 2
Open Parking Spaces: 2
Interior Details
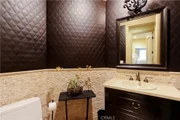
Half Bathrooms: 1
Full Bathrooms: 2
Interior Features: Beamed Ceilings, Breakfast Bar, Ceiling Fan(s), Cathedral Ceiling(s), Granite Counters, High Ceilings, Open Floorplan, Recessed Lighting, See Remarks, Walk-In Closet(s), Balcony, SeparateFormalDiningRoom, TwoStoryCeilings, Attic, BedroomOnMainLevel, DressingArea, PrimarySuite
Appliances: Built-In Range, Dishwasher, Exhaust Fan, Disposal, Microwave, Refrigerator, Range Hood, SixBurnerStove
Flooring Type: See Remarks, Stone, Wood
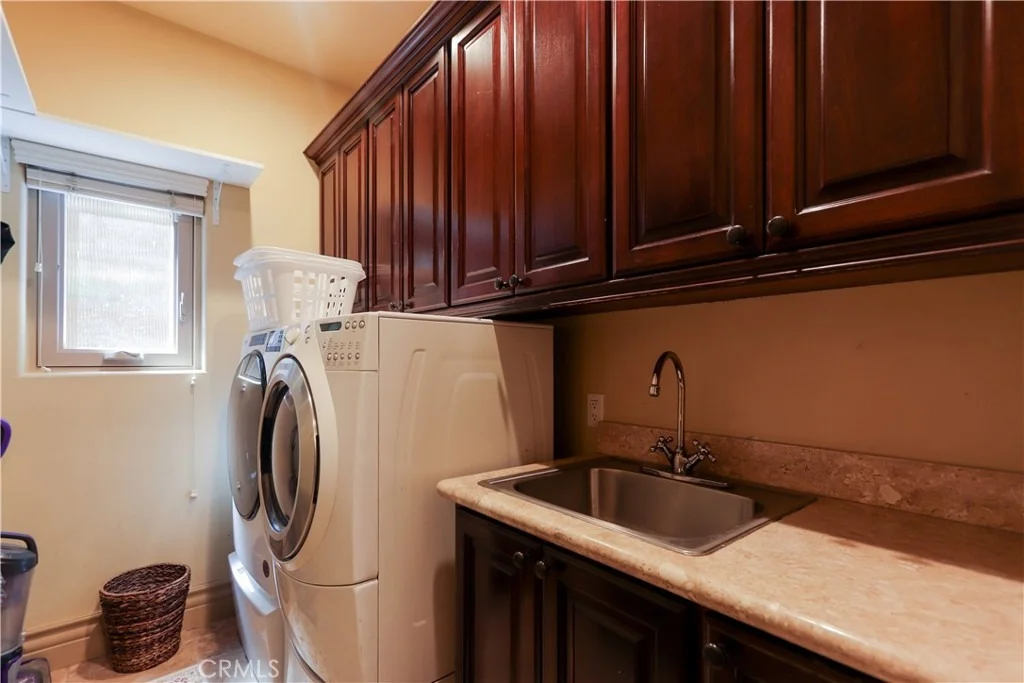
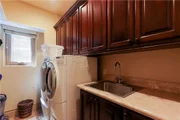
Laundry Features: Inside, Laundry Room
Has Fireplace
Fireplace Features: Living Room, Bedroom
Exterior Details
Square Footage: 4136
Square Footage Source: $0
Security Features: Security System, Closed Circuit Camera(s), Carbon Monoxide Detector(s), Security Gate, Smoke Detector(s)
Property Condition: Turnkey
Architectural Style: Mediterranean, See Remarks
Year Built Source: Assessor
Year Built: 2006
Levels: Two
Window Features: Blinds, Drapes
Patio and Porch Features: Patio, Terrace, Open
Pool Features: Heated, In Ground, Private
Pool is Private
Lot Features: Back Yard, Front Yard, Landscaped, SprinklerSystem
Lot Size Area: 6757
Lot Size Units: Square Feet
Lot Size Acres: 0.1551
Lot Size Square Feet: 6757
Tax Lot: 117
Water Source: Public
Utilities Details
Cooling Type: Central Air
Heating Type: Central
Sewer : Public Sewer

Building Info

Overview

    General

  • Year Built: 2006
  • Effective Year Built: 2006
  • Building Count: 1
  • Total Rooms: 4
  • Bedroom Count: 5
  • Bathroom Count: 5
  • Full Bathrooms: 5
  • Partial Bathrooms: 5
  • Building Condition: 6
  • Building Quality: 10
  • Construction Type: 17
  • Building Style: 15
  • Exterior Walls Type: 12
  • Interior Walls Type: 0
  • Roof Shape Type: 1
  • Roof Cover Type: 16
  • Floor Count: 100
  • Living Units: 1
  • Floor Cover: 0
  • Basement Type: 0
  • Basement Area: 0
  • Garage Type: 4
  • Parking Space Count: 1
  • Patio Type: 0
  • Porch Type: 0
  • Pool Type: 8

    Dimensions

  • Lot Size Square Feet: 6,755
  • Lot Size Depth Feet: 1,350
  • Lot Size Frontage Feet: 500
  • Total Building Area: 4,136
  • Building Area: 4,136
  • Building Area Measurement: L

    Heating and Cooling

  • Air Conditioning: 1
  • Heating: 3
  • Heated Square Feet: 4,136
  • Heating Fuel Type: 0

    Utilities

  • Sewer System: 0
  • Water Service: 2

Building

  • Building Type: 0
  • Property Class: R
  • Subdivision: 9990
  • Land Acres: 0000000155
  • Standard Land Use Code: 1001
  • County Land Use Code: 0101
  • Legal Description 1: TRACT # 9990 LOT/SEC 117

Neighborhood

  • School District Name: Los Angeles Unified School District
  • Census Tract: 141305

Zoning

  • Zoning: LAR1

Geography

  • Assessors Map Reference: 22-C3
  • Subdivision Tract Number: 9990
  • Parcel: 2264-014-014
  • Lot: 117
  • Municipality: NORTH /SHERMAN OAKS
  • Latitude: 34.1573
  • Longitude: -118.46

    Address

  • Full Address: 4759 Lemona Ave
  • Address - House Number: 4759
  • Address - Street Name: Lemona
  • Address - Suffix Type: Ave
  • State: CA
  • City Name: Sherman Oaks
  • Carrier Code: C063
  • 4-Digit Zip Code: 2009
  • Zip Code: 91403

Valuation

    Tax

  • Tax Year: 2022
  • Tax Amount: $1,904,170
  • Initial Tax Delinquent Year: 2020
  • Tax Rate Code Area: 00-013

    Appraisal Valuation

  • Standard Deviation: 0.2031
  • Valuation Date: Feb 14, 2024
  • Confidence Score: 72
  • Final Value: 2,886,213
  • High Value: 3,472,617
  • Low Value: 2,299,809

    Assessments Valuation

  • Assessed Year: 2023
  • Assessed Total Value: $1,628,616
  • Assessed Land Value: $557,157
  • Assessed Improvements Value: $1,071,459

    Sales

  • Current Sale Contract Date: May 04, 2012
  • Current Sale Recording Date: May 17, 2012
  • Current Sale Price:
  • Current Sale Document Type: 36
  • Current Sale Input Document Number: 12-0741285
  • Previous Sale Recording Date: Nov 21, 2008
  • Previous Sale Contract Date: Oct 27, 2008
  • Previous Sale Amount: $1,225,000
  • Previous Sale Document Type: 36
Data used for valuation calculations is provided by RealtyHop, and other third party sources

Comparables

Unit
Status
Type
Beds
Baths
ft²
Price/ft²
Asking Price
Listed On
Closing Price
Sold On
HOA + Taxes

About South Valley


Similar Homes for Sale

Currently no similar homes around

Nearby Rentals

Unit for rent at 4829 Saloma Avenue, SHERMAN OAKS, CA, 91403

$7,700 /mo

  • 4 Beds
  • 3 Baths
  • 2,213 ft²
4829 Saloma Avenue, SHERMAN OAKS, CA, 91403 Listing by Marc Tahler
Unit for rent at 14659 Mccormick Street, VAN NUYS, CA, 91411

$9,750 /mo

  • 3 Beds
  • 3 Baths
  • 2,239 ft²
14659 Mccormick Street, VAN NUYS, CA, 91411 Listing by Yegal Khouban
Unit for rent at 15376 Valley Vista Boulevard, SHERMAN OAKS, CA, 91403

$7,500 /mo

  • 3 Beds
  • 3 Baths
  • 2,233 ft²
15376 Valley Vista Boulevard, SHERMAN OAKS, CA, 91403 Listing by Nicholas Cosfol


Frequently Asked Questions

When was property at 4759 Lemona Avenue built and last sold?
The property at 4759 Lemona Avenue was built in 2006 and last sold on May 4, 2012 for $1,349,000.
How much is this home worth?
The estimated value of the home located at 4759 Lemona Avenue is $3,282,500.
What are some comparable homes to 4759 Lemona Avenue?
There are currently no comparable homes to 4759 Lemona Avenue.