by Global Lifestyle Properties

Check Availability
Manatee
4756 ROYAL DORNOCH CIRCLE
$649,000
● House - For Sale

4756 ROYAL DORNOCH CIRCLE

BRADENTON, FL 34211
bedrooms
3 Beds
bathrooms
2 Baths, 1 Half Bath
square feet
2,145 Ft²
$3,991
Est. Monthly
$211
HOA / Fees

About This Property

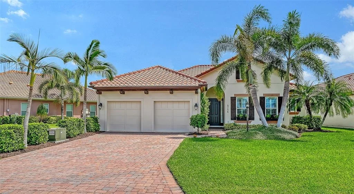
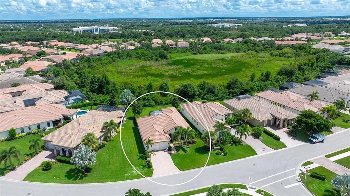
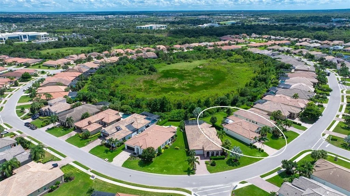
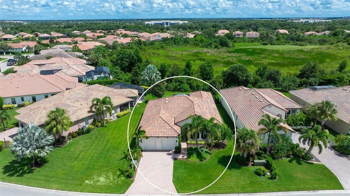
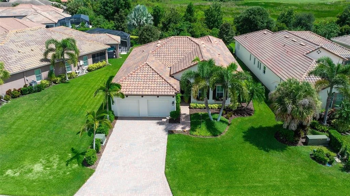
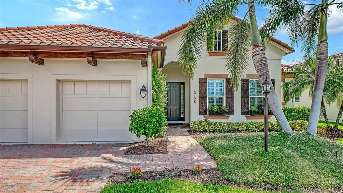
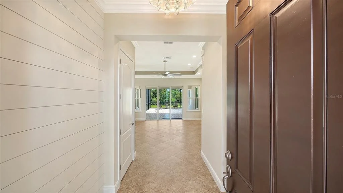
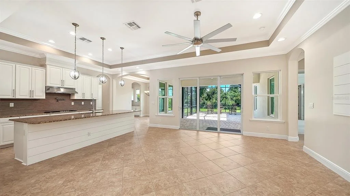
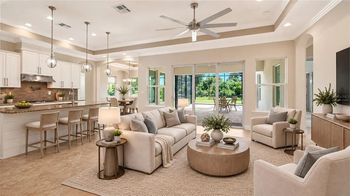
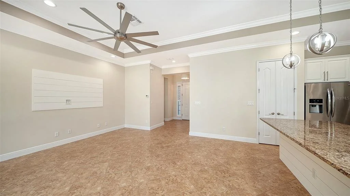
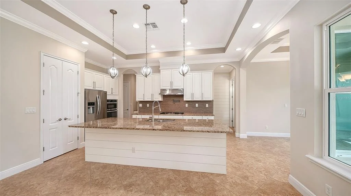
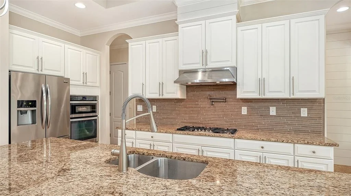
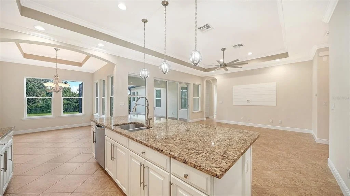
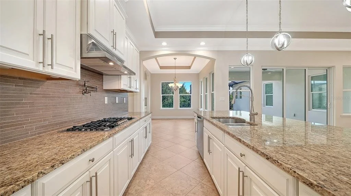
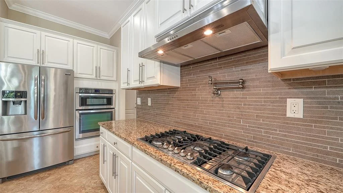
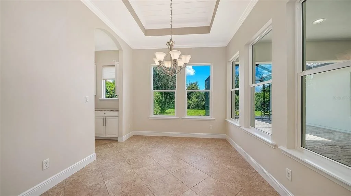
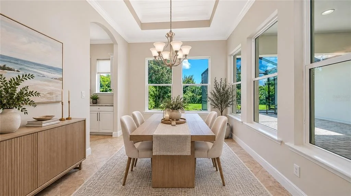
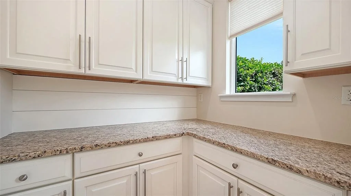
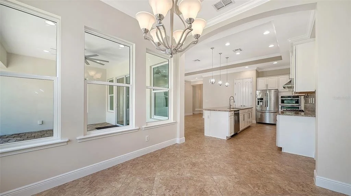
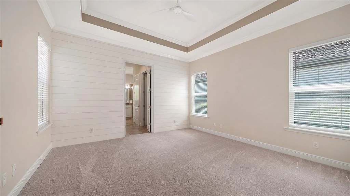
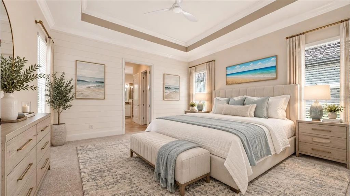
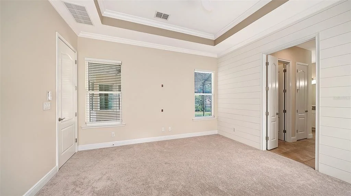
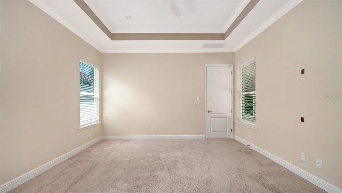
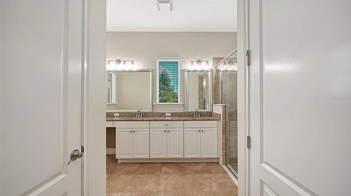
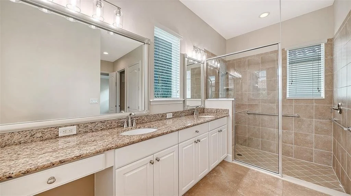
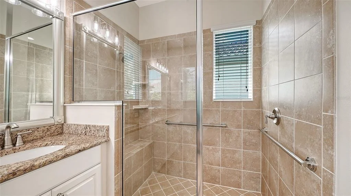
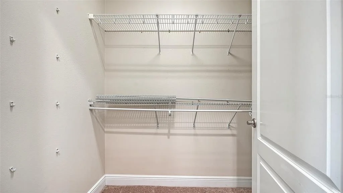
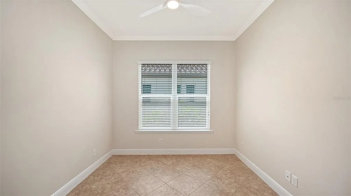
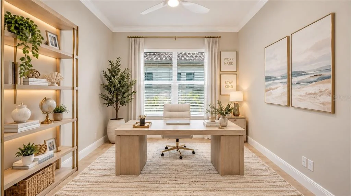
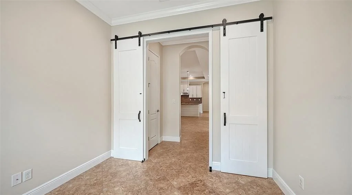
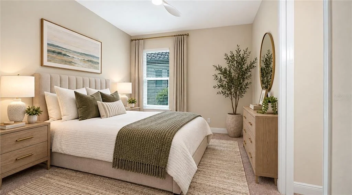
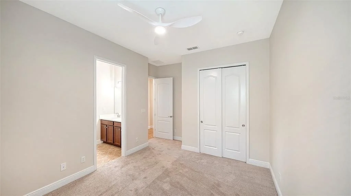
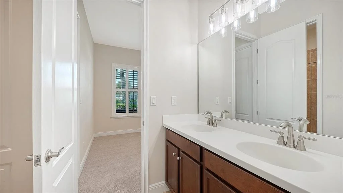
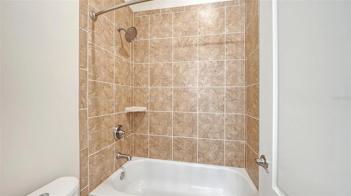
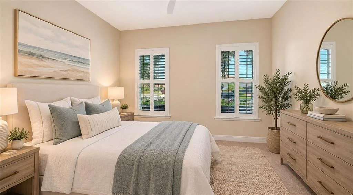
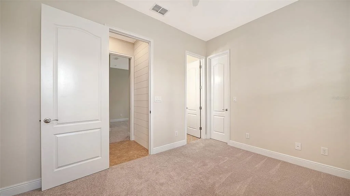
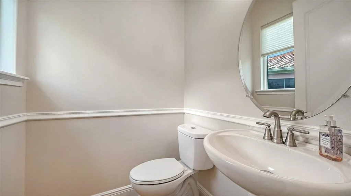
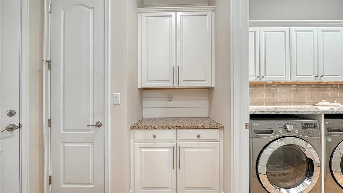
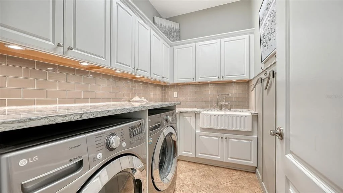
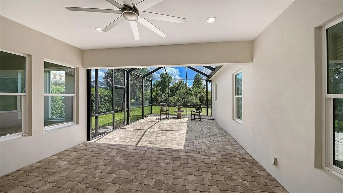
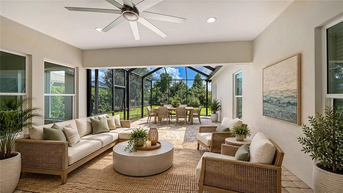
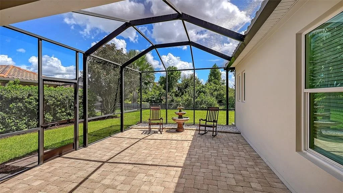
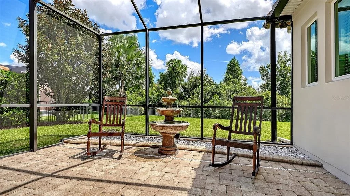
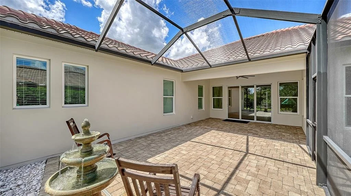
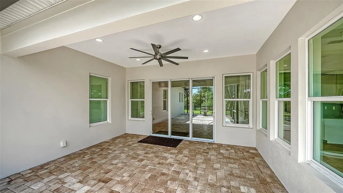
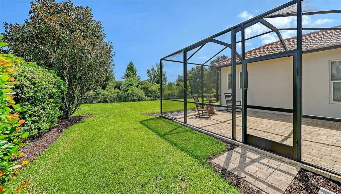
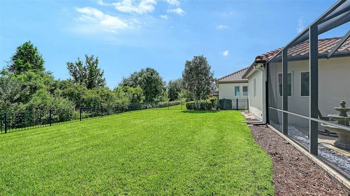
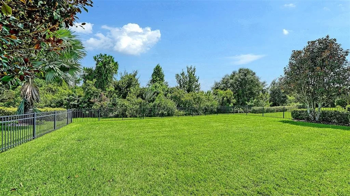
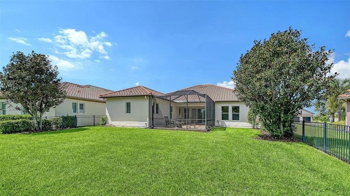
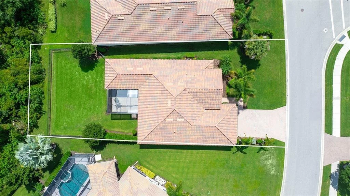
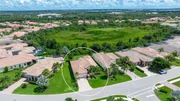
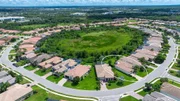
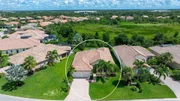
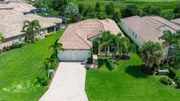
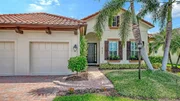
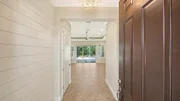
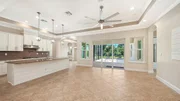
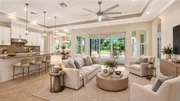
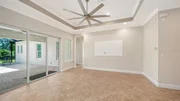
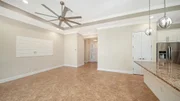
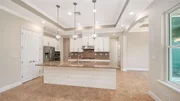
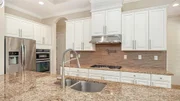
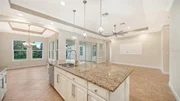
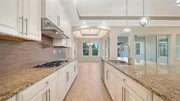
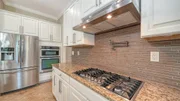
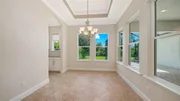
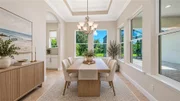
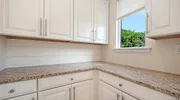
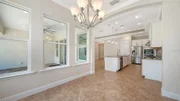
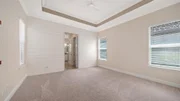
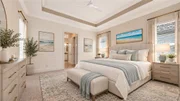
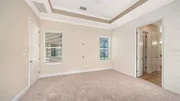
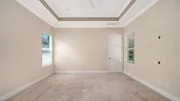
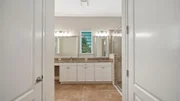
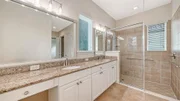
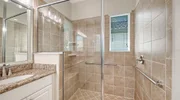
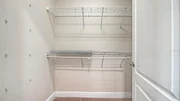
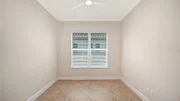
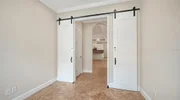
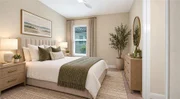
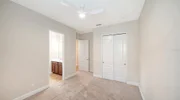
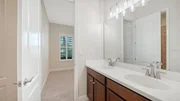
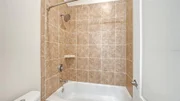
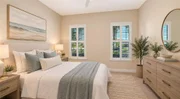
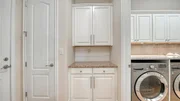
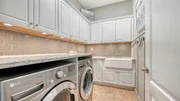
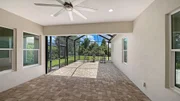
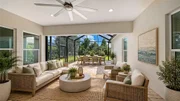
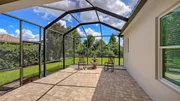
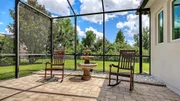
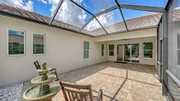
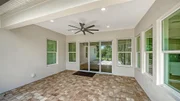
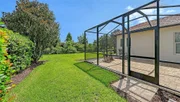
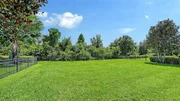
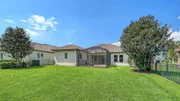
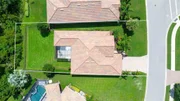
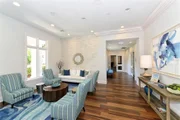
Virtually Staged. Welcome to this beautifully appointed 3-bedroom, 2.5-bath Ashton Woods home with a private office, oversized 2-car garage, and a serene preserve view. Built in 2014 and offering 2,135 square feet of thoughtfully designed living space, this exceptional home combines timeless architectural details with stylish updates and exceptional attention to detail. From the moment you arrive, impeccable landscaping and impressive curb appeal set the tone. A solid front door with two sidelights welcomes you into a beautifully finished interior featuring shiplap accents, plantation shutters, 5¼-inch baseboards, recessed lighting, exquisite light fixtures and fans, and new carpeting in all bedrooms. Porcelain tile flows throughout the main living areas, creating an elegant and cohesive feel. All windows and doors are impact-rated for added peace of mind, and the air conditioner is NEW. The open-concept kitchen is truly the heart of the home, featuring a chair-height island with shiplap detail, rich wood cabinetry with crown molding, pewter hardware, designer tile backsplash, granite countertops, and a full suite of stainless-steel appliances including built-in oven, microwave, gas cooktop, hood, refrigerator and dishwasher. Thoughtful touches include a pot filler, double stainless-steel sink, pantry, and convenient cabinet pullouts including a garbage pullout. The kitchen opens seamlessly to the great room, highlighted by a tray ceiling, crown molding and recessed lighting.  Entertaining is effortless with a beautiful butler pantry adjacent to the dining room, featuring white cabinetry, granite counters and shiplap detail. The dining room showcases a striking coffered ceiling with crown molding and shiplap wall detail. Great room sliders open to an expansive paved lanai overlooking the peaceful, private preserve-an ideal setting for morning coffee, outdoor dining or relaxing at the end of the day. In addition, the backyard is completely fenced in with 4' aluminum bronze fencing, perfect setting for furry friends.  The spacious primary suite is a private retreat, featuring a coffered ceiling with crown molding, shiplap wall accents and walk-in closets. The luxurious primary bath offers dual sinks, granite counters, framed mirrors, a dedicated makeup area, comfort-height toilet and an oversized shower. Two generous guest bedrooms share a well-appointed Jack-and-Jill bath with granite countertops. Double barn doors add character and privacy to the versatile office/den. Additional highlights include all-new Moen faucets throughout, a beautifully finished laundry room with washer and dryer, white cabinetry, quartz counters, a stunning Caesarstone farm sink and subway tile backsplash. A convenient valet and coat closet are located just inside the interior garage entry. The oversized garage features a painted floor and ample storage cabinetry.  This exceptional home offers the perfect blend of sophisticated design, thoughtful functionality and tranquil outdoor living, all set against a beautiful private preserve backdrop. Truly move-in ready and filled with custom touches rarely found in a home at this price point-this is one you will not want to miss!

Unit Size
2,145 Ft²
Days on Market
11 days
Land Size
0.22 acres
Price per sqft
$303
Property Type
House
Property Taxes
$593
HOA Dues
$211
Year Built
2013

Listed By

Deborah Angelo O'Mara
MICHAEL SAUNDERS & COMPANY

Payment Calculator

Cap Rate Calculator

Last updated: 11 days ago (Stellar MLS #A4706689)

Price History

Date / Event Date Event Price
Sep 22, 2026 Listed by MICHAEL SAUNDERS & COMPANY $649,000
Listed by MICHAEL SAUNDERS & COMPANY
Nov 4, 2019 Sold
Sold
Dec 28, 2016 Sold
Sold

Property Highlights

Air Conditioning
Garage
Parking Details
Has Garage
Attached Garage
Has Open Parking
Parking Features: Driveway, Garage Door Opener
Garage Spaces: 2
Interior Details
Half Bathrooms: 1
Full Bathrooms: 2
Interior Features: Built-in Features, Ceiling Fan(s), Coffered Ceiling(s), Crown Molding, Smart Home, Stone Counters, Walk-In Closet(s), Chair Rail, Solid Surface Counters, Solid Wood Cabinets, Window Treatments
Appliances: Oven, Convection Oven, Cooktop, Dishwasher, Disposal, Dryer, Microwave, Range Hood, Refrigerator, Tankless Water Heater, Washer
Flooring Type: Carpet, Porcelain Tile
Door Features: Sliding Doors
Laundry Features: Inside
Rooms: 8
Exterior Details
Square Footage: 2145
Square Footage Source: $0
Architectural Style: Custom
Year Built: 2013
Builder Name: Ashton Woods
Building Area Total: 2986
Levels: One
Building Area Units: Square Feet
Window Features: Shutters, Storm Window(s), Window Treatments
Construction Materials: Block, Stucco
Patio and Porch Features: Screened
Lot Features: Landscaped, Sidewalk
Lot Size Area: 9505
Lot Size Units: Square Feet
Lot Size Acres: 0.22
Lot Size Square Feet: 9505
Tax Lot: 167
Water Source: Public
Financial Details
Tax Annual Amount: $7,115
Lease Considered: Yes
Utilities Details
Cooling Type: Central Air
Heating Type: Central
Sewer : Public Sewer
Location Details
HOA/Condo/Coop Fee Includes: Maintenance Grounds
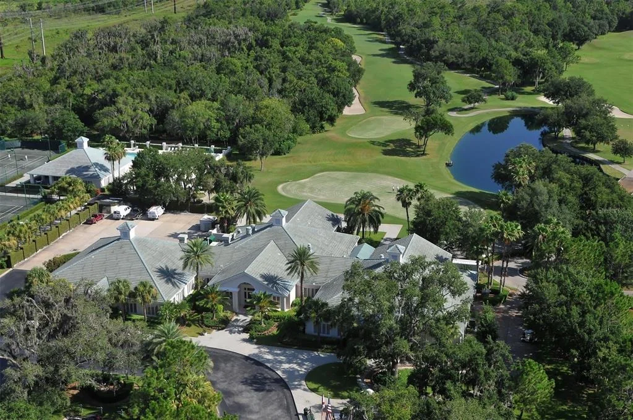
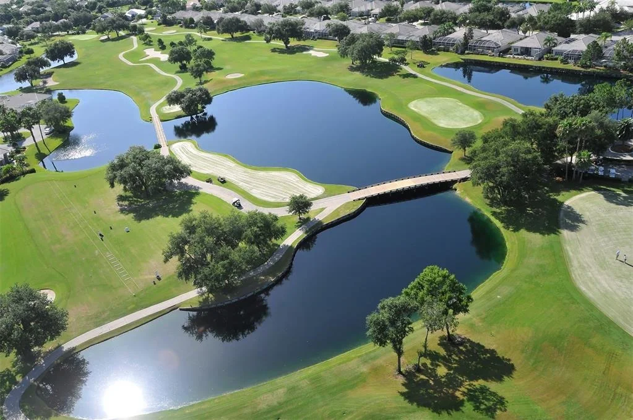
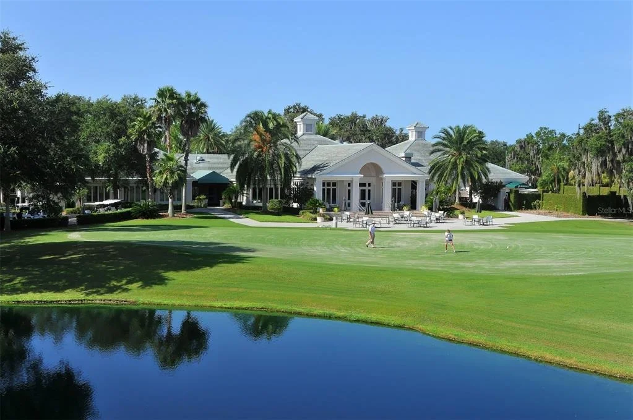
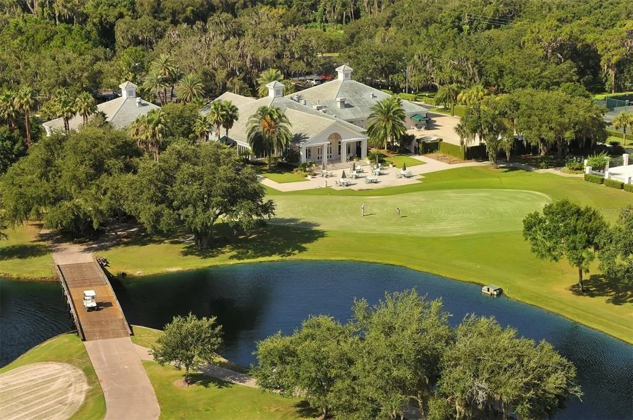
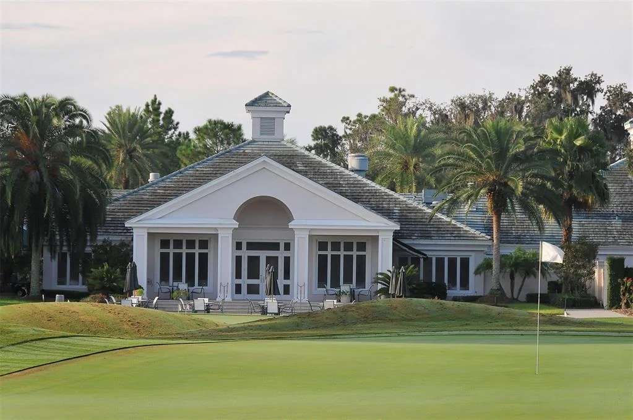
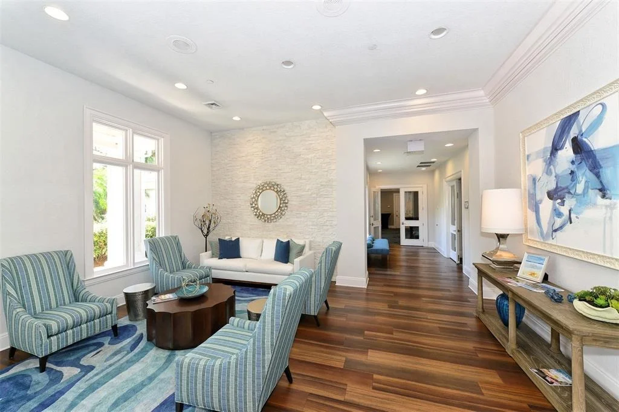
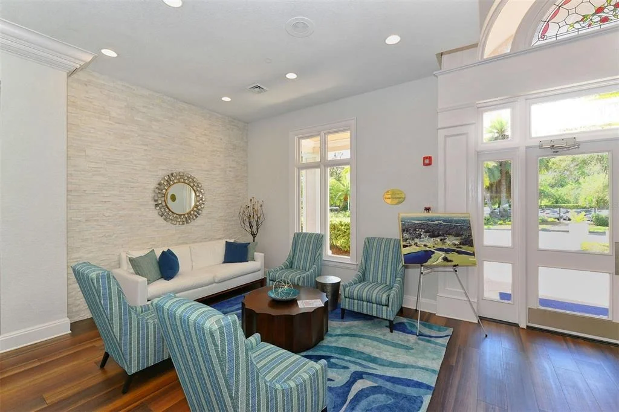
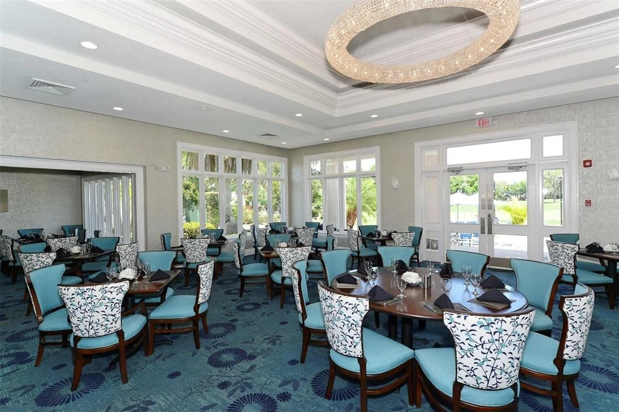
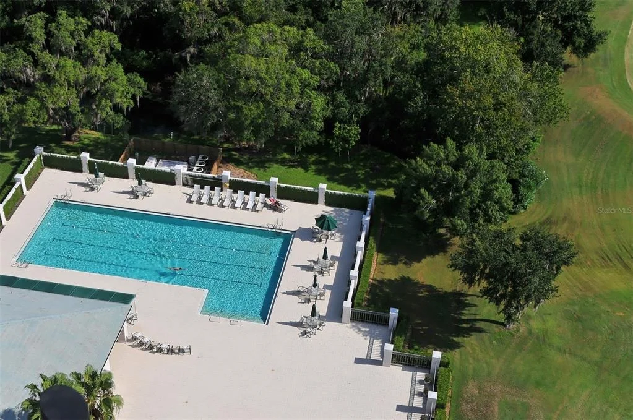
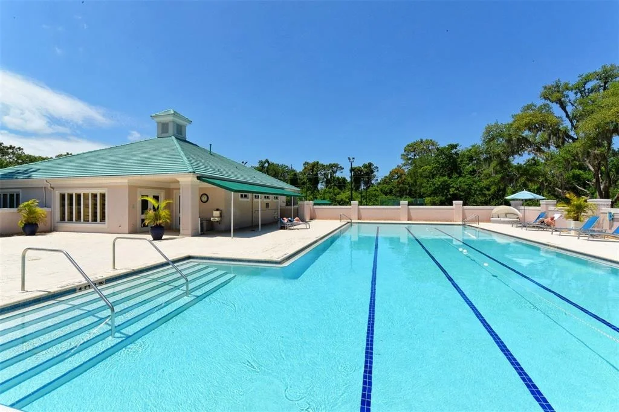
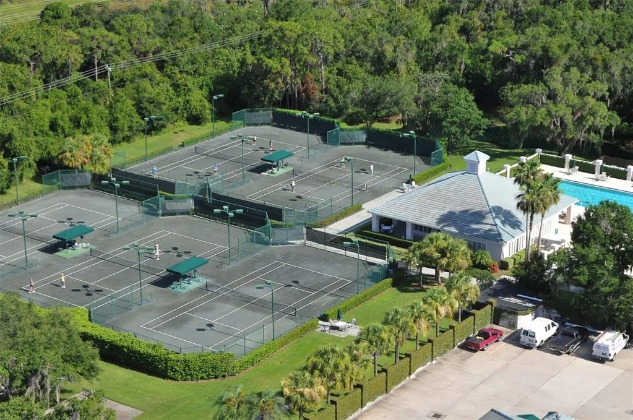
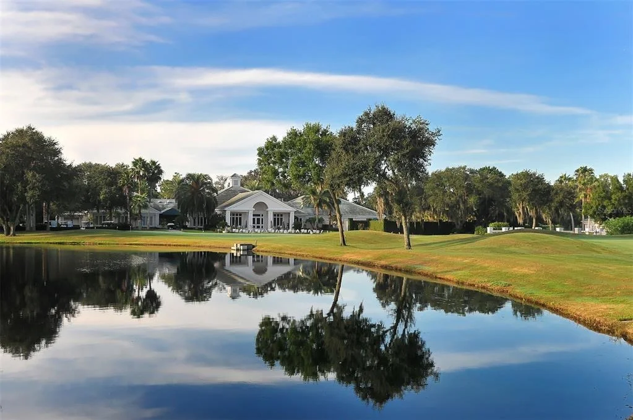
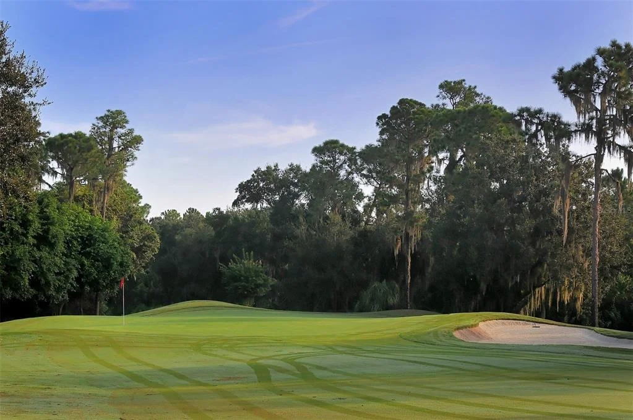
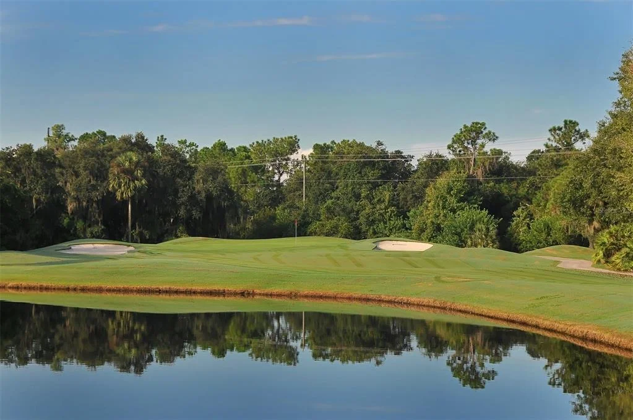
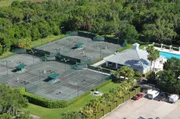
HOA/Condo/Coop Amenities: Clubhouse, Fitness Center, Gated, Golf Course, Tennis Court(s)
Condo/Coop Fee: $2,532
Condo/Coop Fee Frequency: Annually

Building Info

Overview

    General

  • Year Built: 2013
  • Effective Year Built: 2015
  • Building Count: 1
  • Bedroom Count: 3
  • Bathroom Count: 3
  • Full Bathrooms: 2
  • Partial Bathrooms: 3
  • Bathroom Plumbing Fixtures: 14
  • Building Condition: 7
  • Building Quality: 9
  • Construction Type: 12
  • Building Style: 0
  • Exterior Walls Type: 12
  • Interior Walls Type: 0
  • Roof Shape Type: 7
  • Roof Cover Type: 4
  • Floor Count: 100
  • Living Units: 1
  • Floor Cover: 0
  • Basement Type: 0
  • Basement Area: 0
  • Garage Type: 1
  • Garage Square Area: 581
  • Parking Space Count: 2
  • Patio Type: 5
  • Porch Type: 111
  • Pool Type: 0
  • Location Influence Type: 141

    Dimensions

  • Lot Size Square Feet: 9,505
  • Total Building Area: 2,986
  • Gross Building Area: 2,986
  • Building Area: 2,145
  • Building Area Measurement: L

    Heating and Cooling

  • Air Conditioning: 1
  • Heating: 3
  • Heated Square Feet: 2,145
  • Heating Fuel Type: 2

    Utilities

  • Sewer System: 0
  • Water Service: 0

Building

  • Building Type: 0
  • Property Class: R
  • Subdivision: ROSEDALE ADDITION PHASE I
  • Land Acres: 0000000218
  • Standard Land Use Code: 1001
  • County Land Use Code: 0100
  • State Land Use Code: 01
  • Legal Description 1: LOT 167 ROSEDALE ADDITION PHASE I PI#5794.2635/9

Neighborhood

  • School District Name: Manatee County School District
  • School Tax School District: MCPA&MCPS
  • Census Tract: 002021

Zoning

  • Zoning: PD-R

Geography

  • Assessors Map Reference: MAP 5D0708
  • Subdivision Tract Number: 00579407
  • Parcel: 5794-2635-9
  • Lot: 167
  • Meridian: SEC 07 TWN 35S RNG 19E
  • Municipality: UNINCORPORATED
  • Latitude: 27.4563
  • Longitude: -82.4389

    Address

  • Full Address: 4756 Royal Dornoch Cir
  • Address - House Number: 4756
  • Address - Street Name: Royal Dornoch
  • Address - Suffix Type: Cir
  • State: FL
  • City Name: Bradenton
  • Carrier Code: R049
  • 4-Digit Zip Code: 8446
  • Zip Code: 34211

Valuation

    Tax

  • Total Area: 2,145
  • Tax Year: 2021
  • Tax Amount: $497,860
  • Tax Rate Code Area: 310

    Appraisal Valuation

  • Standard Deviation: 0.1899
  • Valuation Date: Jan 03, 2024
  • Confidence Score: 74
  • Final Value: 683,220
  • High Value: 812,965
  • Low Value: 553,475

    Market Valuation

  • Market Total Value: $504,589
  • Market Land Value: $81,600
  • Market Improvement Value: $422,989

    Assessments Valuation

  • Assessed Year: 2023
  • Assessed Total Value: $504,589
  • Assessed Land Value: $81,600
  • Assessed Improvements Value: $422,989

    Sales

  • Current Sale Contract Date: Oct 24, 2019
  • Current Sale Recording Date: Nov 04, 2019
  • Current Sale Price:
  • Current Sale Document Type: 71
  • Current Sale Input Document Number: 201941110379
  • Previous Sale Recording Date: Dec 28, 2016
  • Previous Sale Contract Date: Dec 21, 2016
  • Previous Sale Amount: $410,000
  • Previous Sale Document Type: 71
Data used for valuation calculations is provided by RealtyHop, and other third party sources

Comparables

Unit
Status
Type
Beds
Baths
ft²
Price/ft²
Asking Price
Listed On
Closing Price
Sold On
HOA + Taxes

About Manatee


Similar Homes for Sale

Currently no similar homes around

Nearby Rentals

Unit for rent at 4942 78th Street E, BRADENTON, FL, 34203

$3,500 /mo

  • 3 Beds
  • 2 Baths
  • 1,454 ft²
4942 78th Street E, BRADENTON, FL, 34203 Listing by Jane Hunter
Unit for rent at 5311 72nd Street E, BRADENTON, FL, 34203

$2,700 /mo

  • 3 Beds
  • 2 Baths
  • 1,436 ft²
5311 72nd Street E, BRADENTON, FL, 34203 Listing by Denny Thomas
Unit for rent at 8718 53rd Terrace E, LAKEWOOD RANCH, FL, 34211

$2,295 /mo

  • 2 Beds
  • 2 Baths
  • 1,732 ft²
8718 53rd Terrace E, LAKEWOOD RANCH, FL, 34211 Listing by Andrew Barnard


Frequently Asked Questions

When was property at 4756 Royal Dornoch Circle built and last sold?
The property at 4756 Royal Dornoch Circle was built in 2013 and last sold on Oct 24, 2019 for $415,000.
How much is this home worth?
The estimated value of the home located at 4756 Royal Dornoch Circle is $650,493.
What are some comparable homes to 4756 Royal Dornoch Circle?
There are currently no comparable homes to 4756 Royal Dornoch Circle.