


54
Map


4750 Brison Court


About This Property
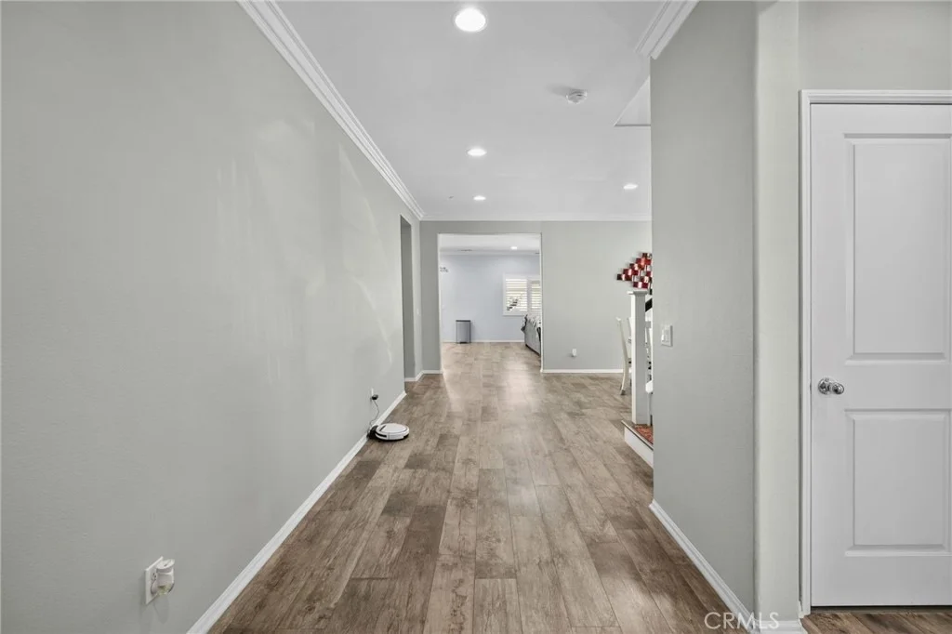
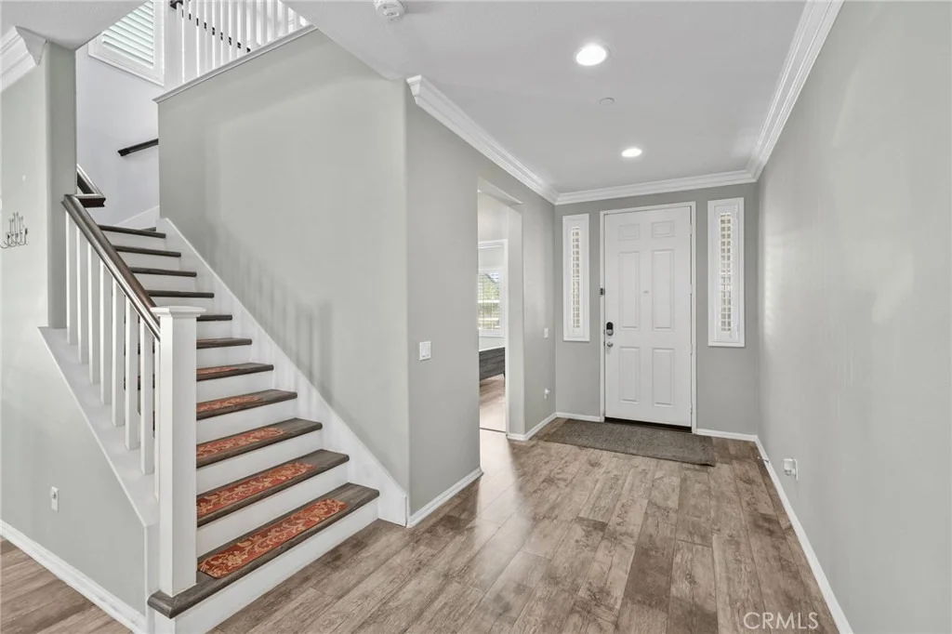
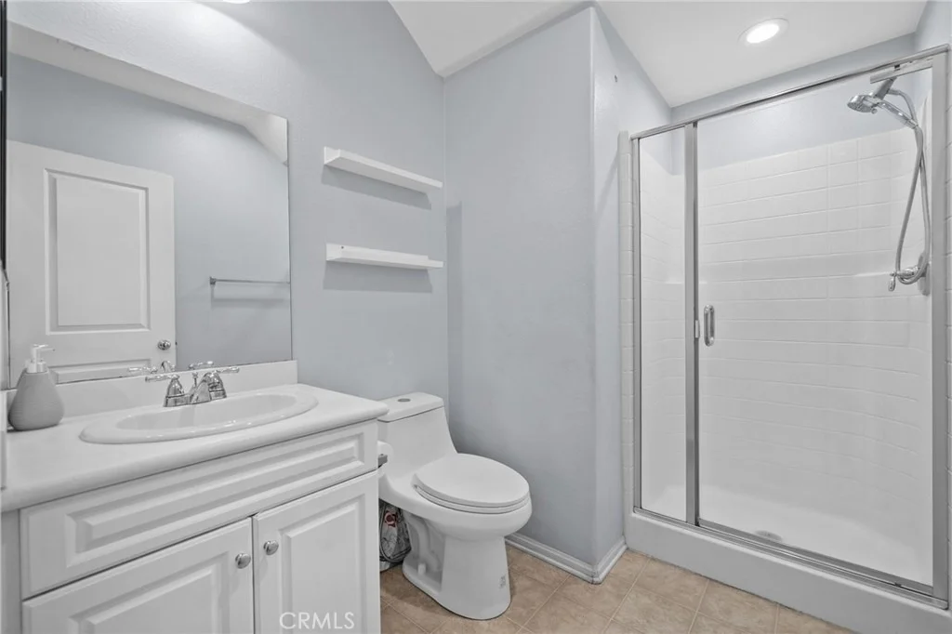
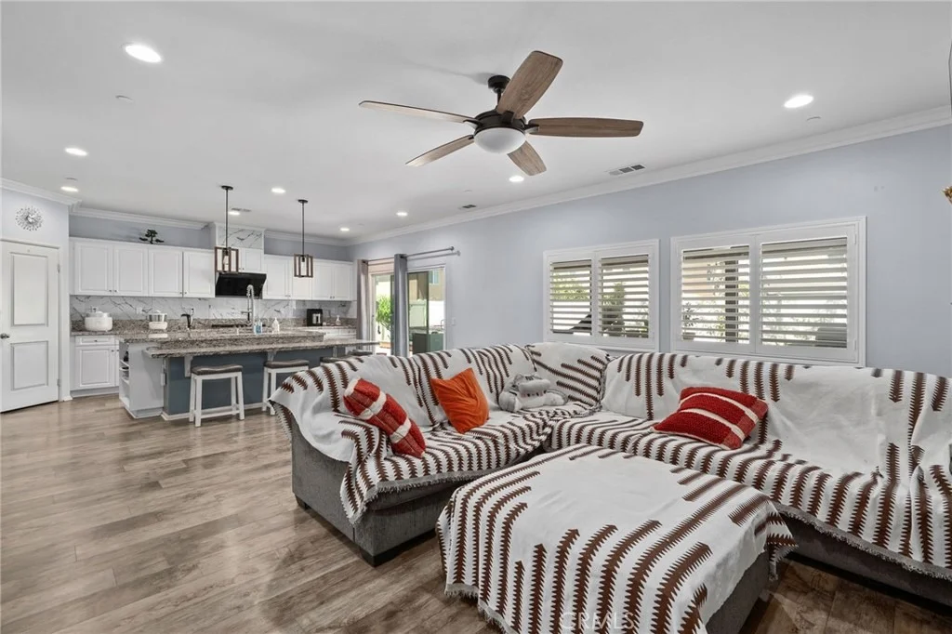
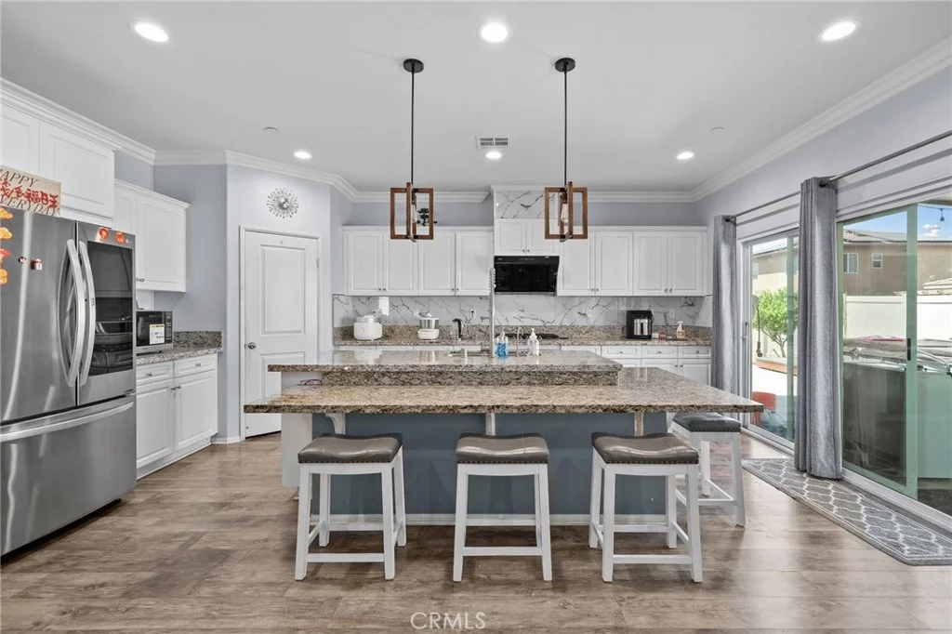
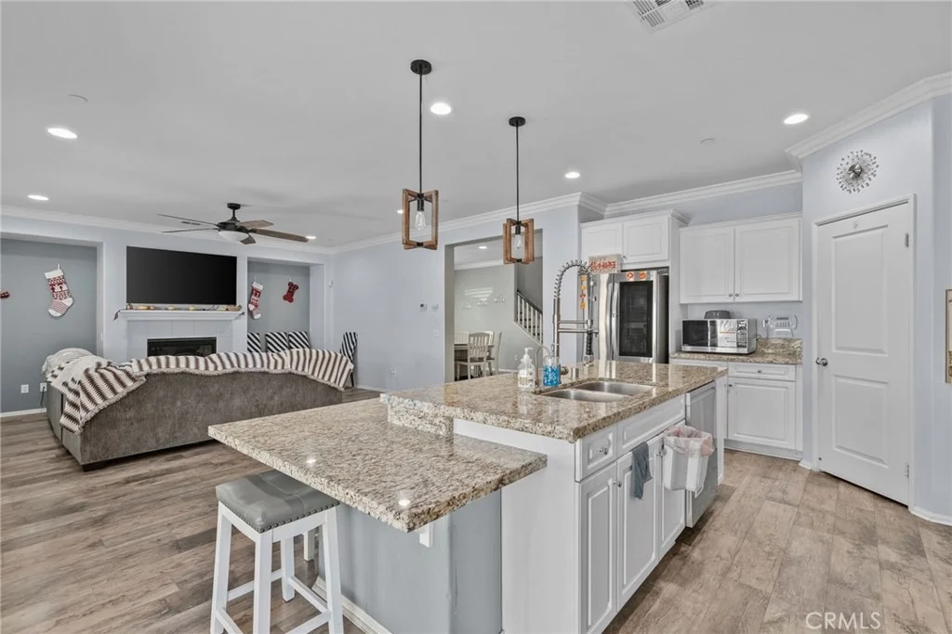
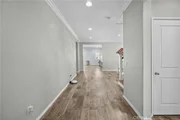
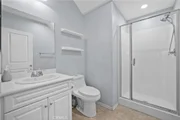
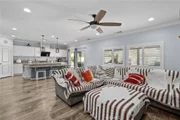
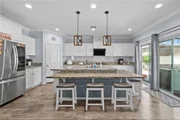
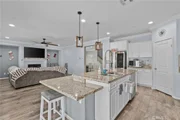
Inside, you'll find plank flooring, crown molding, and an open, functional layout. The main floor includes a desirable bedroom and bathroom. A formal dining area flows into the spacious family room, highlighted by a cozy fireplace, ceiling fan, and plantation shutters. The open concept design leads seamlessly into the kitchen, which boasts granite countertops, a walk in pantry, and an oversized extended island, perfect for entertaining. Sliding glass doors provide easy access to the backyard.
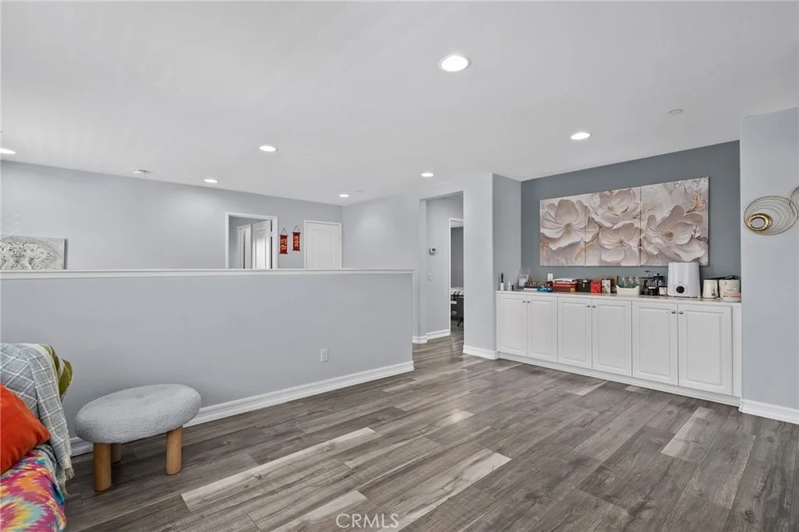
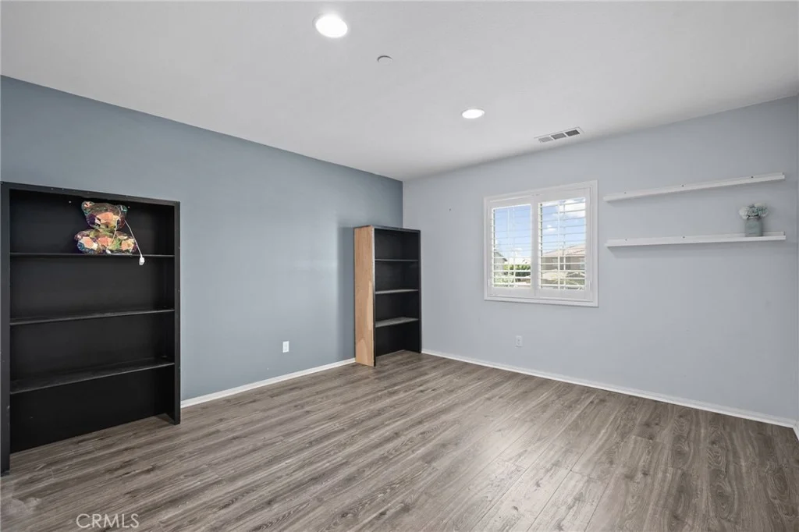
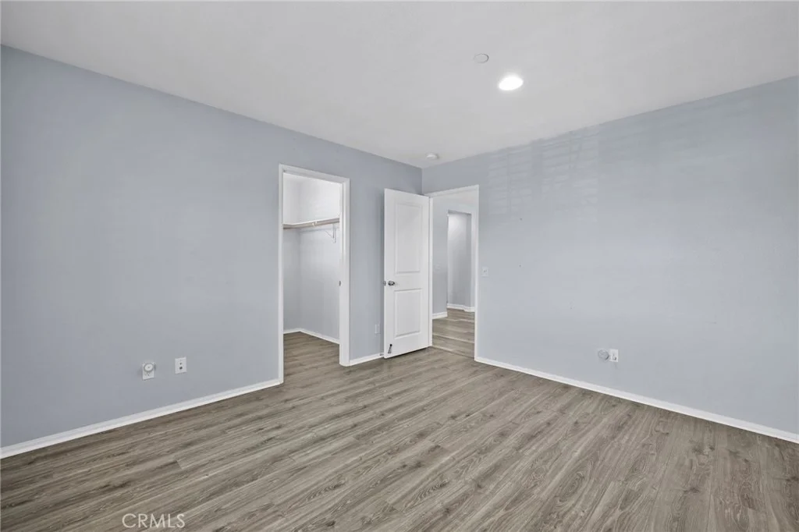
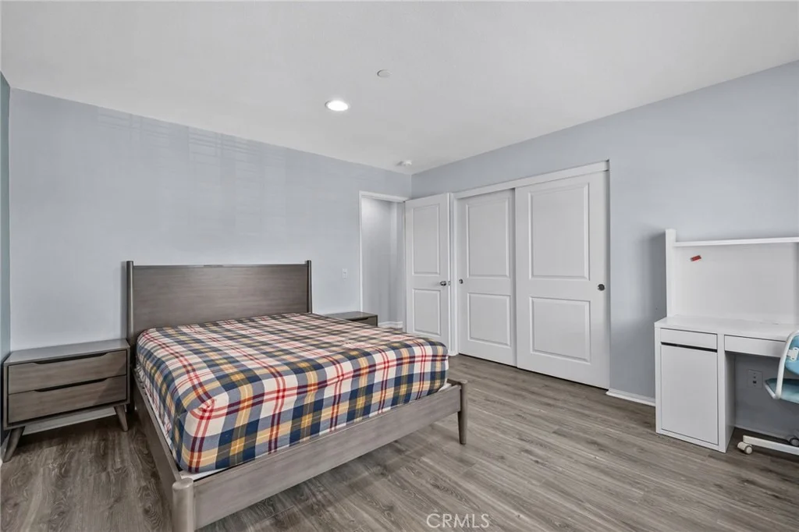
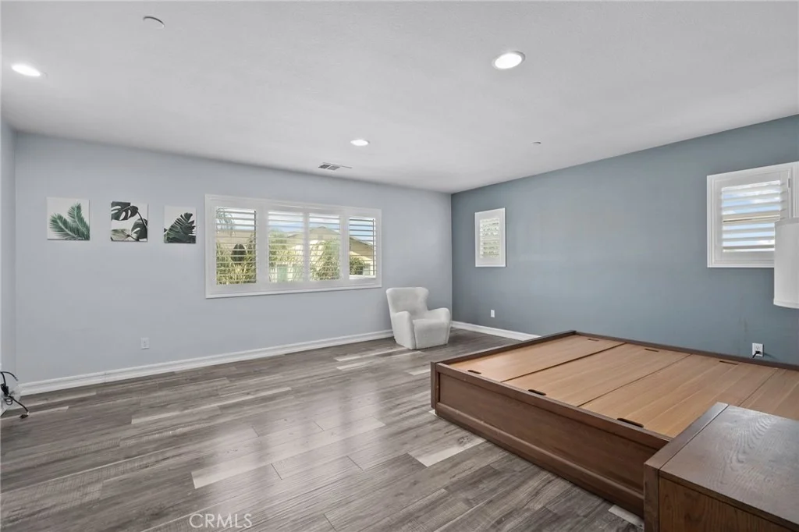
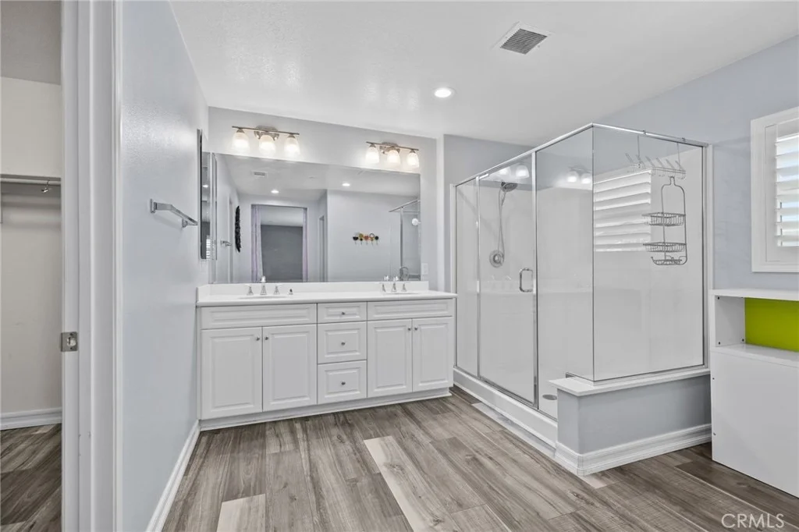
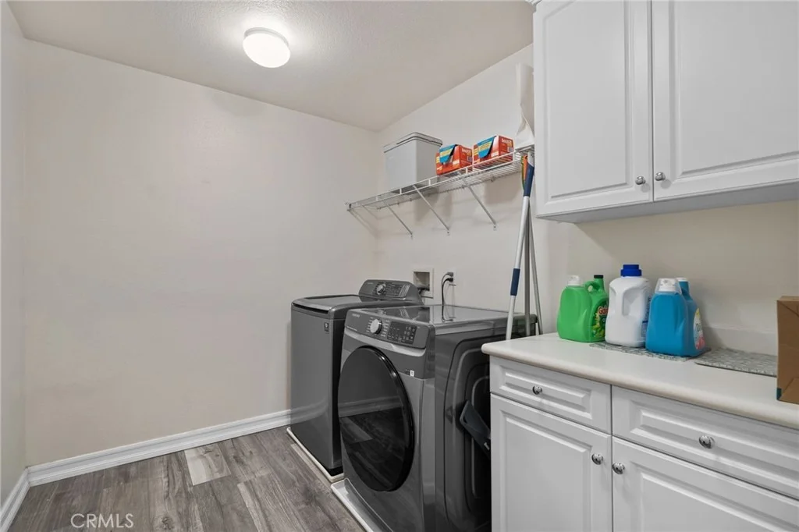
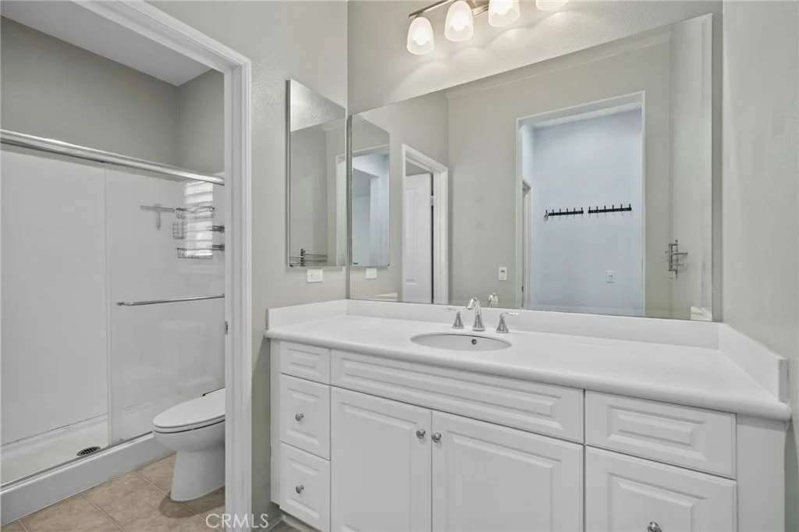
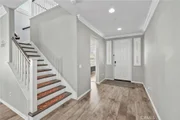
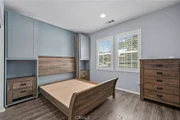
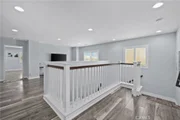
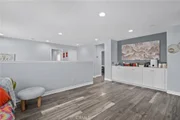
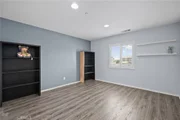
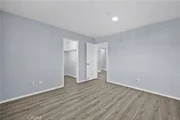
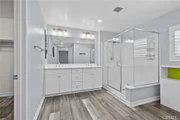
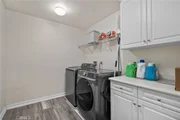
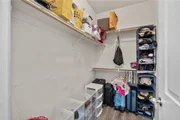
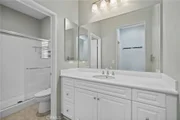
Upstairs features an open railing stairway, a versatile loft with additional cabinetry, and two secondary bedrooms that share a full bathroom with dual sinks. The expansive primary suite offers a private retreat with a large walk-in shower, dual sinks, and a generous walk-in closet. An upstairs laundry room with cabinets and shelving adds everyday convenience.
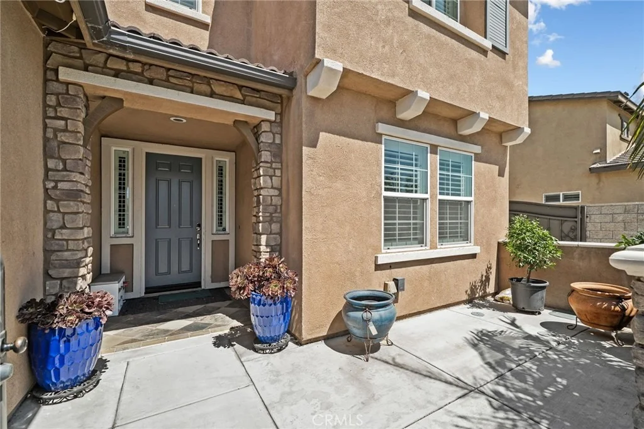
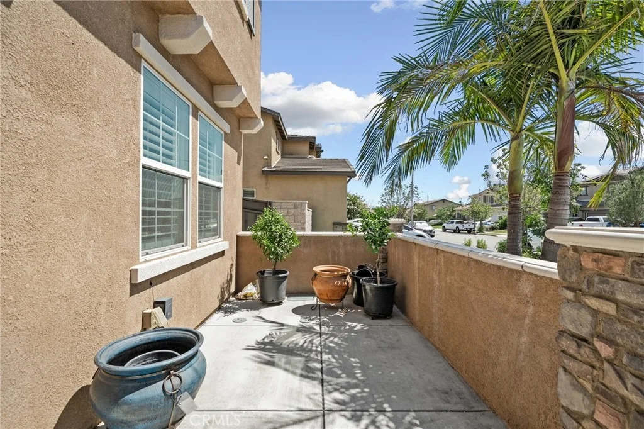
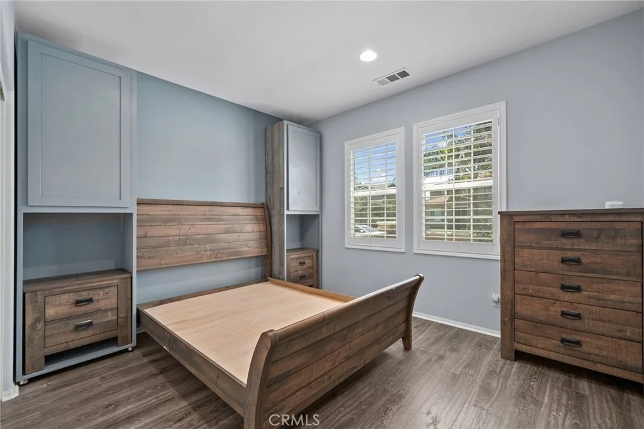
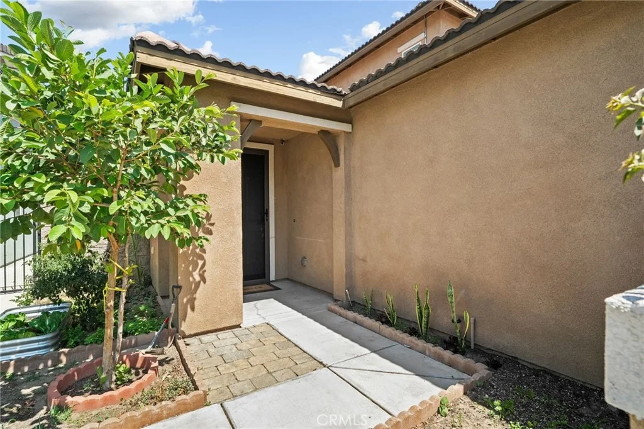
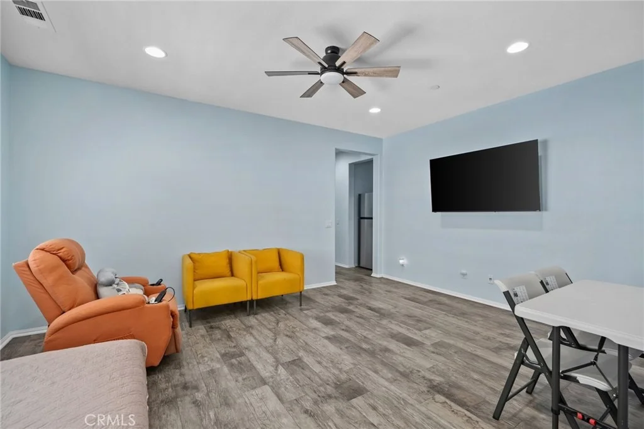
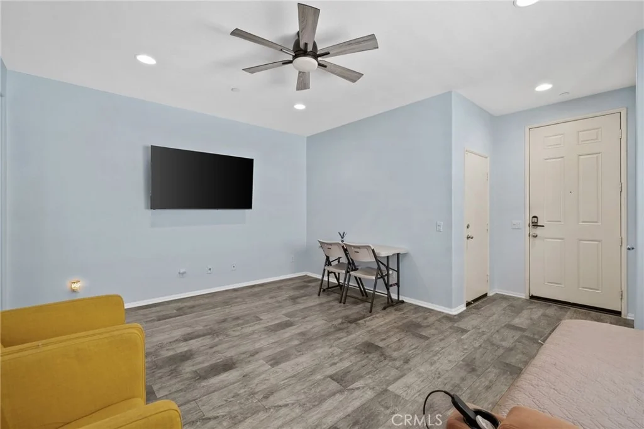
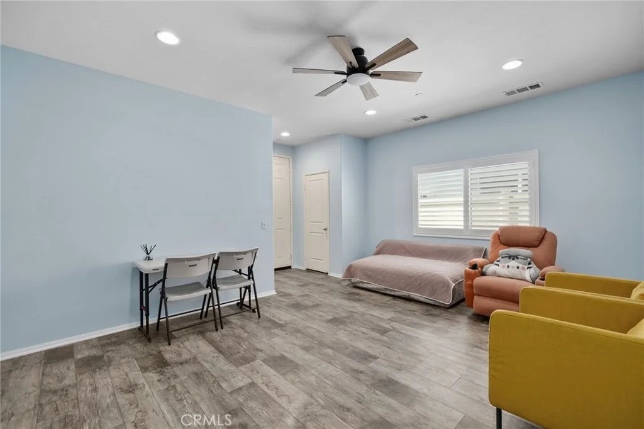
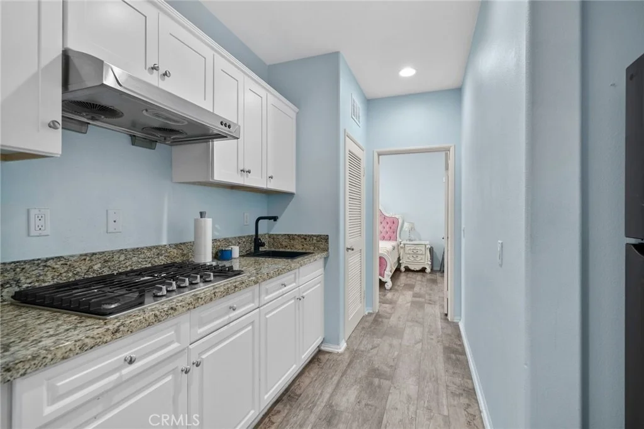
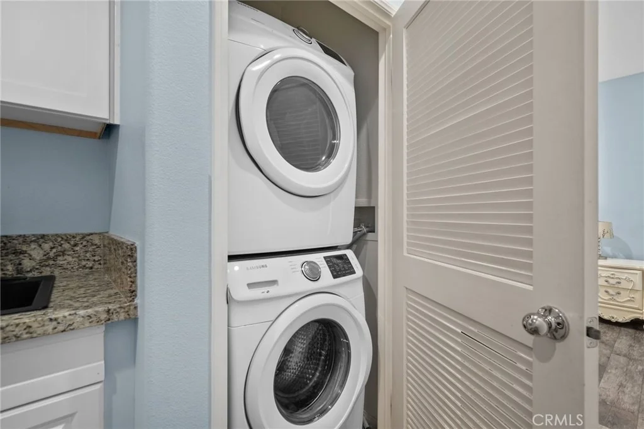
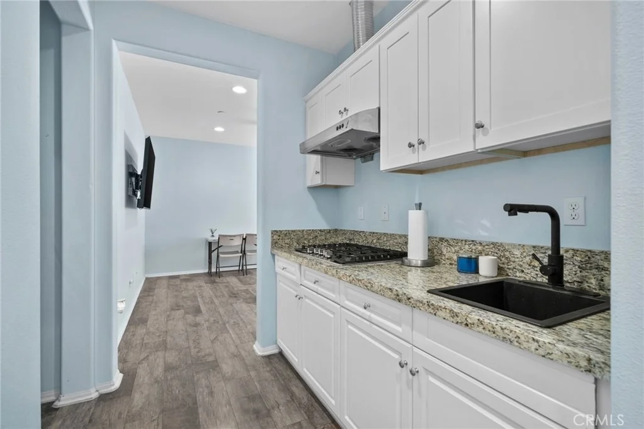
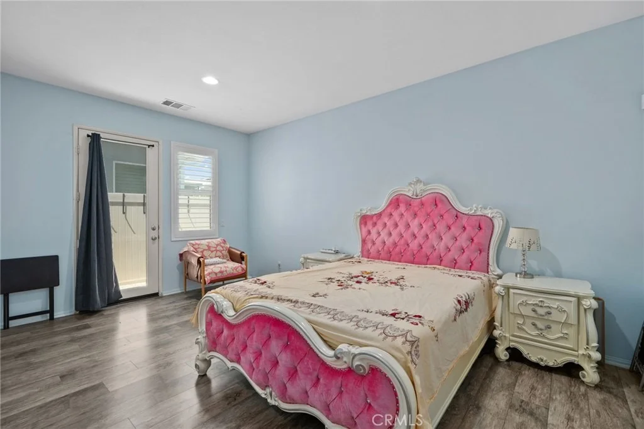
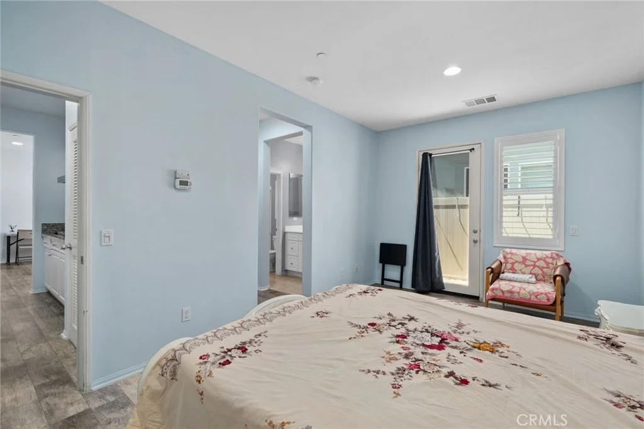
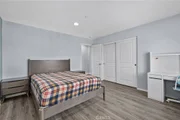
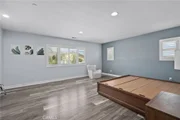
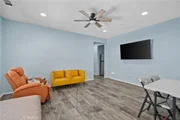
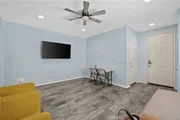
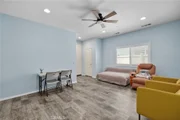
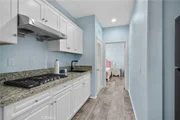
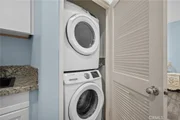
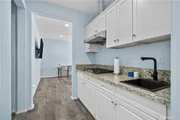
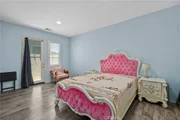
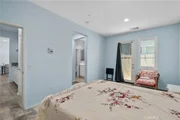
This home also includes a separate Next-Gen suite with its own private entrance and courtyard. This self contained space features a living room, kitchenette, stackable washer and dryer hookups, a bedroom, bathroom, and walk in closet, ideal for multi-generational living or rental potential.
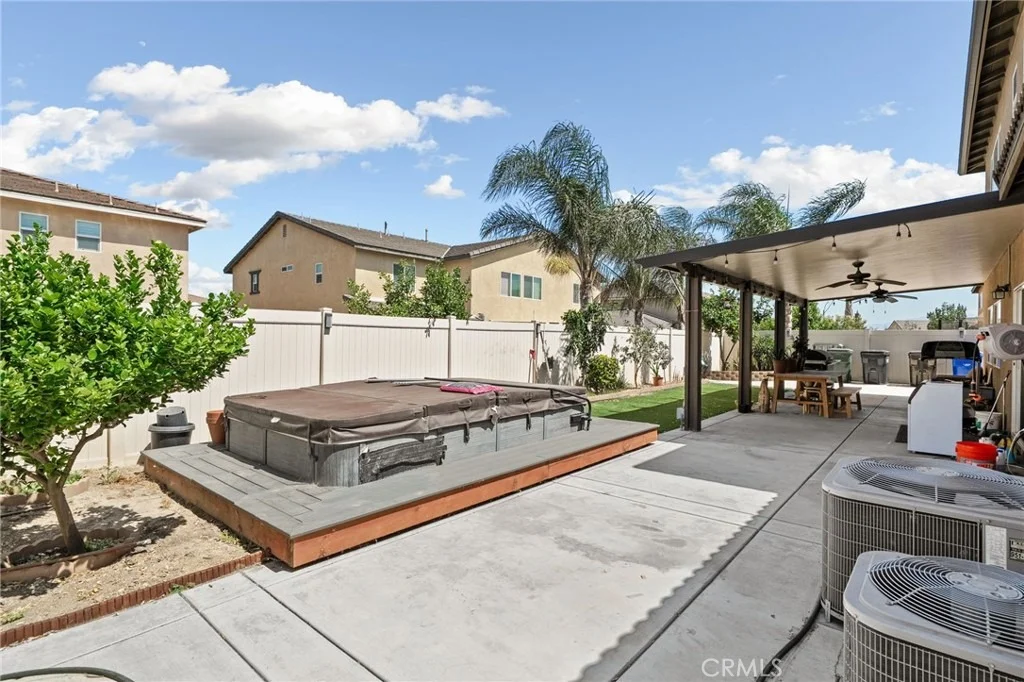
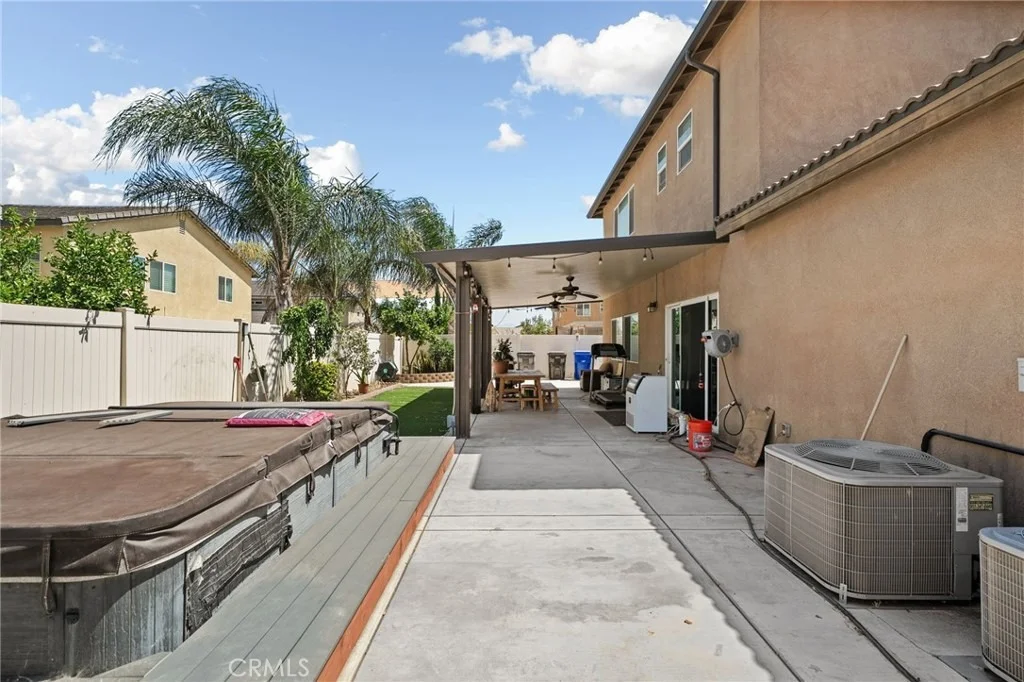
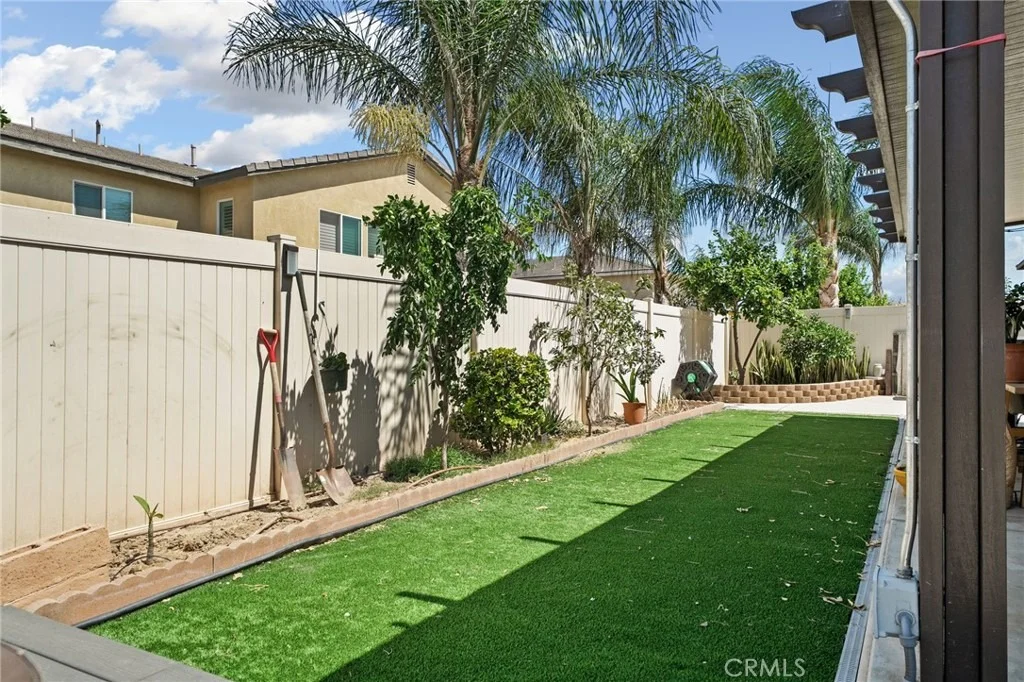
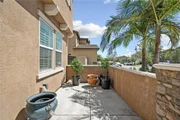
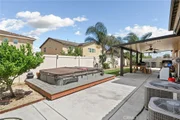
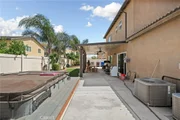
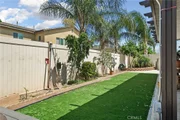
The backyard is designed for relaxation and enjoyment, featuring a covered patio with ceiling fans, artificial turf, fruit trees, and a built-in jacuzzi.
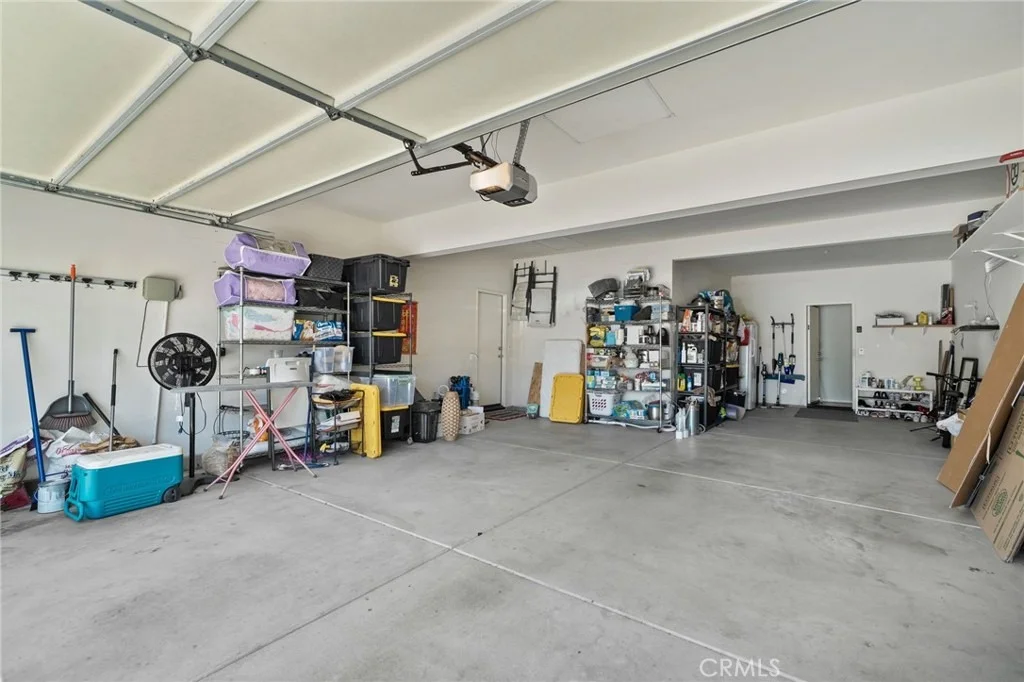
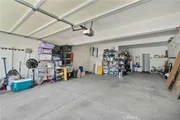
Additional highlights include a three car tandem garage, a leased solar system, and multiple private outdoor spaces. This home truly offers the perfect blend of comfort, flexibility, and modern living.
Payment Calculator
Your Estimated Monthly Payment
Cap Rate Calculator
What does this mean?
Based on our analysis, the cap rate of this property is 1.25%. A negative cap rate indicates that the property might not be feasible as an income-producing asset. The median cap rate for a near zip code 11238 is 4.23%.
How much can I actually make?
Actual monthly rental income may vary between $4,760 and $7,140 depending on unit-specific characteristics. You can change the amount using the slider to further explore.
How is cap rate calculated?
Cap Rate = Net Operating Income (NOI) / Property Asset Value.
When calculating the cap rate, we assume 100% occupancy. Leverage (mortgage) is not considered.
Cap Rate provided by RealtyHop and RentHop, learn more about cap rate here.
Price History
| Date / Event | Date | Event | Price |
|---|---|---|---|
| Aug 7, 2026 | Sold | ||
| Sold | |||
| Jun 25, 2026 | In contract | - | |
| In contract | |||
| Jun 18, 2026 | Listed by Fiv Realty Co. | $999,888 | |
| Listed by Fiv Realty Co. | |||
| Nov 26, 2019 | Sold | ||
| Sold | |||
| Oct 11, 2019 | Listed by Re/Max Real Pros | $649,900 | |
| Listed by Re/Max Real Pros | |||
| | |||
|
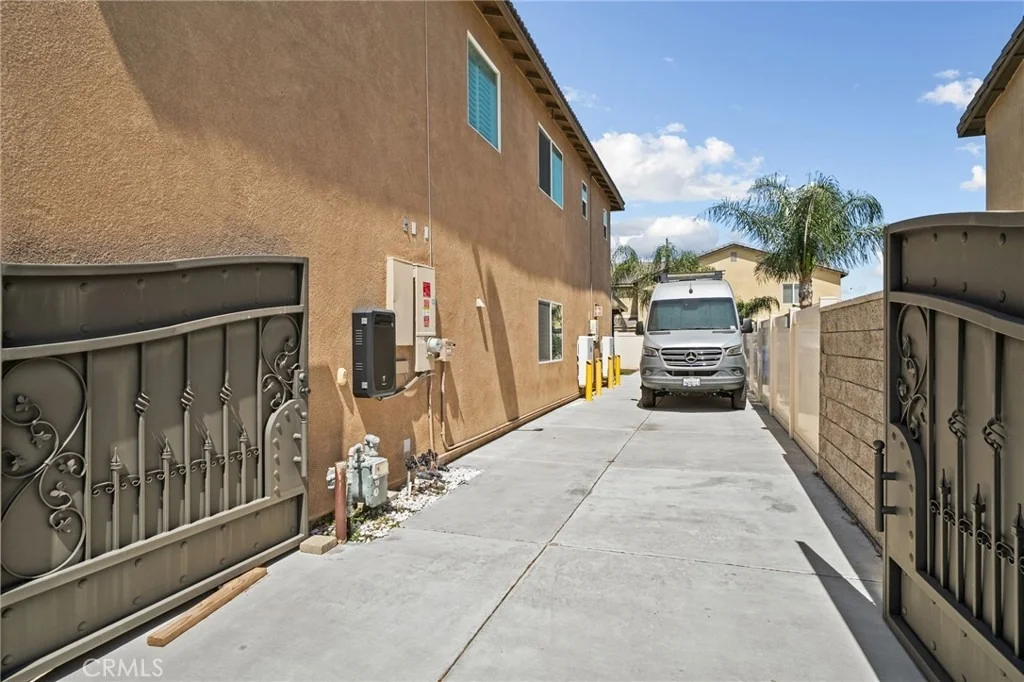
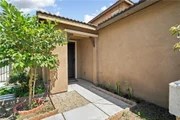
Welcome to your beautifully upgraded Multi-Gen home, situated in a wonderful neighborhood in Jurupa Valley with no HOA. Built in 2016, this home has gone above & beyond with that modern touch you are looking for. With over $80,000 in upgrades, this home comes with custom wrought iron gates for your RV parking & your entryway. The RV parking concrete has been reinforced with upgraded rebar so you can park your RV with confidence. The backyard offers an Alumawood Patio Cover with ceiling fans to help keep you cool for those warm Southern California Summers. Walk inside the home and you'll immediately notice the upgraded wood laminate flooring, custom paint & crown molding throughout the home. Walk past the downstairs bedroom & full bath you'll find the spacious dining room. Once entering the kitchen you'll see the gorgeous island with granite counters & plenty of counter space. Once upstairs you'll find a large loft, 3 bedrooms, & a large laundry room. The large master bedroom offers a spacious walk in closet. Not to forget, you have a bonus apartment in the home that has its own entrance, perfect for your in laws or multi family living. It offers it's own living room, stackable laundry closet, & master suite with a walk in closet. The 3 car tandem garage is spacious & also offers a tankless water heater for the home. This home is located conveniently near the 15 and 60 freeways, perfect for the daily commuters or for your visitors!Take a look at this home before it's too late!
| |||

Property Highlights
Building Info
Comparables
Status
Price/ft²
Listed On
Sold On
About Jurupa Valley
Similar Homes for Sale
Currently no similar homes aroundNearby Rentals

Last Updated: 4 months ago
Data Source: CRMLS, MLS# IG26132335




































 Your Privacy Choices
Phone: 425-283-2930
Address: 335 Madison Avenue, New York, NY 10017