


47420 Rabat Drive


About This Property
Payment Calculator
Your Estimated Monthly Payment
Cap Rate Calculator
What does this mean?
Based on our analysis, the cap rate of this property is 1.25%. A negative cap rate indicates that the property might not be feasible as an income-producing asset. The median cap rate for a near zip code 11238 is 4.23%.
How much can I actually make?
Actual monthly rental income may vary between $4,760 and $7,140 depending on unit-specific characteristics. You can change the amount using the slider to further explore.
How is cap rate calculated?
Cap Rate = Net Operating Income (NOI) / Property Asset Value.
When calculating the cap rate, we assume 100% occupancy. Leverage (mortgage) is not considered.
Cap Rate provided by RealtyHop and RentHop, learn more about cap rate here.
Price History
| Date / Event | Date | Event | Price |
|---|---|---|---|
| Feb 20, 2025 | Listed | $1,399,999 | |
| Listed | |||
| | |||
|
Welcome to your dream home in the prestigious Marrakesh Country Club, where luxury, comfort, and breathtaking views come together in perfect harmony. Nestled on the 8th tee, this Hollywood Regency home offers spectacular fairway and mountain views, providing an unparalleled backdrop for relaxation. Fully reimagined in 2023, this home is a light-filled sanctuary, offering a seamless blend of contemporary, modern elegance and serene desert living. This clean, artful design with soaring ceilings, terrazzo tiled floors and abundant natural light is enhanced by expansive glass doors. The functional and bright kitchen opens to the dining and exterior courtyard. It features a charming breakfast area, quartz countertops and custom walnut cabinetry with an abundance of storage space. The luxurious Primary Suite offers an attached open concept spa-like ensuite bath and a walls of closet space. An elegant guest suite with serene courtyard and separate bath also has an oversized closet and locked storage area. The third bedroom is delightful and perfect for a secondary office space or library retreat. In addition, a multi purpose bonus space is used as an office. The Private Courtyard & Covered Patio are perfect for entertaining. Two-Car Garage with ample storage. The prestigious community features John Elgin Woolf's distinctive Hollywood Regency-designed homes and the club's lure of style aficionados and modern living, it is known as one of the desert's most exceptional and architecturally significant clubs. The meticulously maintained community boasts resort-style amenities, including: Championship 18-hole golf course designed for all skill levels, State-of-the-art clubhouse with fine dining and social events, many sparkling resort-style pools & spas, tennis, pickleball and bocce courts, a dog park as well as Fitness center with top-tier equipment. 24/7 gated security ensures peace of mind. This exquisite home is a rare find, offering a perfect blend of modern luxury and desert tranquility. Whether you're seeking a full-time residence or a seasonal retreat, this move-in-ready property delivers the best of Palm Desert living. Don't miss your chance to experience the lifestyle you've always dreamed of. Schedule your private showing today! All buyers are required to join the club at the time of purchase. Mandatory club affiliation fee of $50,000.
| |||
| Sep 10, 2020 | Sold | ||
| Sold | |||
| Jul 22, 2020 | Listed by Coldwell Banker Realty | $375,000 | |
| Listed by Coldwell Banker Realty | |||
| | |||
|
There's Classic. There's Modern. And then there's Marrakesh Country Club: home to 364 authentic Hollywood Regency villas designed by John Elgin Woolf, architect to celebrities such as Cary Grant, Bob Hope and Judy Garland. This expanded and customized ''A'' Plan end-unit has been refreshed and upgraded by style-setters H3K Design and offers 2 Master Suites plus a Library that can be used as an office or 3rd bedroom with its own bath - perfect for a remote workday retreat! Woolf's signature overscale front doors welcome you to elegantly proportioned rooms with 10-ft ceilings, continuing onto the covered back patio with incredible mountain, fountain and fairway views. Both suites offer direct patio access for an exceptional indoor-outdoor desert resort living experience, while ultra-low density means social distancing is already built into the lifestyle. A custom Bar, Breakfast Room & Sunroom put the villa in a class by itself, as do its 2 fireplaces, custom cabinetry & ample storage throughout. Refresh and enjoy, or renovate to create the showplace of your dreams. Marrakesh clubhouse offers unparalleled views and refined dining with classic service, plus social and cultural events.
| |||
| Nov 1, 2019 | No longer available | - | |
| No longer available | |||
| Jul 1, 2019 | Listed | $360,000 | |
| Listed | |||
| | |||
|
There's Classic. There's Modern. And then there's Marrakesh Country Club: home to 364 authentic Hollywood Regency villas designed by renowned architect John Elgin Woolf. This expanded and customized A'' Plan end-unit offers 2 Master Bedrooms and a Library that can be used as an office or 3rd bedroom with its own bath. Inside a private, gated courtyard original details welcome you with Woolf's elegant, signature Pullman front doors, and continue out to the covered back patio with incredible mountain, fountain and fairway views from full-height sliders, right on the 8th tee. A custom Bar, Breakfast Room and Sunroom put the villa in a class by itself, as do its two fireplaces, custom cabinetry and ample storage throughout. Refresh and enjoy, or renovate to create the showplace of your dreams. Marrakesh clubhouse offers unparalleled views and refined dining with classic service, plus social and cultural events all season long. All on fee simple land. The manager has listed the unit size as 2208 square feet.
| |||

Property Highlights
Building Info
Comparables
Status
Price/ft²
Listed On
Sold On
About Palm Desert
Similar Homes for Sale
Currently no similar homes aroundNearby Rentals
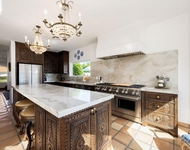
$9,250 /mo
- 3 Beds
- 2 Baths
- 2,534 ft²
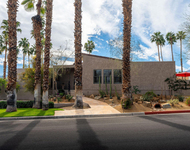
$7,000 /mo
- 2 Beds
- 2 Baths
- 1,512 ft²

Last Updated: 4 months ago
Data Source: CRMLS, MLS# 219046480DA
 Your Privacy Choices
Phone: 425-283-2930
Address: 335 Madison Avenue, New York, NY 10017