Check Availability
Lancaster 93536
4727 W Vahan Court
$658,888
● House - For Sale

4727 W Vahan Court

Lancaster, CA 93536
bedrooms
5 Beds
bathrooms
4 Baths
square feet
3,817 Ft²
$3,236
Est. Monthly

About This Property

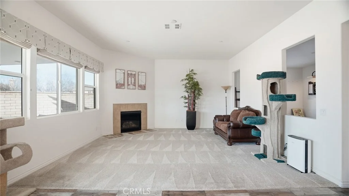
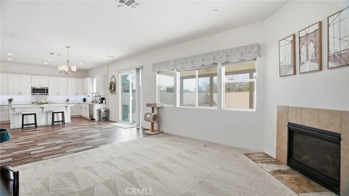
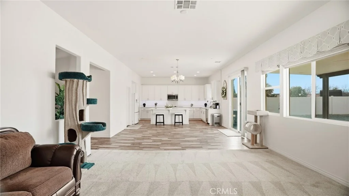
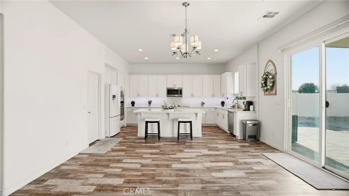
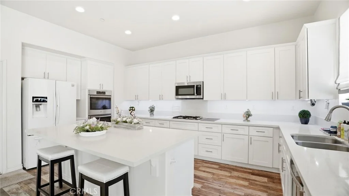
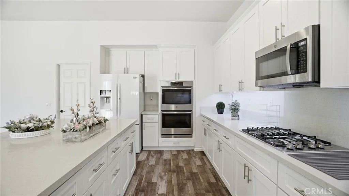
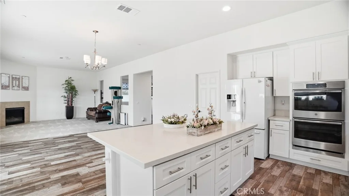
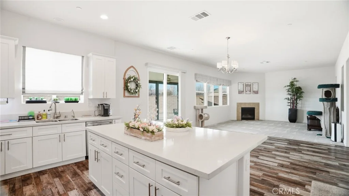
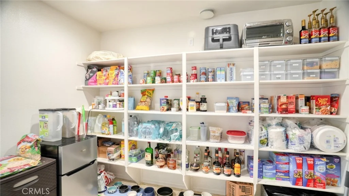
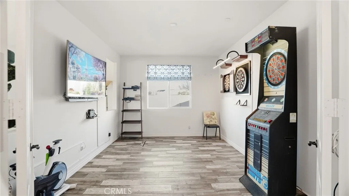
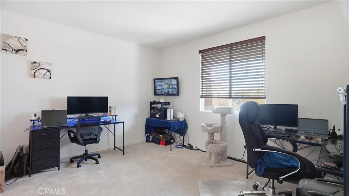
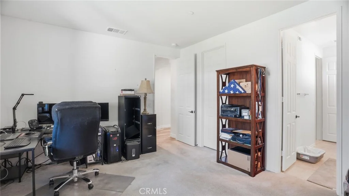
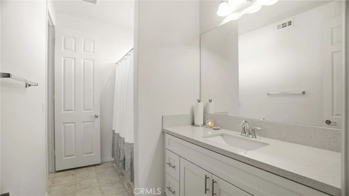
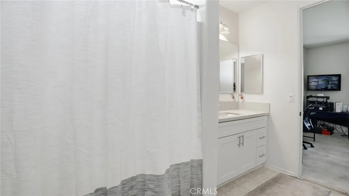
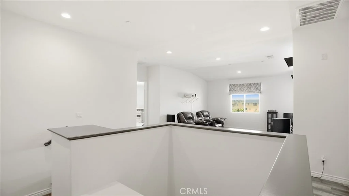
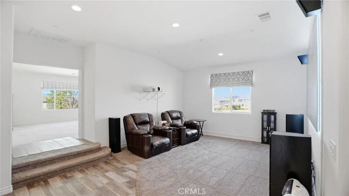
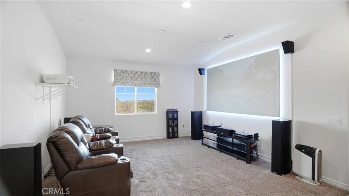
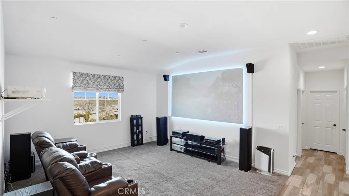
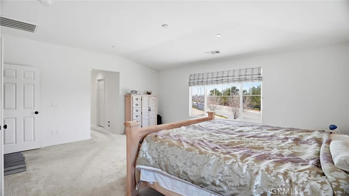
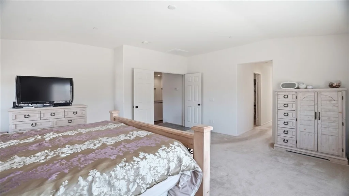
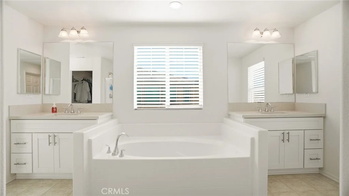
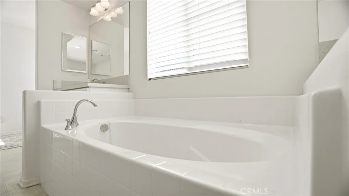
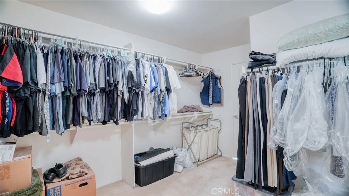
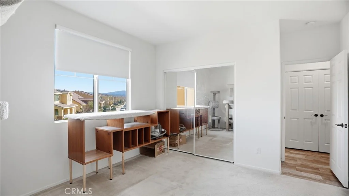
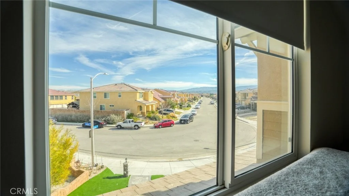
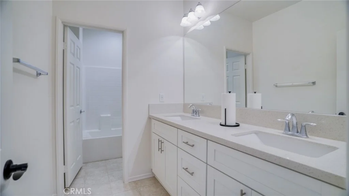
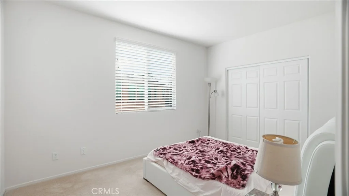
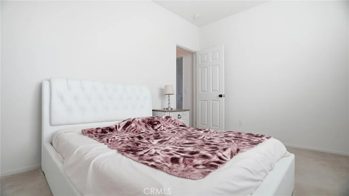
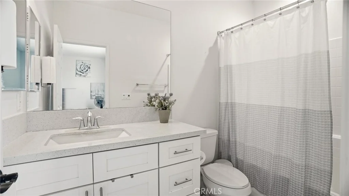
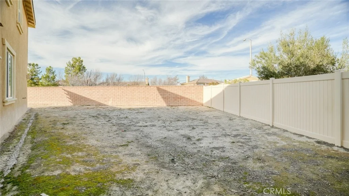
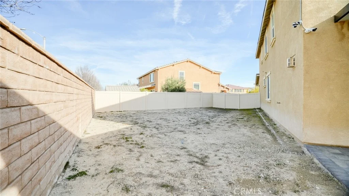
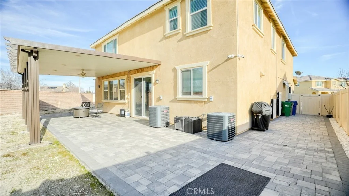
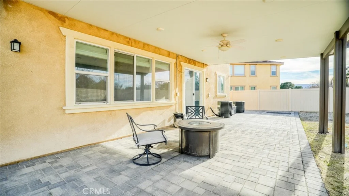
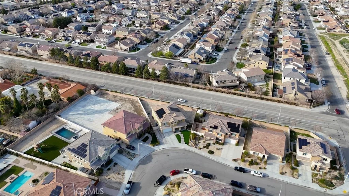
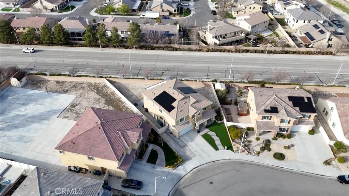
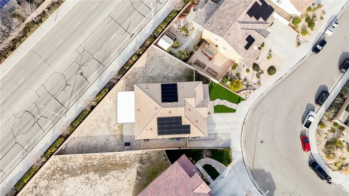
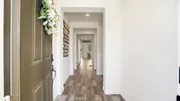
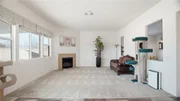
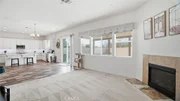
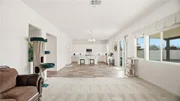
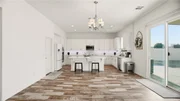
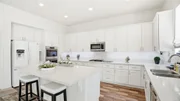
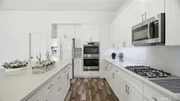
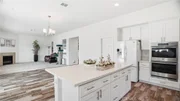
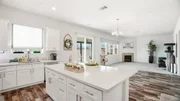
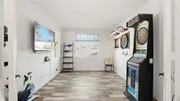
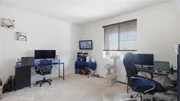
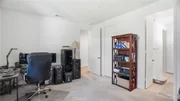
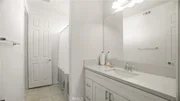
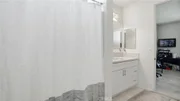
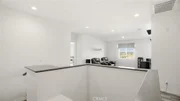
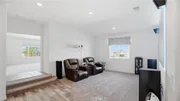
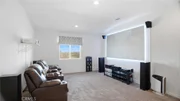
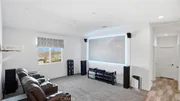
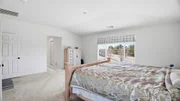
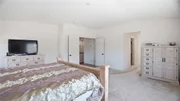
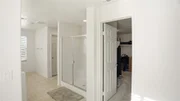
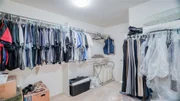
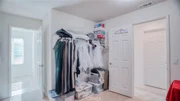
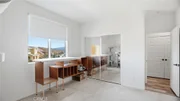
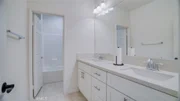
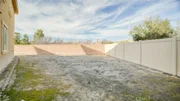
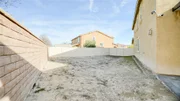
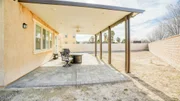
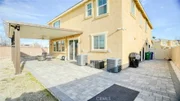
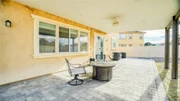
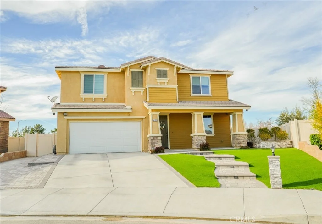
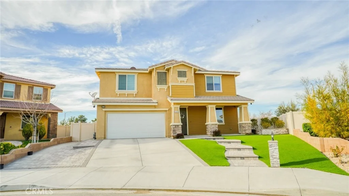
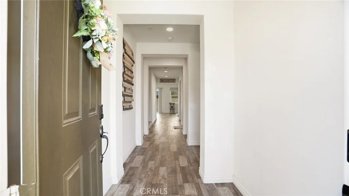
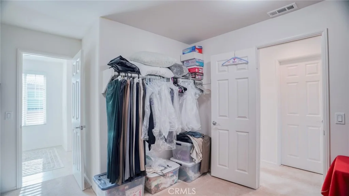
NO HOA! 5 BEDROOMS + FLEX ROOM + LOFT; 4 BATHROOMS; 3 CAR ATTACHED GARAGE W/DIRECT ACCESS; RV ACCESS; LOFT WITH EPSON HOME CINEMA THEATRE; SECURITY SYSTEM; WIFI 6 MESH NETWORK WITH HARD-LINED CONNECTIVITY; BATTERY BACKUP; WATER FILTRATION WITH UV PURIFICATION; 9.6 KW SOLAR SYSTEM WITH TWO TESLA POWERWALLS! ALLLLL INCLUDED! LARGE LOT!  Where thoughtful design, technology, and lifestyle upgrades come together in one remarkable home! The open-concept layout welcomes you with a warm living room fireplace that flows into a beautifully appointed kitchen featuring quartz countertops, a generous center island, bright white cabinetry, and an oversized walk-in pantry - the perfect setting for gathering and entertaining. The downstairs offers incredible flexibility with a bedroom and full bath plus a game room that can easily transform into a private living space, creating an ideal multi-generational or guest suite. Upstairs, the loft becomes a true cinematic retreat anchored by the Epson Home Cinema 4010 and immersive surround sound powered by the Denon AVR-X4100W with premium Polk Audio and SVS speakers - all professionally integrated and YES, it is included! The Primary Suite is expansive, offering TWO walk-in closets and a spa-style bathroom with separate soaking tub and stall shower, dual vanities, and extra space for a dressing area. Spacious secondary bedrooms and a flex room provide even more options for work or play. Outside, the major investment has already been made. Over 2,200 square feet of professionally installed and sealed pavers, completed drainage, and a 24' x 17' covered patio with lighting, fan, and fire pit create a true outdoor living environment. Designer turf and illuminated walkways enhance curb appeal. The backyard is now ready for your creativity - large enough for a pool, outdoor kitchen and supported by completed infrastructure and available custom renderings. With RV access, covered patios front and back, a fully integrated 13-camera security system, WiFi 6 mesh network with hard-lined connectivity, battery backup, whole-house water filtration with UV purification, and a 9.6 kW solar system with two Tesla Powerwalls. Enjoy modern convenience, lasting efficiency, and the warmth of true home living. Every major upgrade is complete - simply move in and make it your own. See attached supplements for a list of ALL of the improvements. NO HOA!
Unit Size
3,817 Ft²
Days on Market
60 days
Land Size
0.23 acres
Price per sqft
$173
Property Type
House
Property Taxes
-
HOA Dues
-
Year Built
2018

Listed By

Joylyn Spencer
Keller Williams World Media Center

Payment Calculator

Cap Rate Calculator

Last updated: 2 months ago (CRMLS #SR26195115)

Price History

Date / Event Date Event Price
Sep 5, 2026 Listed by Keller Williams World Media Center $658,888
Listed by Keller Williams World Media Center
Aug 10, 2022 No longer available -
No longer available
Jun 17, 2022 Listed by Keller Williams Realty A.V. $739,900
Listed by Keller Williams Realty A.V.
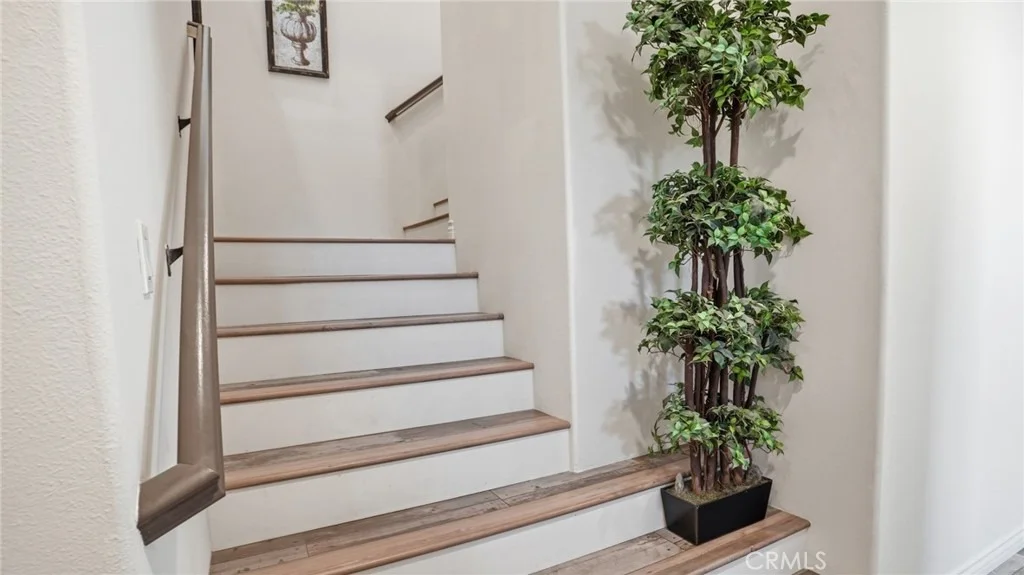
Prepare to fall in love with one of the most amazing floorplans! Downstairs you have what could be used as a mother-in-law suite with bedroom & full bathroom. You could even transform the game room into a living room & have a full downstairs suite for family or friends to stay in. The kitchen really sparkles & features quartz countertops, gorgeous white cabinets & a huge center island to prepare meals. The kitchen is very open & you'll feel like you're in the middle of the action with your guests or family in the living room. Also enjoy a huge walk in pantry with ample storage space. Upstairs, there's a loft with a built in theater screen that will come with the home. The master bedroom is spacious with plenty of room for larger furniture & it features 2 walk in closets. The master bathroom has a separate tub/shower & separate his/her vanities. There's additional space in the master bath to put in a comfy chair or making your dressing area. The home features custom laminate flooring. The manager has listed the unit size as 3817 square feet.
May 28, 2022 No longer available -
No longer available
May 3, 2022 Price Decreased $749,900
↓ $15K (2%)
Price Decreased
Show More

Property Highlights

Garage
Air Conditioning
Fireplace
Parking Details
Has Garage
Attached Garage
Has Open Parking
Parking Features: Direct Access, Driveway, Garage Faces Front, Garage, See Remarks, Side By Side, Tandem, DoorSingle, RvPotential
Garage Spaces: 3
Open Parking Spaces: 2
Interior Details
Full Bathrooms: 4
Interior Features: Breakfast Bar, High Ceilings, Open Floorplan, Pantry, Recessed Lighting, See Remarks, Walk-In Closet(s), SeparateFormalDiningRoom, QuartzCounters, BedroomOnMainLevel, DressingArea, Loft, PrimarySuite, WalkInPantry
Appliances: Double Oven, Dishwasher, Gas Cooktop, Microwave, Refrigerator, Tankless Water Heater
Flooring Type: Carpet, See Remarks
Door Features: Sliding Doors
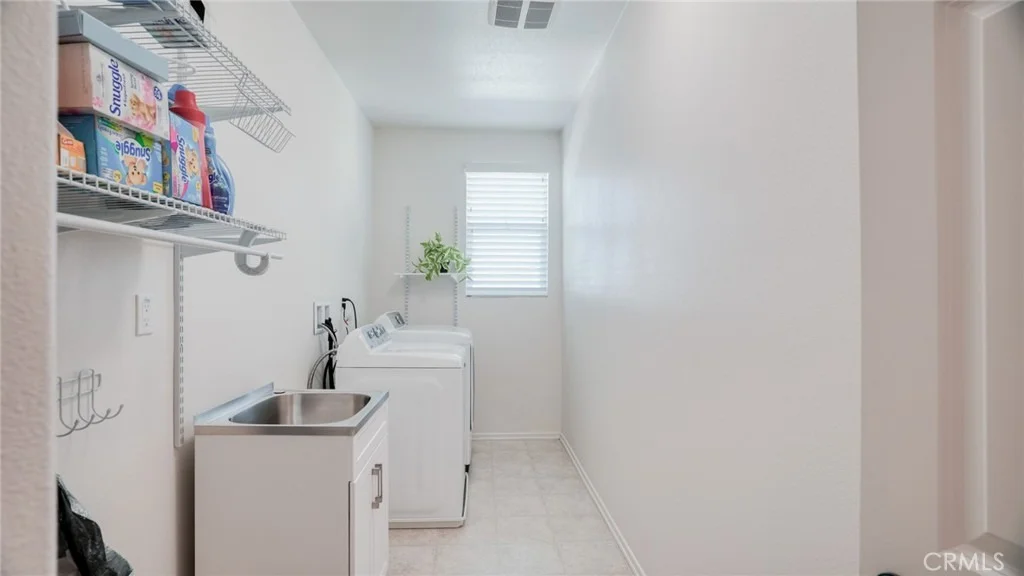
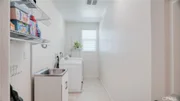
Laundry Features: Laundry Room, See Remarks
Has Fireplace
Fireplace Features: Living Room, See Remarks
Exterior Details
Square Footage: 3817
Square Footage Source: $0
Security Features: Security System, Smoke Detector(s)
Architectural Style: See Remarks, PatioHome
Year Built Source: Assessor
Year Built: 2018
Builder Name: Pacific Community Builder, INC.
Levels: Two
Window Features: Blinds
Construction Materials: Stucco, CopperPlumbing
Patio and Porch Features: Covered, Patio, See Remarks, Stone
Pool Features: None
Lot Features: Back Yard, Front Yard
Lot Size Area: 10151
Lot Size Units: Square Feet
Lot Size Acres: 0.233
Lot Size Square Feet: 10151
Tax Lot: 103
Water Source: See Remarks
Utilities Details
Cooling Type: Central Air, SeeRemarks
Heating Type: Central, See Remarks
Sewer : Unknown

Building Info

Overview

    General

  • Year Built: 2018
  • Effective Year Built: 2018
  • Building Count: 1
  • Bedroom Count: 5
  • Bathroom Count: 4
  • Full Bathrooms: 4
  • Partial Bathrooms: 4
  • Building Condition: 0
  • Building Quality: 6
  • Construction Type: 17
  • Building Style: 0
  • Exterior Walls Type: 0
  • Interior Walls Type: 0
  • Roof Shape Type: 0
  • Roof Cover Type: 0
  • Living Units: 1
  • Floor Cover: 0
  • Basement Type: 0
  • Basement Area: 0
  • Garage Type: 0
  • Parking Space Count: 0
  • Patio Type: 0
  • Porch Type: 0
  • Pool Type: 0

    Dimensions

  • Lot Size Square Feet: 10,148
  • Total Building Area: 3,817
  • Building Area: 3,817
  • Building Area Measurement: L

    Heating and Cooling

  • Air Conditioning: 13
  • Heating: 3
  • Heated Square Feet: 3,817
  • Heating Fuel Type: 0

    Utilities

  • Sewer System: 0
  • Water Service: 0

Building

  • Building Type: 0
  • Property Class: R
  • Subdivision: TRACT 53102
  • Land Acres: 0000000233
  • Standard Land Use Code: 1001
  • County Land Use Code: 0100
  • Legal Description 1: TR=53102 LOT 103

Neighborhood

  • School District Name: Antelope Valley Union Joint High School District
  • Census Tract: 901012

Zoning

  • Zoning: LRR7000*

Geography

  • Subdivision Tract Number: 53102
  • Parcel: 3153-101-055
  • Lot: 103
  • Municipality: LANCASTER /S.W. LANCASTER
  • Latitude: 34.6819
  • Longitude: -118.216

    Address

  • Full Address: 4727 Vahan Ct
  • Address - House Number: 4727
  • Address - Street Name: Vahan
  • Address - Suffix Type: Ct
  • State: CA
  • City Name: Lancaster
  • Carrier Code: C064
  • 4-Digit Zip Code: 6890
  • Zip Code: 93536

Valuation

    Tax

  • Tax Year: 2022
  • Tax Amount: $1,313,672
  • Initial Tax Delinquent Year: 2019
  • Tax Rate Code Area: 11-096

    Appraisal Valuation

  • Standard Deviation: 0.0677
  • Valuation Date: Aug 04, 2023
  • Confidence Score: 96
  • Final Value: 727,465
  • High Value: 776,752
  • Low Value: 678,178

    Assessments Valuation

  • Assessed Year: 2023
  • Assessed Total Value: $527,520
  • Assessed Land Value: $105,503
  • Assessed Improvements Value: $422,017

    Sales

  • Current Sale Contract Date: Sep 27, 2018
  • Current Sale Recording Date: Apr 29, 2019
  • Current Sale Price:
  • Current Sale Document Type: 71
  • Current Sale Input Document Number: 19-0380132
  • Previous Sale Recording Date: Jan 30, 2018
  • Previous Sale Contract Date: Jan 18, 2018
  • Previous Sale Amount: $2,380,000
  • Previous Sale Document Type: 71
Data used for valuation calculations is provided by RealtyHop, and other third party sources

Comparables

Unit
Status
Type
Beds
Baths
ft²
Price/ft²
Asking Price
Listed On
Closing Price
Sold On
HOA + Taxes

About Lancaster


Similar Homes for Sale

Currently no similar homes around

Nearby Rentals

Unit for rent at 3522 W Avenue J2, LANCASTER, CA, 93536

$2,600 /mo

  • 3 Beds
  • 2 Baths
  • 1,385 ft²
3522 W Avenue J2, LANCASTER, CA, 93536 Listing by Howard Harris
Unit for rent at 4548 W Avenue K12, LANCASTER, CA, 93536

$3,600 /mo

  • 3 Beds
  • 2 Baths
  • 2,490 ft²
4548 W Avenue K12, LANCASTER, CA, 93536 Listing by Howard Harris
Unit for rent at 43401 Alep Avenue, LANCASTER, CA, 93536

$2,850 /mo

  • 3 Beds
  • 2 Baths
  • 1,370 ft²
43401 Alep Avenue, LANCASTER, CA, 93536 Listing by Miguel Castellanos


Frequently Asked Questions

When was property at 4727 Vahan Court built and last sold?
The property at 4727 Vahan Court was built in 2018 and last sold on Sep 27, 2018 for $492,000.
How much is this home worth?
The estimated value of the home located at 4727 Vahan Court is $665,477.
What are some comparable homes to 4727 Vahan Court?
There are currently no comparable homes to 4727 Vahan Court.