


1
Map
47186 El Agadir


About This Property
Payment Calculator
Your Estimated Monthly Payment
Cap Rate Calculator
What does this mean?
Based on our analysis, the cap rate of this property is 1.25%. A negative cap rate indicates that the property might not be feasible as an income-producing asset. The median cap rate for a near zip code 11238 is 4.23%.
How much can I actually make?
Actual monthly rental income may vary between $4,760 and $7,140 depending on unit-specific characteristics. You can change the amount using the slider to further explore.
How is cap rate calculated?
Cap Rate = Net Operating Income (NOI) / Property Asset Value.
When calculating the cap rate, we assume 100% occupancy. Leverage (mortgage) is not considered.
Cap Rate provided by RealtyHop and RentHop, learn more about cap rate here.
Price History
| Date / Event | Date | Event | Price |
|---|---|---|---|
| May 4, 2026 | Sold | ||
| Sold | |||
| Apr 14, 2026 | In contract | - | |
| In contract | |||
| Mar 12, 2026 | Listed by Bennion Deville Homes | $1,450,000 | |
| Listed by Bennion Deville Homes | |||
| Dec 19, 2025 | Listed by Coldwell Banker Realty | $1,200,000 | |
| Listed by Coldwell Banker Realty | |||
| | |||
|
Experience unparalleled desert living in this highly sought-after D Plan home, offering 3 bedrooms and 3 baths of refined sophistication. Nestled on a quiet street, this Hollywood Regency-style villa is perfectly positioned to capture breathtaking views of the majestic mountains, shimmering lake, and emerald-green fairways of the Ted Robinson-designed golf course. A grand front courtyard sets the tone for the elegant interiors, where soaring 10-foot ceilings and expansive walls of glass invite an abundance of natural light, seamlessly blending indoor and outdoor beauty. The spacious living and dining areas, enhanced by a custom picture window, are designed for both relaxation and entertaining, while the gourmet kitchen - featuring sleek black granite countertops, stainless steel appliances, and a gas range - is a chef's delight. The luxurious Primary Suite is a serene retreat, boasting Marrakesh's signature atrium-style bathroom, classic cabinetry, and timeless black granite finishes. An equally spacious Guest Suite includes a private office nook, while the third bedroom is currently used as an inviting den. Marrakesh Country Club, originally designed by renowned architect John Elgin Woolf, is a boutique community celebrated for its architectural significance and world-class amenities. Residents enjoy a newly remodeled clubhouse, fitness center, tennis, pickleball, and a truly unique social lifestyle. Ideally situated in South Palm Desert, Marrakesh is surrounded by some of the desert's most prestigious private clubs - including Bighorn, The Reserve, and The Vintage; and is just minutes from the famed El Paseo Drive with world-class shopping and dining, the McCallum Theatre for extraordinary performing arts experience, and the world-renowned Indian Wells Tennis Garden.
| |||
| Feb 20, 2025 | Listed | $1,440,000 | |
| Listed | |||
| | |||
|
Experience unparalleled desert living in this highly sought-after D Plan home, offering 3 bedrooms and 3 baths of refined sophistication. Nestled on a quiet street, this Hollywood Regency-style villa is perfectly positioned to capture breathtaking views of the majestic mountains, shimmering lake, and emerald-green fairways of the Ted Robinson-designed golf course. A grand front courtyard sets the tone for the elegant interiors, where soaring 10-foot ceilings and expansive walls of glass invite an abundance of natural light, seamlessly blending indoor and outdoor beauty. The spacious living and dining areas, enhanced by a custom picture window, are designed for both relaxation and entertaining, while the gourmet kitchen - featuring sleek black granite countertops, stainless steel appliances, and a gas range - is a chef's delight. The luxurious Primary Suite is a serene retreat, boasting Marrakesh's signature atrium-style bathroom, classic cabinetry, and timeless black granite finishes. An equally spacious Guest Suite includes a private office nook, while the third bedroom is currently used as an inviting den. Marrakesh Country Club, originally designed by renowned architect John Elgin Woolf, is a boutique community celebrated for its architectural significance and world-class amenities. Residents enjoy a newly remodeled clubhouse, fitness center, tennis, pickleball, and a truly unique social lifestyle. Ideally situated in South Palm Desert, Marrakesh is surrounded by some of the desert's most prestigious private clubs - including Bighorn, The Reserve, and The Vintage; and is just minutes from the famed El Paseo Drive with world-class shopping and dining, the McCallum Theatre for extraordinary performing arts experience, and the world-renowned Indian Wells Tennis Garden.
| |||
Property Highlights
Building Info
Comparables
Status
Price/ft²
Listed On
Sold On
About Palm Desert
Similar Homes for Sale
Currently no similar homes aroundNearby Rentals
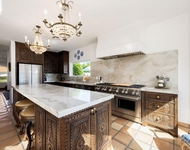
$8,000 /mo
- 3 Beds
- 2 Baths
- 2,534 ft²
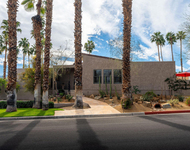
$7,000 /mo
- 2 Beds
- 2 Baths
- 1,512 ft²
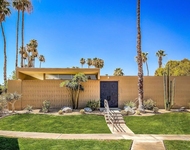

Last Updated: 3 months ago
Data Source: CRMLS, MLS# 219145054DA

 Your Privacy Choices
Phone: 425-283-2930
Address: 335 Madison Avenue, New York, NY 10017